Pick an enclosure or cabinet stand by size. Every plan comes with illustrated steps, a shopping list and an interactive 3D model.
◇ Interactive 3D model▤ Illustrated PDF guide▱ Shopping list
8′ × 4′ × 4′ (W × D × H)
Featured guide
8′ × 2′ × 2′ (W × D × H)
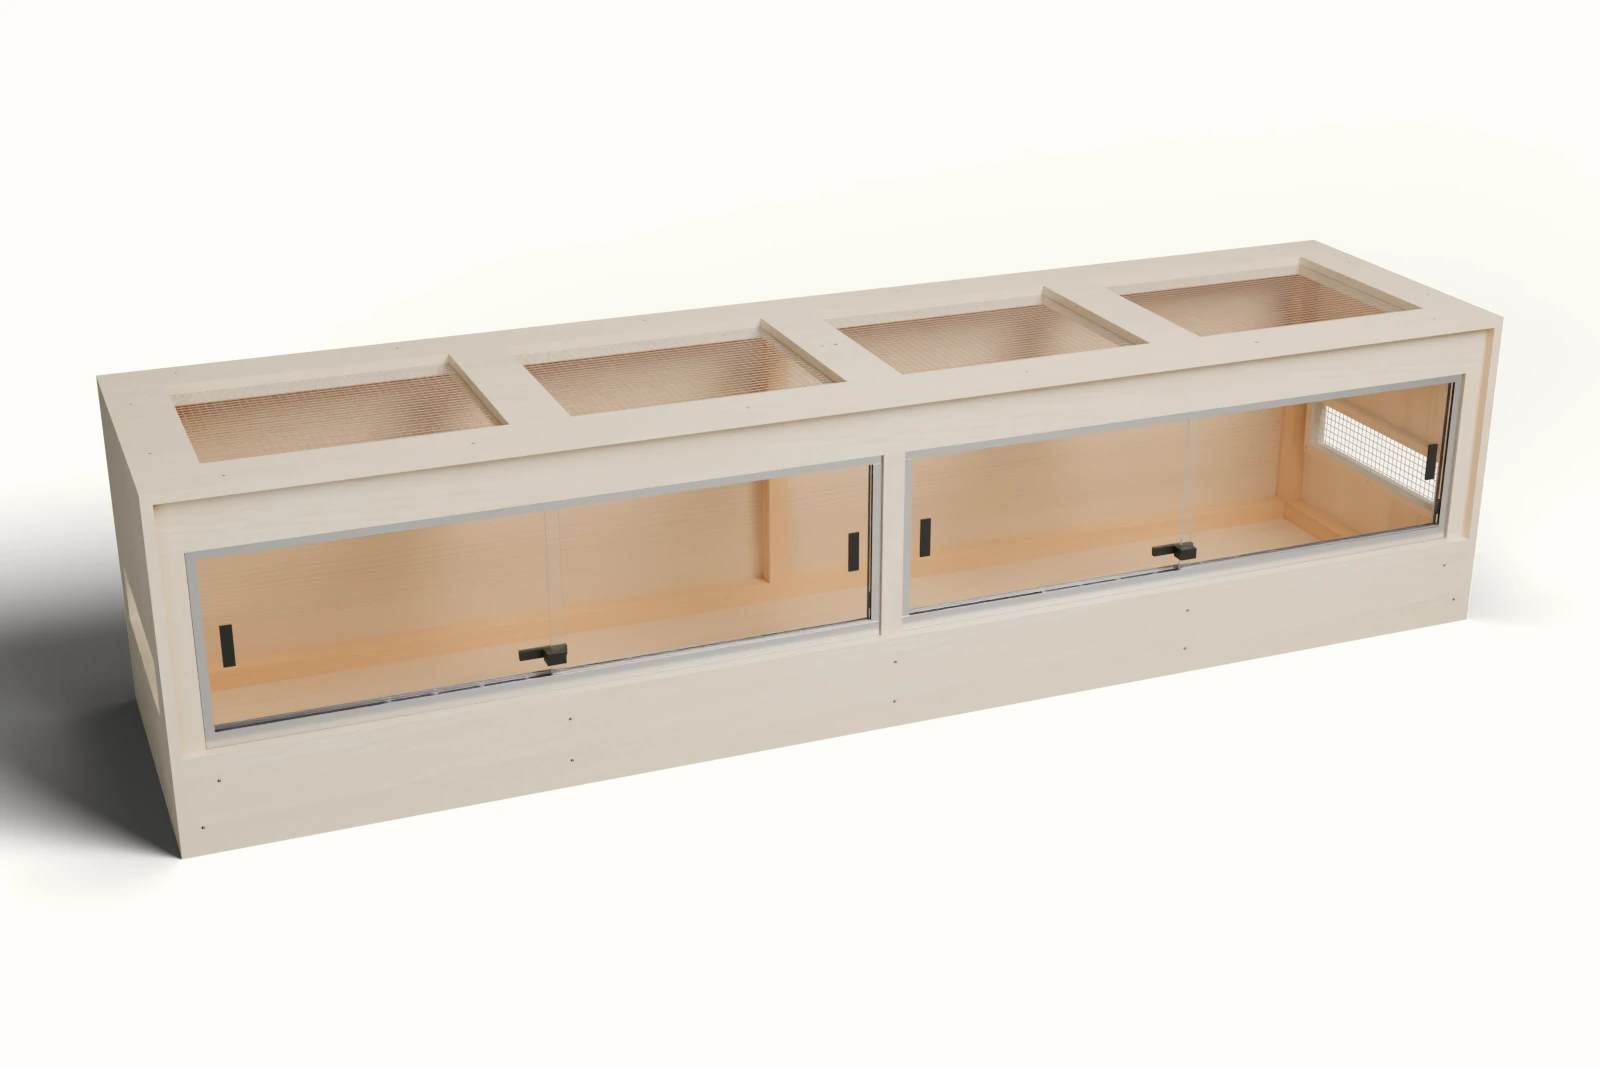
96 × 24 × 24 inch long sliding lined enclosure
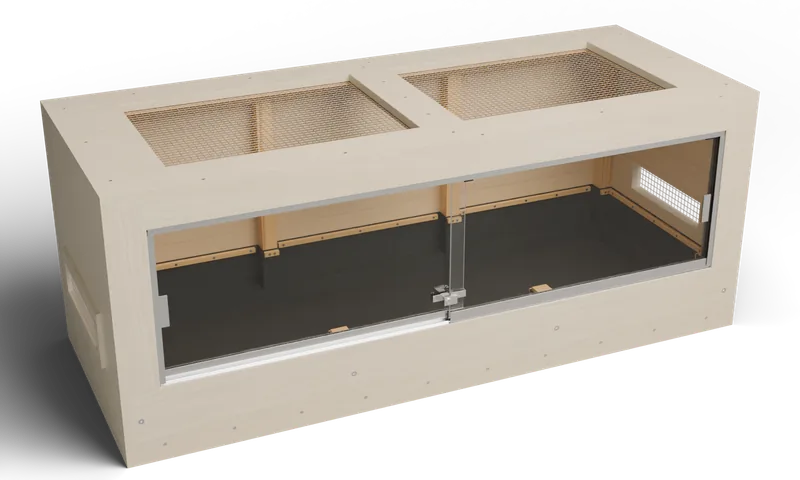
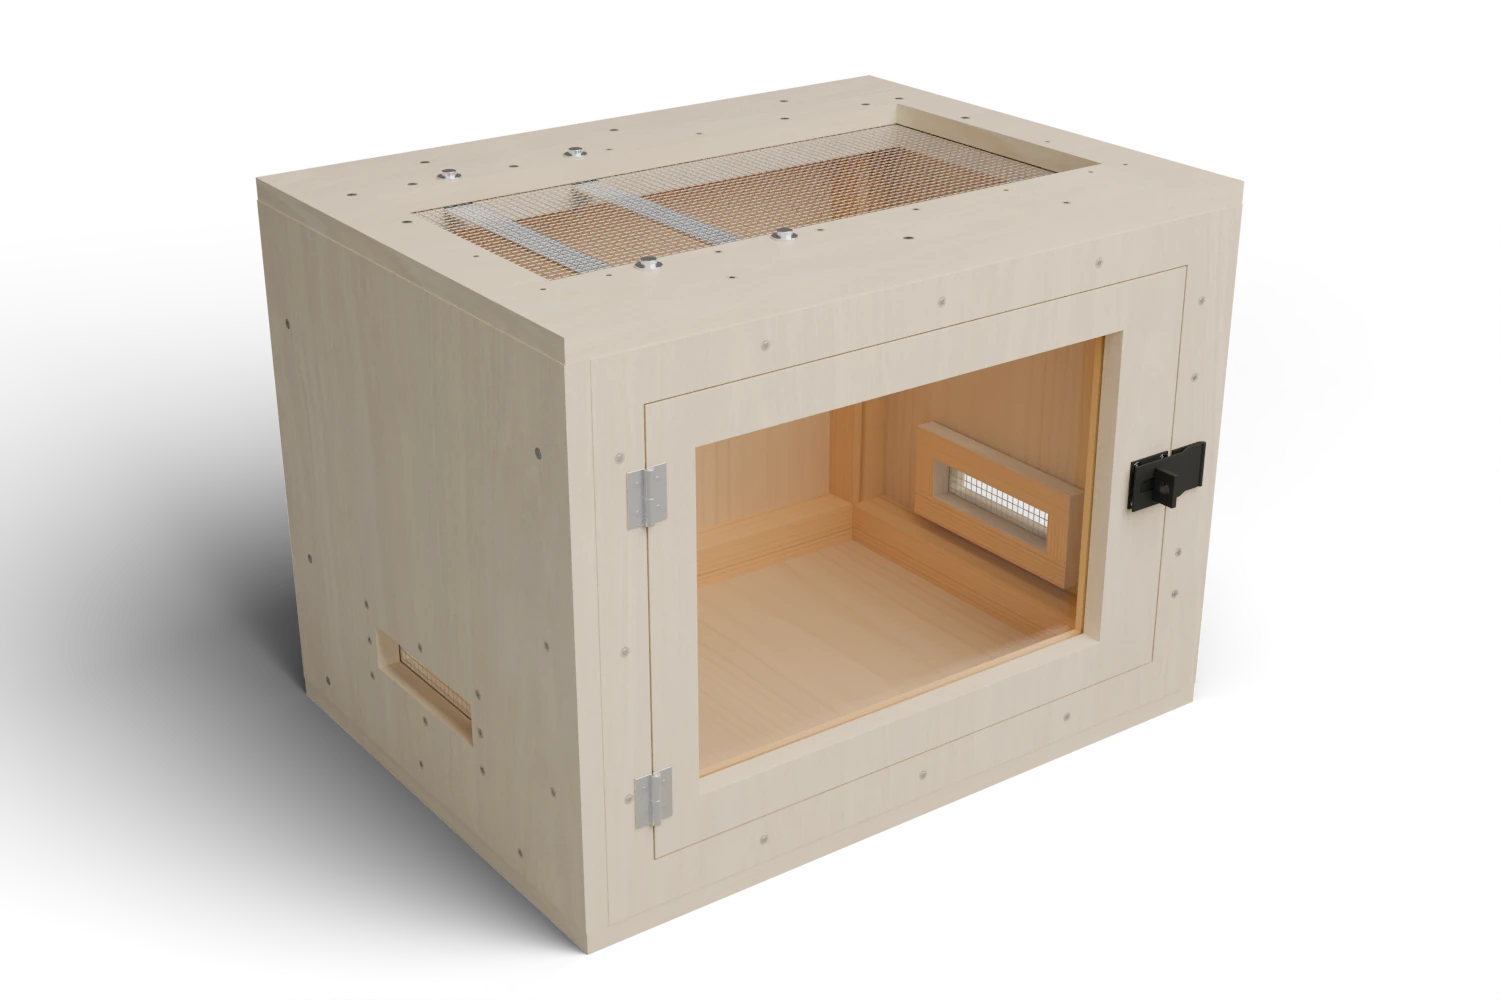
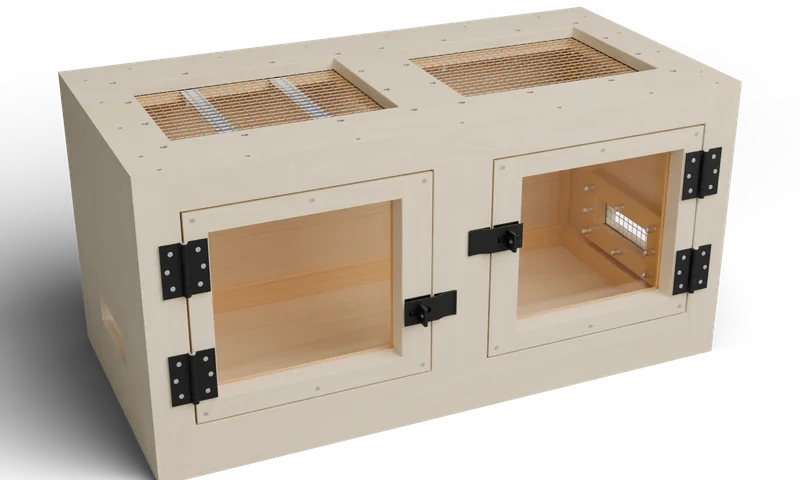
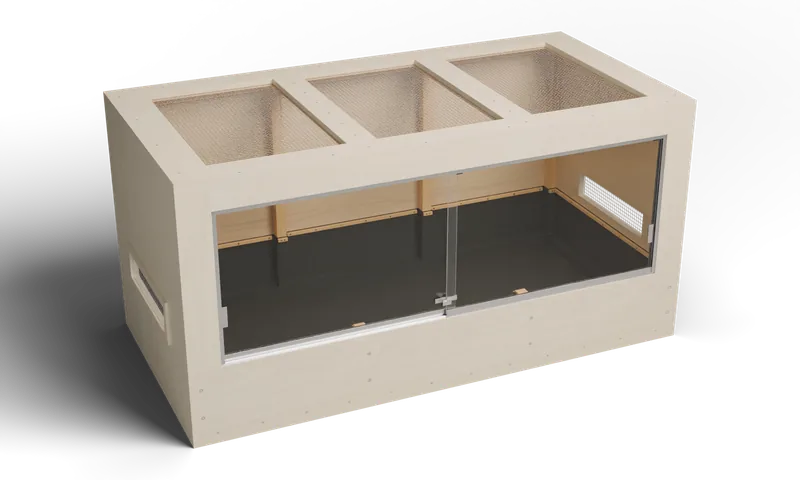
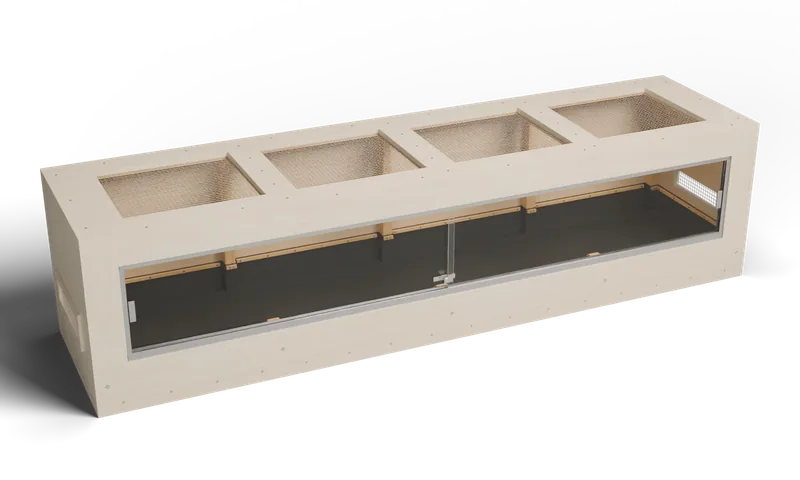
96 × 24 × 24 inch long sliding lined enclosure with 70 pictured operations, full exterior maple, white oak and walnut previews, flush exterior hardware and a 201-page illustrated PDF. Receiving and physical trials remain required.
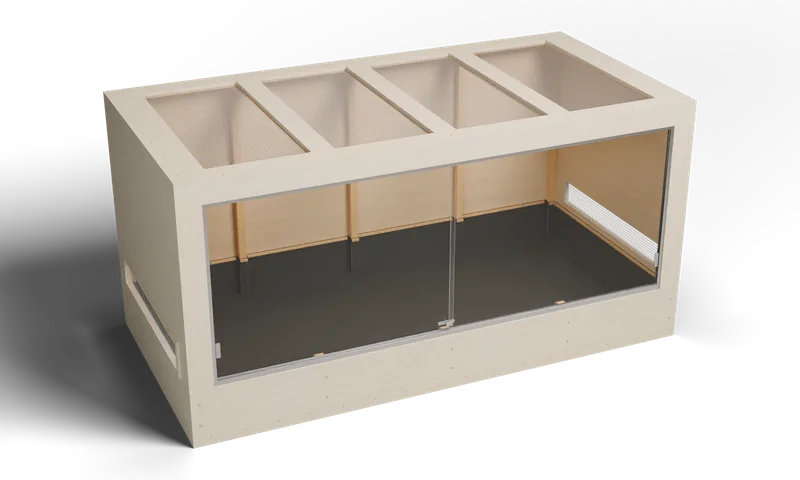
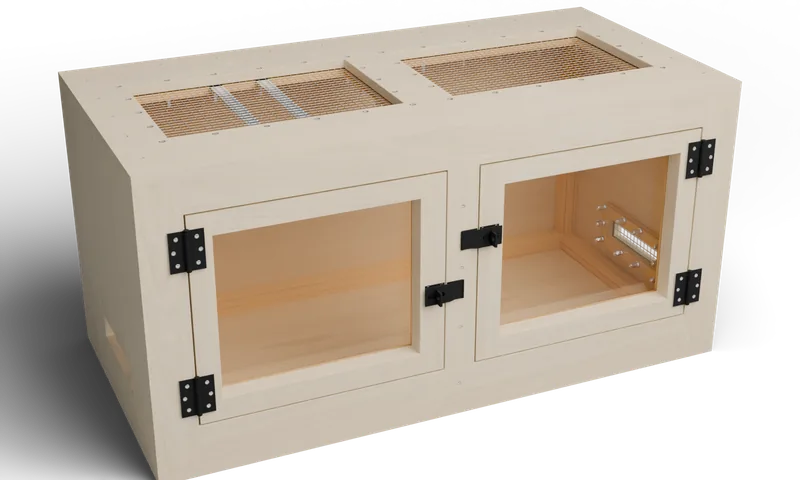
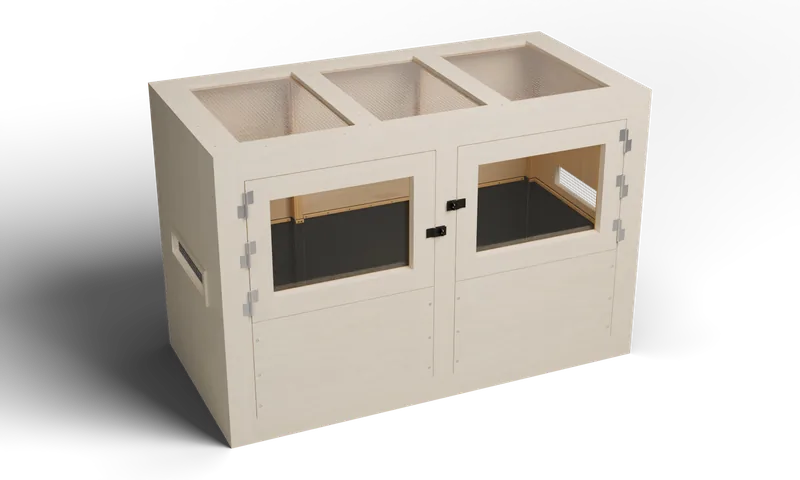
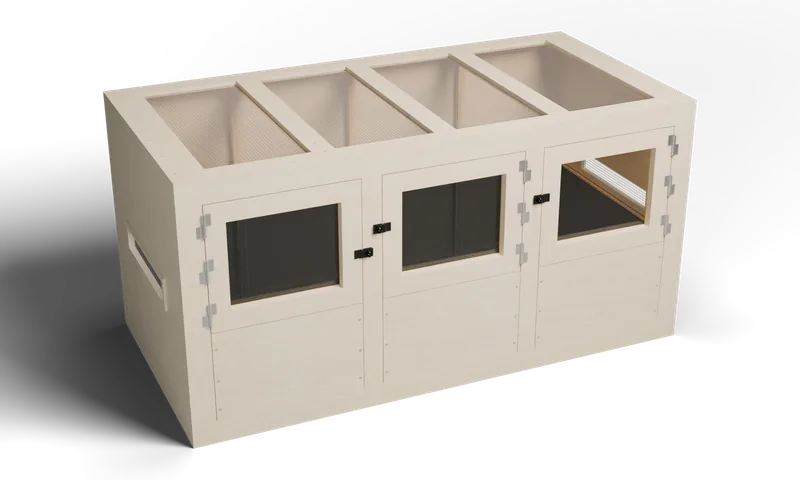
96 × 48 × 48 inch extra-large deep-substrate hinged enclosure with 67 pictured operations, full exterior maple, white oak and walnut previews, flush exterior hardware and a 354-page illustrated PDF. Receiving and physical trials remain required.
96 × 24 × 24 inch long sliding lined enclosure with 70 pictured operations, full exterior maple, white oak and walnut previews, flush exterior hardware and a 201-page illustrated PDF. Receiving and physical trials remain required.
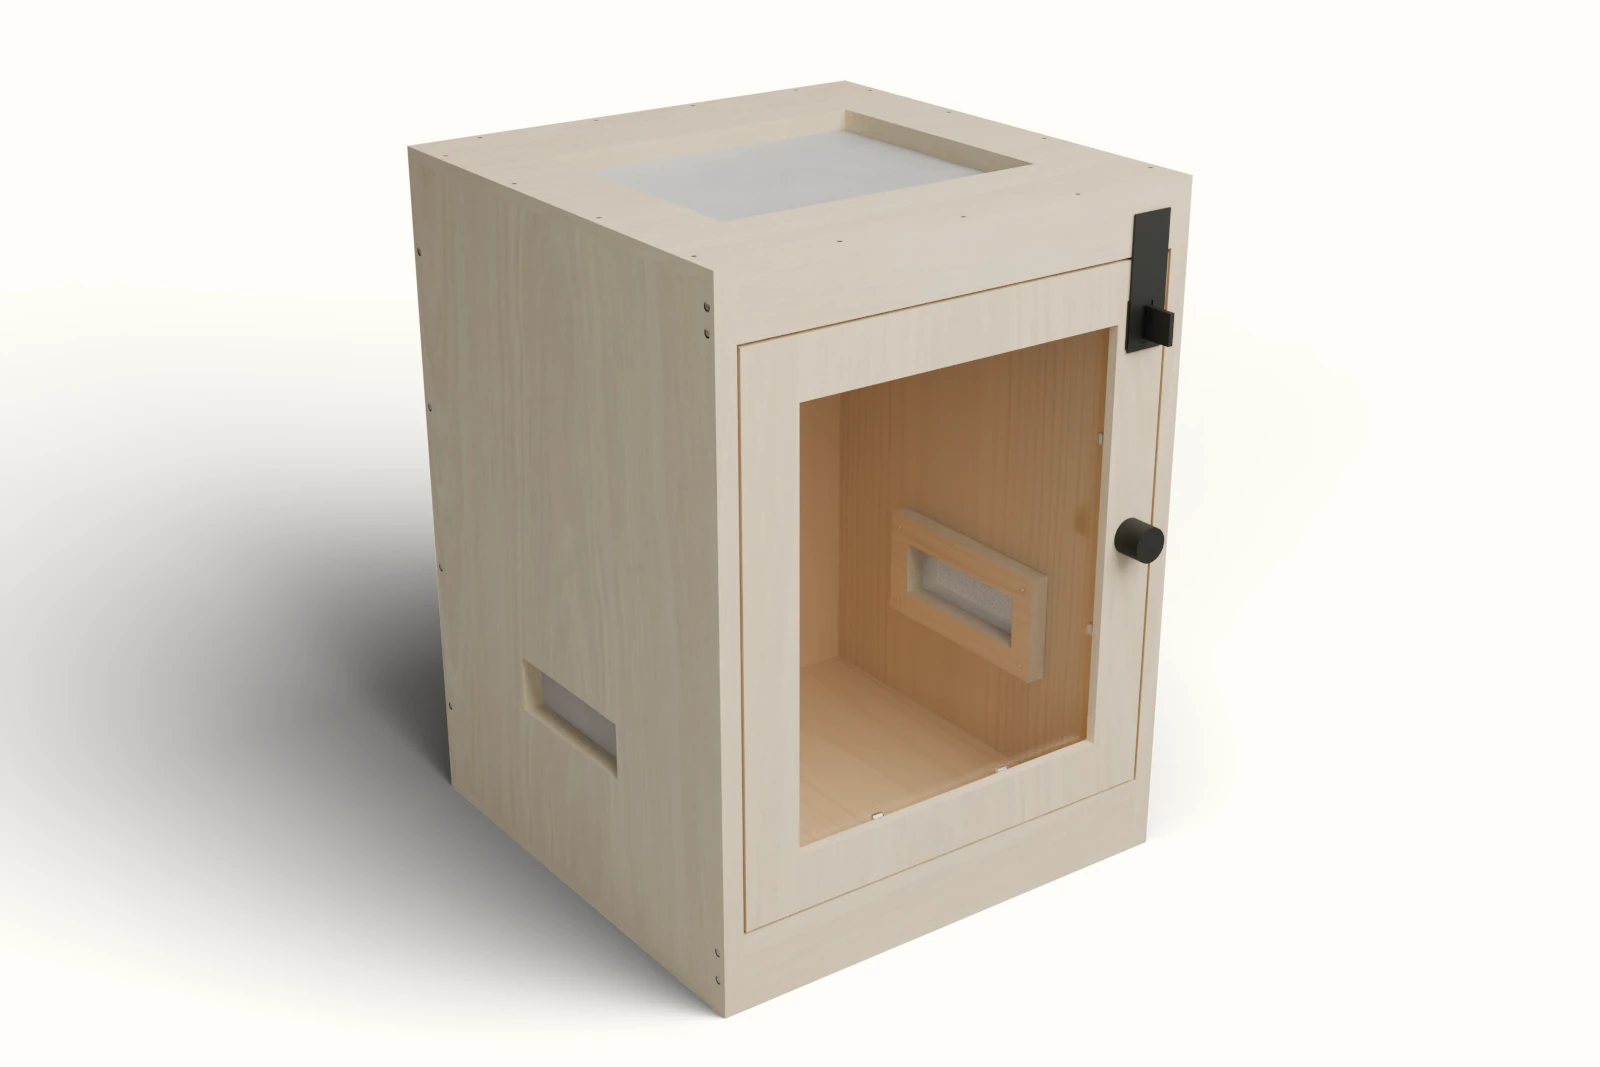
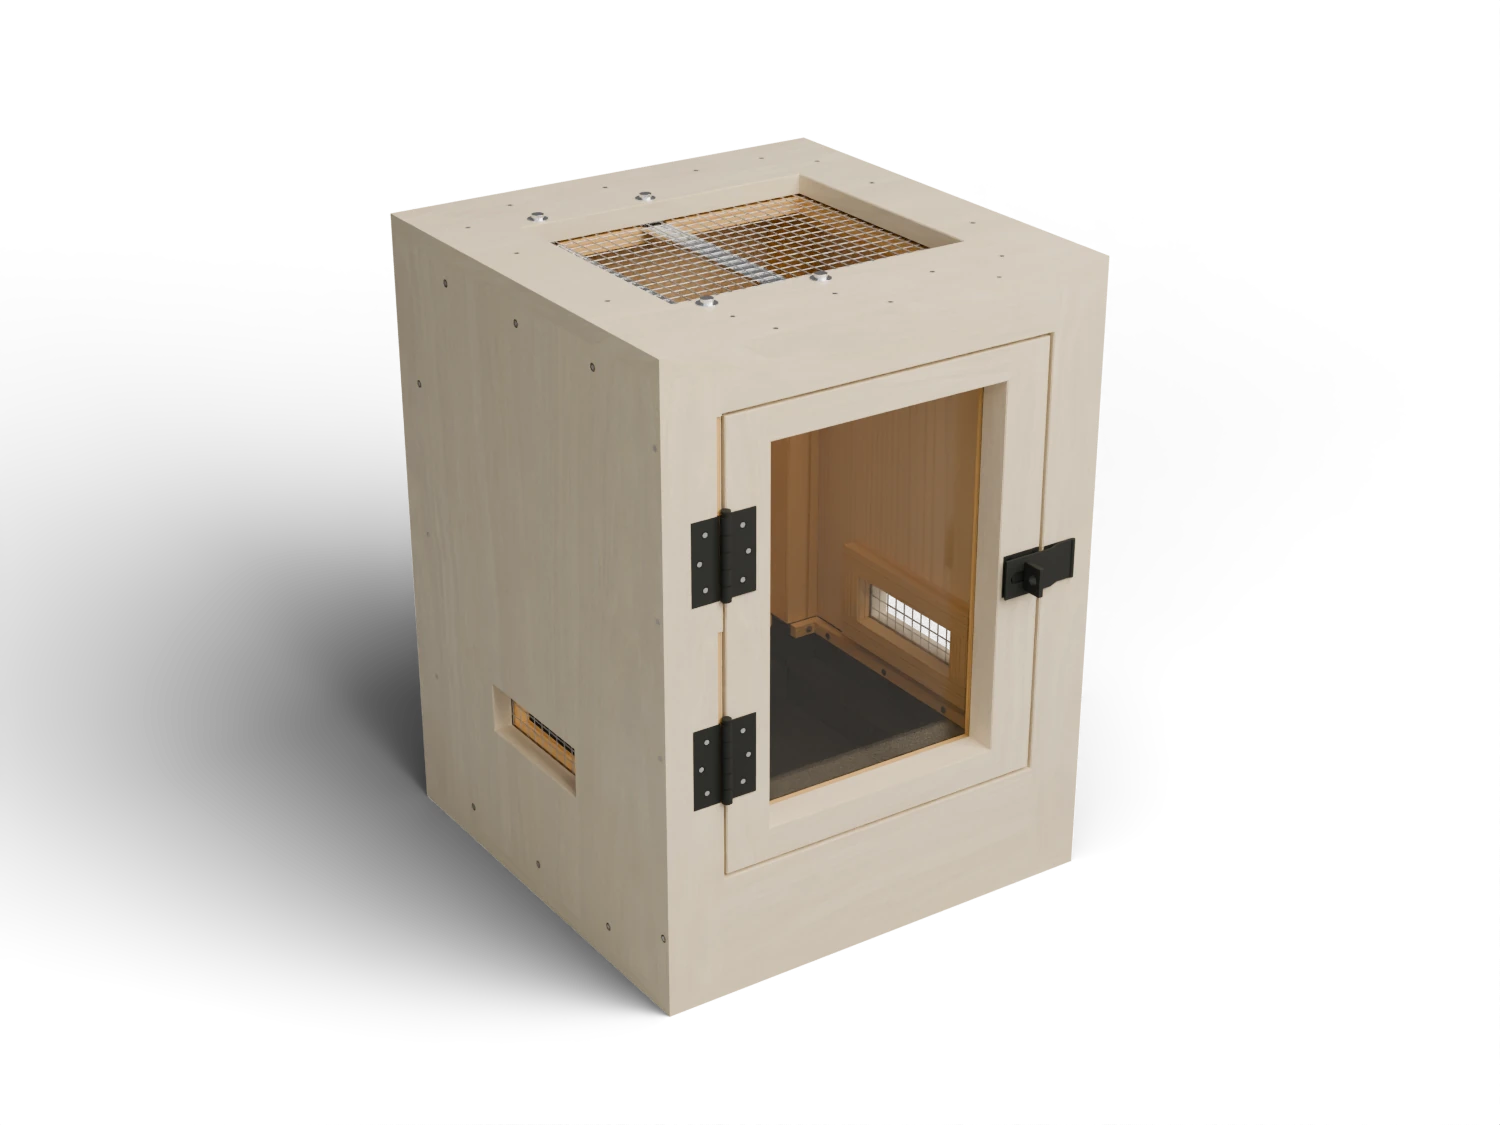
18 × 18 × 24 inch wooden shell with 33 pictured operations, matching 3D stages and a complete illustrated PDF. Unbuilt plan; receiving and installation checks are required.
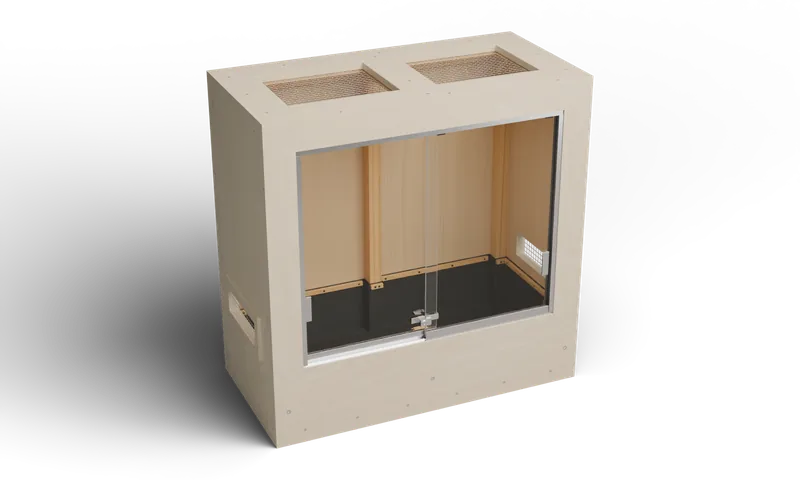
36 × 18 × 36 inch tall sliding enclosure with 63 pictured operations, full exterior maple, white oak and walnut previews, flush exterior hardware and a 176-page illustrated PDF. Receiving and physical trials remain required.
60 × 24 × 24 inch long sliding lined enclosure with 70 pictured operations, full exterior maple, white oak and walnut previews, flush exterior hardware and a 177-page illustrated PDF. Receiving and physical trials remain required.
96 × 48 × 48 inch extra-large sliding enclosure with 64 pictured operations, full exterior maple, white oak and walnut previews, flush exterior hardware and a 252-page illustrated PDF. Receiving and physical trials remain required.
60 × 24 × 24 inch long sliding dry enclosure with 73 pictured operations, full exterior maple, white oak and walnut previews, flush exterior hardware and a 188-page illustrated PDF. Receiving and physical trials remain required.
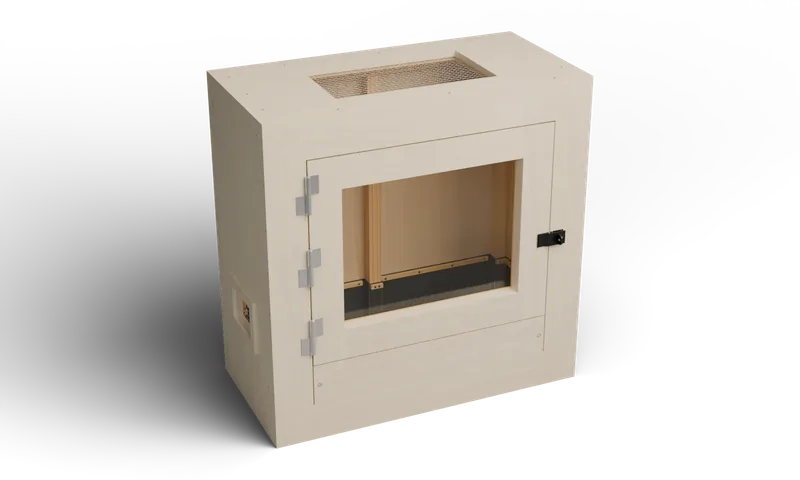
36 × 18 × 36 inch tall hinged enclosure with 67 pictured operations, full exterior maple, white oak and walnut previews, flush exterior hardware and a 197-page illustrated PDF. Receiving and physical trials remain required.
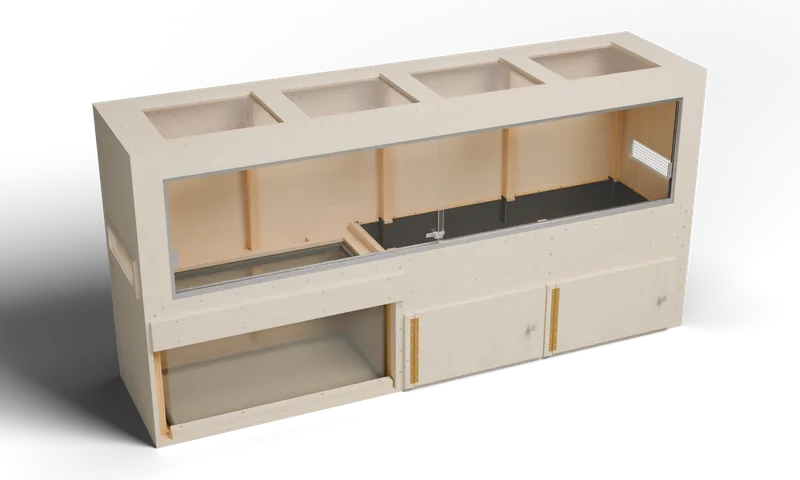
96 × 24 × 48 inch semi-aquatic enclosure with 81 pictured operations, full exterior maple, white oak and walnut previews, flush exterior hardware and a 282-page illustrated PDF. Receiving and physical trials remain required.
24 × 18 × 18 inch indoor wooden shell with 34 pictured operations, a lift-off glazed door, optional exterior maple veneer and a 53-page PDF. Receiving and physical trials remain required.
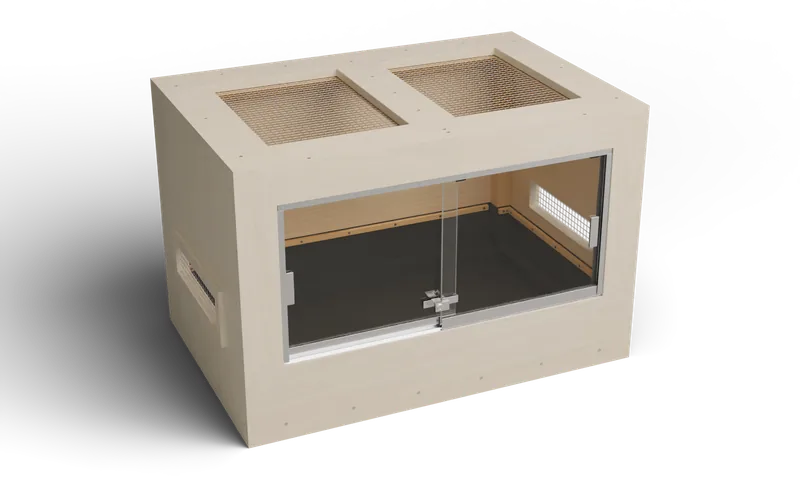
48 × 24 × 24 inch wooden enclosure with 49 pictured operations, full exterior maple, white oak and walnut previews, flush exterior hardware and a 167-page illustrated PDF. Receiving and physical trials remain required.
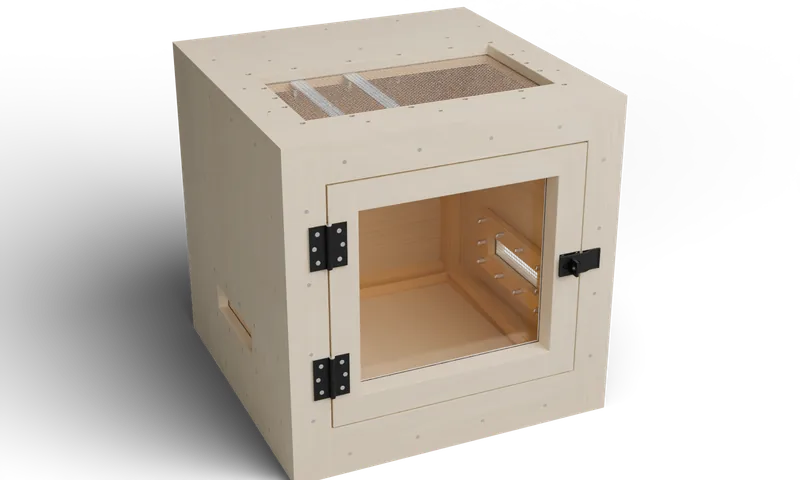
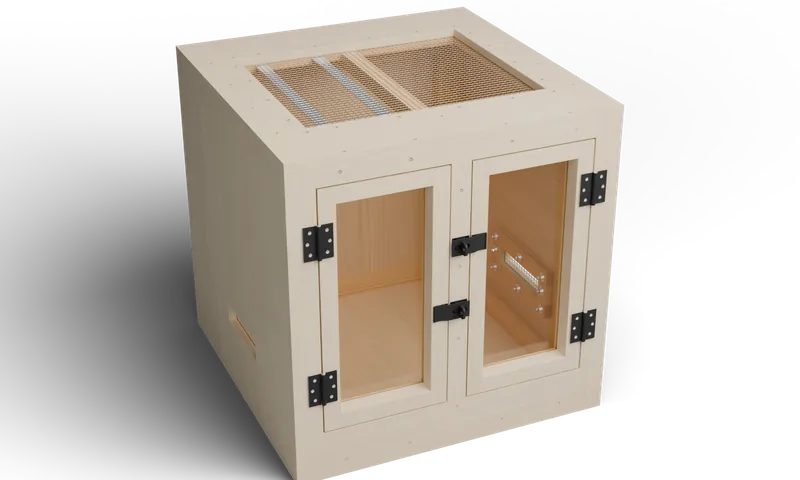
24 × 24 × 24 inch wooden cube enclosure with 51 pictured operations, full exterior maple, white oak and walnut previews, flush exterior hardware and a 143-page illustrated PDF. Receiving and physical trials remain required.
36 × 18 × 18 inch wooden enclosure with 51 pictured operations, full exterior maple, white oak and walnut previews, flush exterior hardware and a 136-page illustrated PDF. Receiving and physical trials remain required.
30 × 30 × 30 inch large wooden cube enclosure with 49 pictured operations, full exterior maple, white oak and walnut previews, flush exterior hardware and a 172-page illustrated PDF. Receiving and physical trials remain required.
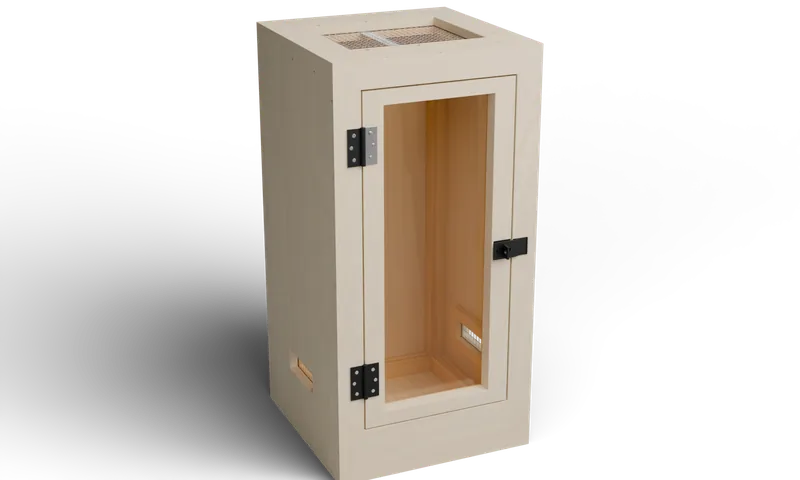
18 × 18 × 36 inch tall wooden enclosure with 55 pictured operations, full exterior maple, white oak and walnut previews, flush exterior hardware and a 152-page illustrated PDF. Receiving and physical trials remain required.
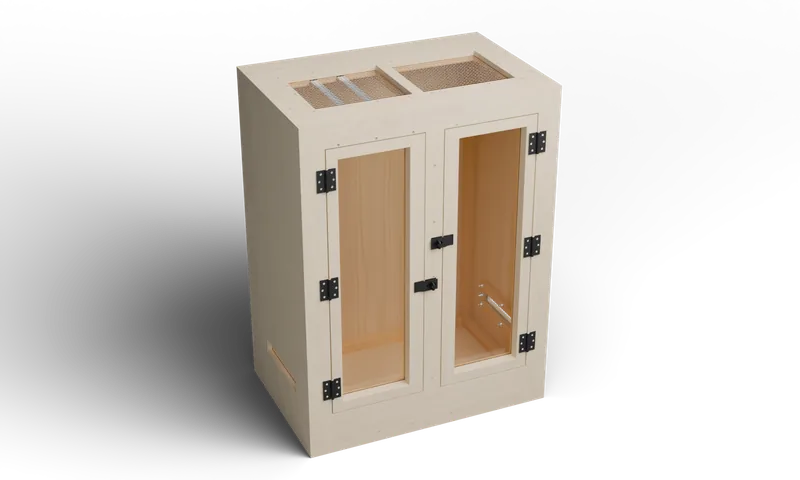
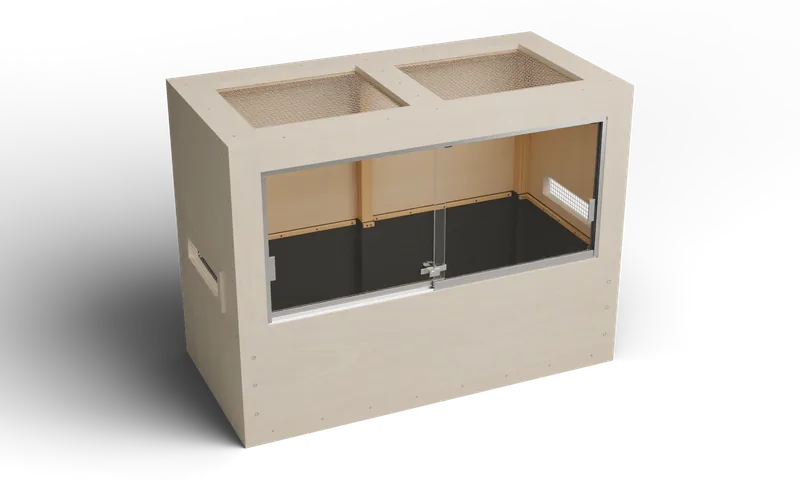
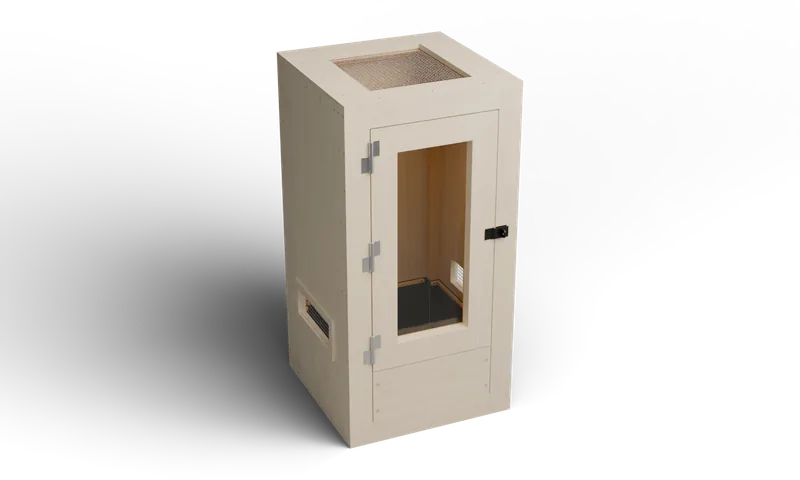
36 × 24 × 48 inch tall wooden enclosure with 54 pictured operations, full exterior maple, white oak and walnut previews, flush exterior hardware and a 180-page illustrated PDF. Receiving and physical trials remain required.
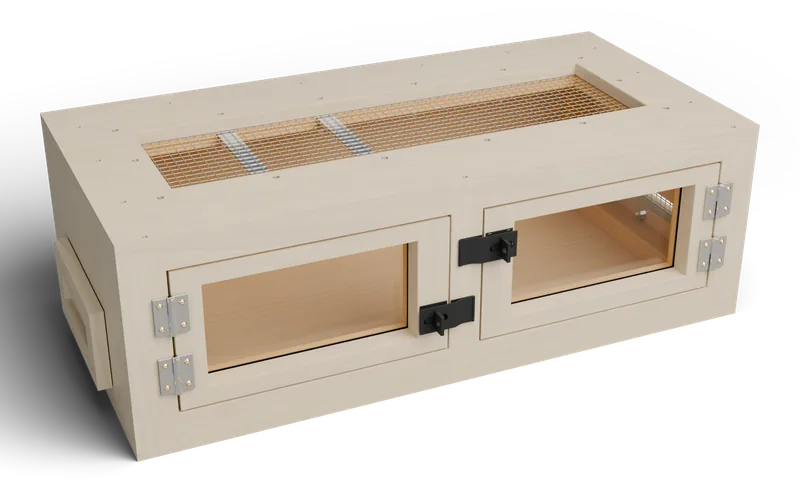
36 × 18 × 12 inch shallow wooden enclosure with 51 pictured operations, full exterior maple, white oak and walnut previews, flush exterior hardware and a 154-page illustrated PDF. Receiving and physical trials remain required.
36 × 24 × 24 inch compact sliding enclosure with 58 pictured operations, full exterior maple, white oak and walnut previews, flush exterior hardware and a 165-page illustrated PDF. Receiving and physical trials remain required.
48 × 24 × 36 inch deep-substrate sliding enclosure with 63 pictured operations, full exterior maple, white oak and walnut previews, flush exterior hardware and a 187-page illustrated PDF. Receiving and physical trials remain required.
72 × 36 × 36 inch large sliding enclosure with 63 pictured operations, full exterior maple, white oak and walnut previews, flush exterior hardware and a 215-page illustrated PDF. Receiving and physical trials remain required.
72 × 36 × 48 inch large deep-substrate hinged enclosure with 67 pictured operations, full exterior maple, white oak and walnut previews, flush exterior hardware and a 286-page illustrated PDF. Receiving and physical trials remain required.
24 × 24 × 48 inch tall narrow hinged enclosure with 70 pictured operations, full exterior maple, white oak and walnut previews, flush exterior hardware and a 197-page illustrated PDF. Receiving and physical trials remain required.
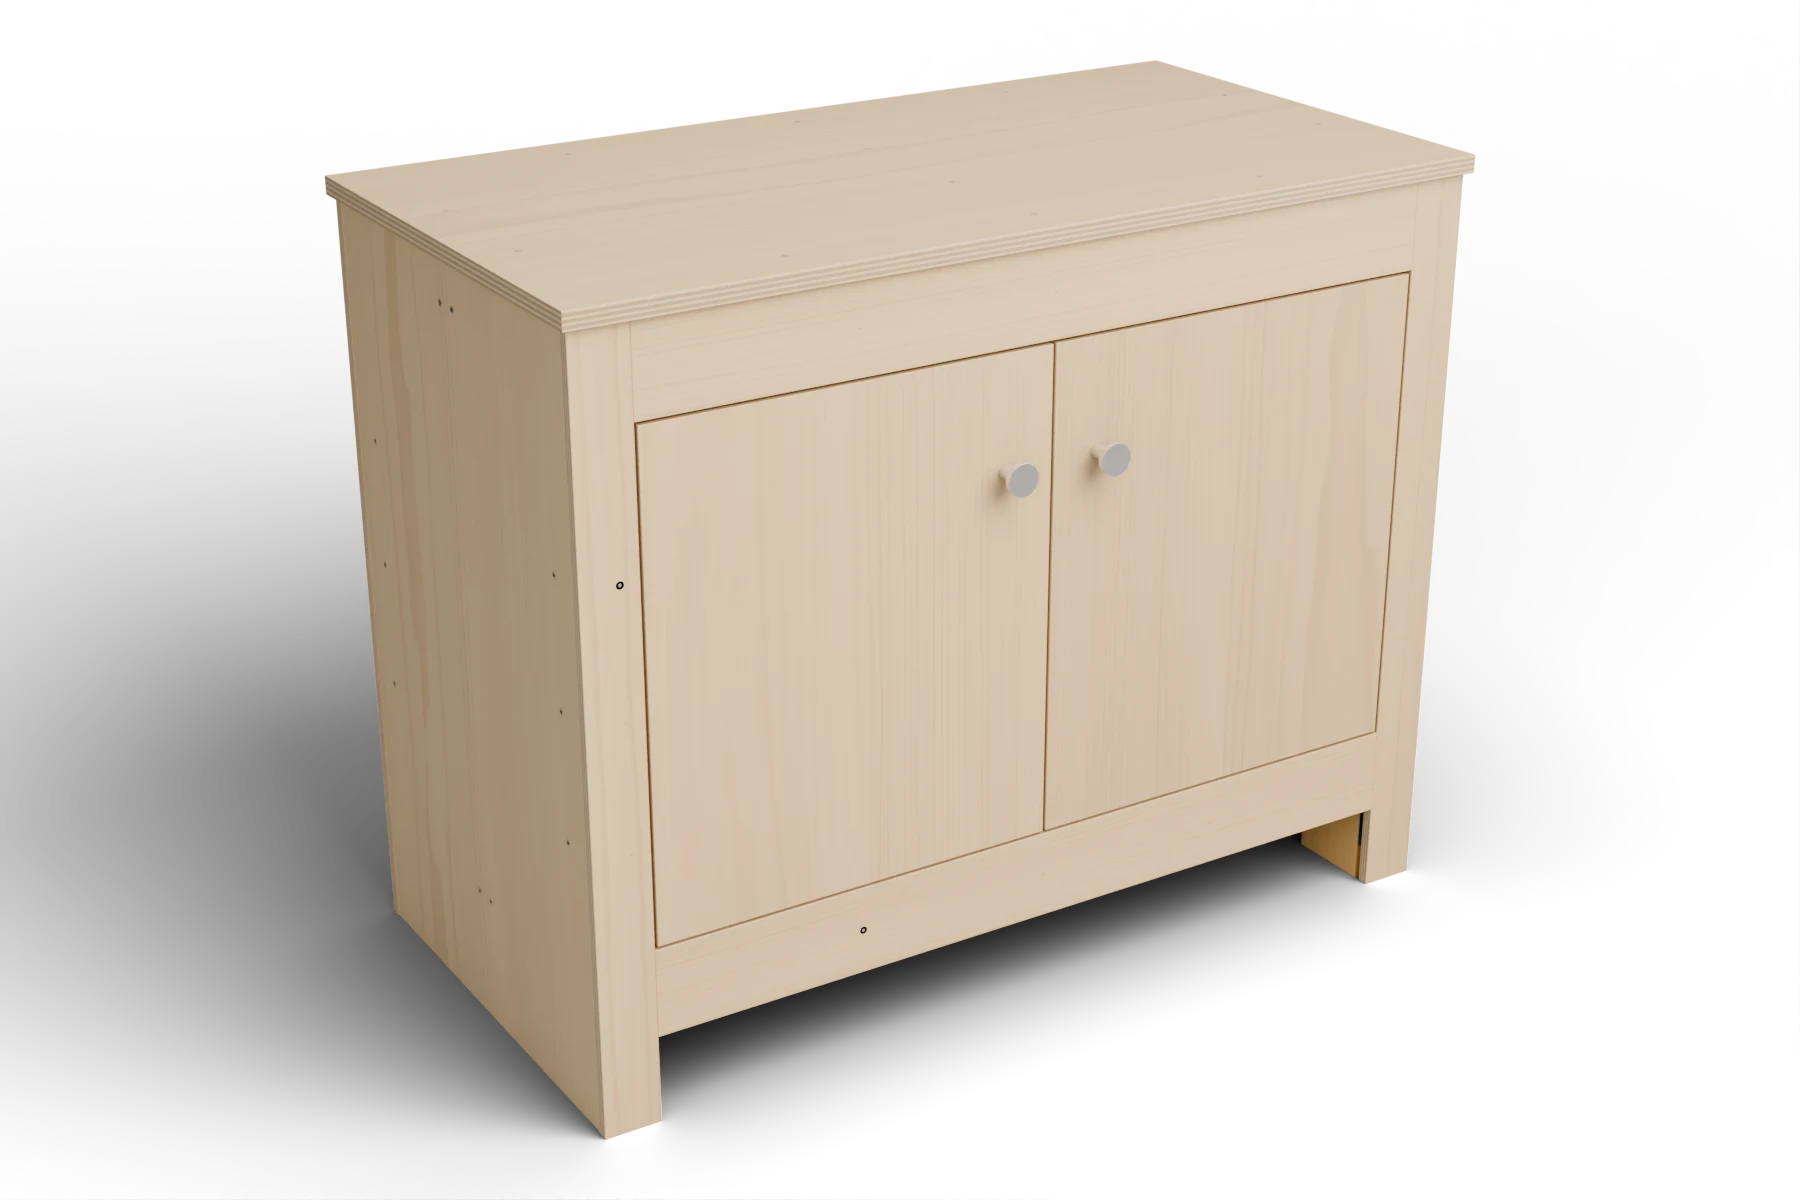
Build a cabinet stand for a 36 × 18 inch enclosure, with continuous corner posts, two doors and concealed soft-close hinges. Includes 15 illustrated steps and an interactive model.
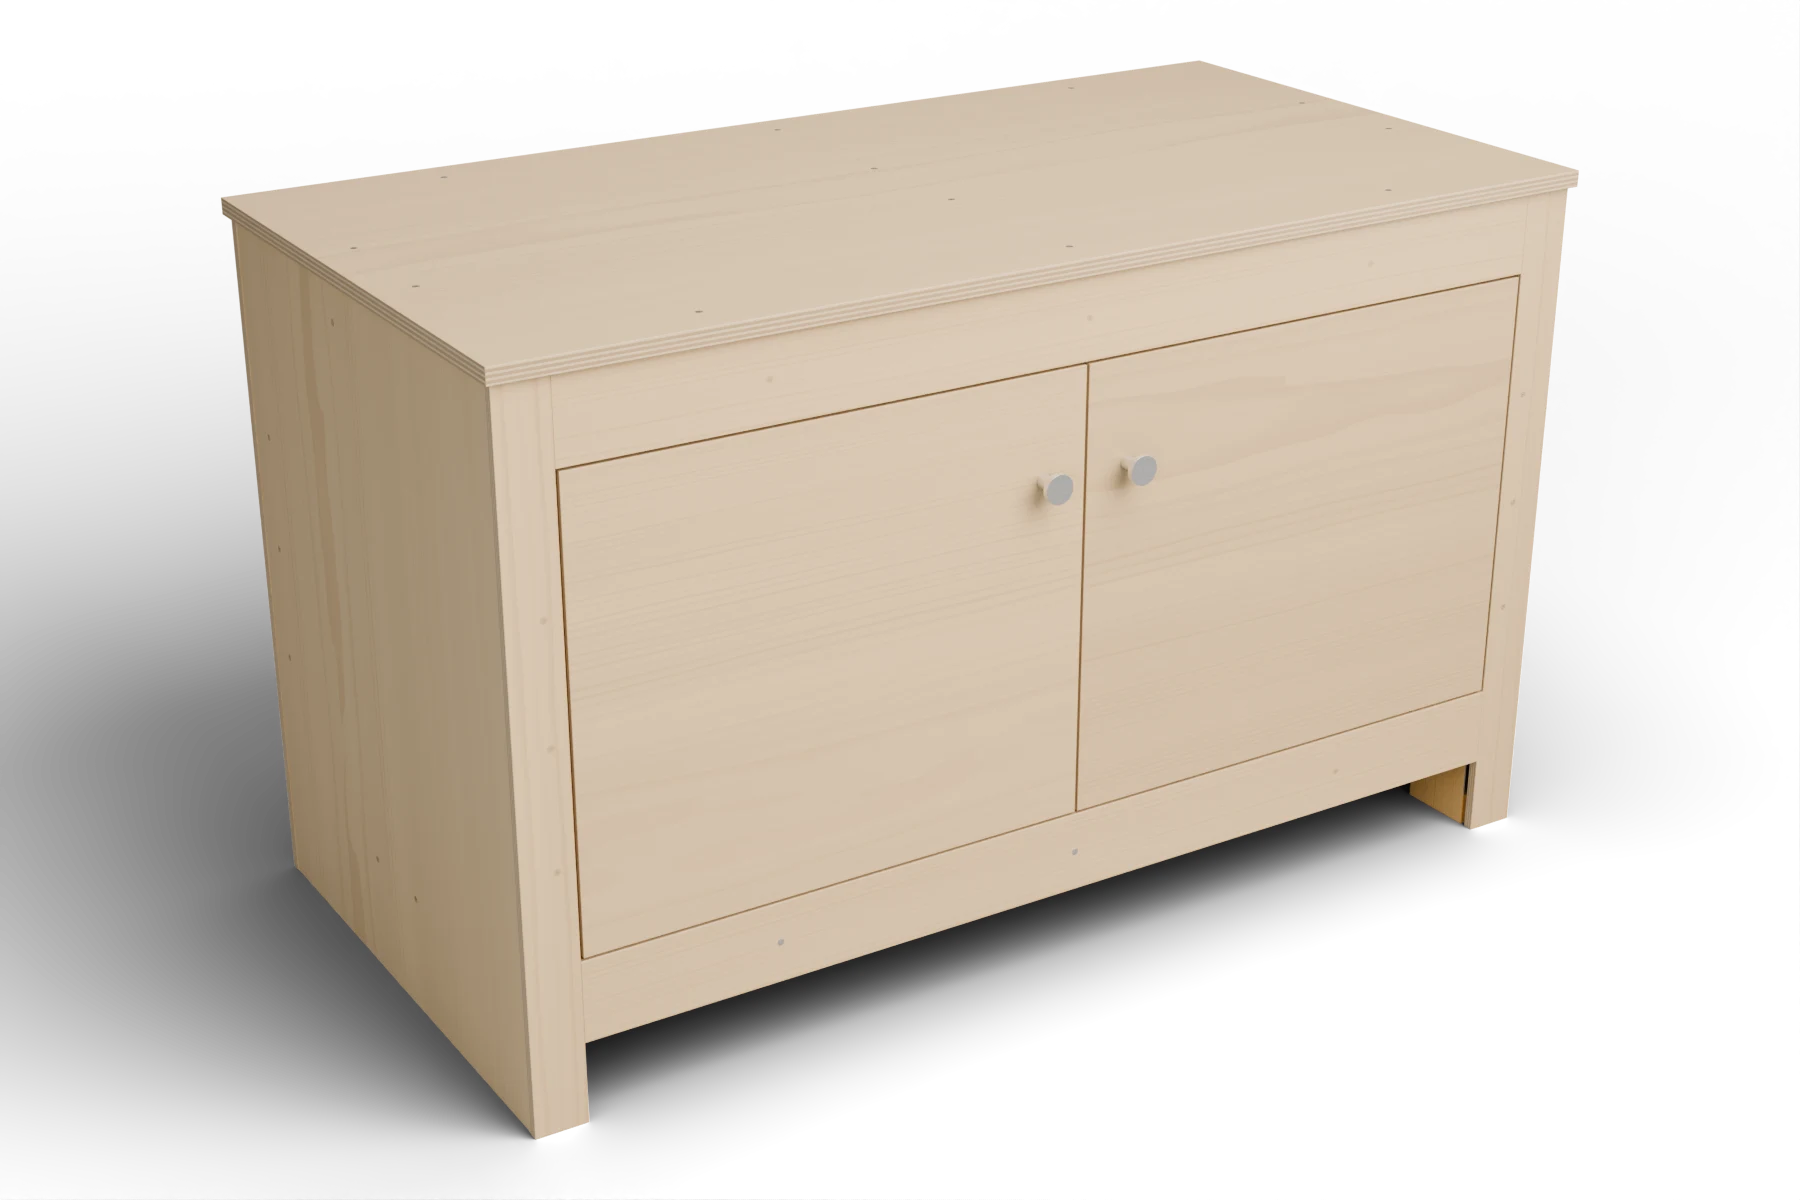
Build a cabinet stand for a 48 × 24 inch enclosure, with continuous corner posts, two doors and concealed soft-close hinges. Includes 15 illustrated steps and an interactive model.
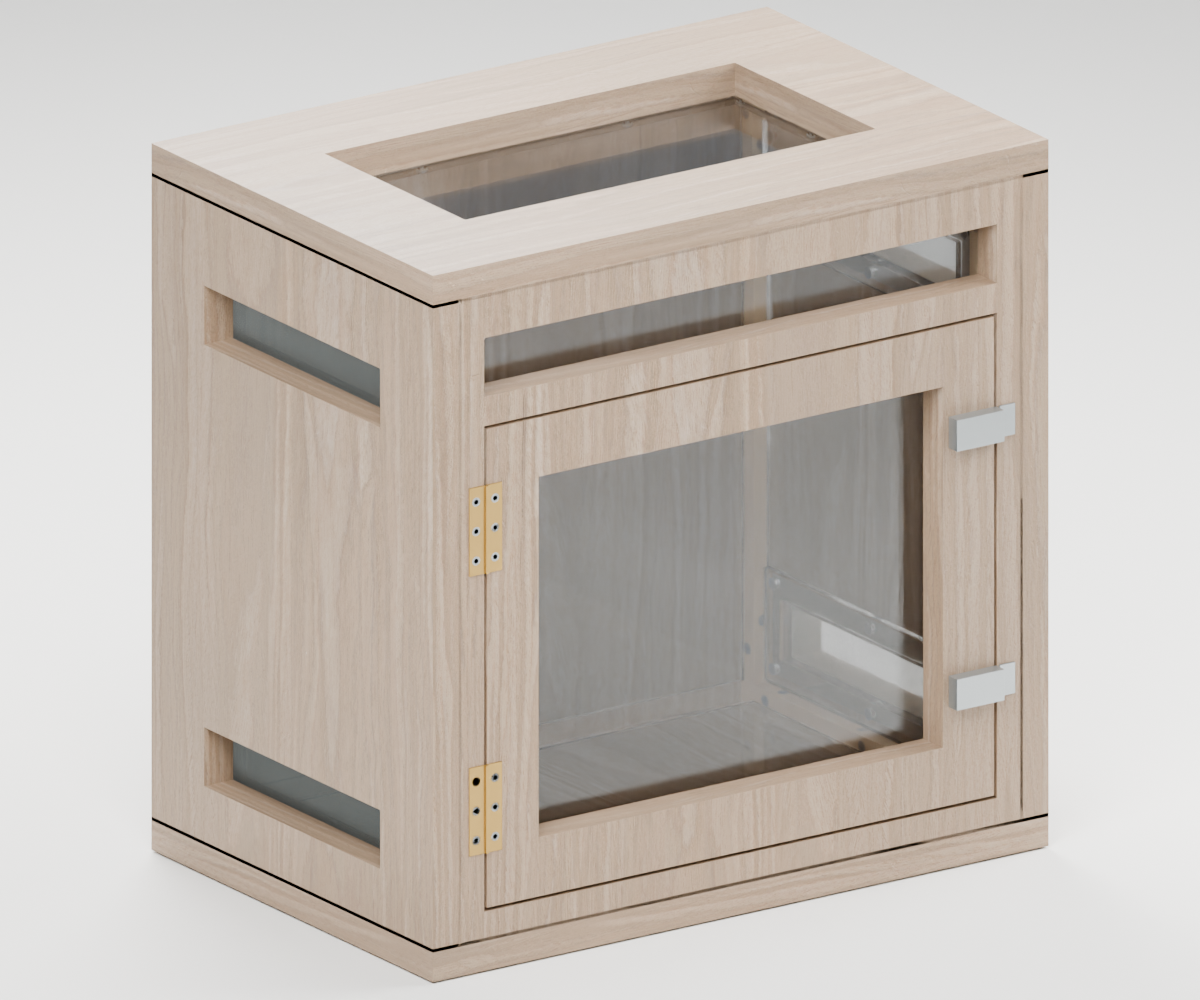
12 × 8 × 12 inch oak-veneered design for one adult regal jumping spider, with fixed upper glazing, a lower front door and fine side screens. Includes 28 pictured operations and an 80-page PDF. Material, prototype and containment checks remain open.


 Featured guide