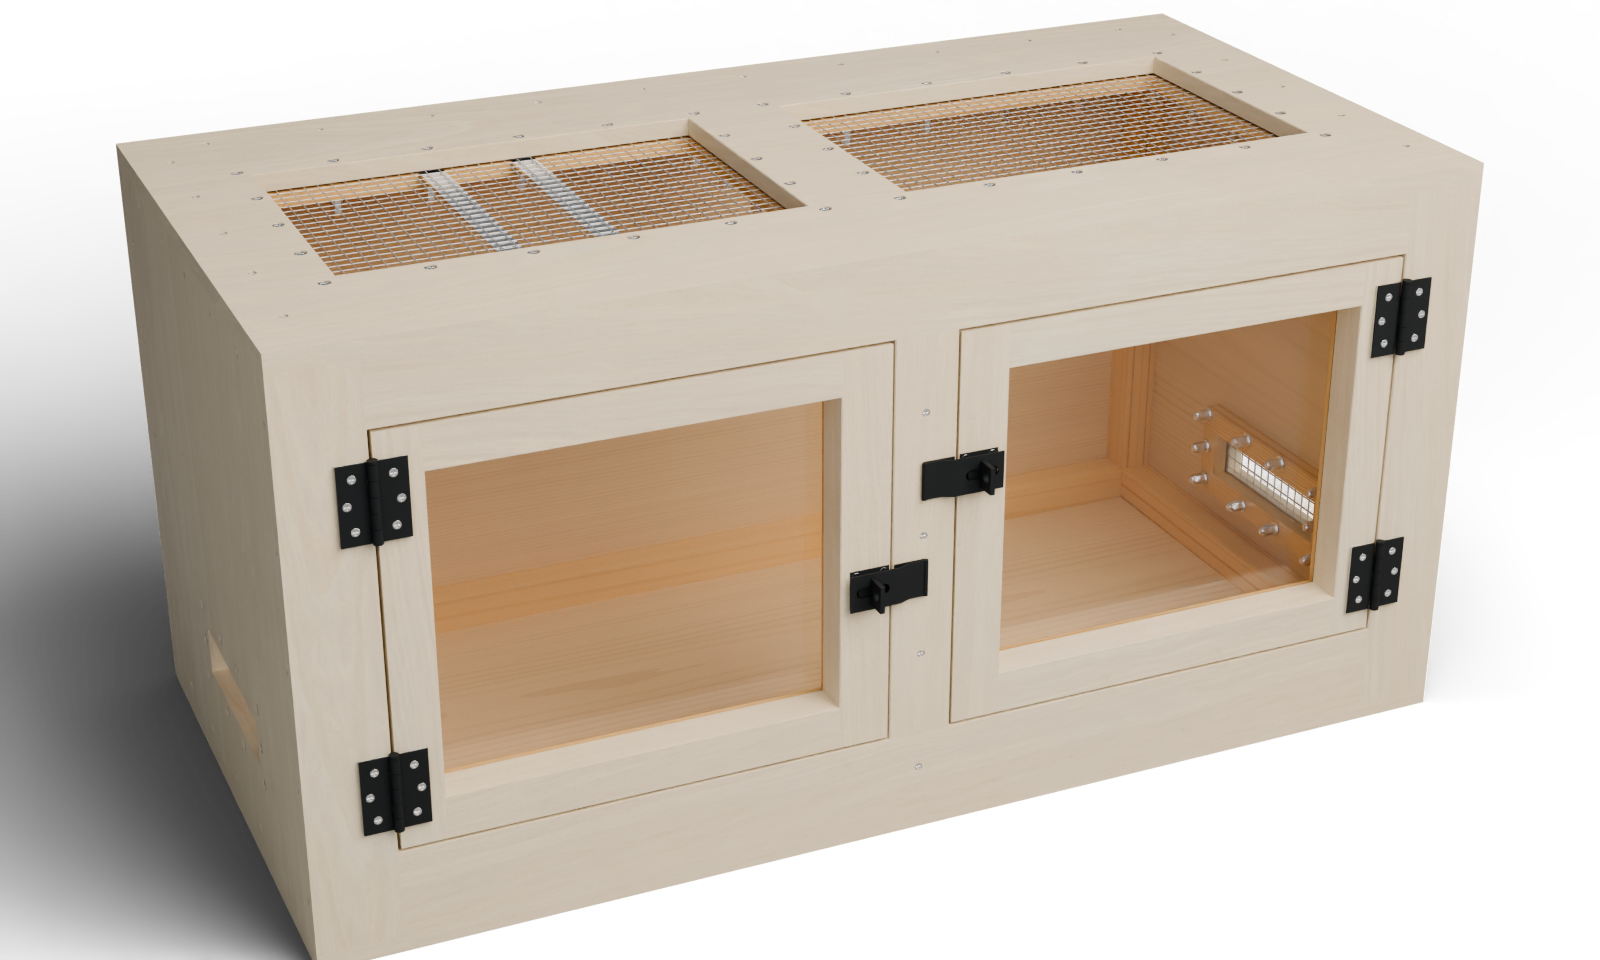
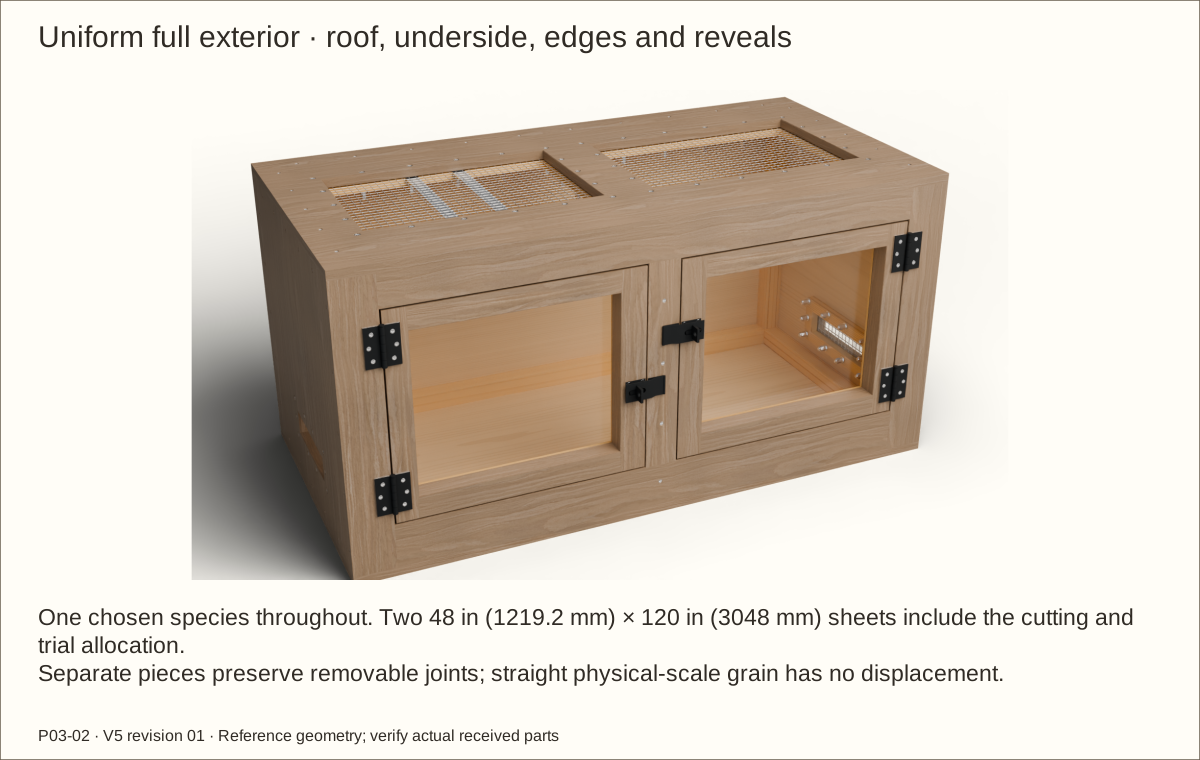
Full exterior veneer: the roof, faces, edges and reveals are included in this guide’s coordinated veneer schedule and geometry. Supplier balance, bond and actual-stack acceptance remain required. Natural grain and color vary.
About these previews
Rendered from this enclosure’s actual reference geometry. Veneer layers preserve service seams and bare hardware seats. The 3D viewer shows maple; these choices change the main picture. Texture scans by Jenelle van Heerden via Poly Haven, CC0 illustrate appearance and are not delivered veneer samples.
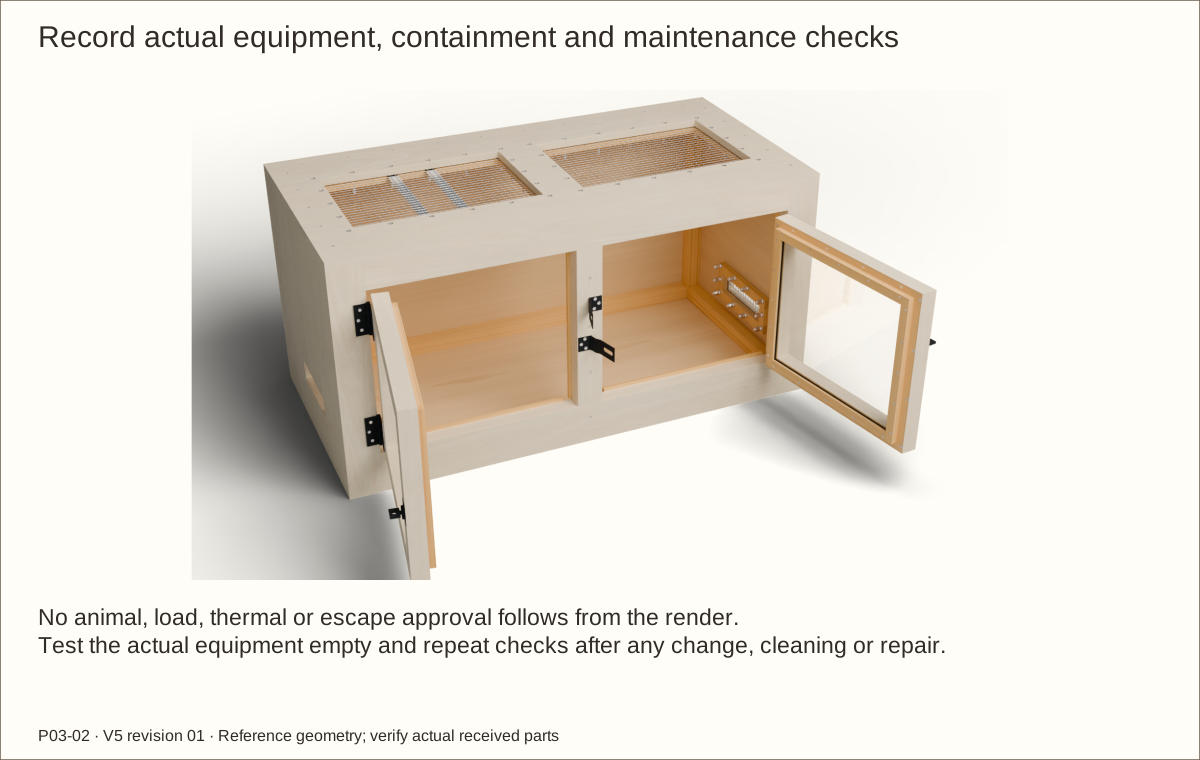
Two independently latched acrylic doors, a removable screened roof and low screened inlets. Follow 49 pictured operations with checks before continuing.
Construction limits: supplier acceptance of the hinge spacers, received hardware and finish trials, prototype construction, physical testing and qualified review remain open.
Receive and trial actual materials before dependent final cuts. This design retains P03-02’s twin-door construction and its own hardware. Changed plywood, veneer, acrylic or hardware requires the corresponding fit checks.
Measurement
Reference
Bare exterior
48 × 24 × 24 in (1219.2 × 609.6 × 609.6 mm)
Reference covered wooden body
48.061 in (1220.75 mm) × 24.061 in (611.15 mm) × 24.061 in (611.15 mm)
Maximum covered wooden body
48.092 in (1221.54 mm) × 24.092 in (611.94 mm) × 24.092 in (611.94 mm)
Door, bare wood
19 13/64 in (487.76 mm) × 16 7/32 in (411.96 mm)
Bare door gaps
Hinge/top/bottom 3/16 in (4.76 mm); latch 5/32 in (3.97 mm)
Minimum finished operating gap
1/16 in (1.59 mm); receiving and animal-specific containment review required
2 in (50.8 mm), with at least 1 1/2 in (38.1 mm) clear below inlets
Hinge service
21 in (533.4 mm) clear in front and 4 in (101.6 mm) above upper pin
Veneer stack
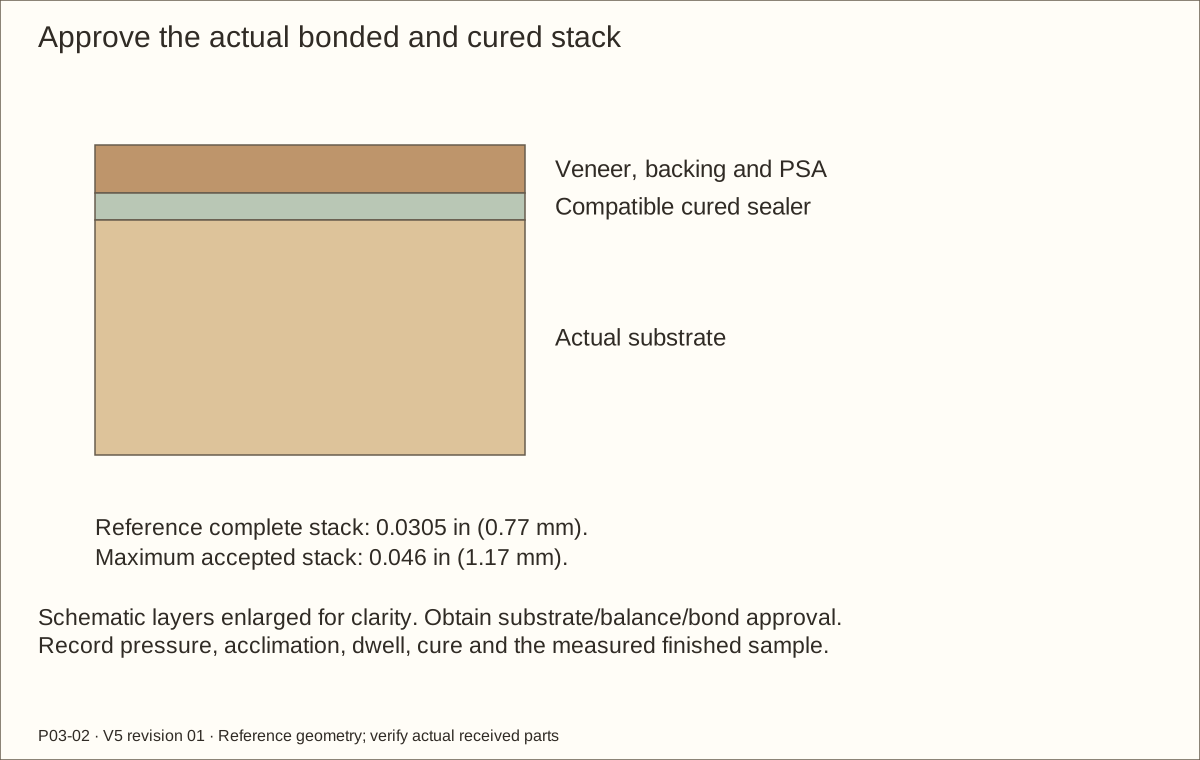
Reference 0.0305 in (0.77 mm); maximum 0.046 in (1.17 mm)
Measurement language: in means inches; mm means millimetres. Width × depth × height describes the outside body. Exact decimals are kept for mating parts. X starts at outside LEFT, Y at outside FRONT and Z at FLOOR UNDERSIDE unless a drawing names a local edge. Hinges and latches project beyond the wooden envelope; screen screw heads seat flush outside.
Tools, terms and workholding
Use a flat supporting bench, helpers, clamps, straight cauls, tape, square, caliper, marking knife, measuring strips/dividers and stopped drill setups. Cutting needs supported saw and guided router/jigsaw arrangements, a chisel, block plane and sliding bevel. Plane wide stock before ripping narrow strips.
Prepare actual-root-matched wood pilots, clearance bits and matching countersink, 82° for BOLT, Phillips #3 driver and two slim 7/16-inch (11.11 mm) wrenches. Metal needs a vise, appropriate saw/bits, backing block and files. Mesh needs snips and edge protection. Acrylic needs a suitable sharp blade, full support and compatible edge finishing. Veneer needs a sharp knife, straightedge, cutting board and manufacturer-approved scraper.
Wear eye/hearing protection, control wood dust and ventilate finishes. Protect hands from cut mesh and metal; keep gloves, loose clothing and fingers away from rotating machinery. Clamp work and waste; never hold a short part under a drill.
Term
Plain meaning
Cleat / ledger
Wood strip receiving screws / strip supporting an upper panel
Stile / rail
Vertical / horizontal member of a frame
Lamination / caul
Layers glued together / straight board spreading clamp pressure
Pilot / clearance hole
Thread-guiding hole in receiver / free passage through first member
Countersink / arris
Conical flat-head seat / meeting edge of two faces
Named measuring surface / width removed by a saw cut
PSA / RH / BOM
Pressure-sensitive adhesive / relative humidity / bill of materials
Use the actual-stock worksheet
Write the received plywood thickness here: t = ______ in / ______ mm. These equations keep the bare 48 × 24 × 24-inch (1219.2 × 609.6 × 609.6 mm) case. They assume the accepted 3/4-inch (19.05 mm) frame layers and 1 1/2-inch (38.1 mm) square supports. Different frame/support sections require a coordinated revision.
Part or opening
Equation in inches
Reference result
Side/back panel height; fixed frame height
24 − 2t
22 19/32 in (573.88 mm)
Back width; fixed-frame overall width
48 − 2t
46 19/32 in (1183.48 mm)
Each bare door opening width
(48 − 2t − 7.5) ÷ 2
19 35/64 in (496.49 mm)
Bare door opening height
24 − 2t − 6
16 19/32 in (421.48 mm)
Bare door width
Measured opening − 3/16 − 5/32
19 13/64 in (487.76 mm)
Bare door height
Measured opening − 3/16 − 3/16
16 7/32 in (411.96 mm)
CLB/CRB/CLT/CRT/CR length
24 − t − 1.5
21 51/64 in (553.64 mm)
CLU/CRU length
24 − 2t − 3
19 19/32 in (497.68 mm)
CB/CT length
48 − 2t − 3
43 19/32 in (1107.28 mm)
CC length
24 − 2t − 1.5
21 3/32 in (535.78 mm)
Dry-fit each chain with real offcuts as gauges. Measure both diagonals. Recompute dependent frame pieces, pane pockets, hardware stations and veneer blanks if the accepted stock differs; do not silently keep the reference cut list.
Parts: Complete shell and its supporting furniture
Tools / setup: Tape, square, caliper, pencil, clamps and the tools named below
Before you begin: No load rating, stacking approval or physical test is supplied.
Plan the base and service space
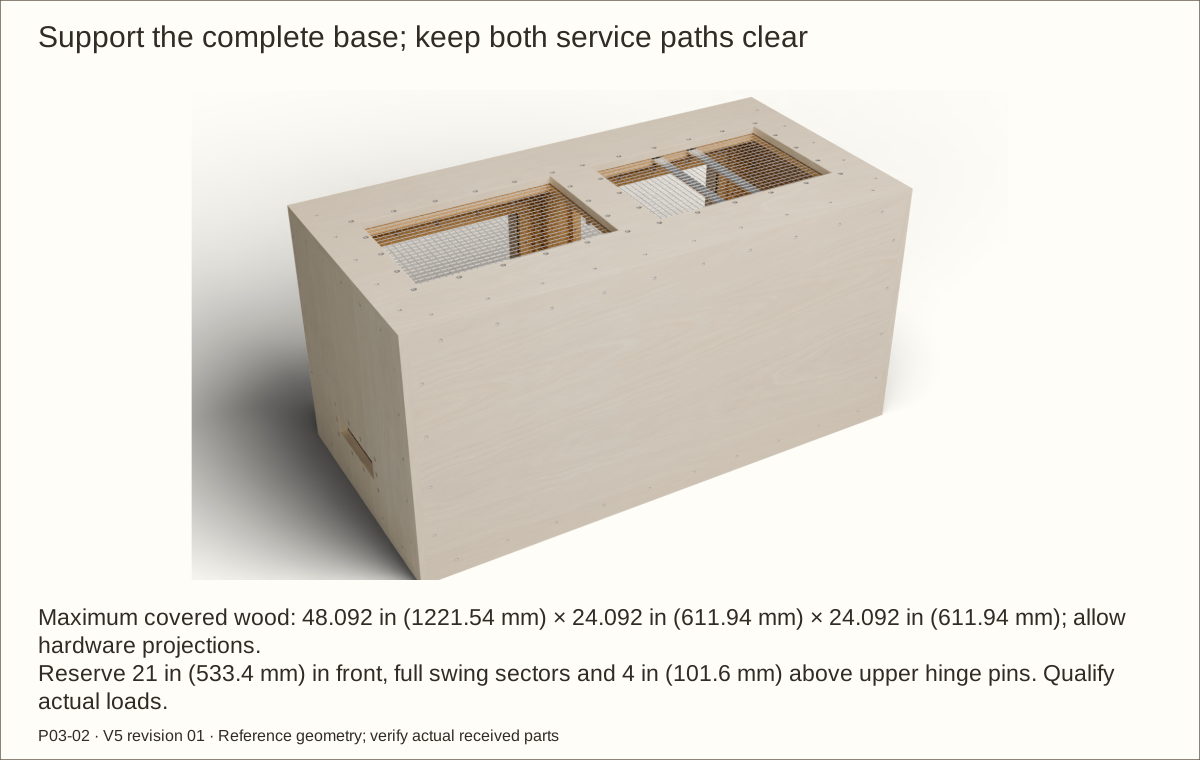
Provide continuous, rigid, level support under the entire finished floor. Bare body is 48 in (1219.2 mm) wide × 24 in (609.6 mm) deep × 24 in (609.6 mm) high; maximum covered wood is 48.092 in (1221.54 mm) × 24.092 in (611.94 mm) × 24.092 in (611.94 mm), plus projecting hardware.
Reserve 21 in (533.4 mm) in front and the complete two-door swing sector, 4 in (101.6 mm) above each upper hinge pin, and room to lift and carry the roof. Plan helpers, a padded bench and the transport route.
Record actual shell, contents and equipment weights; have the supporting furniture, floor and stability assessed for that load. Keep the back and all ten solid supports in the design.
Check before continuing: Support, clear service paths and handling plan are recorded.
Tools / setup: Tape, square, caliper, pencil, clamps and the tools named below
Before you begin: Do not treat a published digital plan as a tested physical enclosure.
Resolve material and product holds
Read H01–H07 before buying or making dependent cuts. Obtain supplier/qualified answers for hinge spacers, hasps, veneer balance, glazing, flush capture connections, finish exposure and complete support.
Choose one maple, white-oak or walnut veneer system. Confirm the exact backing, pressure-sensitive adhesive (PSA), sealer, balancing layer, application pressure, acclimation and required dwell.
Record actual models and supplier decisions. A photograph or matching nominal dimension is not an accepted substitution. Added layers or changed products require recalculation of dependent parts.
Check before continuing: All decisions needed for the next operation are recorded.
Parts: Plywood, pine, acrylic, rubber, mesh and metal
Tools / setup: Tape, square, caliper, pencil, clamps and the tools named below
Measure and label the received stock
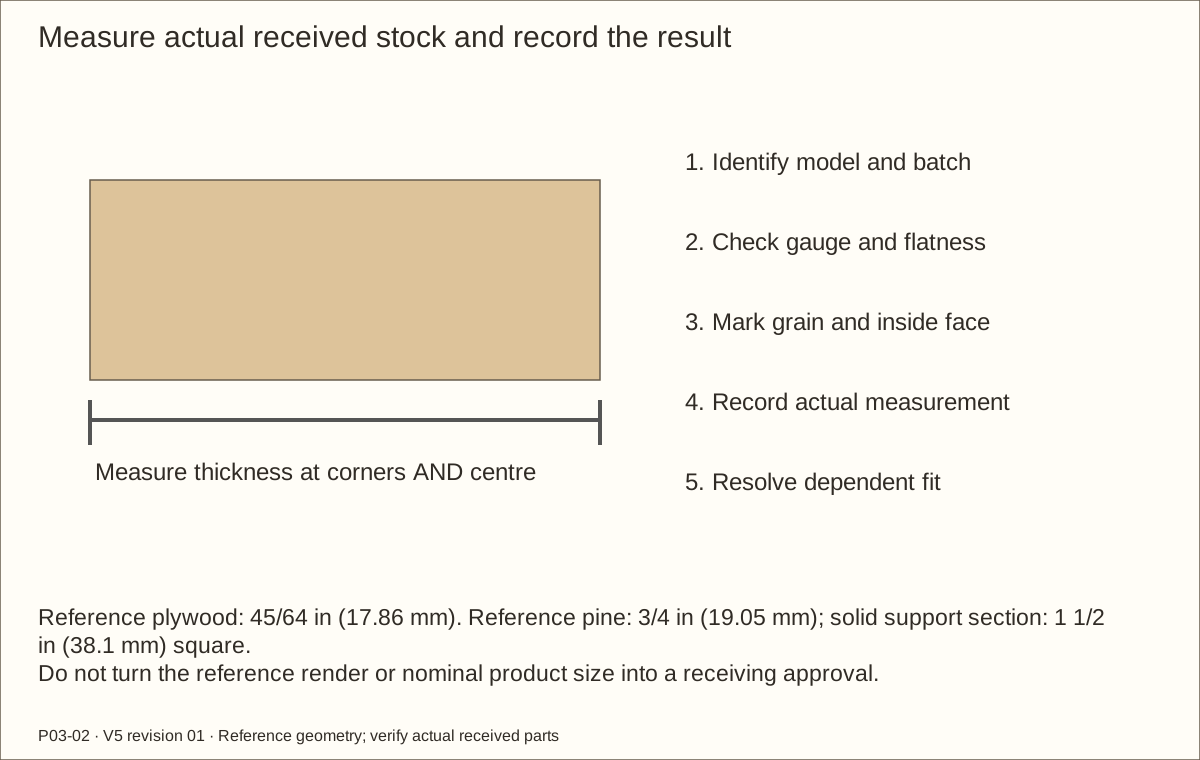
Measure plywood at corners and centre; reference gauge is 45/64 in (17.86 mm). Save labeled offcuts as gauges. Check full sheet size, grain, flatness, damage and voids at bearing/fastener locations.
Reference flat pine is 3/4 in (19.05 mm) thick and solid supports are 1 1/2 in (38.1 mm) square. Check actual acrylic, plain neoprene, welded crossings, steel, hinge leaves, screws, washers, nuts and covers.
Fill in the receiving worksheet. Use actual gauges and clamped opening measurements for mating parts; keep precise reference decimals rather than rounding a fit to a convenient tape fraction.
Check before continuing: Products, thicknesses, stock condition and actual usable sizes are recorded.
Tools / setup: Stopped drill, actual bits and countersink, caliper, clamp and backer
Before you begin: Clamp work; keep hands away from the rotating bit.
Trial clearance holes, pilots and flush seats
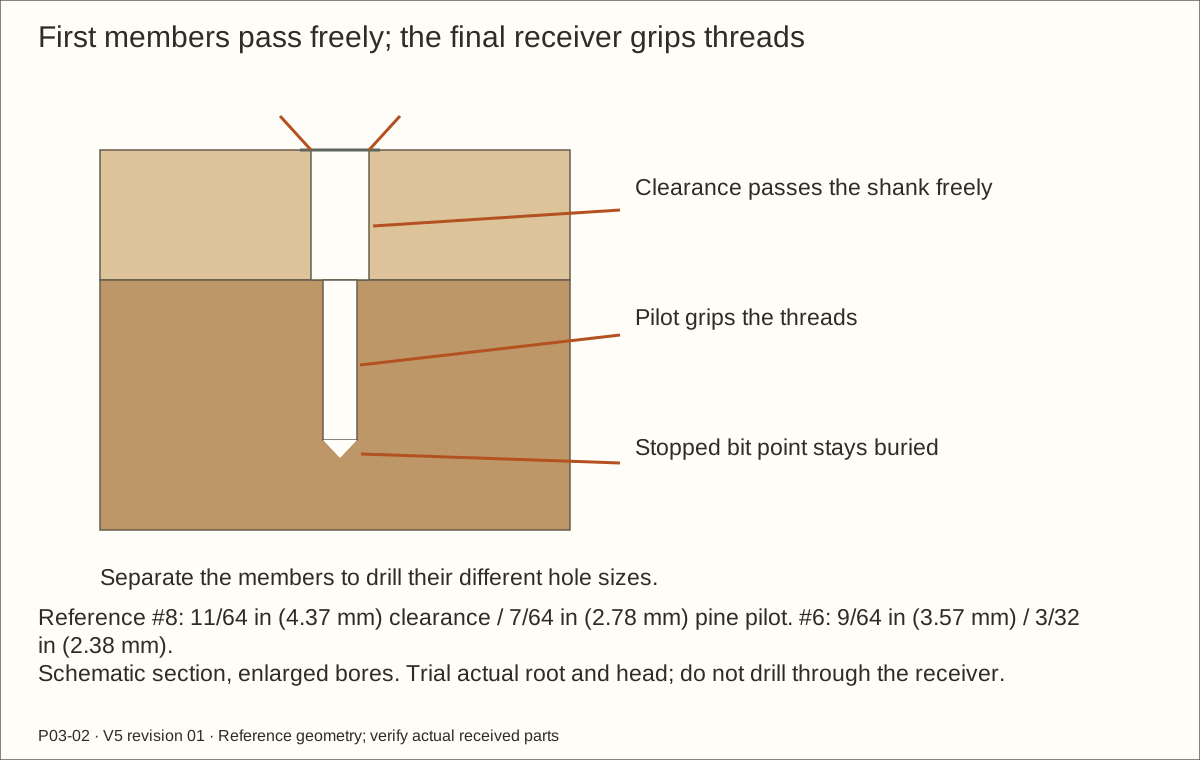
Clamp the stack on a backer. A clearance hole lets the screw pass freely through the first member; a smaller pilot guides its threads into the final receiver. Match the actual root after an offcut trial.
Reference #8: 11/64 in (4.37 mm) clearance and 7/64 in (2.78 mm) pine pilot. Reference #6: 9/64 in (3.57 mm) clearance and 3/32 in (2.38 mm) pilot. Hasp #10: 13/64 in (5.16 mm) clearance and 1/8 in (3.18 mm) pilot. Never use those wood pilots for through machine screws.
Use the matching 82-degree seat for flat heads, stopping when the actual head is flush without crushing wood. Set drill stops including the bit point; inspect buried tips and both faces. Do not enlarge purchased hinge/hasp countersinks.
Check before continuing: No splitting, stripping, crushed seat or exposed point.
Tools / setup: Tape, square, caliper, pencil, clamps and the tools named below
Before you begin: The custom spacer mounting is a supplier/qualified-review hold, not a rated hinge installation.
Make and trial the full hinge spacers
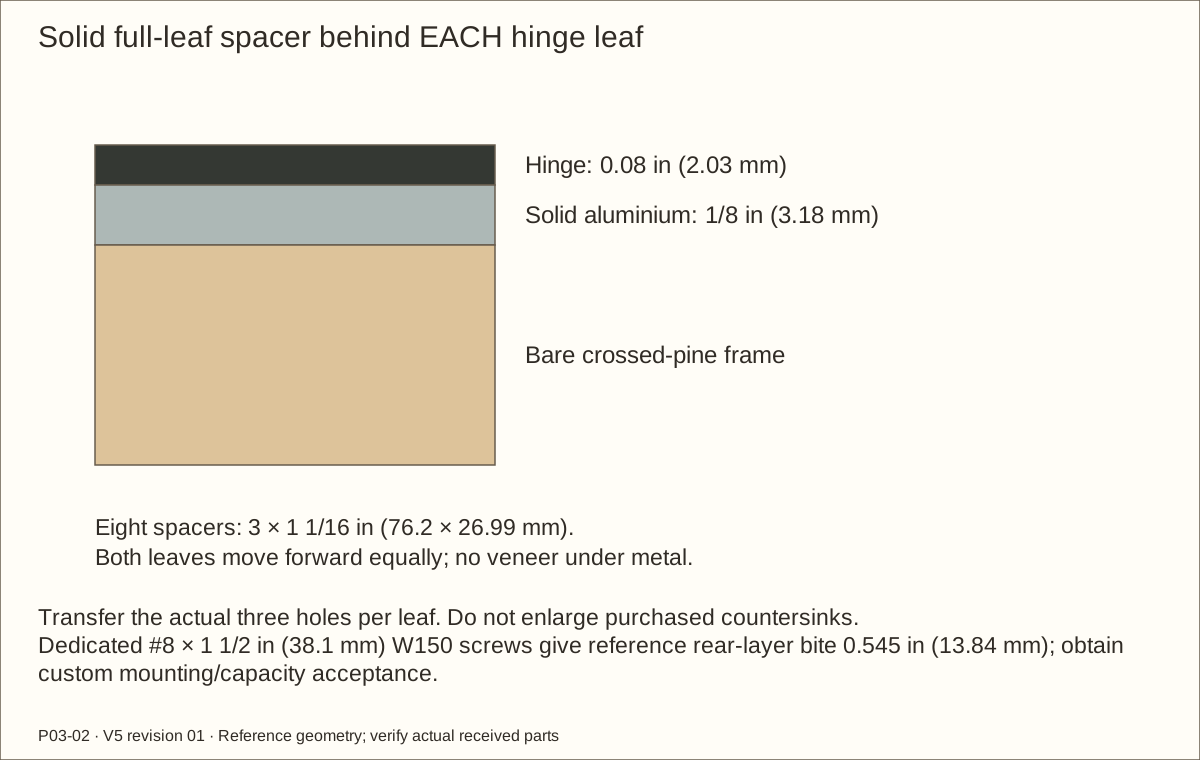
Cut eight 3 in (76.2 mm) × 1 1/16 in (26.99 mm) spacers from 1/8 in (3.18 mm) solid aluminium bar. Support and clamp metal for cutting/drilling; deburr every edge. Pair thicknesses must match and be at least 7/64 in (2.78 mm).
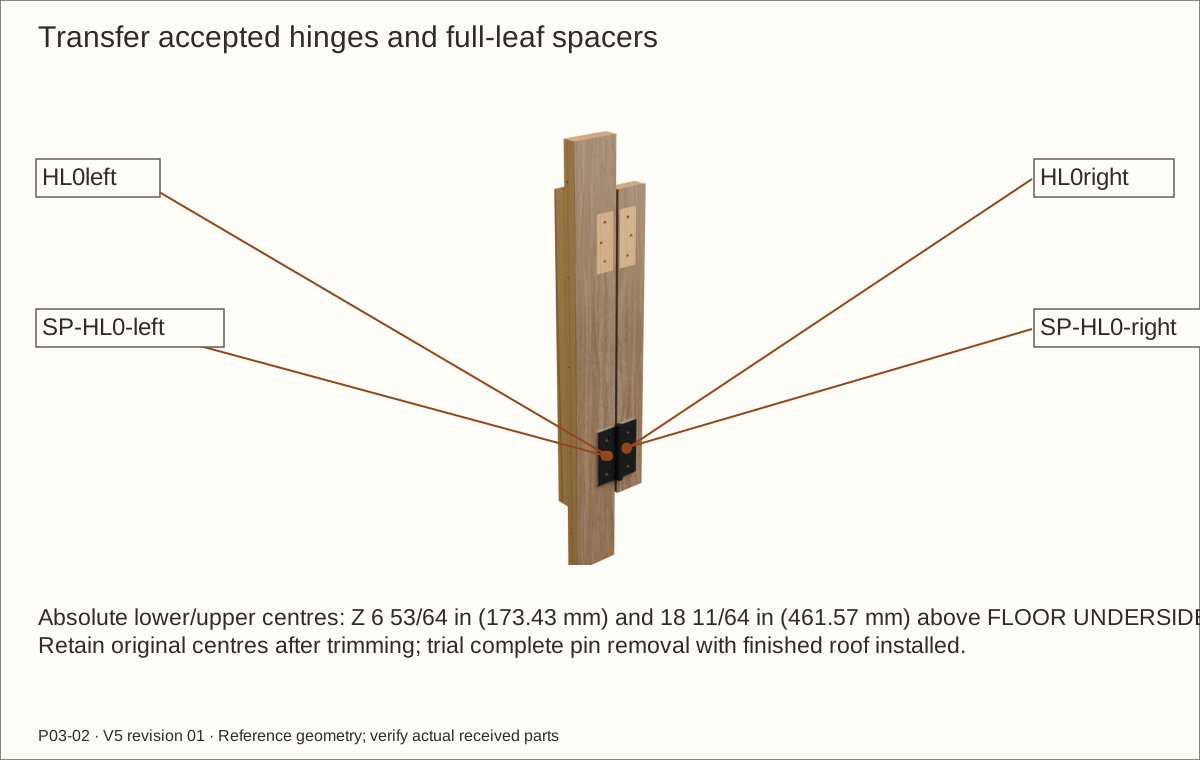
On full-height crossed-pine offcuts reproduce the 3/16 in (4.76 mm) bare hinge gap and coplanar front faces. Put the entire solid spacer behind each hinge leaf, with no veneer or adhesive underneath.
Transfer the actual three holes per leaf. Trial dedicated #8 × 1 1/2 in (38.1 mm) W150 heads and stopped pilots. Reference tip depth is 1.295 in (32.89 mm) into the wood face; 0.545 in (13.84 mm) enters the final rear layer after clearance through the front layer. Obtain mounting/capacity acceptance before proceeding.
Check before continuing: Both leaves bear fully, axes align, heads seat and the accepted fixing stack is recorded.
Parts: Accepted hinge trial, finished edge samples and complete pins
Tools / setup: Tape, square, caliper, pencil, clamps and the tools named below
Prove finished swing and roof-on pin removal
Apply the accepted veneer and coating to the trial and fully cure. Total cured added layer is reference 0.0305 in (0.77 mm), maximum 0.046 in (1.17 mm) per face. Require at least 1/16 in (1.59 mm) finished closed gap and free 100-degree door movement.
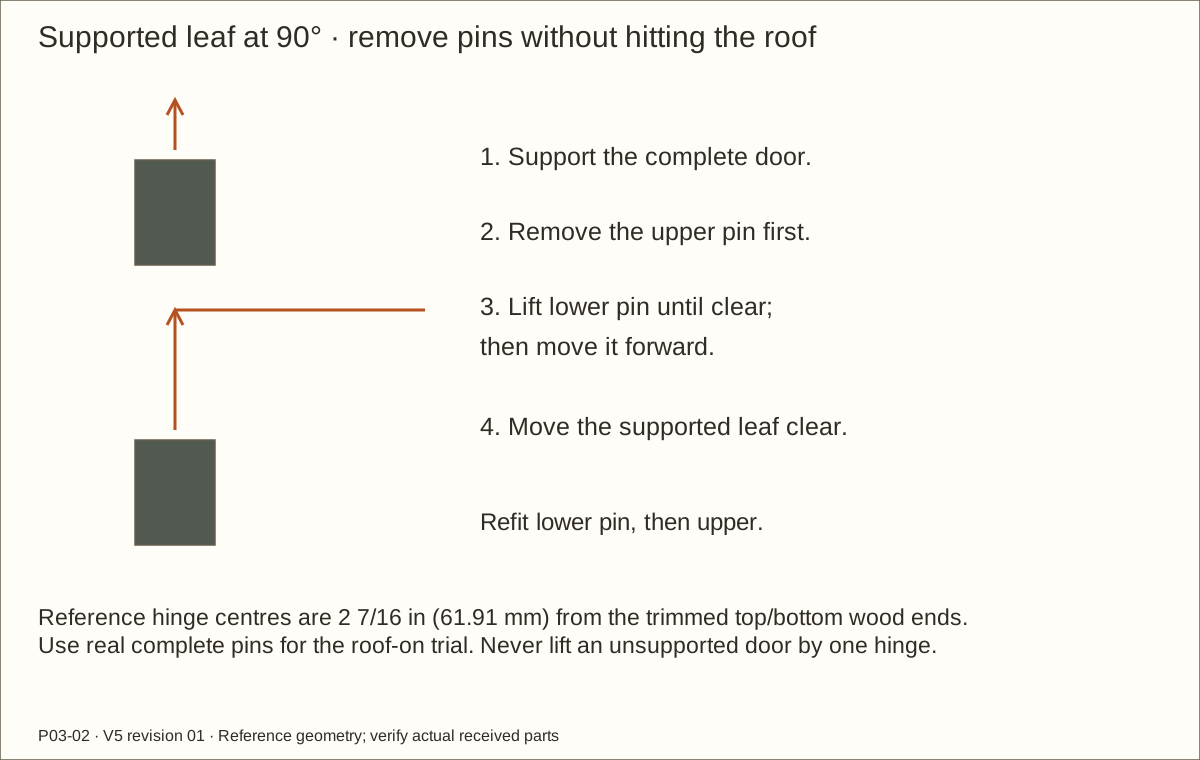
Keep the source absolute hinge centres, now 2 7/16 in (61.91 mm) from the trimmed top/bottom wood ends. The 1/8 in (3.18 mm) stand-off keeps pins in front of the veneered roof edge. Test the real maximum pin/head envelope, not just its shaft.
With the door fully supported, pull upper pin first and lower second. Move the supported leaf clear without twisting. Refit lower pin then upper and repeat the complete swing and latch fit.
Check before continuing: Actual finished trial moves and removes with the roof present and no contact.
Required wait: Supplier-prescribed veneer dwell and full coating cure before the finished trial.
Parts: Two N305-979 hasps and fourteen HASP-SCREW fixings
Tools / setup: Tape, square, caliper, pencil, clamps and the tools named below
Trial both keyless hasps
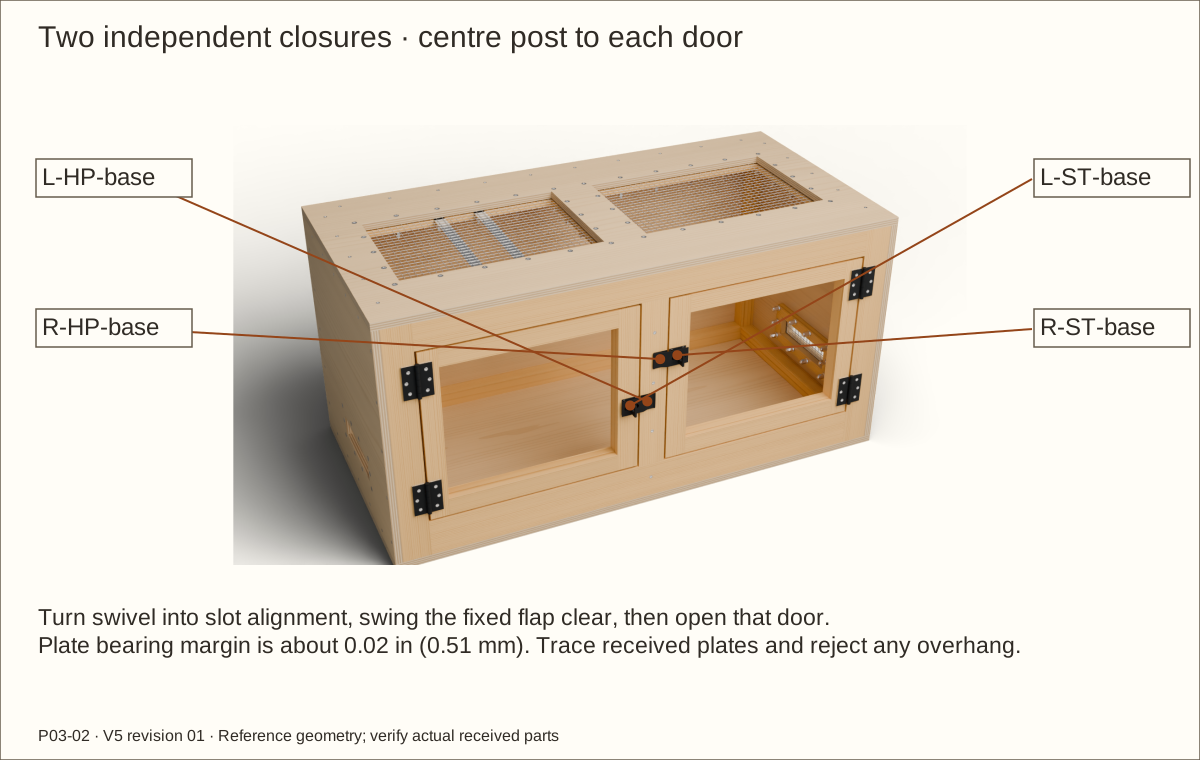
Use matching crossed-pine offcuts and the finished latch gap. Fixed hinged base goes on the centre post; square swivel plate goes on its own door. Only the flap crosses the joint.
Trace the complete received plates. The revised moving plate retains only about 0.02 in (0.51 mm) wood beyond its edge, so reject any overhang. Keep hole centres at least 1/4 in (6.35 mm) from wood edges and all tips at least 1/16 in (1.59 mm) short of the far face.
Transfer one hole in each plate, loosely fit the specified #10 × 5/8 in (15.88 mm) screws, then try the tab and flap. Transfer all seven only after free hand operation without sideways pull. Do not alter metal slots or cover unsupported plate edges with veneer.
Check before continuing: Each hasp independently secures/releases its own door and all plate/fastener support is accepted.
Parts: BOLT, WASH, LOCK, CAP and actual capture offcuts
Tools / setup: Tape, square, caliper, pencil, clamps and the tools named below
Before you begin: No torque, clamp-force or connection capacity is established. Prove the changed bearing with qualified review.
Trial the flush screen connection
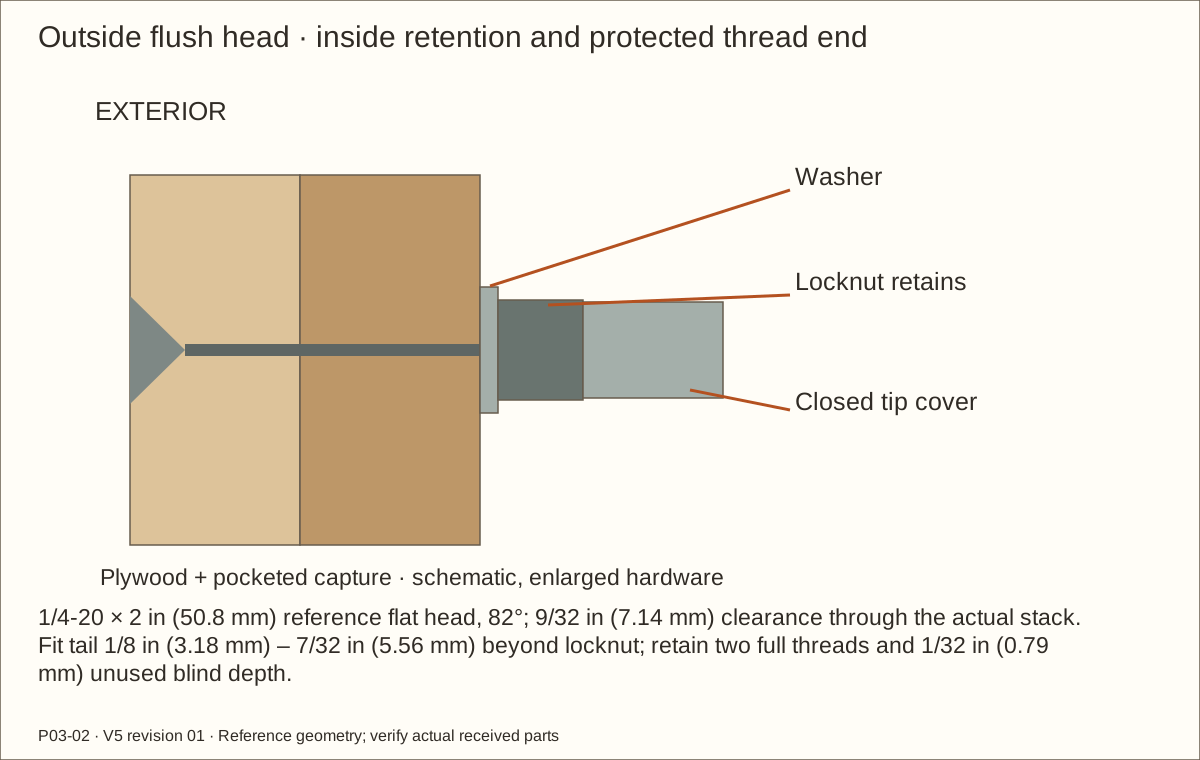
Use one 1/4-20 flat-head screw, one inside washer, one nylon locknut and a separate closed tip cover. Make a 9/32 in (7.14 mm) clearance hole through the actual stack; trial the exterior 82-degree countersink until the head is flush with bare plywood.
The reference head diameter is 0.477 in (12.12 mm); published head height 0.153 in (3.89 mm) is a receiving envelope, not a drilling depth. Preserve intact plywood under the seat. Veneer needs an accessible 1/2 in (12.7 mm) head-service opening.
Fit the actual stack, mark the inside locknut face, and reserve 1/8 in (3.18 mm) – 7/32 in (5.56 mm) of tail beyond it. Require two complete threads after at most 1/64 in (0.4 mm) chamfer and at least 1/32 in (0.79 mm) of unused blind cap depth. Reject a supplied length that cannot satisfy both limits.
Check before continuing: Actual seat, stack, full threads and cover clearances are measured.
Parts: Received screen, capture trial and service tools
Tools / setup: Tape, square, caliper, pencil, clamps and the tools named below
Prove two-wrench and screen-pocket access
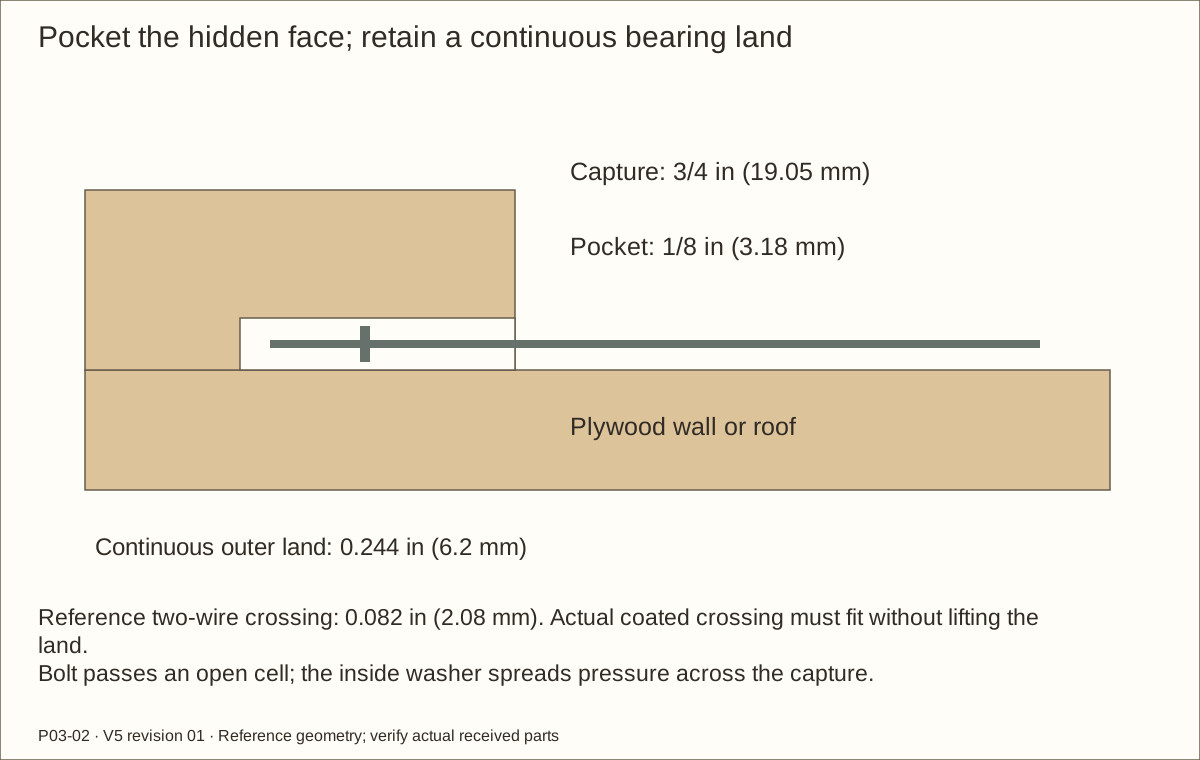
Reference wire diameter is 0.041 in (1.04 mm) and clear aperture 1/2 in (12.7 mm). Two crossing wires occupy about 0.082 in (2.08 mm); measure the actual welded peaks. Maximum accepted crossing is 3/32 in (2.38 mm) inside a 1/8 in (3.18 mm) pocket, with finish allowance.
Recess the back of each capture, retaining continuous outer bearing lands. Clamp a wire coupon without crushing it, then transfer the bolt through an open cell. Never sever a perimeter weld to clear a screw.
Hold the locknut with a thin 7/16 in (11.11 mm) wrench while turning its cover with another. Prove the actual tool envelope, reference no more than 3/4 in (19.05 mm) outside diameter, at side/roof stations. Use direct Phillips #3 access outside; the nose passing the 1/2 in (12.7 mm) veneer access hole must be no more than 3/8 in (9.53 mm) across. Keep a wider bit holder clear of the veneer.
Check before continuing: Flat bearing, protected wire ends, free tool approach and removable cover are demonstrated.
Parts: Selected veneer, substrate, sealer and coating
Tools / setup: Tape, square, caliper, pencil, clamps and the tools named below
Prepare the veneer bond and balance sample
Ask the veneer supplier to approve the complete substrate/sealer/backing/adhesive/topcoat combination and the required balance on opposite faces. Obtain its acclimation, pressing and dwell instructions in writing.
Use a full representative panel and edge/reveal samples. Include a service seam, a bare hinge footprint and a fastener access opening. Apply using the prescribed scraper/pressure; do not substitute an unapproved roller.
Measure cured thickness and inspect bond, flatness and edge lifting through the intended indoor cycle. Maximum added stack is 0.046 in (1.17 mm). Additional balancing material changes the construction and must be incorporated before final cutting.
Check before continuing: Supplier acceptance and a satisfactory cured sample are recorded.
Required wait: The selected supplier’s acclimation, adhesive dwell and coating cure; no invented universal dwell.
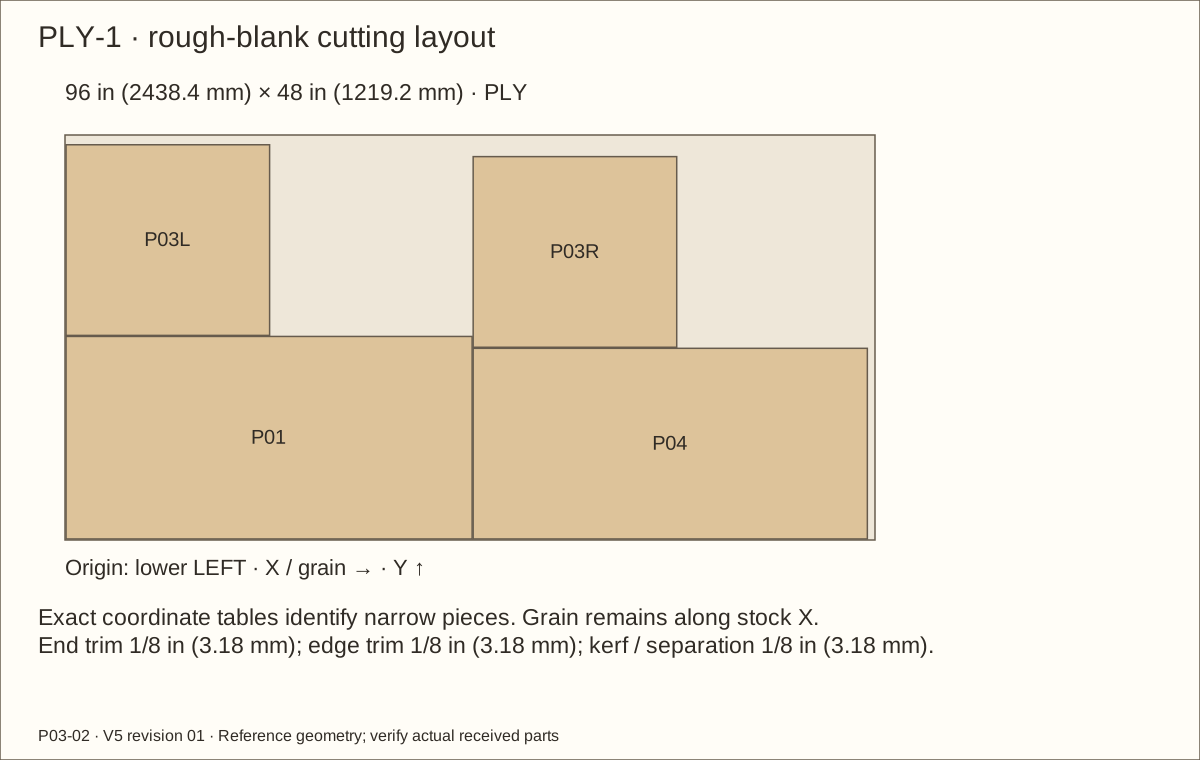
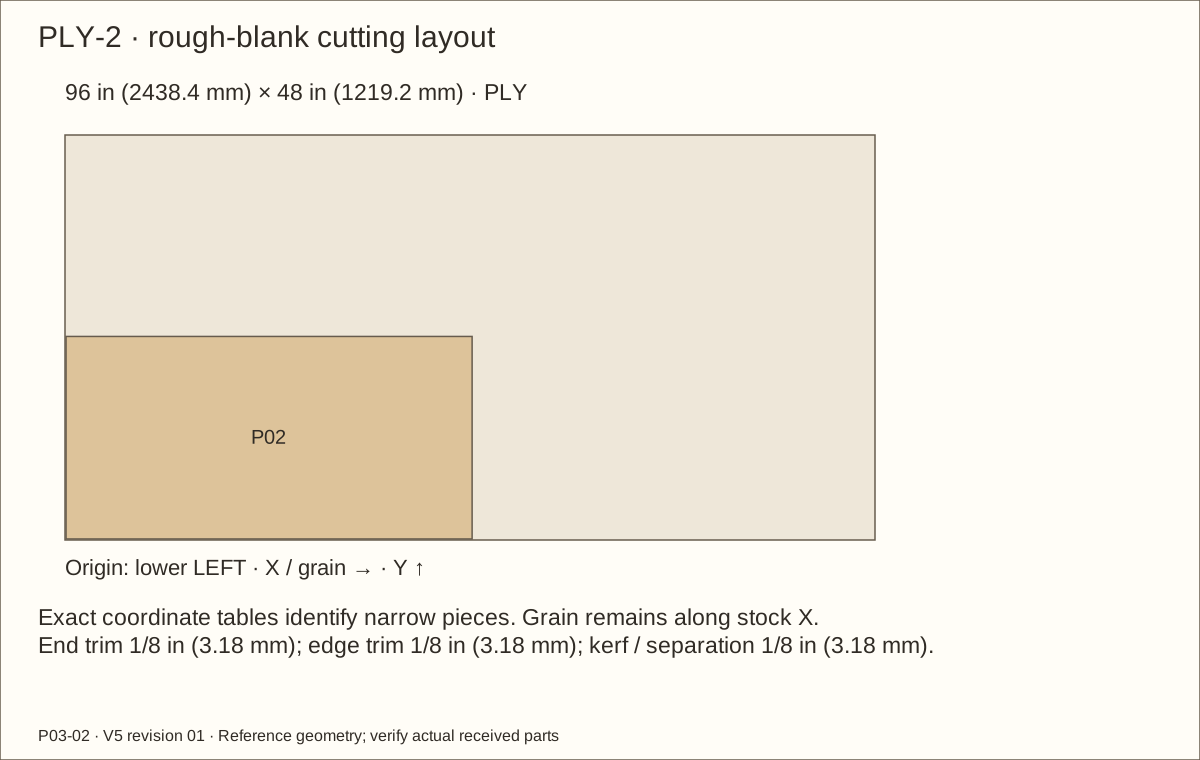
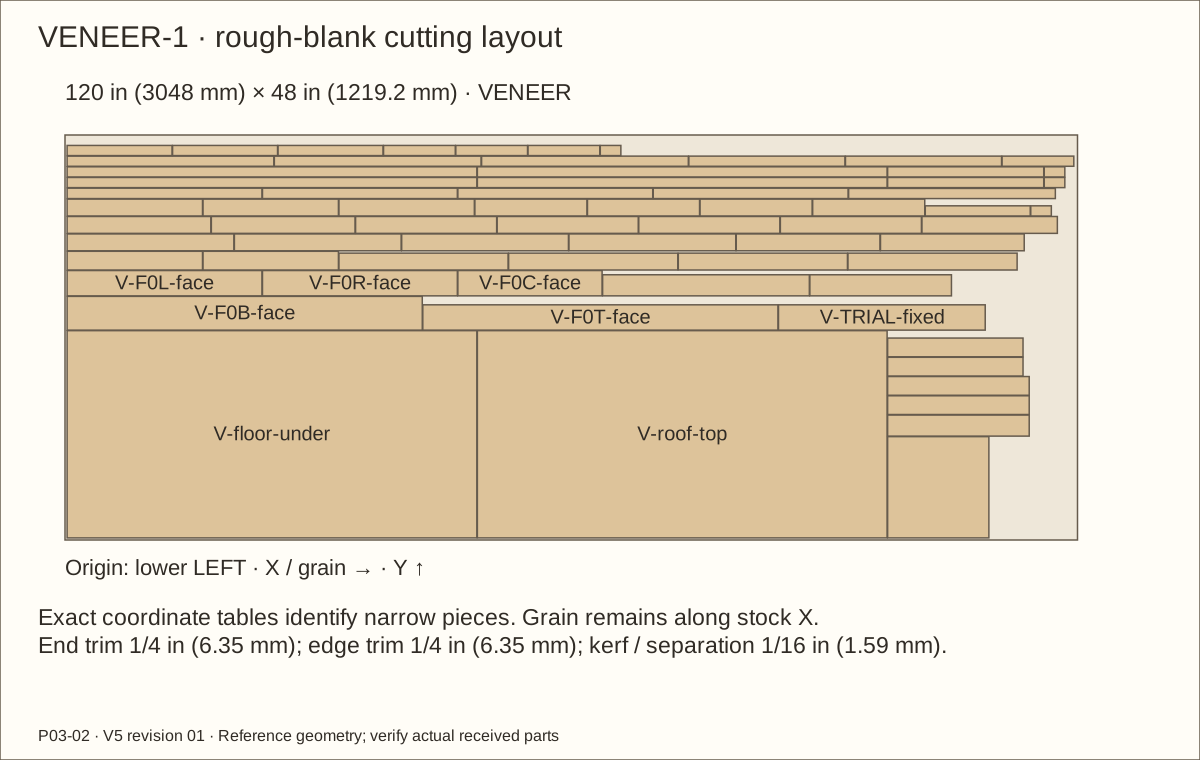
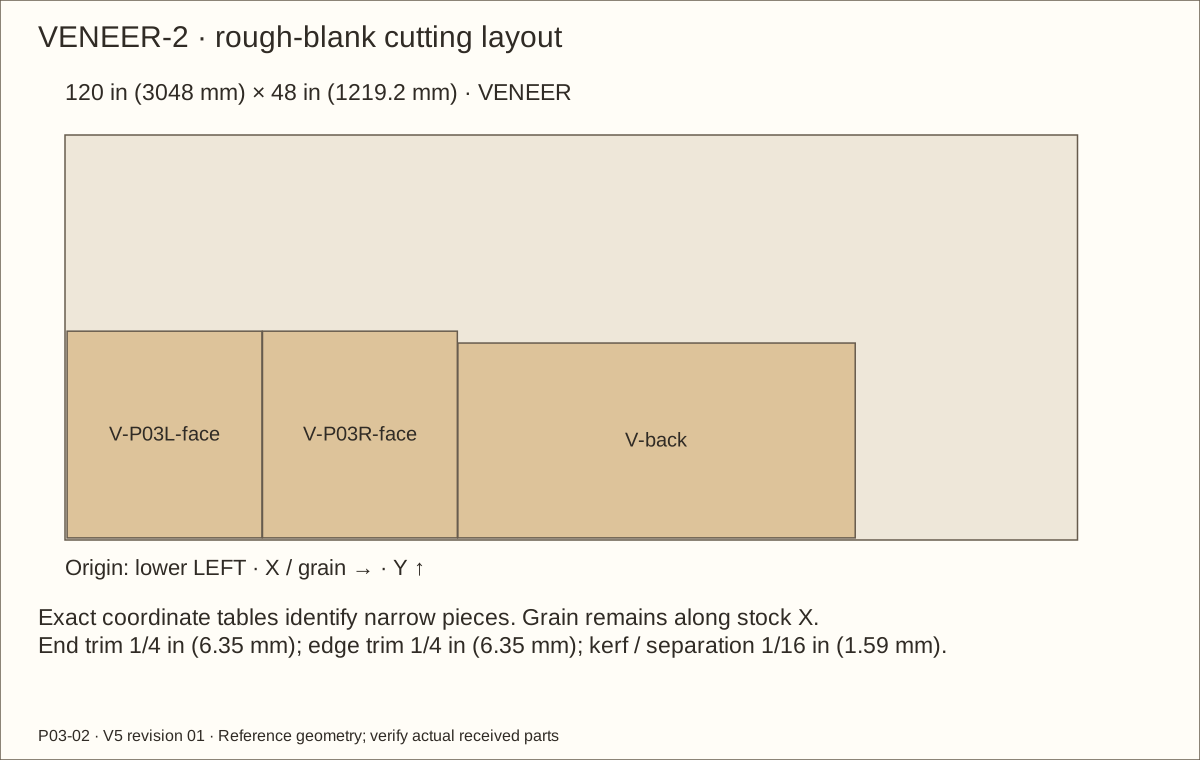
Follow the two-sheet grain-fixed layout with 1/8 in (3.18 mm) edge trim and 1/8 in (3.18 mm) saw kerf. Rough lengths include 1/8 in (3.18 mm) for final fitting. Support the full sheet and offcut during every guided cut.
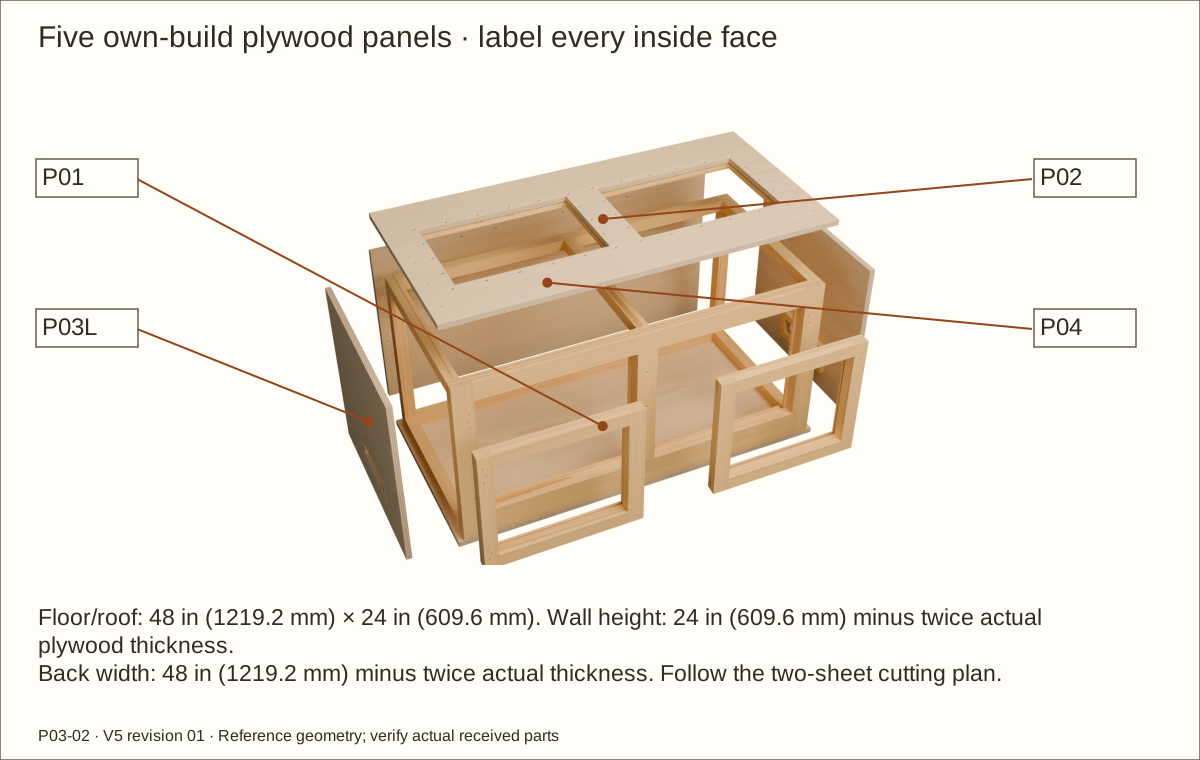
Reference floor and roof finish 48 in (1219.2 mm) × 24 in (609.6 mm). Side and back height is 24 in (609.6 mm) minus twice actual plywood thickness; reference 22 19/32 in (573.88 mm). Back width is 48 in (1219.2 mm) minus twice thickness; reference 46 19/32 in (1183.48 mm).
Mark the inside face, front edge and lower end on every part. Keep the left and right walls distinct. Dry-fit the back between sides before final trimming; compare diagonals without forcing.
Check before continuing: Panel dimensions close the actual-thickness chain and labels remain readable.
Tools / setup: Tape, square, caliper, pencil, clamps and the tools named below
Cut the side ventilation openings
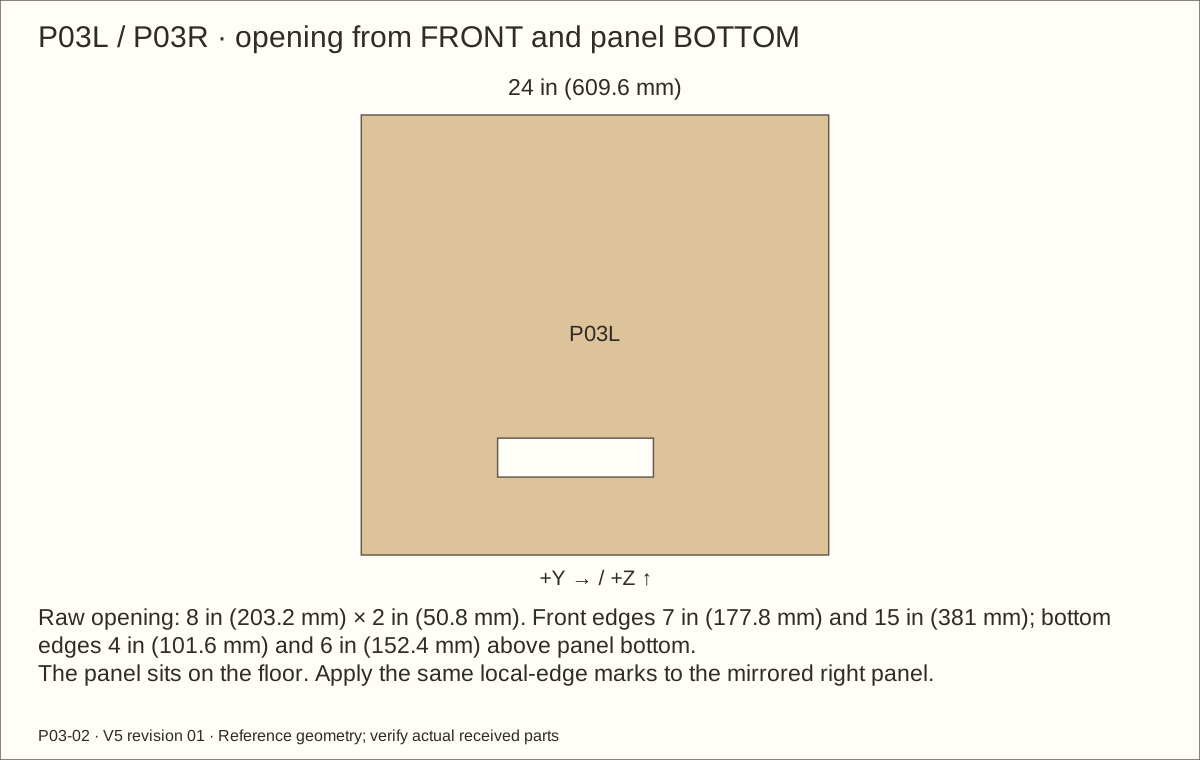
Place each wall inside-up on sacrificial backing. Mark its front and bottom datums. The opening runs 7 in (177.8 mm) – 15 in (381 mm) from the front and 4 in (101.6 mm) – 6 in (152.4 mm) above the panel bottom, giving 8 in (203.2 mm) × 2 in (50.8 mm).
Clamp wall and waste securely. Drill a starter hole inside waste, then use a guided jigsaw/router with a supported template; do not run into cleat or bolt lands.
Square and smooth cut edges without rounding the measuring surfaces. Check both openings against the same gauge. These are raw openings; reveal veneer later reduces each dimension by twice its cured thickness.
Check before continuing: Matched openings leave intact support, frame and capture zones.
Tools / setup: Tape, square, caliper, pencil, clamps and the tools named below
Cut both roof openings
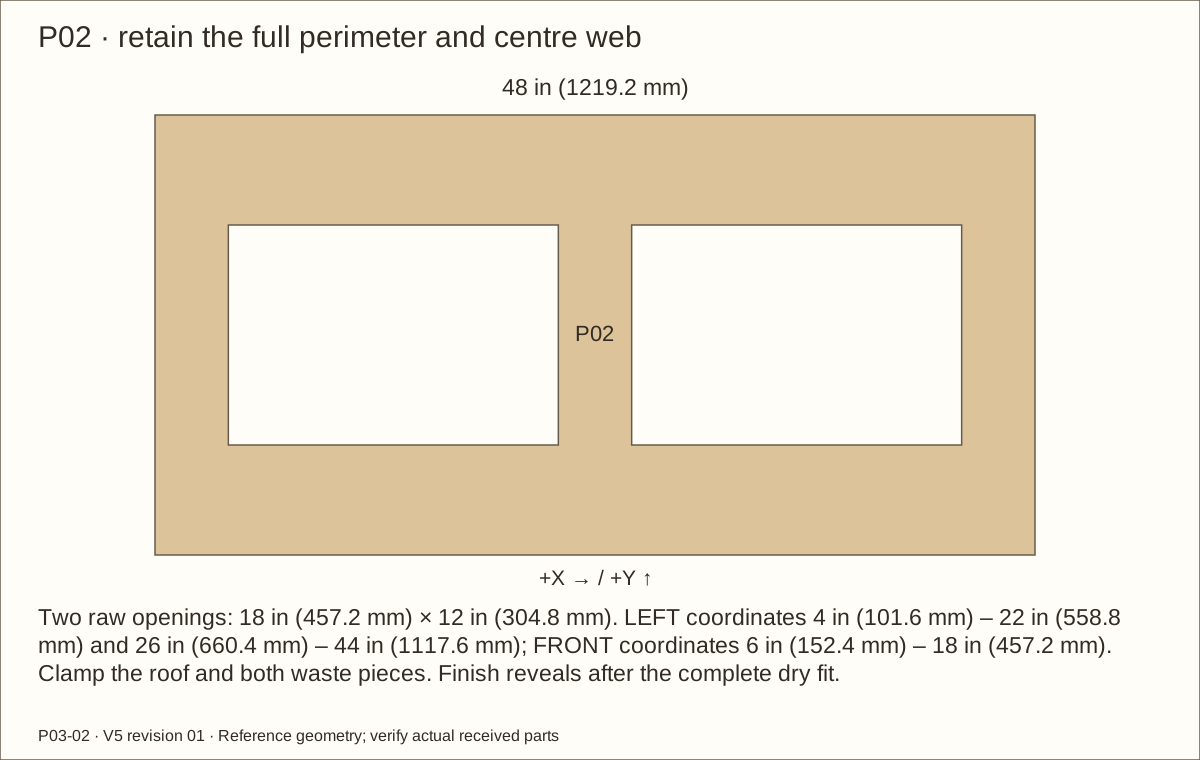
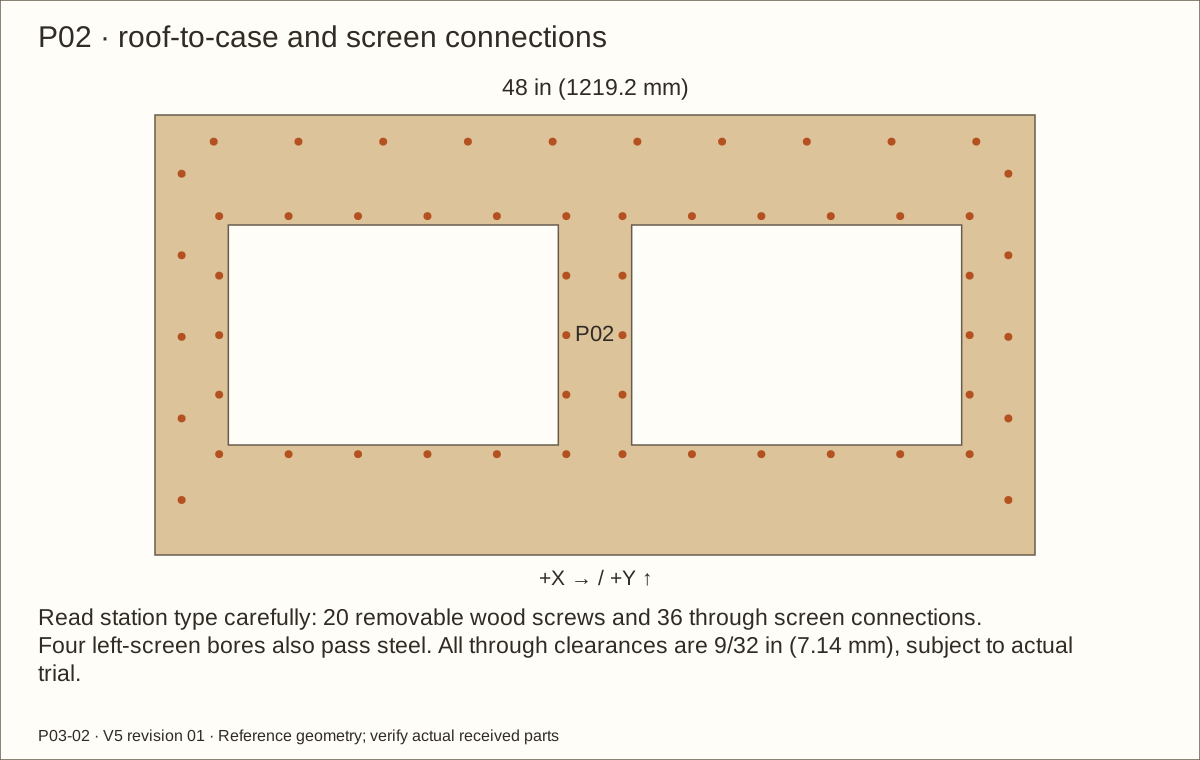
From the roof’s left/front datums, mark rectangles X 4 in (101.6 mm) – 22 in (558.8 mm) and 26 in (660.4 mm) – 44 in (1117.6 mm); both run Y 6 in (152.4 mm) – 18 in (457.2 mm). Each raw opening is 18 in (457.2 mm) × 12 in (304.8 mm).
Support the roof and both wastes; make guided cuts with the safe starter/template method. Preserve the solid 4 in (101.6 mm) centre web above the roof rib and the entire outside rim.
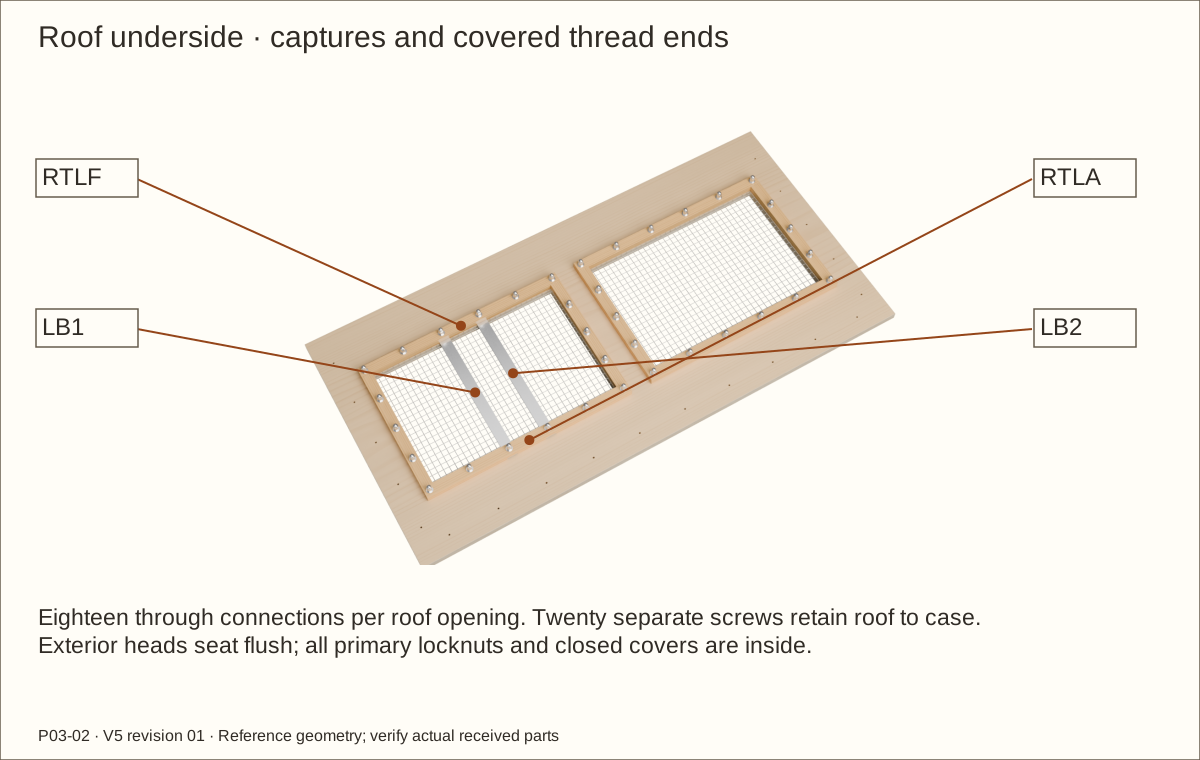
The revised steel seats belong in the inside capture battens. Do not make the old roof-top steel pockets. Smooth the openings and retain their exact datum edges for reveal veneer.
Check before continuing: Openings and web match the roof drawing; roof perimeter lies flat.
Parts: CLB, CRB, CLU, CRU, CLT, CRT, CB, CT, CC and CR
Tools / setup: Tape, square, caliper, pencil, clamps and the tools named below
Cut the ten solid supports
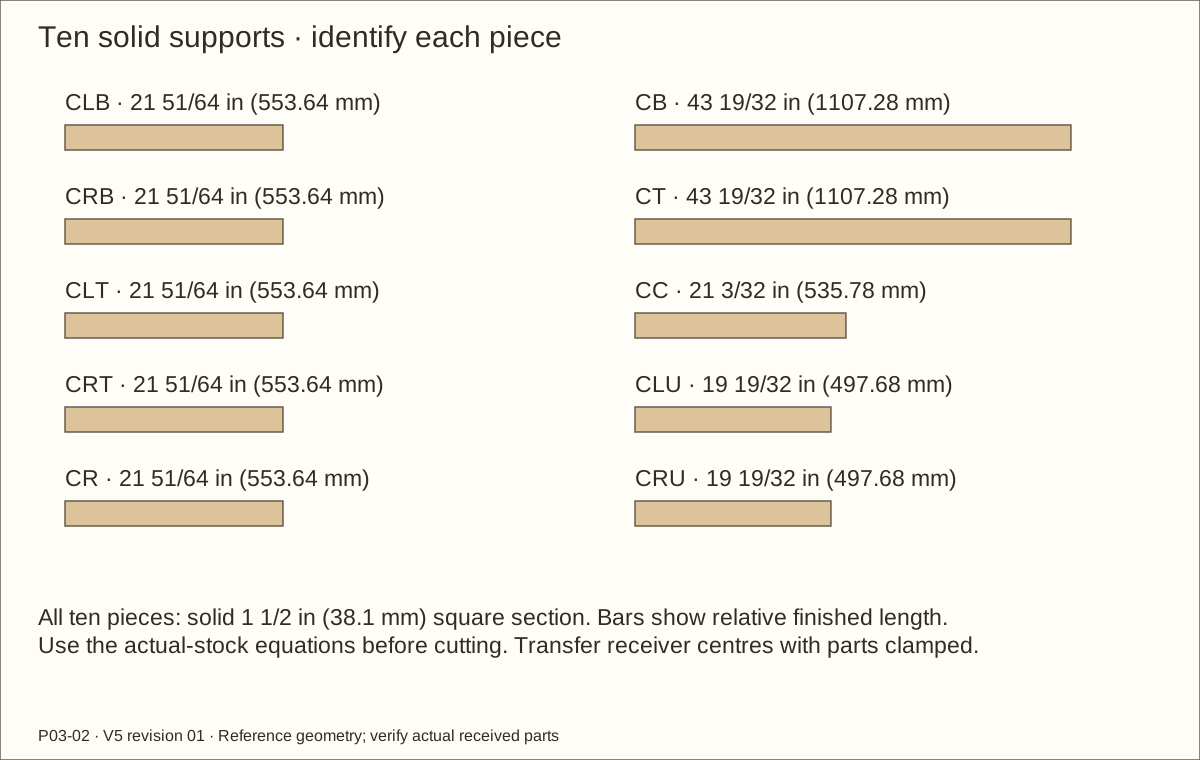
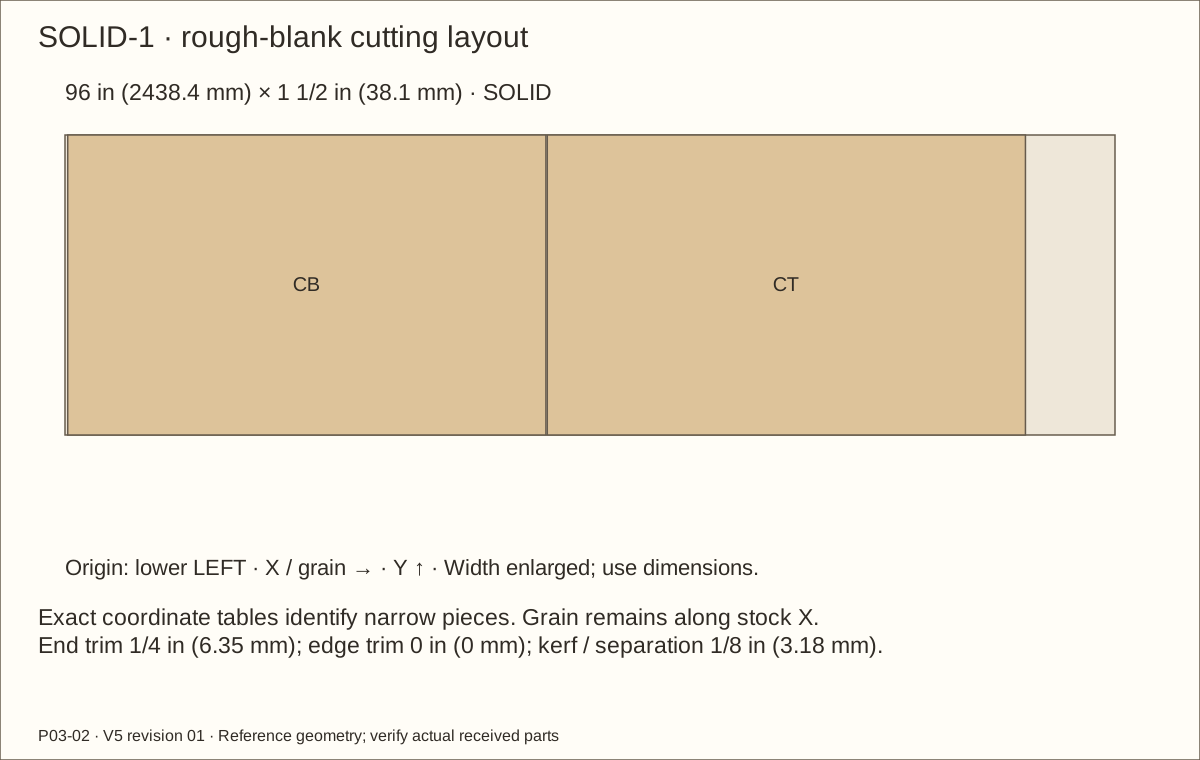
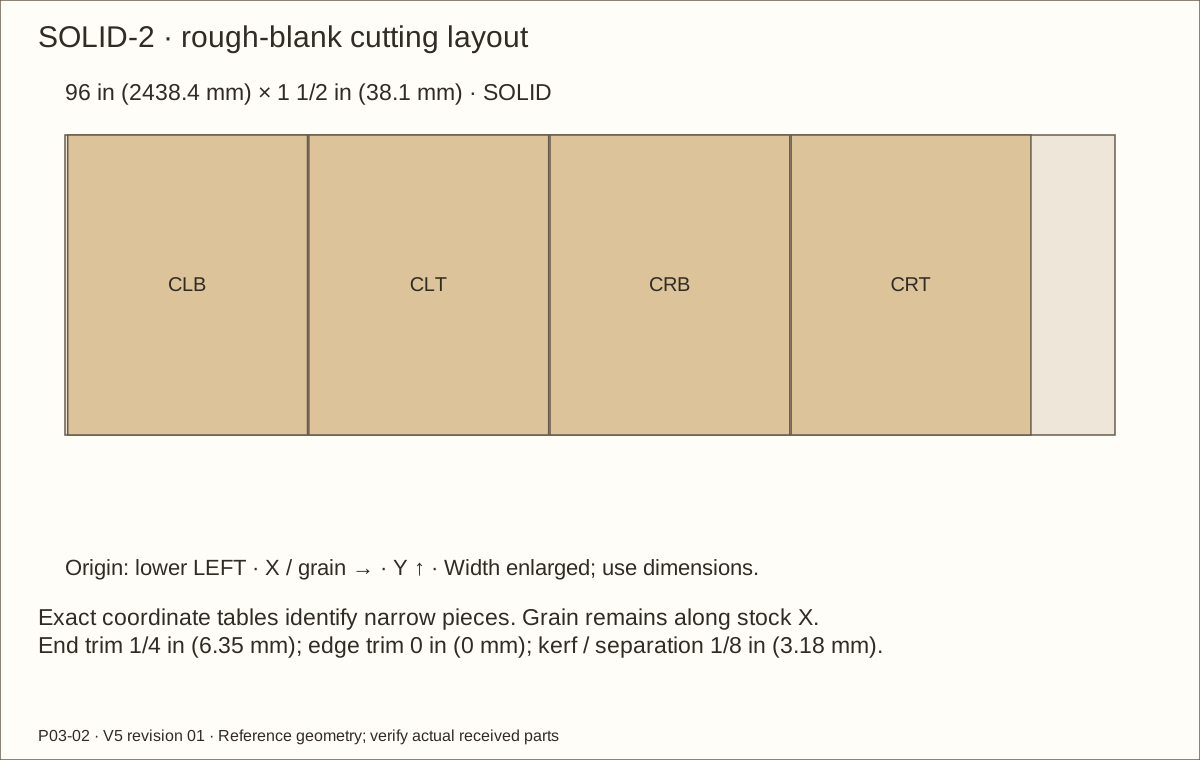
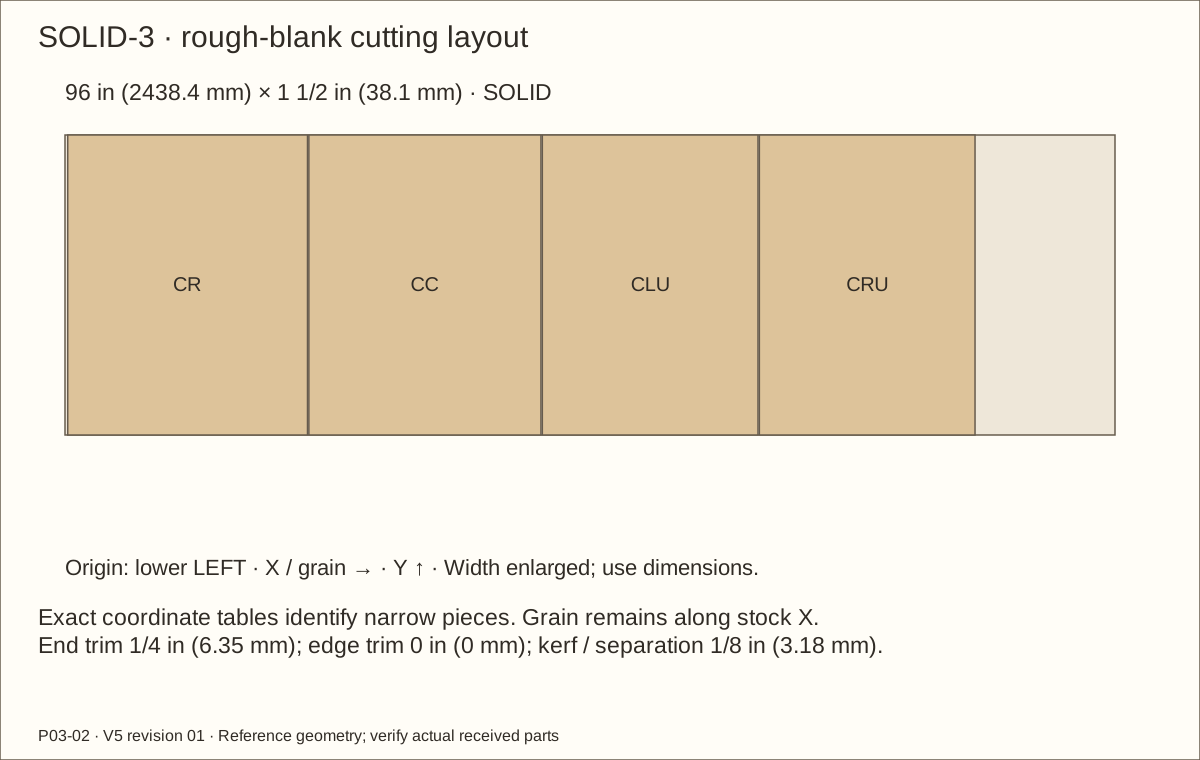
Use the three solid 1 1/2 in (38.1 mm) square-stock layouts. Keep square end cuts and label each support by its actual part ID.
Reference side horizontal supports and centre roof rib are 21 51/64 in (553.64 mm) long; rear uprights 19 19/32 in (497.68 mm); rear cross supports 43 19/32 in (1107.28 mm); centre column 21 3/32 in (535.78 mm). Confirm the actual-stock worksheet before final crosscuts.
Dry-fit side supports between front frame and inside back; use real plywood offcuts as spacers. Keep full bearing faces, not point contact or gaps filled with glue.
Check before continuing: All ten supports fit their own measured load path; no split or defective bearing stock.
Tools / setup: Tape, square, caliper, pencil, clamps and the tools named below
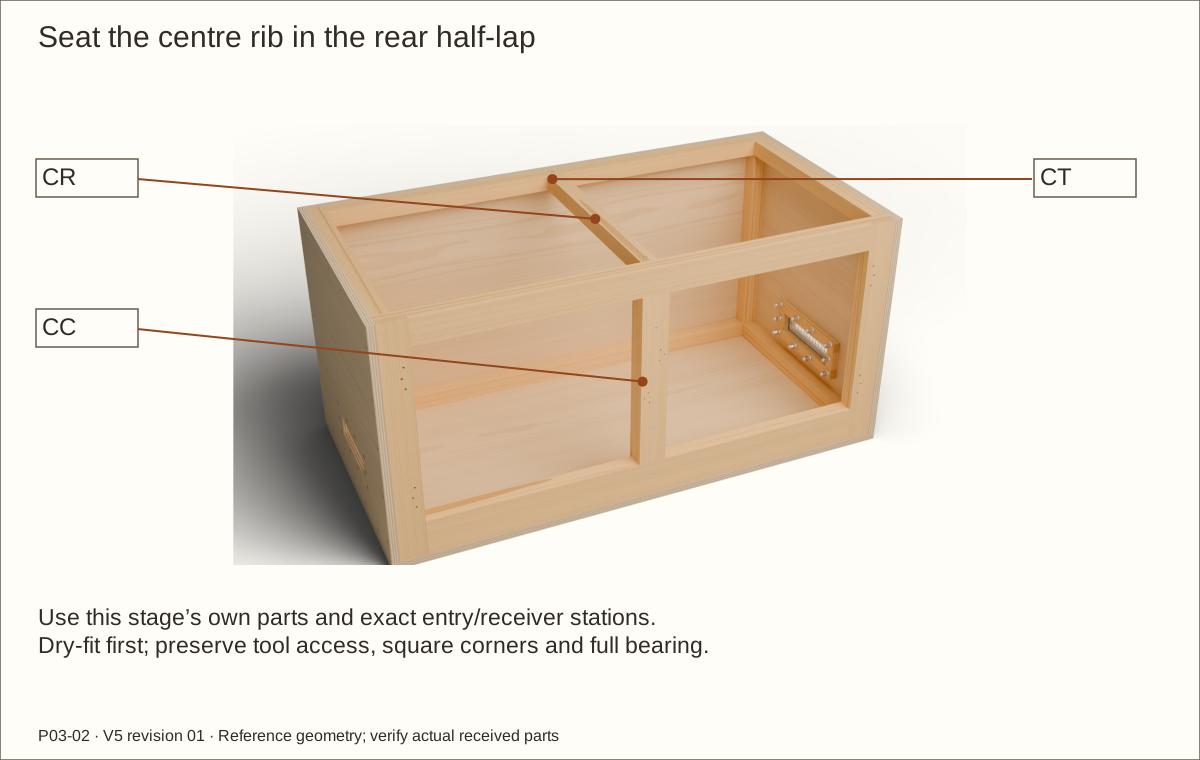
Machine the rear roof half-lap
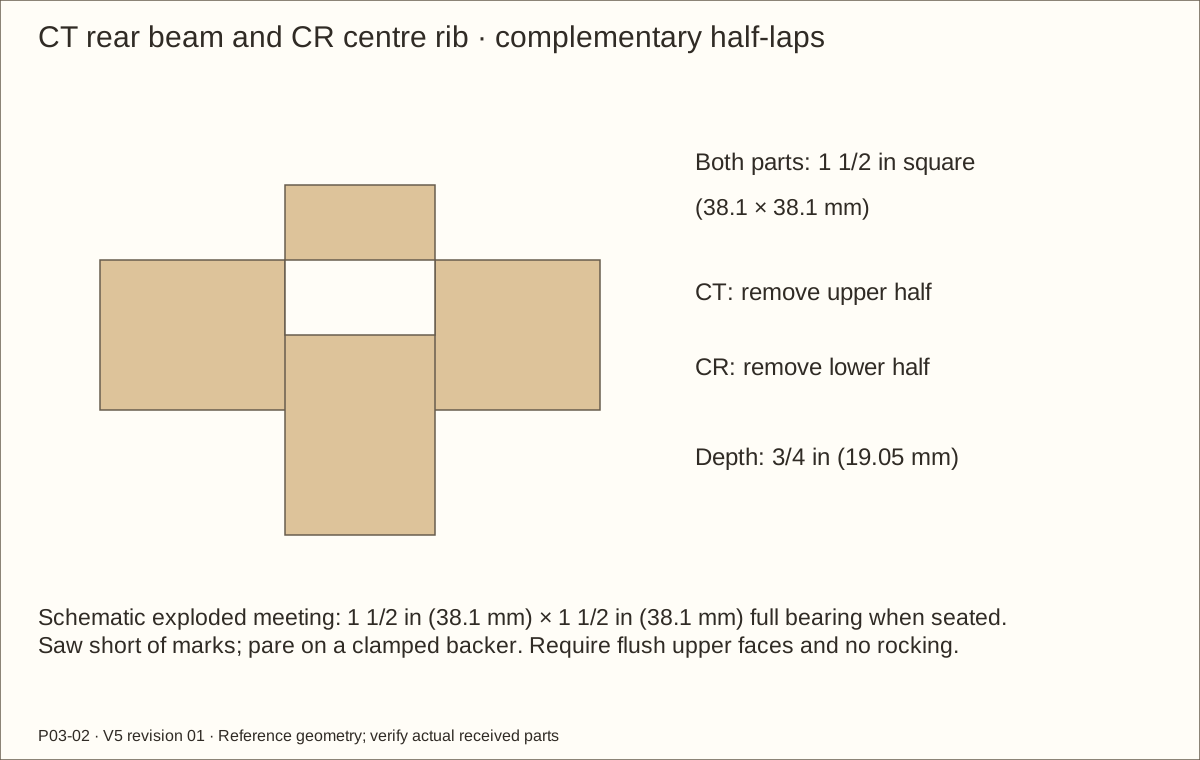
A half-lap removes half the thickness from each overlapping member. On CT, locate the centred 1 1/2 in (38.1 mm) width of CR, reference X 23 1/4 in (590.55 mm) – 24 3/4 in (628.65 mm) in assembly coordinates.
Remove 3/4 in (19.05 mm) from the top of CT across its full 1 1/2 in (38.1 mm) depth. Remove the matching 3/4 in (19.05 mm) from the bottom of CR at its rear 1 1/2 in (38.1 mm) length. Clamp with a template and backer; use a guided router or safe supported saw/chisel setup.
Dry-fit the two shoulders. Their combined height remains 1 1/2 in (38.1 mm) and the rib top aligns with the surrounding roof ledgers. Keep the actual shoulder registration for later drilling.
Check before continuing: Full shoulder bearing, correct top height and no rocking or split short grain.
Tools / setup: Tape, square, caliper, pencil, clamps and the tools named below
Plane wide blanks for caps, spacers and stops
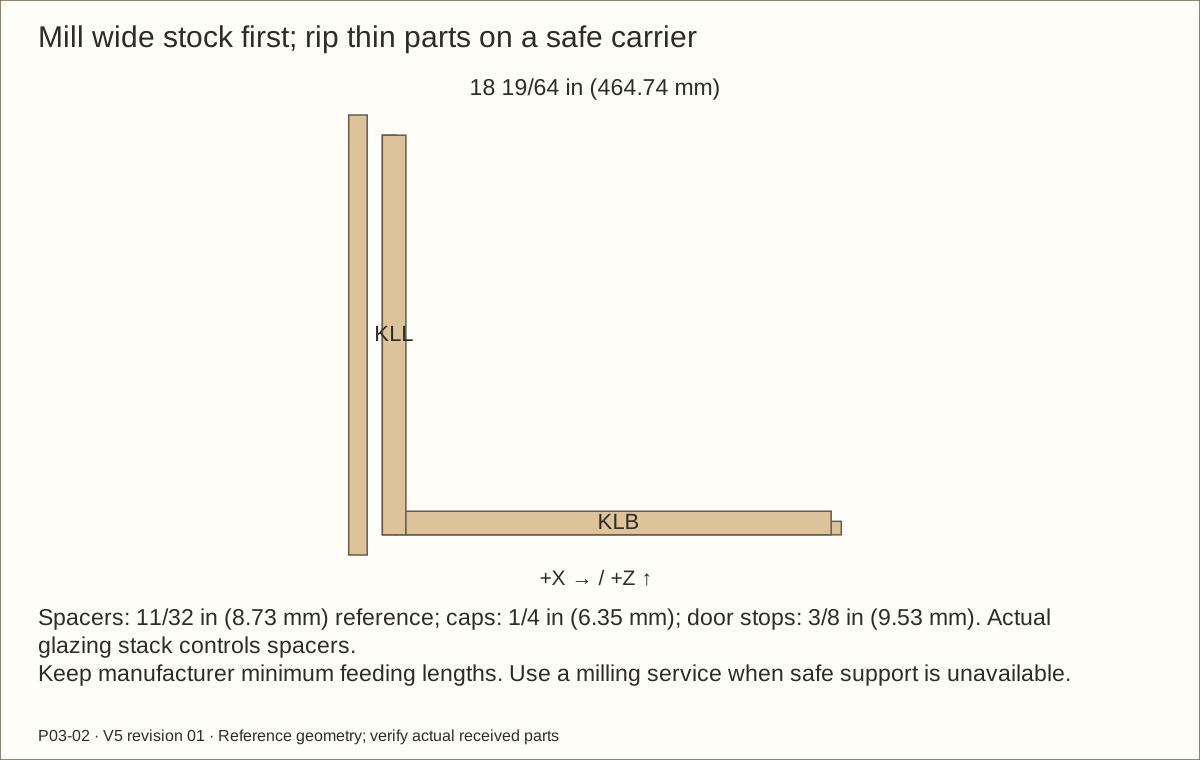
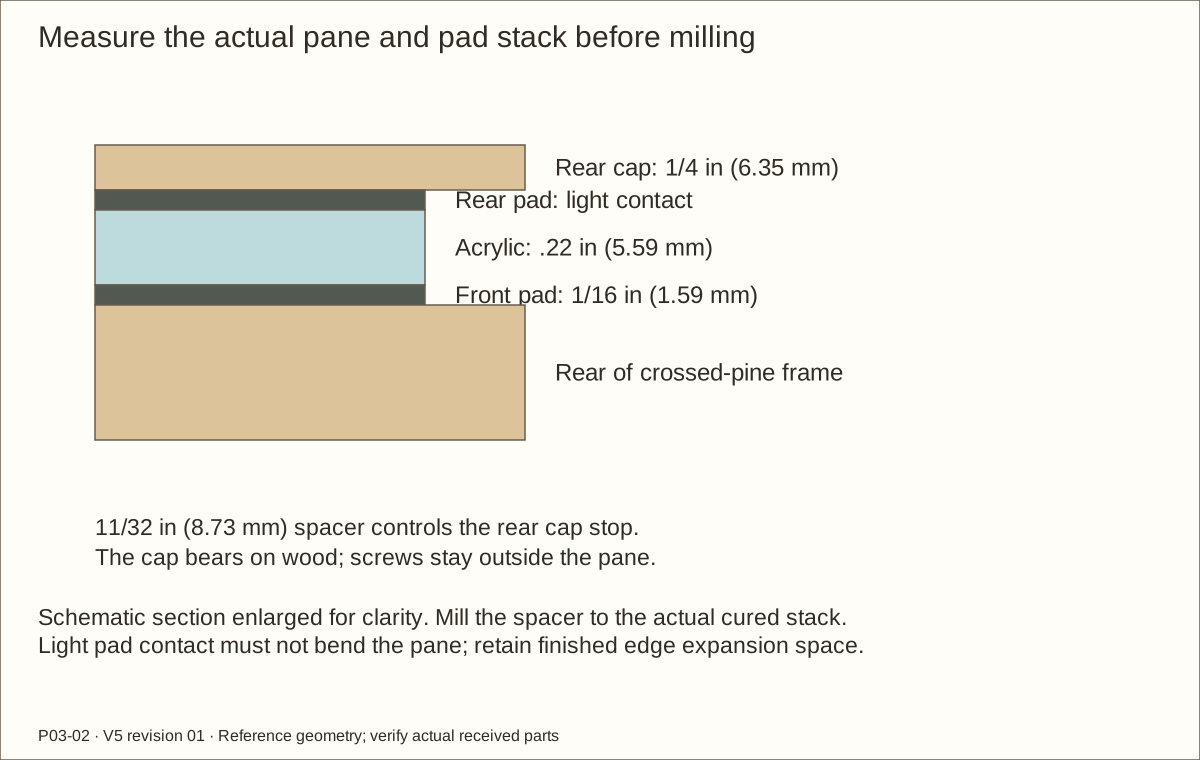
Keep each board wide and long during thickness planing. Required reference sections are 3/4 in (19.05 mm) frame/capture stock, 3/8 in (9.53 mm) stops, 11/32 in (8.73 mm) glazing spacers and 1/4 in (6.35 mm) caps.
Use the machine’s minimum thickness/length, guarded feed and approved carrier where needed; commission a milling service if your tooling cannot safely hold the stock.
Only after planing, rip the scheduled widths with guards, riving knife and push aids. Crosscut supported narrow pieces using a safe fixture; never hold a short strip by hand at a blade.
Check before continuing: Thicknesses and safe feeding conditions are verified before making narrow parts.
Tools / setup: Tape, square, caliper, pencil, clamps and the tools named below
Cut the crossed front-frame pieces
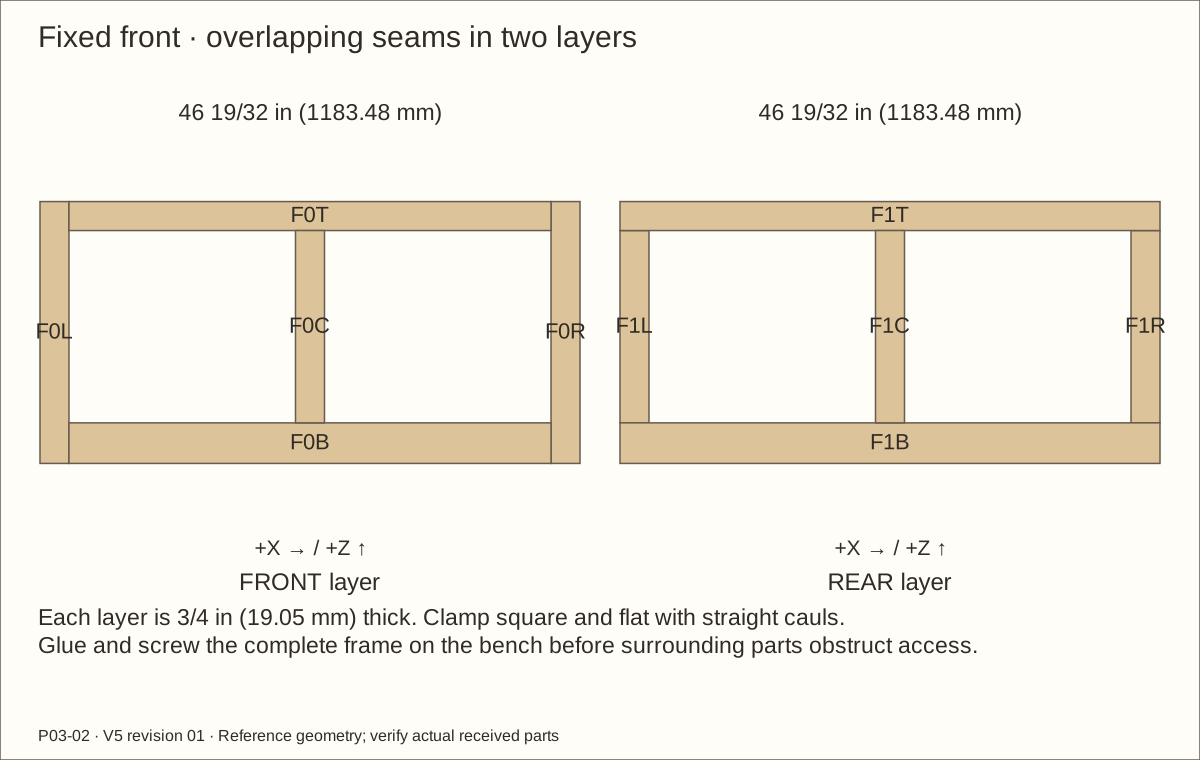
Use the cut schedule for ten pieces. Front layer has full-height outer stiles; rear layer has full-width top/bottom rails. Their crossing grain bridges the butt joints.
Keep the 3 1/2 in (88.9 mm) lower rail and 2 1/2 in (63.5 mm) upper/outer/centre members. Reference opening height is 16 19/32 in (421.48 mm); each opening width is 19 35/64 in (496.49 mm).
Dry-lay both layers on the bench, front faces down, with outside reference marks aligned. Check both openings and both frame diagonals before drilling.
Check before continuing: The two openings match and every butt joint is bridged by the other layer.
Tools / setup: Tape, square, caliper, pencil, clamps and the tools named below
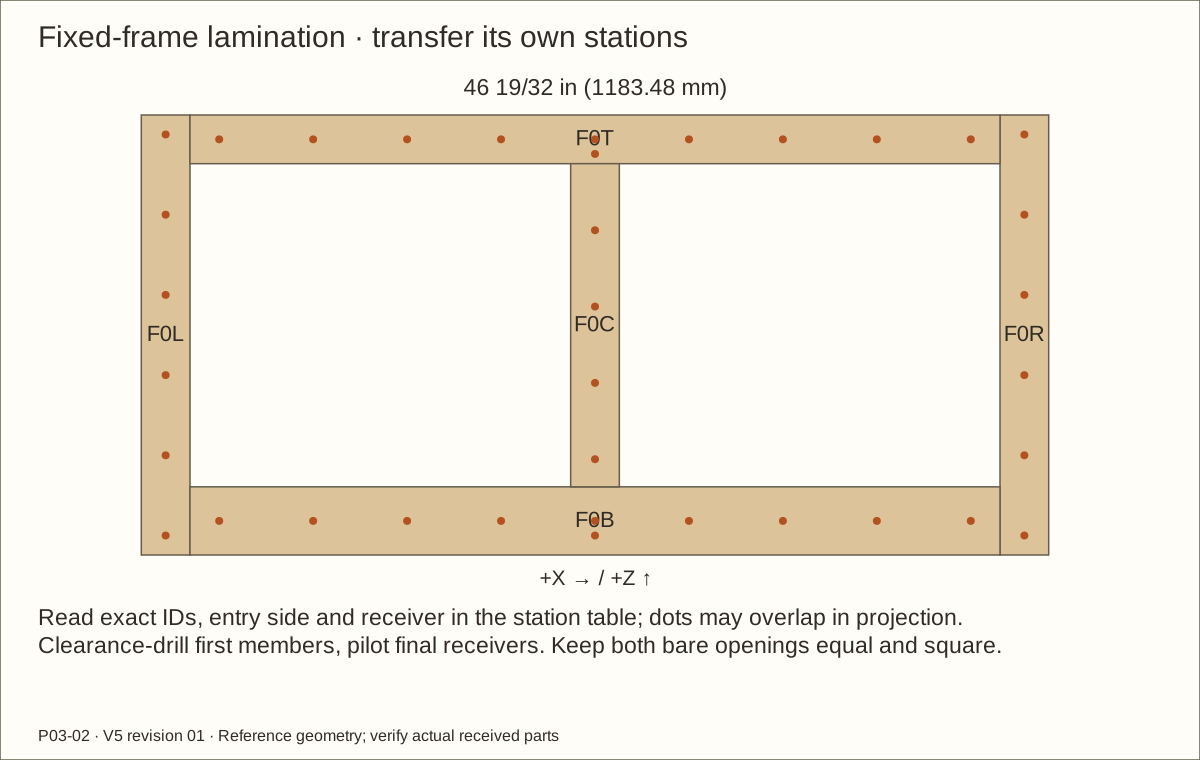
Glue and fasten the fixed frame
Trace the opposite-layer receivers and transfer the exact 36 stations from the frame drawing. Separate layers to enlarge only the first layer for shank clearance; drill stopped pilots in the receiving layer.
Apply Titebond III evenly to clean bare mating faces; use straight cauls and clamps across both width and height. Work within the received label’s assembly time.
Drive the 36 #8 × 1 1/4 in (31.75 mm) screws flush without stripping, keeping the frame flat and square. Remove squeeze-out without flooding the joints.
Check before continuing: Flat frame, equal diagonals and fully seated crossed layers.
Required wait: At least 24 hours unstressed before machining; actual temperature/humidity and current glue instructions control.
Tools / setup: Tape, square, caliper, pencil, clamps and the tools named below
Cut and label both door-frame layers
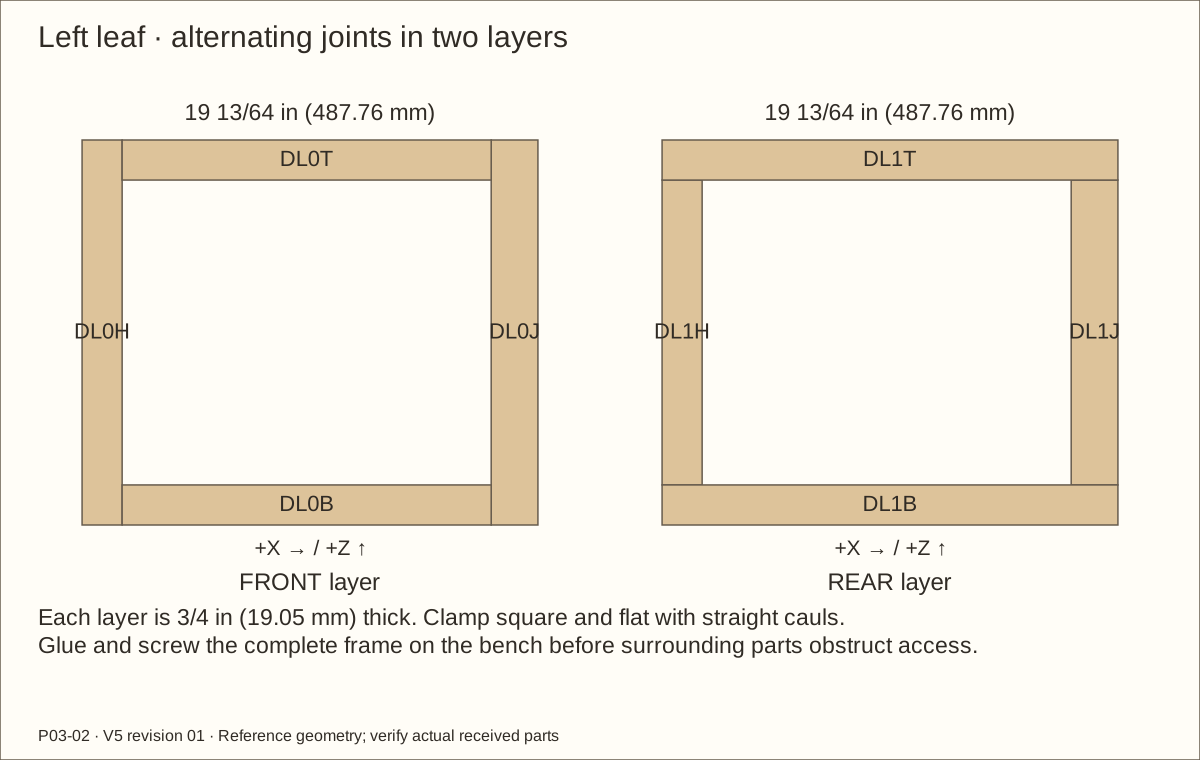
Cut the two mirrored crossed-layer frames from their own schedule. Outer hinge stiles are DL0H/DL1H and DR0J/DR1J. The broader inner latch stiles face the centre post: DL0J/DL1J and DR0H/DR1H. Keep these original part IDs with their own dimensions.
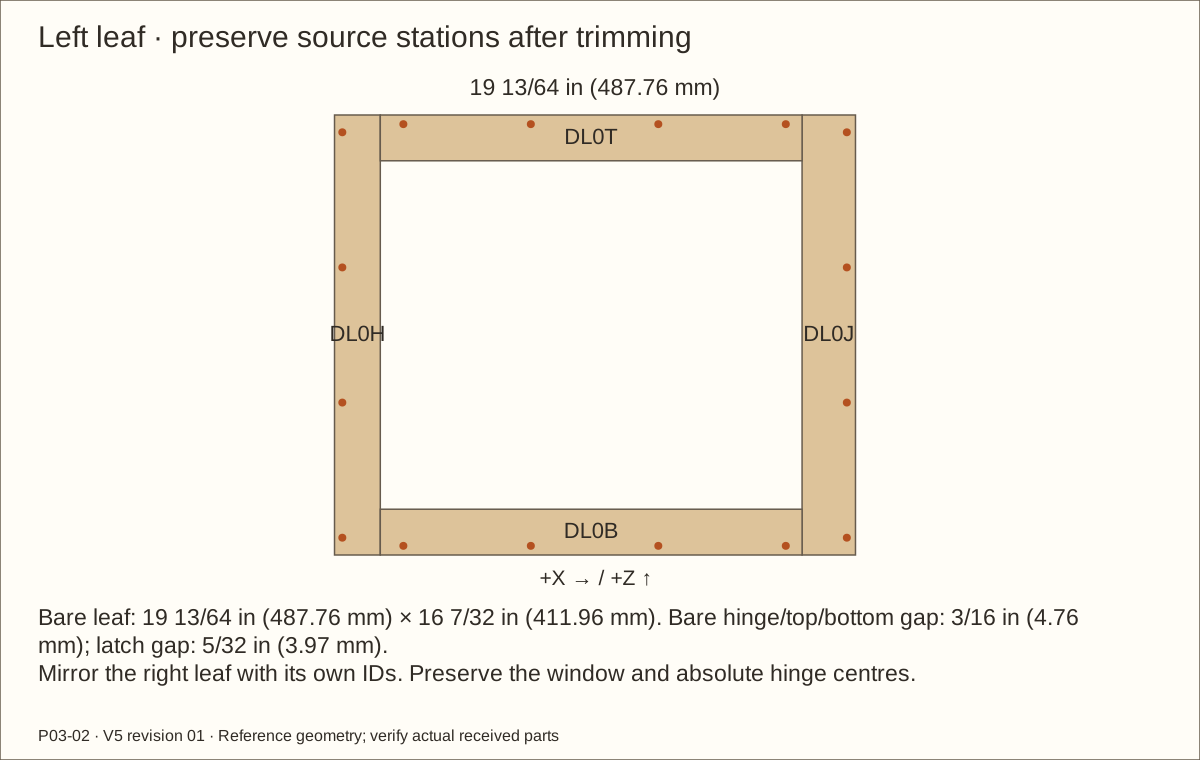
Preserve the source viewing openings. Only final outside perimeters are trimmed for veneer: 1/16 in (1.59 mm) from each hinge edge and top/bottom, 1/32 in (0.79 mm) from each latch edge.
The resulting reference wood leaf is 19 13/64 in (487.76 mm) × 16 7/32 in (411.96 mm). Keep left/right and bottom marks visible when turning over; do not swap the different hinge/latch stile widths.
Check before continuing: Mirrored layers preserve the original pane openings and the intended perimeter allowance.
Tools / setup: Tape, square, caliper, pencil, clamps and the tools named below
Glue and fasten each door frame
Dry-clamp each frame on a flat padded bench. Use its 16 exact rear-face stations: eight stile and eight rail connections. Compare both front and rear hardware zones before drilling.
Clearance-drill the first layer and make stopped pilots in the receiver. Apply glue to bare faces, clamp with straight cauls and drive 16 #8 × 1 1/4 in (31.75 mm) screws per door.
Check diagonals, viewing-opening shape and flatness while glue remains workable. Leave pane, pads, caps and hardware off during curing.
Check before continuing: Both frames stay square and flat with fully buried screw tips.
Required wait: At least 24 hours unstressed before subsequent machining, per actual label/conditions.
21. Fit the perimeter and five-degree rear latch bevel
Parts: Both cured door frames and fixed openings
Tools / setup: Tape, square, caliper, pencil, clamps and the tools named below
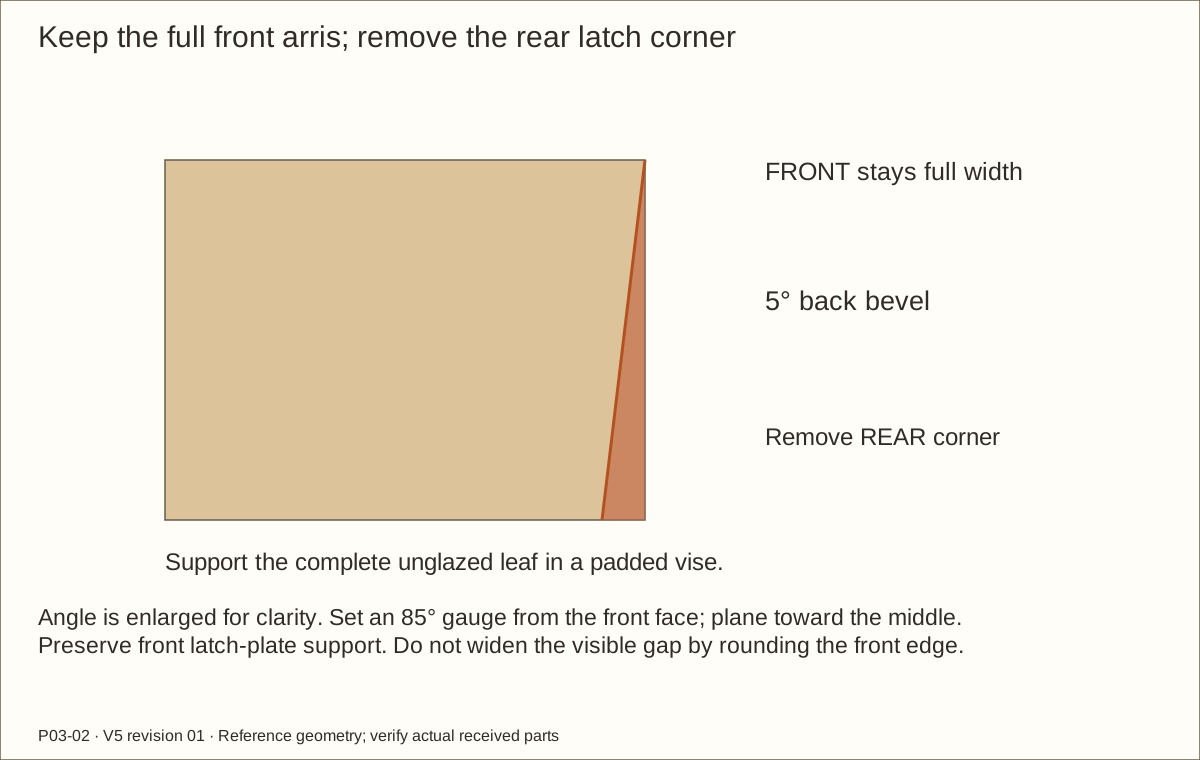
Fit the perimeter and five-degree rear latch bevel
Shim each bare door in its own square opening. Target 3/16 in (4.76 mm) hinge/top/bottom gaps and 5/32 in (3.97 mm) latch gap. Record final wood sizes; never consume the broad latch plate’s bearing area to force a fit.
On the latch edge only, mark a 5-degree bevel from the front arris toward the rear. The front outline stays at its fitted dimension; the back is relieved, removing about 0.13123 in (3.33 mm) across 1 1/2 in (38.1 mm) thickness.
Clamp in a supported edge-working fixture and plane/router to the line. Check the matching veneer edge will follow this real slope; preserve the viewing opening and glazing spacer lands.
Check before continuing: Gaps and bevel agree with the drawing, with enough supported wood for every hasp screw.
Tools / setup: Tape, square, caliper, pencil, clamps and the tools named below
Before you begin: Wear eye protection and use the manufacturer’s safe cutting method; avoid incompatible cleaners.
Cut the two floating acrylic panes
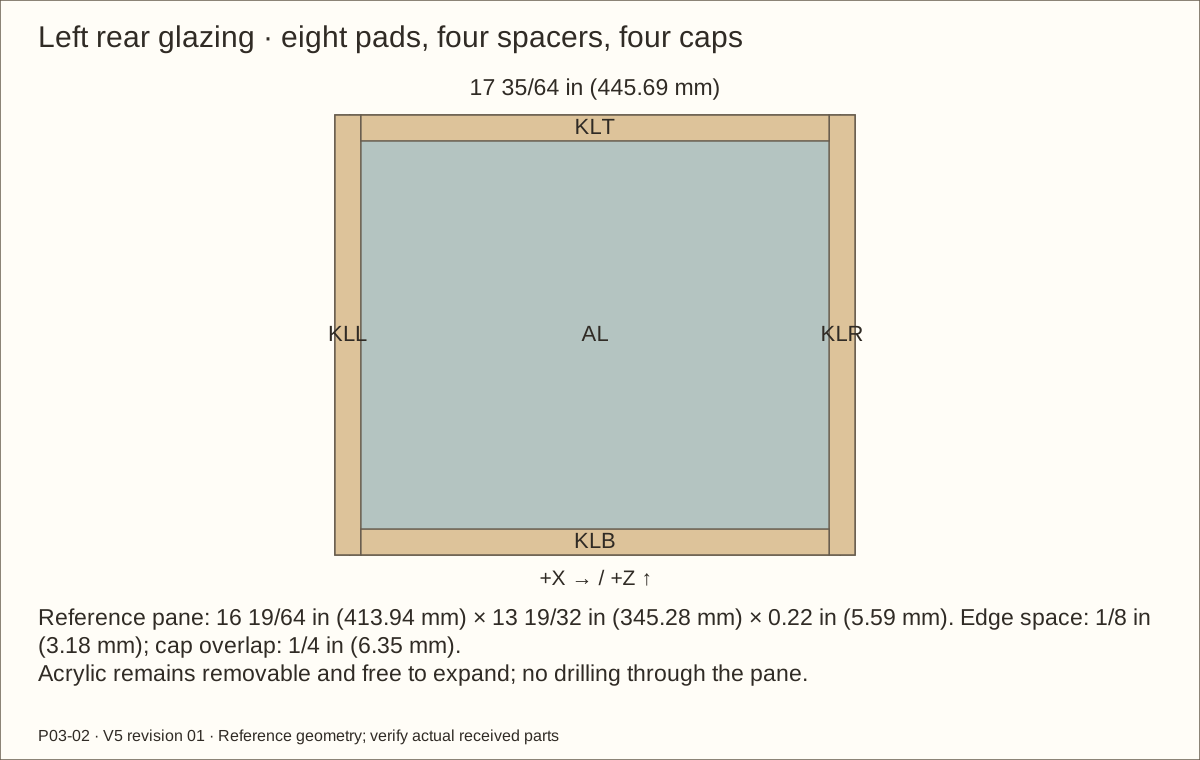
Use the current OPTIX fabrication instructions, sharp compatible tooling and full-sheet support. Reference each pane is 16 19/64 in (413.94 mm) × 13 19/32 in (345.28 mm) × 0.22 in (5.59 mm).
Protect surfaces while cutting; smooth edges without heat damage. Do not drill the panes for wood screws. Match dimensions to the accepted supplier/actual-pocket movement calculation.
Trial the 3/8 in (9.53 mm) bearing overlap around each raw viewing opening and 1/8 in (3.18 mm) edge clearance to each spacer. Final coating and thermal/moisture movement remain part of the receiving check.
Check before continuing: Both panes lie flat, are undamaged and enter their pockets freely.
Parts: G/K strips, trapped neoprene and both panes
Tools / setup: Tape, square, caliper, pencil, clamps and the tools named below
Fit the pane spacers, pads and removable caps
Plane the wide spacer stock to the accepted actual pane plus two pad layers. Reference spacer height is 11/32 in (8.73 mm); the front pad is 1/16 in (1.59 mm) and the rear reference contact is about 0.06125 in (1.56 mm).
Cut plain neoprene strips to the schedule; butt corners without doubled layers. The compound must be accepted for acrylic/contact/temperature use and remain mechanically trapped.
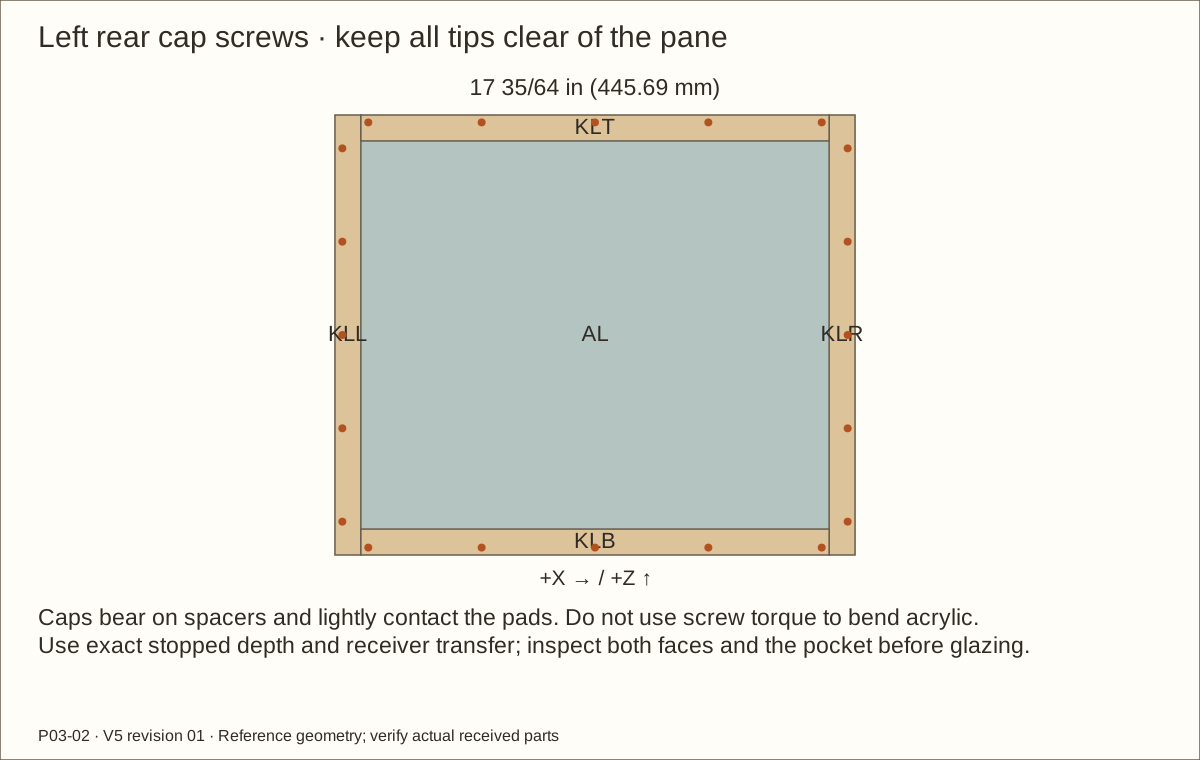
Seat caps fully on spacers with light even pane contact, preserving 1/4 in (6.35 mm) cap overlap and free edge space. Reject bow, rattle or wedging; never use screw torque to flatten a wrong spacer stack.
Check before continuing: Cured trial proves floating edge movement and even non-distorting retention.
Tools / setup: Tape, square, caliper, pencil, clamps and the tools named below
Cut and protect the four mesh blanks
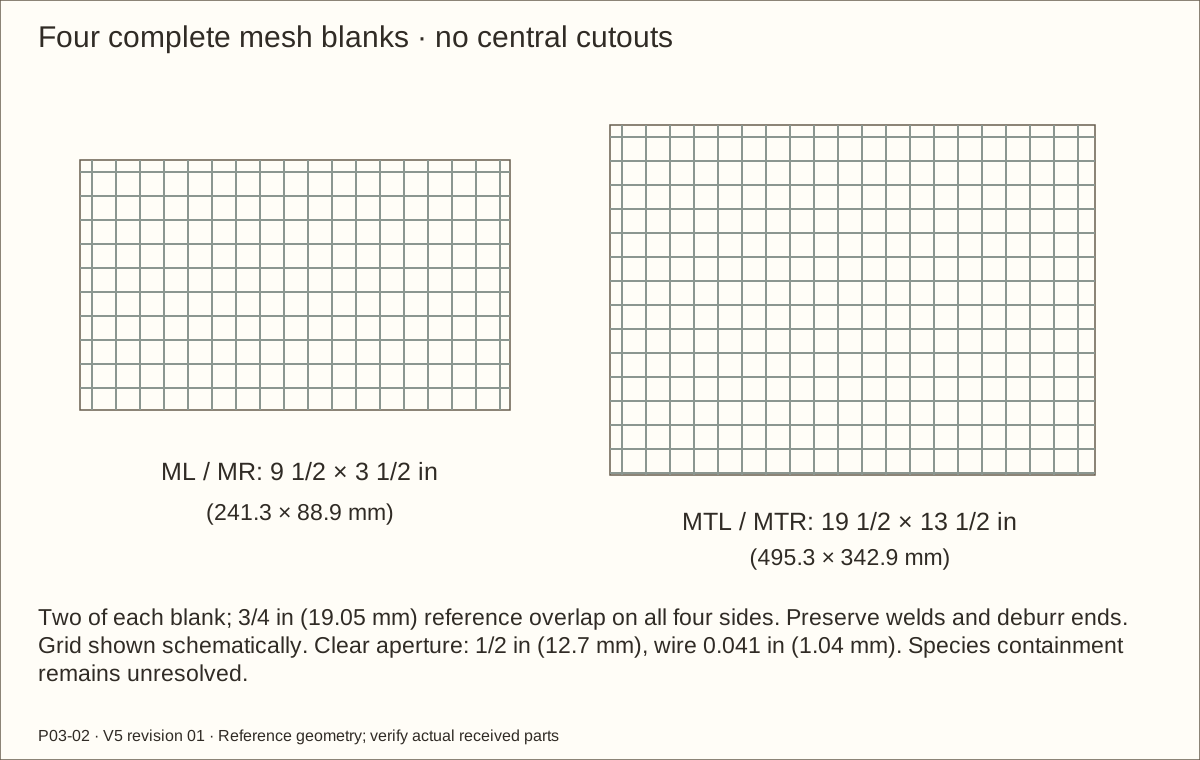
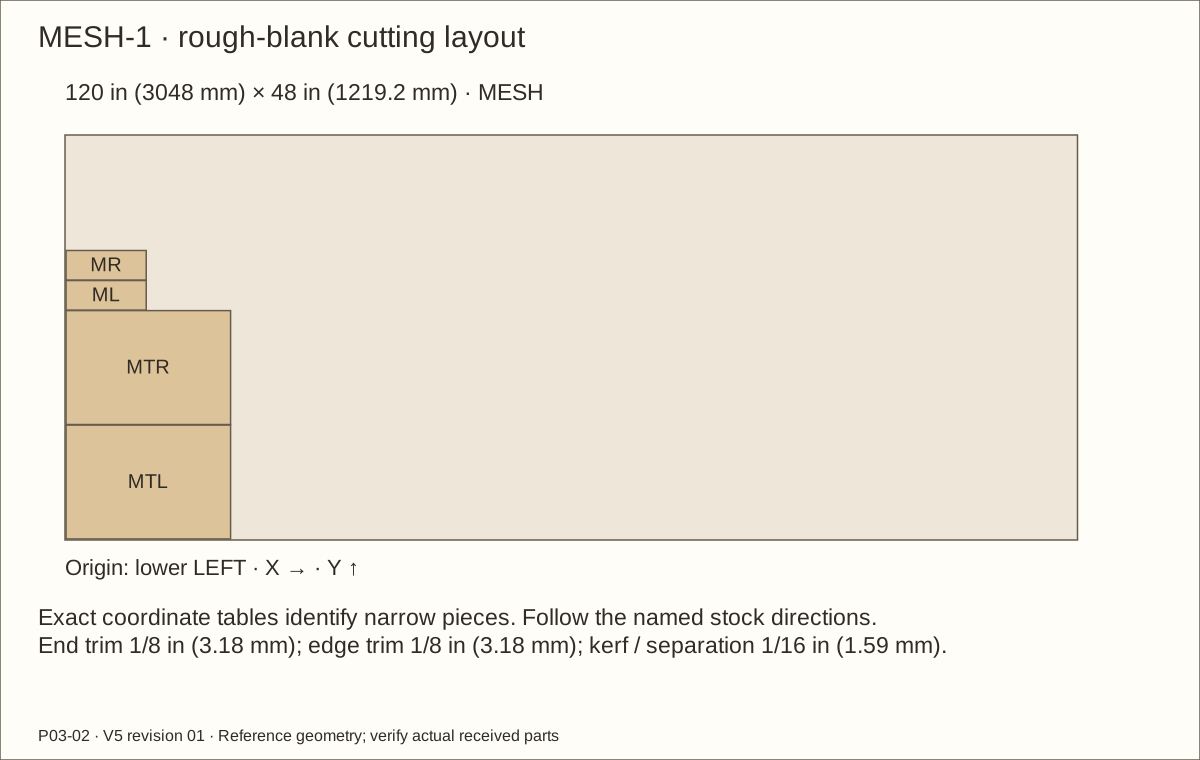
Wear eye protection and protect hands from cut wire. Cut two side blanks 9 1/2 in (241.3 mm) × 3 1/2 in (88.9 mm) and two roof blanks 19 1/2 in (495.3 mm) × 13 1/2 in (342.9 mm) from the scheduled roll.
Keep the actual cut-wire envelope inside those dimensions and retain intact perimeter welds. Deburr or reject sharp broken ends and tag each blank.
The nominal clear aperture is 1/2 in (12.7 mm), with 0.041 in (1.04 mm) reference round wire and 0.541 in (13.74 mm) pitch. Measure actual wire and crossings; this mesh is not universally suitable for hatchlings, feeders or every animal.
Check before continuing: All cut ends will be buried under their matching capture, with no damaged welds.
Tools / setup: Tape, square, caliper, pencil, clamps and the tools named below
Route the side capture pockets
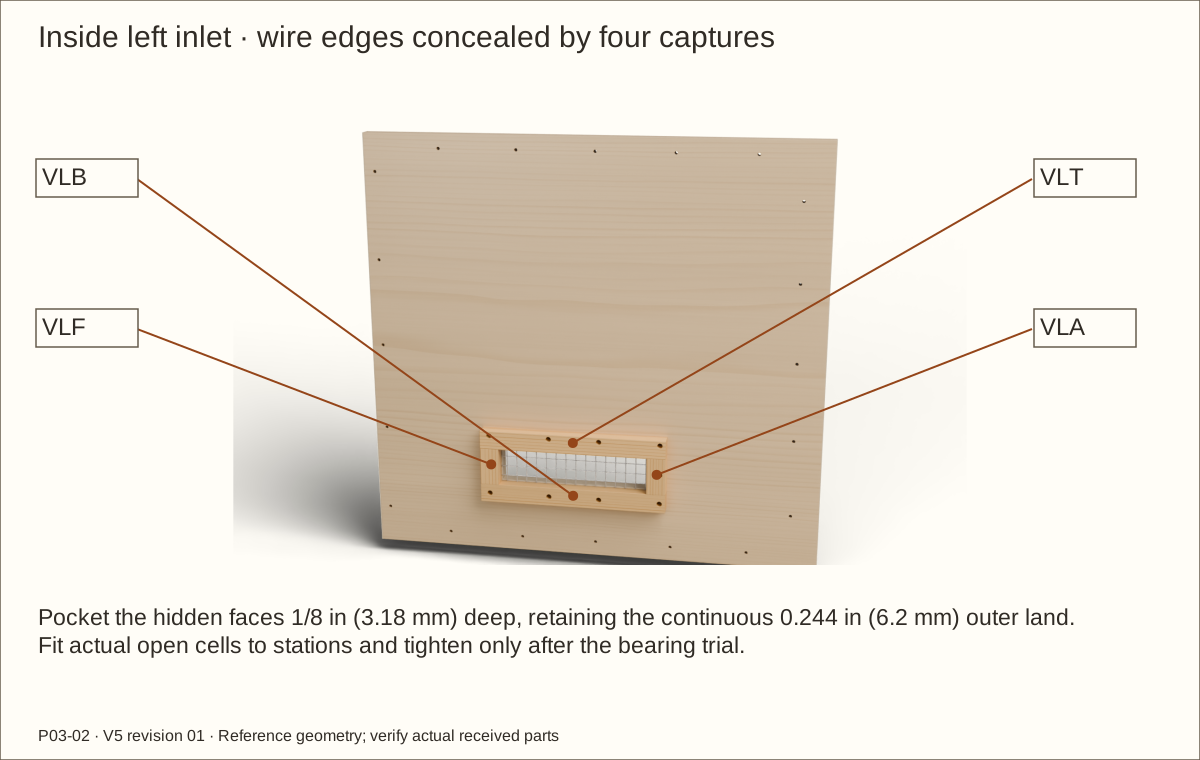
Use a clamped full-length carrier/template for the eight capture strips. Their panel-facing backs need 1/8 in (3.18 mm)-deep pockets following the side mesh blank, plus 0.006 in (0.15 mm) relief at the perimeter.
The outer pocket envelope is Y 6.244 in (158.6 mm) – 15.756 in (400.2 mm), Z 3.947125 in (100.26 mm) – 7.459125 in (189.46 mm) in the reference assembly. Retain 0.244 in (6.2 mm) continuous outer bearing lands; pocket intersections differ between long and end strips.
Trial actual cloth plus cured finish inside the pocket. Capture wood must bear flat on the plywood, without resting on welds. Use the individual part drawing to transfer global marks to each labeled face.
Check before continuing: Pockets retain full outer lands, protected wire ends and room for the measured crossing.
Tools / setup: Tape, square, caliper, pencil, clamps and the tools named below
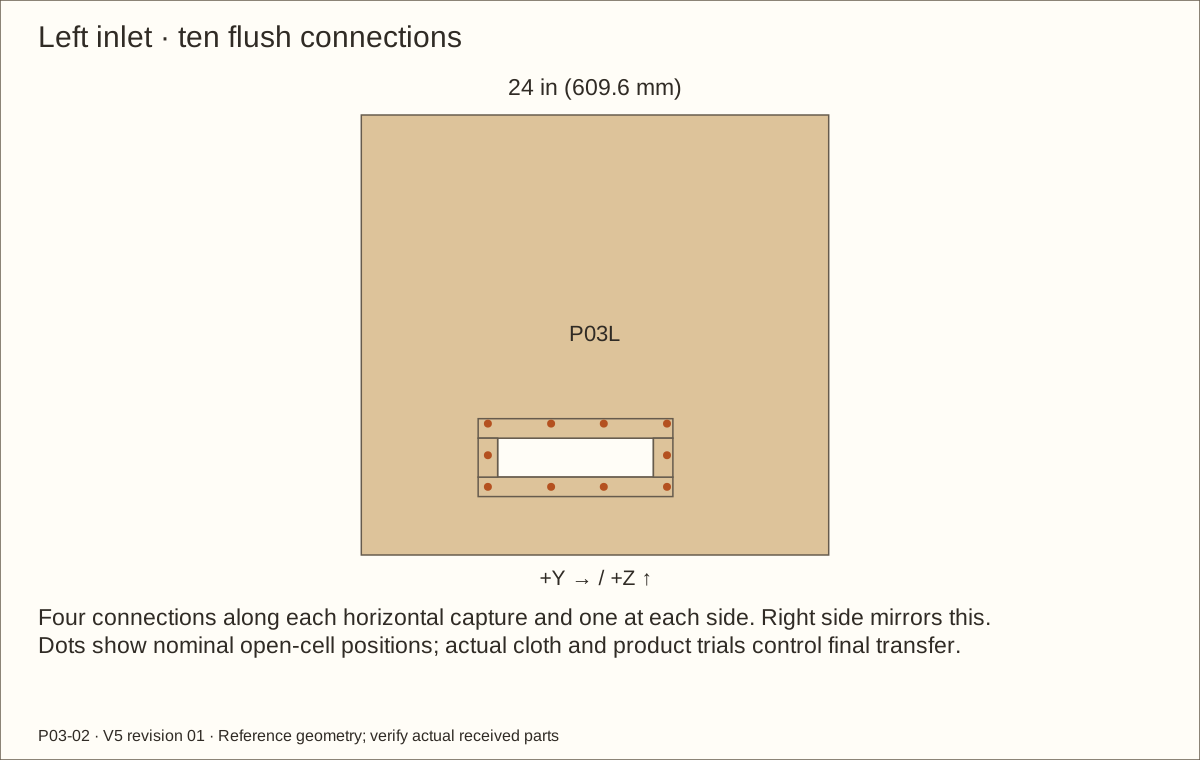
Transfer side screen fastener stations
Centre each screen over its 8 in (203.2 mm) × 2 in (50.8 mm) opening, then clamp the routed capture with outer lands against the wall. Keep the pocket and screen orientation marked.
Use the exact revised 0.541 in (13.74 mm) open-cell stations. The original 3 in (76.2 mm)-spacing marks are superseded; transfer actual received mesh while keeping fasteners on supported capture zones and away from wood screws.
Drill 9/32 in (7.14 mm) clearance through the matched clamped stack, with no wire cut at a bolt. Trial exterior 82-degree seats; keep parts registered and remove all sharp chips before reassembly.
Check before continuing: Ten through connections per side, clear cells and full exterior head/inside washer bearing.
Tools / setup: Tape, square, caliper, pencil, clamps and the tools named below
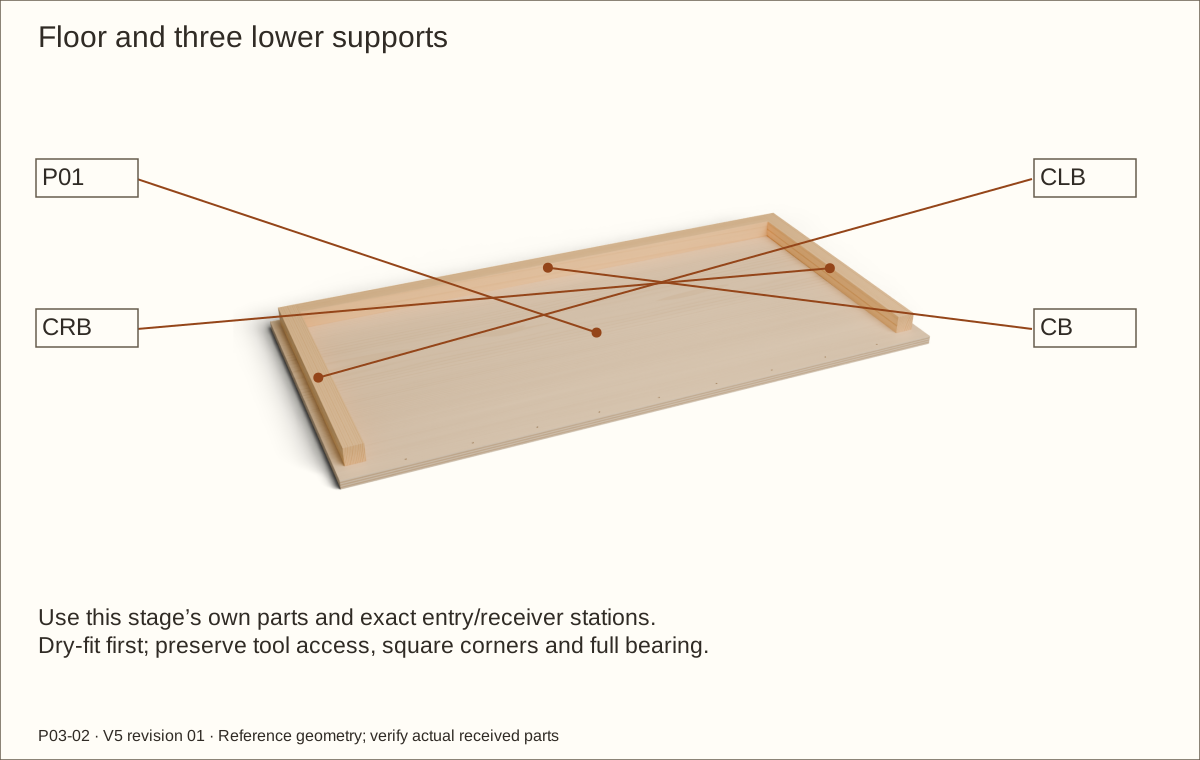
Prepare and fasten the floor supports
Support the floor on a flat padded bench. Use a back-panel offcut to locate CB between the side cleats at the future inside back face. Trace all three receiver centre lines.
Transfer five stations per side cleat and ten along CB from their exact schedules. Clamp and mark locating holes, then separate to clearance-drill the floor and make stopped pine pilots.
Refit to registration marks and fasten from below with twenty #8 × 1 1/4 in (31.75 mm) flush screws. Helpers and padded risers must allow drilling without reaching blindly under unsupported panels.
Check before continuing: Floor remains flat, all three supports bear fully and no screw tip emerges.
Tools / setup: Tape, square, caliper, pencil, clamps and the tools named below
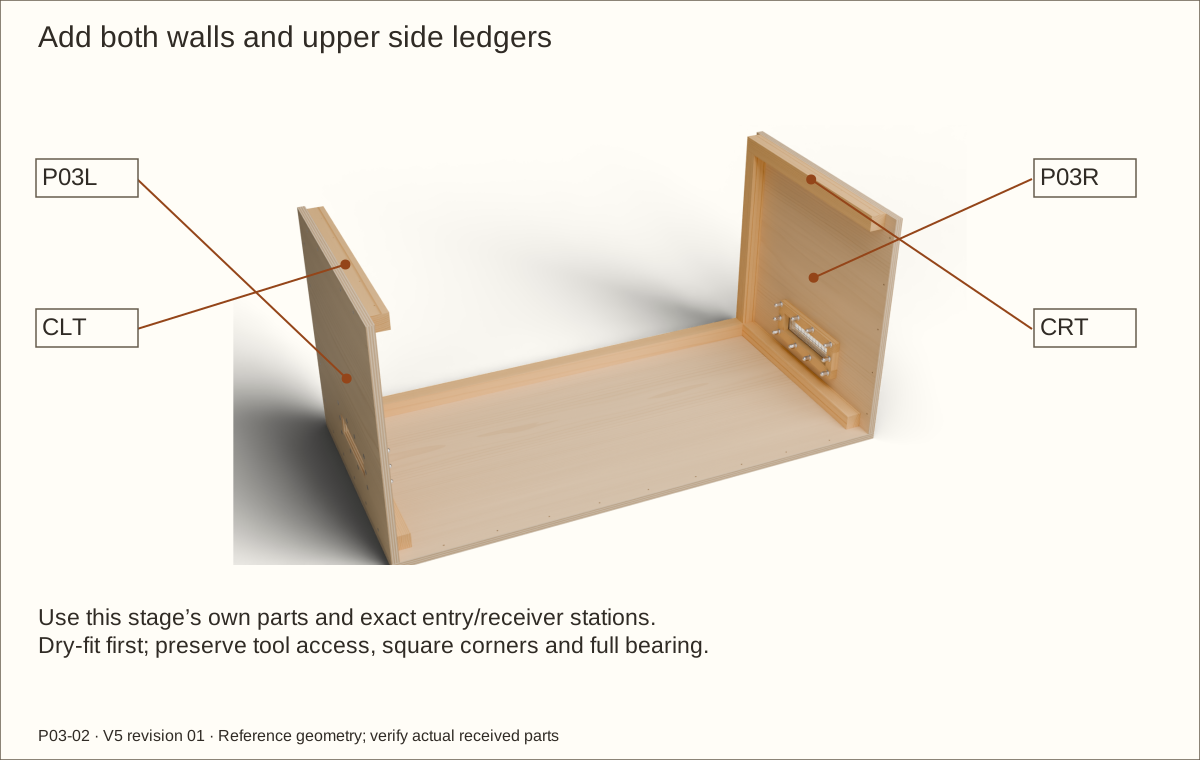
Raise and brace both walls
Set walls on the floor with front marks aligned. Brace each square while helpers hold it; do not depend on a few partly driven screws for temporary stability.
Fit rear uprights between floor cleats and top ledgers. Use the real back gauge at the rear; all upper support faces must align below the roof.
Transfer five stations into each lower cleat, upper ledger and rear upright per wall. Clearance-drill the panel only, pilot pine with stops, and fit 15 flush #8 × 1 1/4 in (31.75 mm) screws per wall. Keep braces until the fixed front is secure.
Check before continuing: Walls stay square and supports seat fully, with protected tips and intact vent zones.
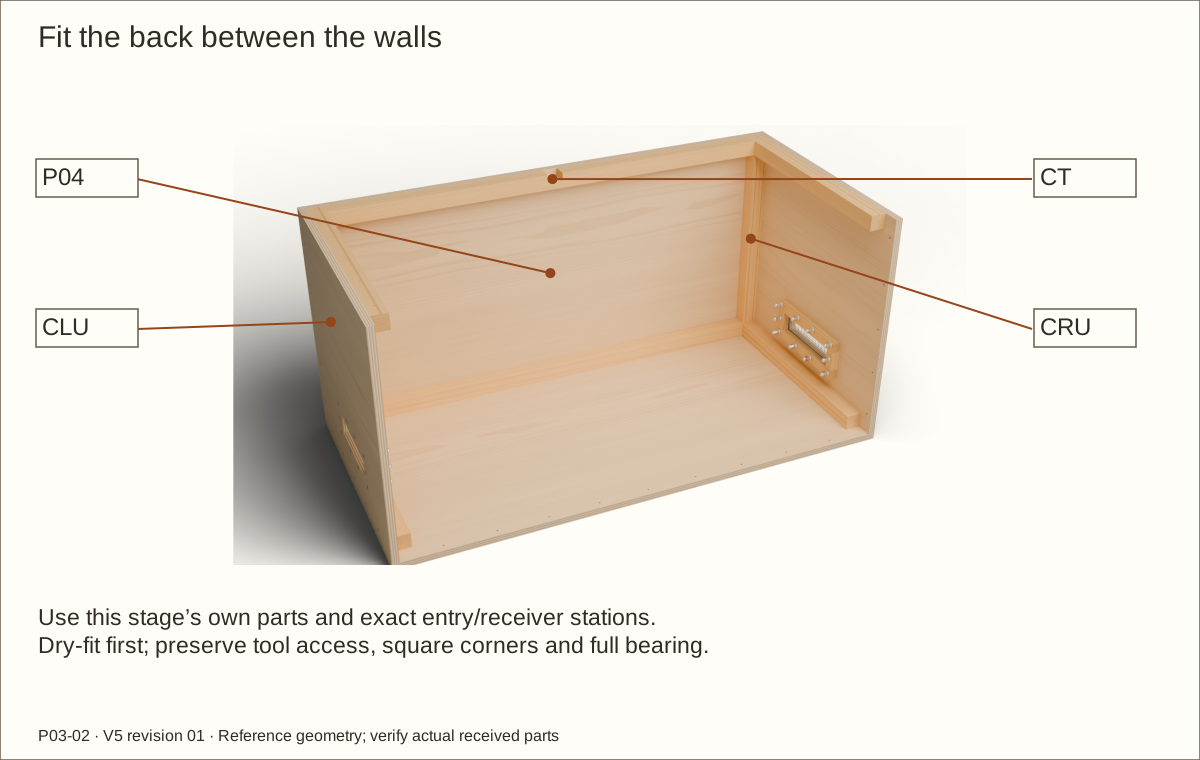
Parts: P04, CB, CT, CLU and CRU; twenty-eight W125 screws
Tools / setup: Tape, square, caliper, pencil, clamps and the tools named below
Fit and fasten the back
Fit the back between walls. Set CT so its top is flush with side-ledger tops. Lay an actual roof offcut above it: its upper face must reach the 24 in (609.6 mm) bare body height.
Trace receivers, register, remove and clearance-drill the back; clamp again to transfer stopped pilots. Use ten fasteners into each cross support and four into each rear upright.
Drive all 28 #8 × 1 1/4 in (31.75 mm) screws flush while checking equal shell diagonals. Do not lower CT by another plywood thickness or use screws to close an unseated joint.
Check before continuing: Back and support tops align, shell stays square and every receiver bears fully.
Tools / setup: Tape, square, caliper, pencil, clamps and the tools named below
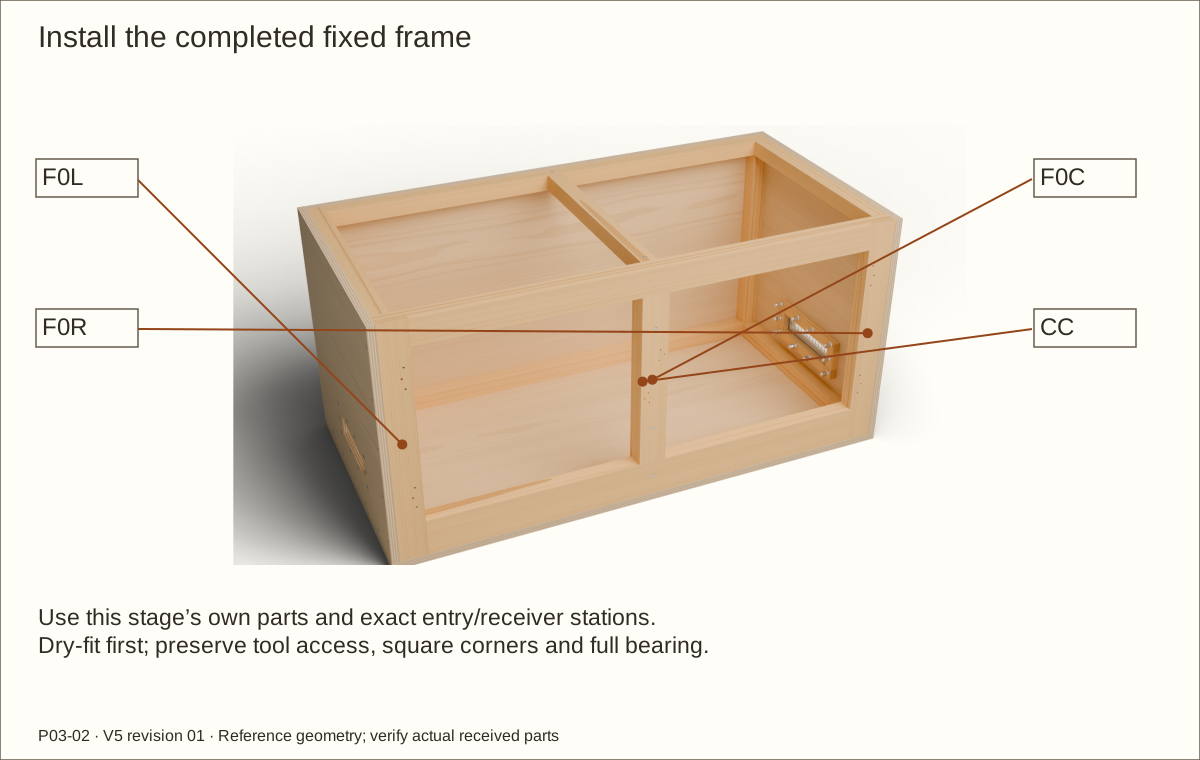
Attach the crossed front frame
Lay the shell on its padded back with helpers and stable blocks. Fit the complete frame between walls, over the floor, with its front face flush.
Transfer five wall-to-frame stations per side and nine floor-to-sill stations. The reference side entry is 0.55 in (13.97 mm) behind the front; floor entry is 0.65 in (16.51 mm) back. Use exact traced receiver locations, not rounded tape approximations.
Clearance-drill panels and pilot the receiver. Fit the 19 #8 × 1 1/4 in (31.75 mm) screws, checking both openings remain equal before removing temporary braces.
Check before continuing: Frame is fully seated and shell diagonals/openings agree.
Tools / setup: Tape, square, caliper, pencil, clamps and the tools named below
Install the centre bearing and roof rib
Place CC on the floor, centred behind the fixed centre stile. Clamp its full face to the frame. Four #8 × 2 in (50.8 mm) front screws pass through both frame layers into CC.
Seat CR on CC at the front and in CT’s rear half-lap. Roof support tops must align. Transfer the front and rear rib stations on its width centre line, 3/4 in (19.05 mm) from each end.
Use one #8 × 2 in (50.8 mm) screw at the front bearing and one #8 × 1 1/4 in (31.75 mm) at the rear lap. Preserve full lap shoulders and avoid crossing nearby screws.
Check before continuing: Rib top is level with ledgers and lies below the solid roof web; no unsupported bearing.
Tools / setup: Tape, square, caliper, pencil, clamps and the tools named below
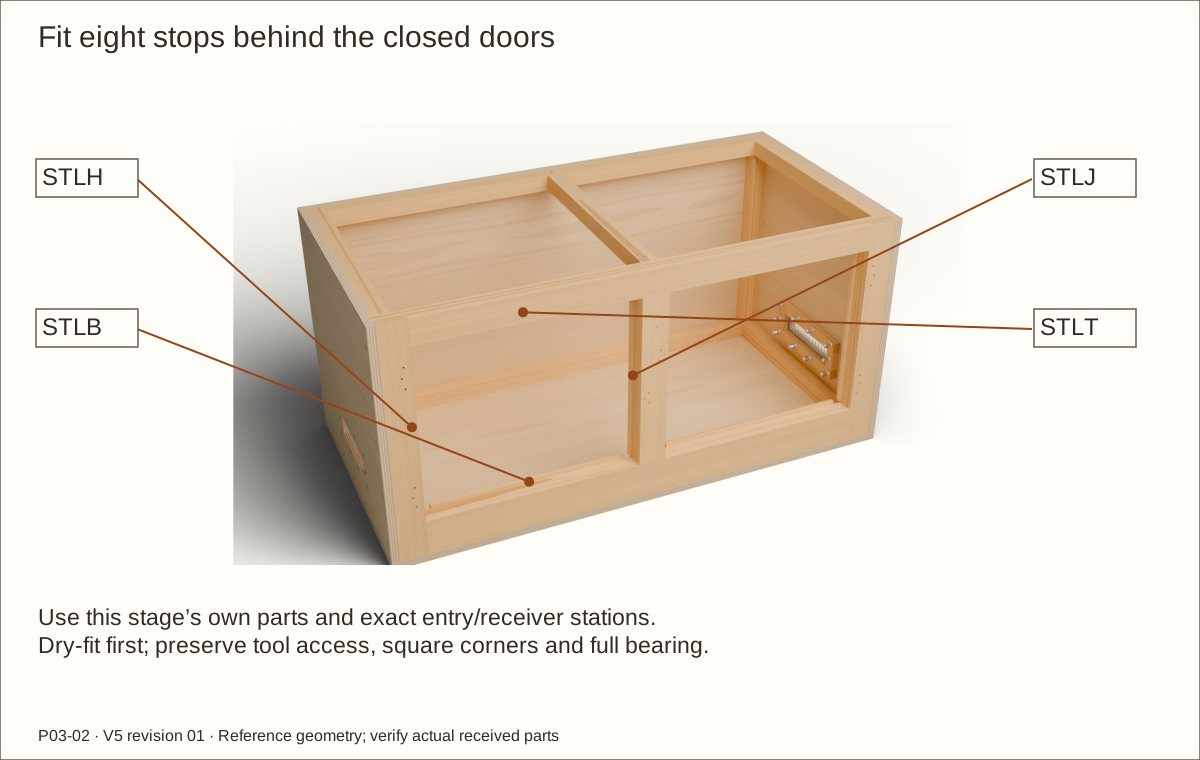
Fit the eight recessed door stops
With the shell supported, place each door front flush using shims. Set stops behind the leaf without pushing it out of plane; preserve room for glazing caps.
For each vertical stop, mark the screw line 3/16 in (4.76 mm) from its outer long edge backed by fixed frame; four stations with 1 in (25.4 mm) end setbacks. Horizontal stops use 1/4 in (6.35 mm) from the backed outer edge and five stations with 1 in (25.4 mm) end setbacks.
Remove doors for access, transfer receivers and fit 36 #6 × 1 in (25.4 mm) screws from the rear. Keep bores out of gaps and leave every tip buried.
Check before continuing: Stops establish the closed plane without binding doors or caps.
Tools / setup: Tape, square, caliper, pencil, clamps and the tools named below
Route the inside roof screen retainers
Place the labelled retainers underside-up on a safe clamped carrier. Their top faces meet the roof underside; the retainers are now inside the enclosure.
Route the mesh pockets 1/8 in (3.18 mm) deep, retaining 0.244 in (6.2 mm) outside lands. Left pocket X 3.244 in (82.4 mm) – 22.756 in (578 mm); right X 25.244 in (641.2 mm) – 44.756 in (1136.8 mm); both Y 5.244 in (133.2 mm) – 18.756 in (476.4 mm). Use part-relative drawings for each strip.
Dry-fit with screens beneath the roof. Check retainers clear the side ledgers, centre rib and rear support. Do not add the old raised roof-top frames.
Check before continuing: Flat inside bearing and protected screen edges with no interference at roof supports.
Tools / setup: Tape, square, caliper, pencil, clamps and the tools named below
Machine the four steel bearing seats
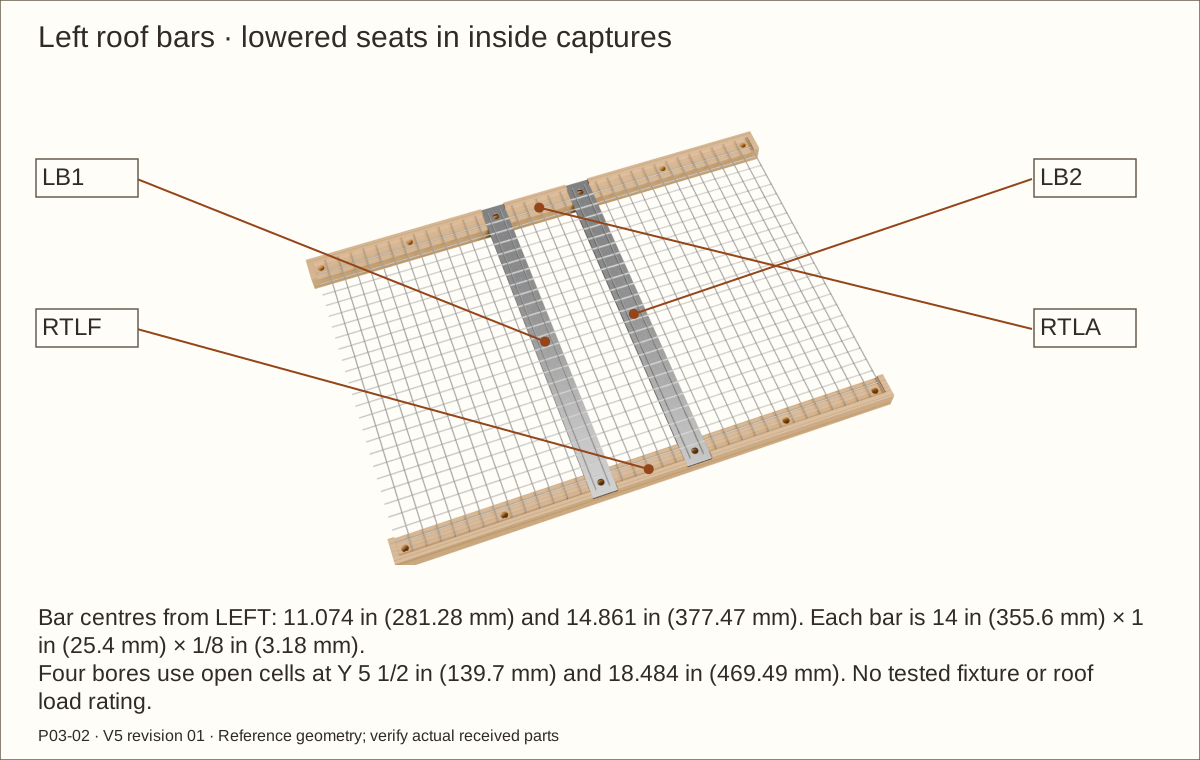
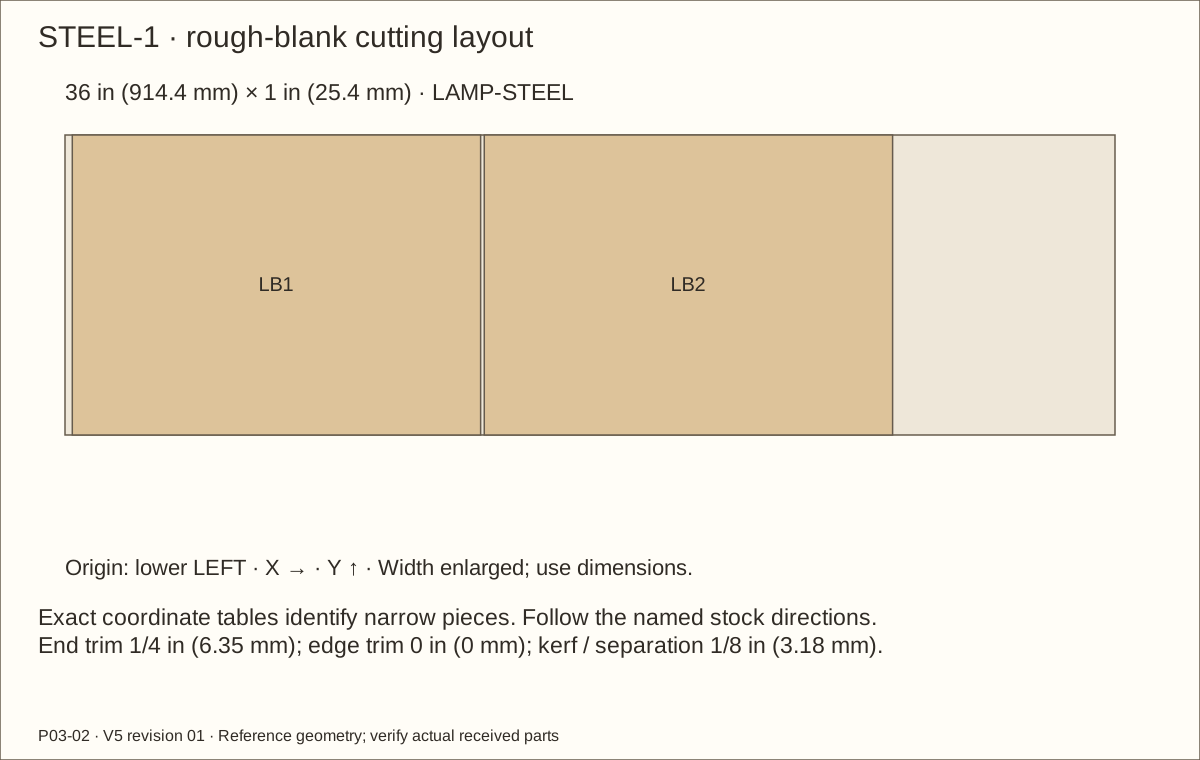
Cut two 14 in (355.6 mm) steel strips from the 1 in (25.4 mm) × 1/8 in (3.18 mm) bar and deburr all edges. Revised centre lines are X 11.074 in (281.28 mm) and 14.861 in (377.47 mm), measured from roof left.
In the inside front/rear left-screen retainers, cut 1 in (25.4 mm)-wide seats to match actual strips. Reference steel underside is Z 23.083875 in (586.33 mm), so its top sits 0.088 in (2.24 mm) below the roof underside and supports the mesh.
Seat both ends fully. Actual steel, weld crossings and finish control pocket depth; retain sound wood beneath each seat. Do not claim a fixture load rating from this dimensional fit.
Check before continuing: All four bearing surfaces are level, solid and correctly placed under the screen.
Parts: Roof captures, screens, strips and thirty-six BOLT sets
Tools / setup: Tape, square, caliper, pencil, clamps and the tools named below
Drill roof screen and steel connections
Clamp the complete detached roof stack on a padded bench. Use the revised open-cell stations: 18 connections for each screen, including four through the steel ends.
At each steel centre line, reference Y stations are 5 1/2 in (139.7 mm) and 18.484 in (469.49 mm). Transfer the four holes through the clamped stack; remove steel to drill/deburr 9/32 in (7.14 mm) clearance on a backer.
Drill matched roof/capture clearance, then trial all exterior 82-degree head seats. Reassemble to registration marks and confirm outer lands bear without crushed wire.
Check before continuing: Exactly 36 accessible through connections; all four steel ends captured without extra or missing bolts.
Tools / setup: Tape, square, caliper, pencil, clamps and the tools named below
Before you begin: Do not cut screws on the enclosure or use an impact driver.
Fit each through screw and protected tail
Reference overall screw length is 2 in (50.8 mm) including the flat head; reference wood grip is 1 29/64 in (36.91 mm). Measure each real finished stack instead of trimming all screws to the same length.
Assemble one inside washer and nylon locknut, then mark the permitted 1/8 in (3.18 mm) – 7/32 in (5.56 mm) tail. If shortening is required, remove the screw, clamp it in a vise, cut and file no more than 1/64 in (0.4 mm) chamfer. Apply an accepted compatible corrosion treatment to cut steel.
Refit with at least two complete threads beyond the insert and at least 1/32 in (0.79 mm) unused blind-cover depth. Hold locknut stationary while snugging cover with a second wrench. No outside washer and no proud head under veneer.
Check before continuing: Every joint clamps soundly without cap bottoming, crushed wood/wire or sharp reachable tails.
Parts: P02, side/rear ledgers and twenty W125 screws
Tools / setup: Tape, square, caliper, pencil, clamps and the tools named below
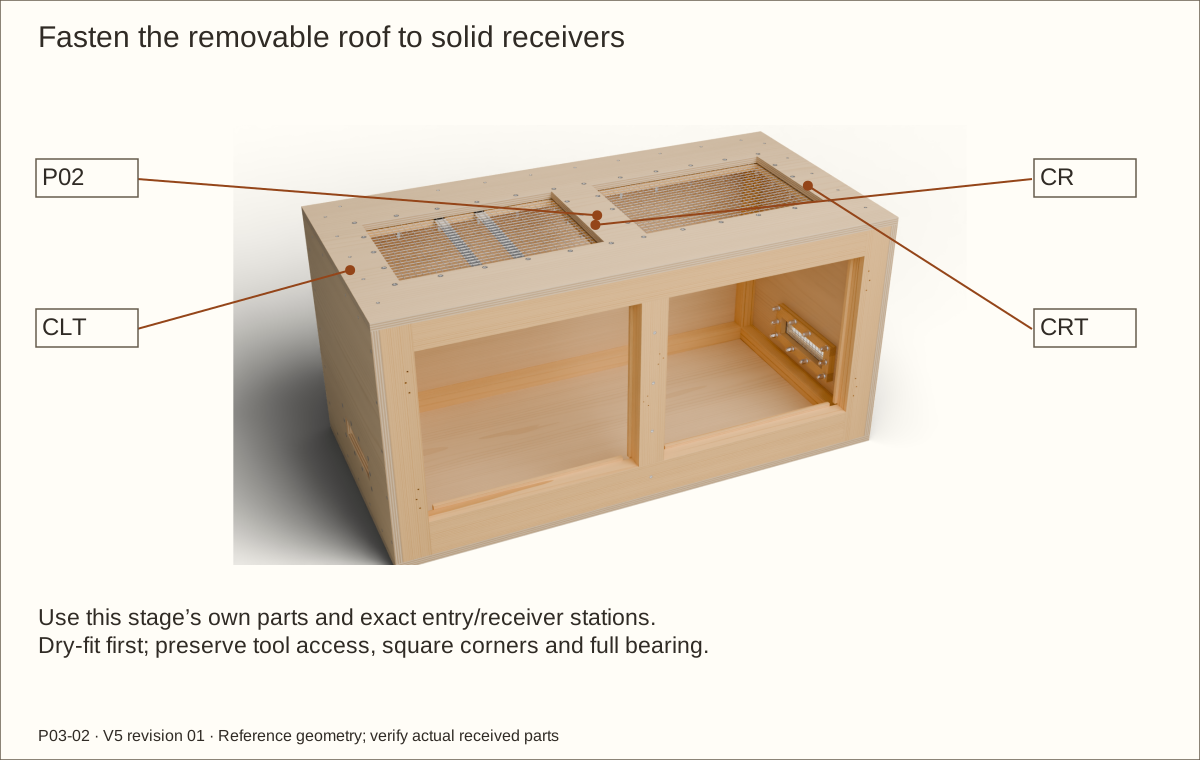
Transfer the removable roof fixings
Rest the assembled roof on all ledgers and the centre rib. Match outer edges without forcing; remove and correct any bearing that makes it rock.
Trace ledger centre lines on the roof underside. Transfer five fasteners to each side ledger and ten to CT, using the exact reference schedule and registered actual receivers.
Clearance-drill roof and make stopped pilots in ledgers. Fit twenty #8 × 1 1/4 in (31.75 mm) screws flush. Confirm every head remains accessible through its veneer service opening and that the roof lifts off after removal.
Check before continuing: Roof seats flat, removes as one supported assembly and retains all screens/steel during lifting.
Parts: Four accepted hinges, eight spacers and twenty-four W150 screws
Tools / setup: Tape, square, caliper, pencil, clamps and the tools named below
Transfer and install the four hinges
Put shell on its padded back. Block each door front flush, shim the revised bare gaps, and align both pins with a straightedge over its hinge gap.
Retain reference absolute hinge centres Z 6 53/64 in (173.43 mm) and 18 11/64 in (461.57 mm); these are now 2 7/16 in (61.91 mm) from trimmed wood ends. Transfer received holes from the accepted trial, checking all existing rear lamination fixings.
Keep full-leaf spacer/wood support and at least 3/8 in (9.53 mm) hole-centre distance from receiver edges and 1/4 in (6.35 mm) plan clearance from existing screws. Fit 24 dedicated #8 × 1 1/2 in (38.1 mm) screws with accepted stopped pilots; record actual shifts and recheck the entire sweep.
Check before continuing: Aligned pins, full bearing, accepted engagement, free movement and supported removal.
Tools / setup: Tape, square, caliper, pencil, clamps and the tools named below
Fit the two hasps to their own doors
Reproduce the accepted offcut mounting at the finished gap. The two fixed bases mount at different heights on the centre post; each flap points toward its own leaf.
The revised reference left assembly shifts 1/32 in (0.79 mm) left and right assembly 1/32 in (0.79 mm) right with the trimmed latch edges. Actual complete hardware transfer governs; never drill directly from a render.
Fit one fixed-base and one swivel-plate screw loosely, test operation, then transfer and install all seven screws per hasp. Hand-turn tab, open flap fully, then open door; close in reverse order.
Check before continuing: Both hasps secure independently without a key or sideways pull, with every plate fully supported.
Parts: G/K strips, both panes/pads and forty W100 screws
Tools / setup: Tape, square, caliper, pencil, clamps and the tools named below
Drill and dry-fit removable glazing caps
Remove panes before drilling. For each long cap mark 1/4 in (6.35 mm) from its outer edge away from the pane; five stations with 1 1/8 in (28.58 mm) end setbacks. Short caps use the same outer offset and five stations with 1/4 in (6.35 mm) end setbacks.
Clamp cap and spacer on the door; transfer receivers, then clearance-drill both cap and spacer and pilot only the door. Inspect the entire path outside the pane pocket.
Refit pads/panes and forty #6 × 1 in (25.4 mm) screws, tightening lightly until caps bear on spacers. Recheck movement space, even contact, no rattle and no acrylic bow.
Check before continuing: Both panes remain floating, protected and removable with intact screw lands.
Tools / setup: Tape, square, caliper, pencil, clamps and the tools named below
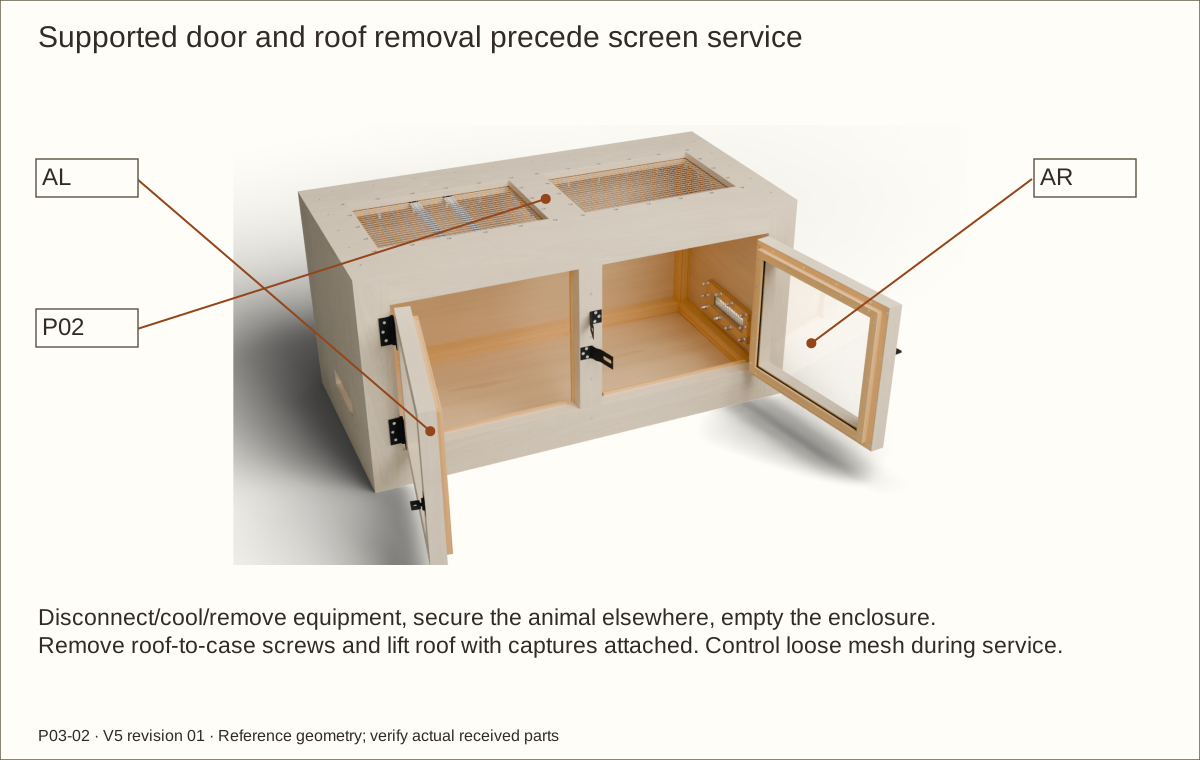
Before you begin: Secure the animal elsewhere and empty the enclosure for any later service.
Rehearse door, pane and roof removal
Release each swivel and flap. Support its full door, withdraw upper pin then lower, and move clear without prying or carrying by acrylic. Rehang lower pin then upper.
On the detached door, front down on a padded bench, remove all cap screws and lift the four caps rearwards. Lift off the four rear pads, then lift the supported pane rearwards. Keep pads and caps labelled; refit without compressing a wrong stack.
Remove cooled/disconnected equipment and all twenty roof-to-ledger screws; lift the whole roof with helpers. On the bench rehearse screen/steel service using two inside wrenches. Restore and repeat every closure check.
Check before continuing: All maintenance paths work with actual hands, tools and supported parts.
Parts: All wood, labelled hardware and accepted finish sample
Tools / setup: Tape, square, caliper, pencil, clamps and the tools named below
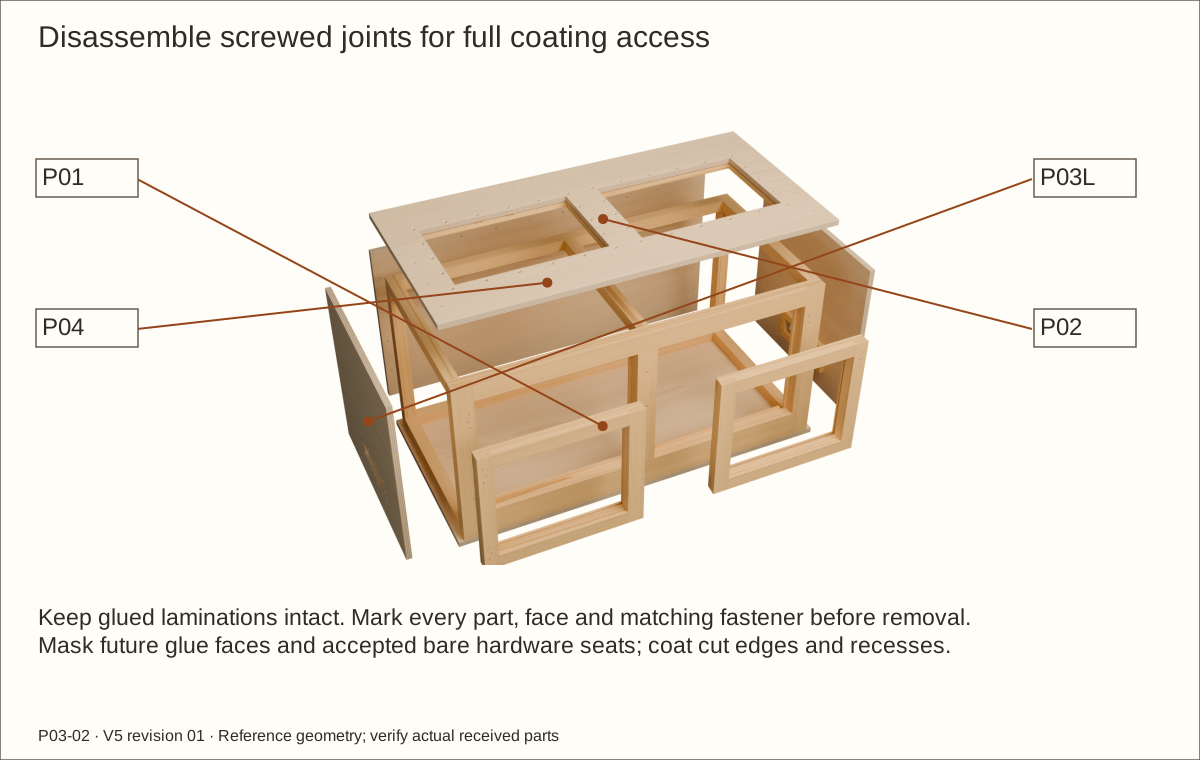
Disassemble and prepare for veneer
Mark every removable assembly and remove panes, pads, screens and hardware. Keep matched screws and registration marks together; photograph the dry-fit record.
Prepare clean, dry, sound surfaces using the accepted veneer supplier instructions. Preserve glue faces and bare metal-bearing seats; do not sand away a functional datum. Before bonding, complete any substrate sealer and balancing treatment required by the supplier-approved sample, including its prescribed cure and sanding. Record the actual products, sequence and added thickness; H03 remains open until this system is accepted.
Use the veneer layout to rough-cut labelled pieces with grain along their stated length. Keep roof/front rails running across the width so grain and edge geometry read consistently.
Check before continuing: All surfaces, seams and service seats match the accepted trial before bonding.
Tools / setup: Tape, square, caliper, pencil, clamps and the tools named below
Apply edge bands and opening reveals
Band exterior plywood edges, door perimeters and side/roof/viewing reveals according to the part schedule. The latch band follows the real 5-degree bevel.
Apply prescribed pressure on fully supported surfaces, then trim cleanly with sharp tools and a backing block. Protect thin veneer from splitting or sanding through.
Keep every removable joint separate. Do not bridge door gaps, roof seams, glazing pockets, hardware footprints or bolt-service seats. Check the total cured thickness before covering faces.
Check before continuing: No raw exterior plywood edge remains; all movement and service joints stay open.
Required wait: Supplier-specified bond dwell before trimming or loading the edge.
Tools / setup: Tape, square, caliper, pencil, clamps and the tools named below
Veneer the roof, body and door faces
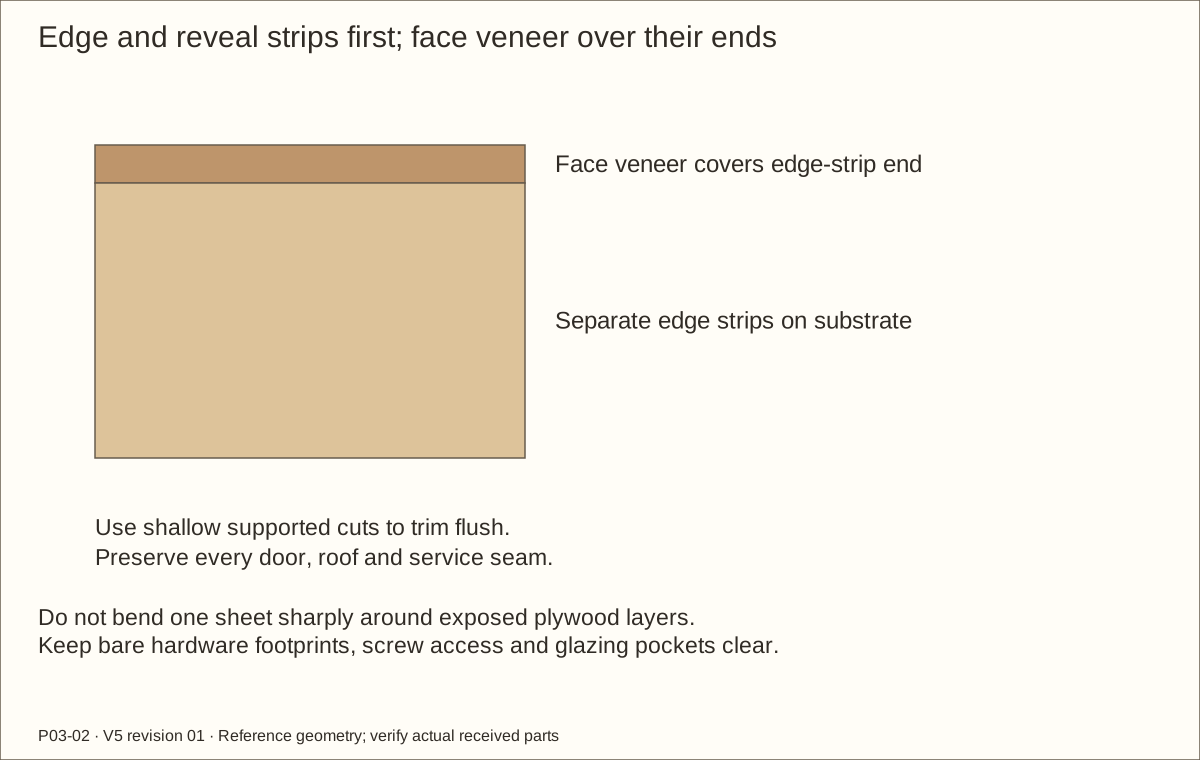
Apply the large faces after their edge bands so face veneer covers band ends. Include roof, floor underside, side/back faces, fixed front and both doors.
Use the supplier-approved pressure method on flat support. Keep grain direction, labels and service seams consistent; do not stretch or displace geometry to imitate grain.
Trim bare metal bearing footprints to the actual accepted hardware. Leave all specified head-access openings clear, including 1/2 in (12.7 mm) openings at through screws. Check flatness, bond and every finished gap.
Check before continuing: Exterior coverage is uniform, seams remain serviceable, and no added layer binds a door.
Required wait: Complete accepted adhesive dwell and sample acceptance before coating/reassembly.
Parts: Prepared wood and accepted veneer/sealer combination
Tools / setup: Tape, square, caliper, pencil, clamps and the tools named below
Before you begin: Ventilate and follow actual product/tool protection instructions.
Apply the selected polyurethane system
Follow the received Varathane Triple Thick label and accepted sample. Sand as specified, reference 120 through 220 grit, remove dust and use a synthetic brush along grain. Stir; do not shake.
Current reference application range is 60–90°F (15.6–32.2°C), below 85% relative humidity. One uniform coat is specified, nominal 9-mil wet and 3-mil dry film; do not substitute a generic three-coat recipe.
Record conditions, batch and final coat/repair time. Keep hardware/glue seats as accepted. Manufacturer floor exclusion, cleaning, heat and animal-contact suitability remain separate H06/H07 prerequisites.
Check before continuing: Uniform film with all specified edges/penetrations treated and no blocked service holes.
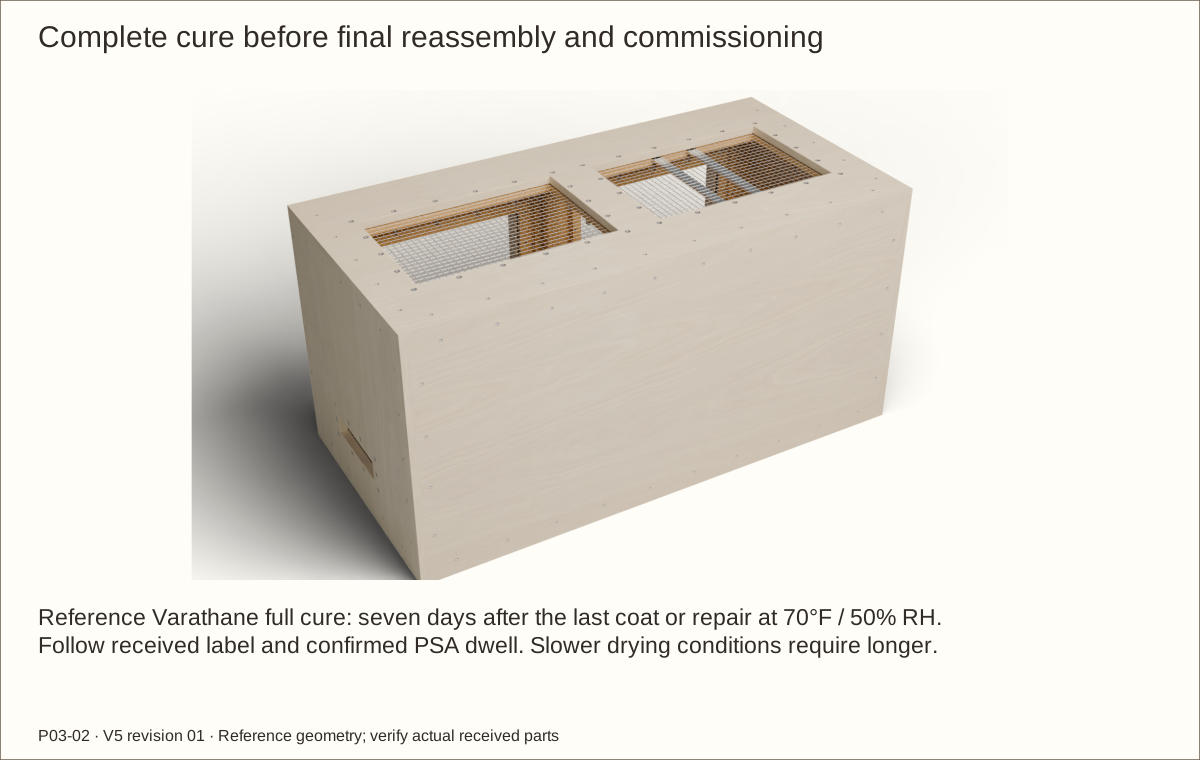
Required wait: Full cure at least 7 days at 70°F (21°C)/50% RH; adverse conditions need longer. Dry touch, no odour and 48-hour light use are not full cure.
Tools / setup: Tape, square, caliper, pencil, clamps and the tools named below
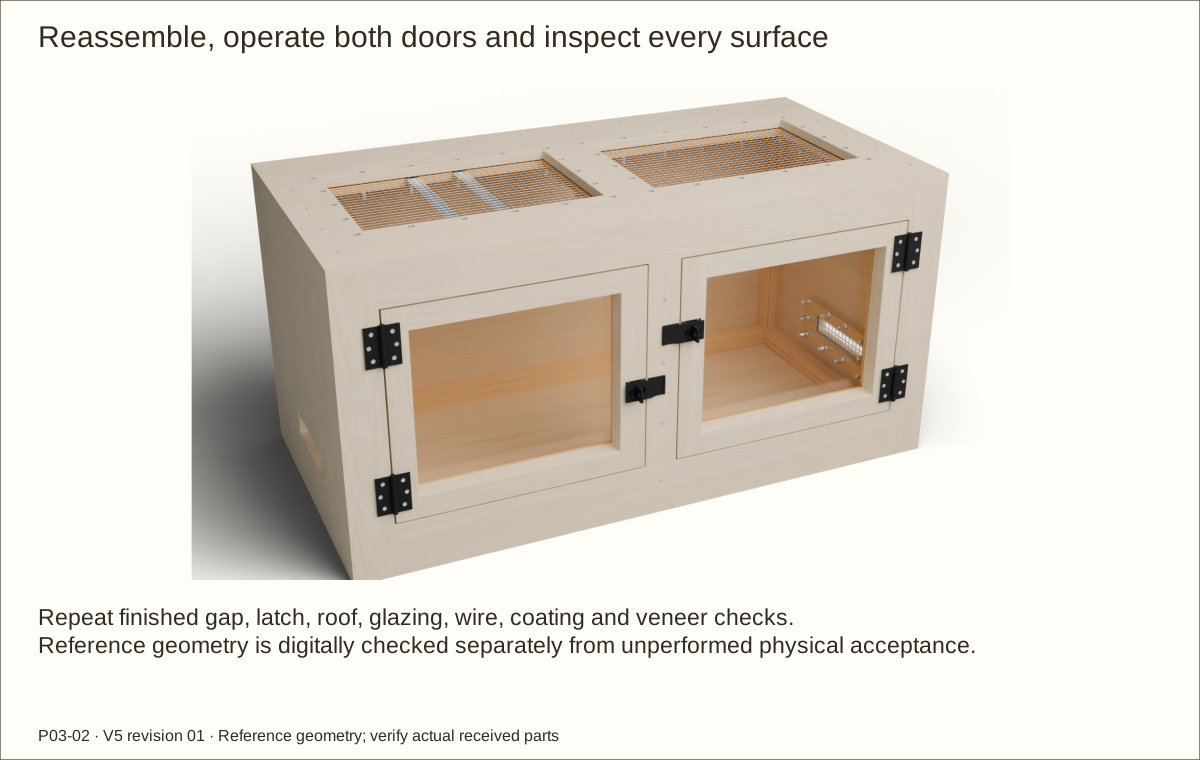
Reassemble the fully cured enclosure
Refit screens, steel, washers, locknuts and closed covers. Recalculate each finished bolt stack, including coating, and repeat flush-seat/tail/cap checks.
Refit hinges/spacers and hasps to their bare bearing footprints; install both supported doors and then floating glazing with accepted pads/spacers/caps.
Check at least 1/16 in (1.59 mm) finished gap at every door edge, complete 100-degree swing and both latches. Recheck roof removal, pin extraction, sharp-edge protection, bond and flatness.
Check before continuing: No binding, unsupported hardware, exposed tips, loose screens or hidden raw exterior edge.
Parts: Two inside steel strips and actual external fixture
Tools / setup: Tape, square, caliper, pencil, clamps and the tools named below
Before you begin: No roof storage, suspended load, universal thermal clearance or rated fixture capacity.
Evaluate the optional fixture provision
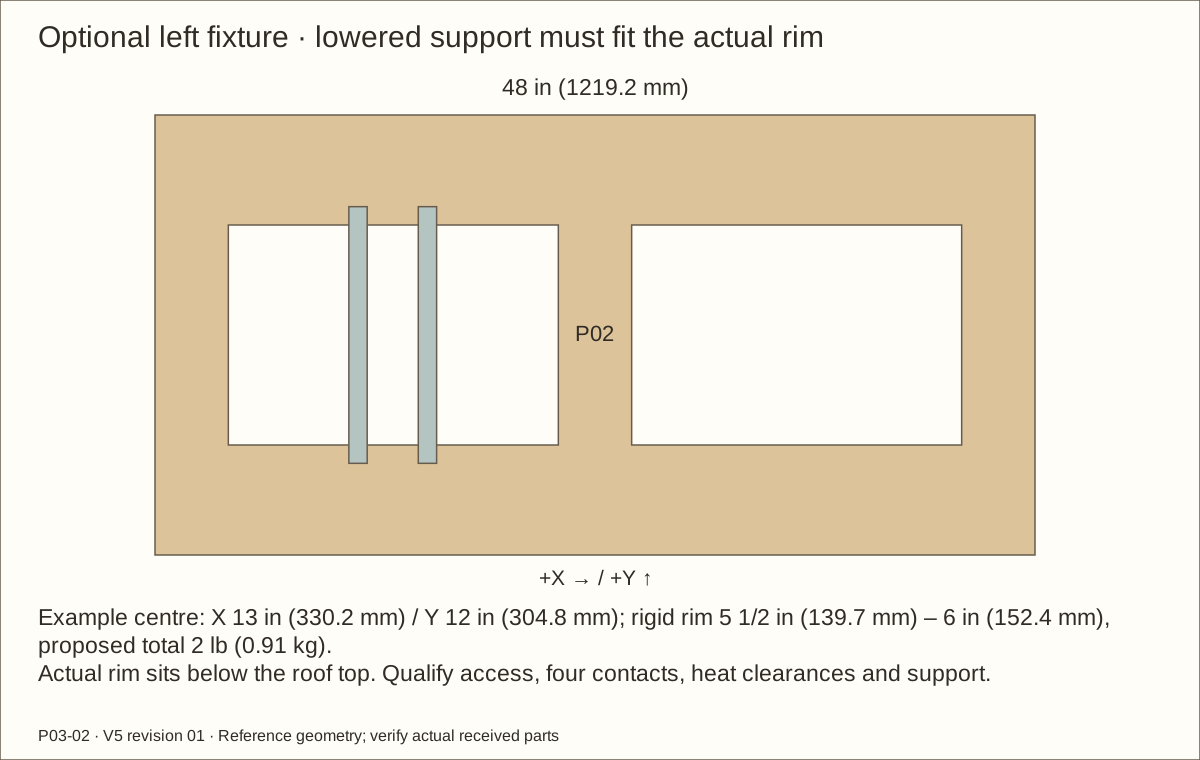
This is only a provision for one external screen-top fixture over the left opening. Source example is Fluker Mini Sun Dome 27004; actual rigid rim 5 1/2 in (139.7 mm) – 6 in (152.4 mm), housing no more than 6 in (152.4 mm) across, proposed assembled weight no more than 2 lb (0.91 kg).
The revised rim support is lower inside the roof opening. Physically confirm four stable rim contacts over both steel strips, full housing clearance from roof/reveal veneer, and accepted load/thermal behaviour. Do not rest equipment elsewhere on unsupported cloth.
Follow fixture/bulb instructions and use an appropriate controller. The 100 W electrical maximum is not a recommended operating wattage. Qualified support and heat review, actual temperatures and animal-specific equipment decisions remain required.
Check before continuing: Actual fixture fit, support and heat checks are accepted before use; otherwise leave the provision unused.
Parts: Finished shell, actual animal and selected equipment plan
Tools / setup: Tape, square, caliper, pencil, clamps and the tools named below
Commission containment and indoor conditions
Review every screen aperture, door gap, removable joint and cable path for the selected animal’s size and behaviour. A 1/2 in (12.7 mm) mesh aperture is not a universal containment choice.
Keep dry substrate no more than 2 in (50.8 mm) above the finished floor and maintain the low inlet path. Gross opening area and wire open fraction do not establish airflow, humidity or temperature suitability.
Measure operating conditions and surface temperatures under the actual room/equipment arrangement, with appropriate shade and gradients. Keep animals out until finish, containment, support and equipment prerequisites are satisfied.
Check before continuing: Separate animal/environment and equipment acceptance is recorded; missing evidence remains open.
Tools / setup: Tape, square, caliper, pencil, clamps and the tools named below
Record acceptance and future service checks
Keep this revision, actual material measurements, transferred hardware marks, cure times, supplier decisions and completed test results together. Leave unperformed prototype, physical and qualified-review fields blank.
Before later service, secure the animal elsewhere, empty the shell and disconnect/cool equipment. Use the supported removal order; brush/vacuum screens and use only accepted cleaners.
Inspect veneer edges, coating, welds, captured mesh ends, screws, locknuts/covers, hinges and steel after service or configuration changes. Replace damaged parts and repeat fitted/commissioning checks before reuse.
Check before continuing: Records clearly separate digital planning, actual fabrication, testing, qualified approval and publication.
Choose ONE veneer species: two 48 × 120 in (1219.2 × 3048 mm) sheets. Seven pine boards supply parts; an eighth is dedicated to trials. Three solid-support boards are separate. Two two-quart coating packs provide four quart cans. Resolve H01–H07 first; no local inventory or complete affiliate cart is verified.
Wide-board layouts separated by final thickness; plane while safely wide and long before ripping caps/spacers/stops. Includes one dedicated trial board. Do not plane short loose strips.
Three-board plan replaces all twenty support lamina with ten solid members. Measure actual stock; preserve full bearing section. No cleat lamination screws or glue-ups.
Materials and hardware · continued
Choose ONE veneer species: two 48 × 120 in (1219.2 × 3048 mm) sheets. Seven pine boards supply parts; an eighth is dedicated to trials. Three solid-support boards are separate. Two two-quart coating packs provide four quart cans. Resolve H01–H07 first; no local inventory or complete affiliate cart is verified.
Two 19 1/2 by 13 1/2 in (342.9 mm) roof blanks and two 9 1/2 by 3 1/2 in (88.9 mm) inlet blanks; 3/4 in (19.05 mm) overlap. Half-inch clear aperture is an unapproved reference for containment; review actual animal/feeders, wire material and temperature. Keep cut ends concealed. Listing bird statements conflict; no species approval is inferred.
Four 1798A21 hinges in two pairs. Eight full-leaf 1/8 in (3.18 mm) aluminium spacers move both leaves equally forward. Twenty-four dedicated W150 screws are bought separately. Bare hinge gap 3/16 in (4.76 mm); custom mounting, head fit, effective rear-layer bite and actual roof-on pin removal require acceptance.
Materials and hardware · continued
Choose ONE veneer species: two 48 × 120 in (1219.2 × 3048 mm) sheets. Seven pine boards supply parts; an eighth is dedicated to trials. Three solid-support boards are separate. Two two-quart coating packs provide four quart cans. Resolve H01–H07 first; no local inventory or complete affiliate cart is verified.
35054 Needed 186; 100 per package; buy 2 package(s)
186 case/frame/door/roof #8 by 1 1/4 in (31.75 mm) screws. Dedicated hinge screws are W150. Trial actual roots, stopped pilots, flush heads and receiver paths.
Choose ONE veneer species: two 48 × 120 in (1219.2 × 3048 mm) sheets. Seven pine boards supply parts; an eighth is dedicated to trials. Three solid-support boards are separate. Two two-quart coating packs provide four quart cans. Resolve H01–H07 first; no local inventory or complete affiliate cart is verified.
56 installed plus trial allowance below. 82-degree head, Phillips #3; head diameter 0.442 in (11.23 mm) – 0.477 in (12.12 mm) and published height 0.153 in (3.89 mm). Exterior head flush with bare wood; length includes head. Fit removed screws to actual grip, washer, locknut and 1/8 in (3.18 mm) – 7/32 in (5.56 mm) covered tail. Do not bury a proud head under veneer. Preserve two complete threads after ≤1/64 in (0.4 mm) chamfer and ≥1/32 in (0.79 mm) unused cap depth; accepted cut-end corrosion treatment required.
One interior washer per through screw. Published outside diameter 0.62 in (15.75 mm) – 0.64 in (16.26 mm), inside 0.276 in (7.01 mm) – 0.296 in (7.52 mm), thickness 0.051 in (1.3 mm) – 0.08 in (2.03 mm). Actual measurements control fitted length. No outside washer.
91875A130 Needed 56; 25 per package; buy 3 package(s)
56 installed; three packs of 25. 1/4-20, 1/4 in (6.35 mm) blind depth, 7/16 in (11.11 mm) flats, 15/32 in (11.91 mm) height. Locknut is primary retention; cover conceals the tail. Hold locknut stationary with a thin wrench while tightening or removing cover. Reject bottoming or exposed sharp edges.
Materials and hardware · continued
Choose ONE veneer species: two 48 × 120 in (1219.2 × 3048 mm) sheets. Seven pine boards supply parts; an eighth is dedicated to trials. Three solid-support boards are separate. Two two-quart coating packs provide four quart cans. Resolve H01–H07 first; no local inventory or complete affiliate cart is verified.
30-004-062-012-036 Needed 1; 1 per package; buy 1 package(s)
Sixteen trapped 1/4 in (6.35 mm)-wide strips: eight 16 19/64 in (413.94 mm) and eight 13 3/32 in (332.58 mm). Cut nominal 1/16 in (1.59 mm) stock; actual rear light-contact reference 0.06125 in (1.56 mm). Machine spacers to the actual cured pane/pad stack without bending the pane. Keep pads inaccessible and record material/exposure acceptance.
Titebond III 16 fl oz. Apply above 47°F (8.3°C), open time 8–10 min and total assembly 20–25 min at 70°F (21°C)/50% RH; wait at least 24 hours before stressing/machining per received label. Excludes continuous immersion and structural/load-bearing use.
284473-7482 Needed 4; 2 per package; buy 2 package(s)
Calculated full wood upper bound, veneer topcoat, sample and extra 15% reserve; two quart cans per pack. Supplier must accept floor/cleaning exposure and veneer system. One specified coat, full cure before assembly/occupancy; no immersion claim.
Materials and hardware · continued
Choose ONE veneer species: two 48 × 120 in (1219.2 × 3048 mm) sheets. Seven pine boards supply parts; an eighth is dedicated to trials. Three solid-support boards are separate. Two two-quart coating packs provide four quart cans. Resolve H01–H07 first; no local inventory or complete affiliate cart is verified.
Product
Model and quantity
Fit / purchase condition
HASP · National Hardware black swivel-staple safety hasp, 3-1/4 inch Direct product listing
N305-979 Needed 2; 1 per package; buy 2 package(s)
One 36 in (914.4 mm) bar yields two own 14 in (355.6 mm) strips. End bearing pockets are now inside roof capture battens. Drill four transferred 9/32 in (7.14 mm) holes, retain continuous bearing and inspect the actual fixture footprint/weight. No roof load rating.
Materials and hardware · continued
Choose ONE veneer species: two 48 × 120 in (1219.2 × 3048 mm) sheets. Seven pine boards supply parts; an eighth is dedicated to trials. Three solid-support boards are separate. Two two-quart coating packs provide four quart cans. Resolve H01–H07 first; no local inventory or complete affiliate cart is verified.
Dedicated 24 hinge screws, #8 by 1 1/2 in (38.1 mm) Phillips flat zinc. Reference tip depth 1.295 in (32.89 mm) after 0.08 in (2.03 mm) leaf and 1/8 in (3.18 mm) spacer; effective rear-layer bite 0.545 in (13.84 mm) after front-layer clearance; rear cover 0.205 in (5.21 mm). Trial actual head/root/thread extent; custom mounting still requires H01 acceptance.
56 installed, one inside each capture. Height 0.298 in (7.57 mm) – 0.328 in (8.33 mm), 7/16 in (11.11 mm) flats, minimum hex height 0.225 in (5.72 mm). Confirm actual thin-wrench access, full insert engagement and compatible fixture temperature. No impact driver; no torque/load rating assigned.
Eight full-leaf 3 in (76.2 mm) × 1 1/16 in (26.99 mm) spacers. Match paired thickness; reference 1/8 in (3.18 mm), minimum 7/64. Transfer actual leaf holes and obtain supplier/qualified acceptance.
Materials and hardware · continued
Choose ONE veneer species: two 48 × 120 in (1219.2 × 3048 mm) sheets. Seven pine boards supply parts; an eighth is dedicated to trials. Three solid-support boards are separate. Two two-quart coating packs provide four quart cans. Resolve H01–H07 first; no local inventory or complete affiliate cart is verified.
Choose ONE species. Full exterior, edges, reveals and trial allocation; supplier bond, panel-balance and cured-stack approval required.
Cut list
Cut list
One of each ID. Length follows the allocated grain. Rough blanks include trimming; finished sizes describe the reference assembly. V-parts represent the complete cured veneer stack. Field-fit dependent lengths to received stock and finished pockets.
Part
Rough length × width
Finished length × width × thickness
P01 · Floor
48 1/8 in (1222.38 mm) × 24 in (609.6 mm)
48 in (1219.2 mm) × 24 in (609.6 mm) × 45/64 in (17.86 mm)
P02 · Roof
48 1/8 in (1222.38 mm) × 24 in (609.6 mm)
48 in (1219.2 mm) × 24 in (609.6 mm) × 45/64 in (17.86 mm)
P03L · Side panel L
24 1/8 in (612.78 mm) × 22 19/32 in (573.88 mm)
24 in (609.6 mm) × 22 19/32 in (573.88 mm) × 45/64 in (17.86 mm)
P03R · Side panel R
24 1/8 in (612.78 mm) × 22 19/32 in (573.88 mm)
24 in (609.6 mm) × 22 19/32 in (573.88 mm) × 45/64 in (17.86 mm)
P04 · Back
46 23/32 in (1186.66 mm) × 22 19/32 in (573.88 mm)
46 19/32 in (1183.48 mm) × 22 19/32 in (573.88 mm) × 45/64 in (17.86 mm)
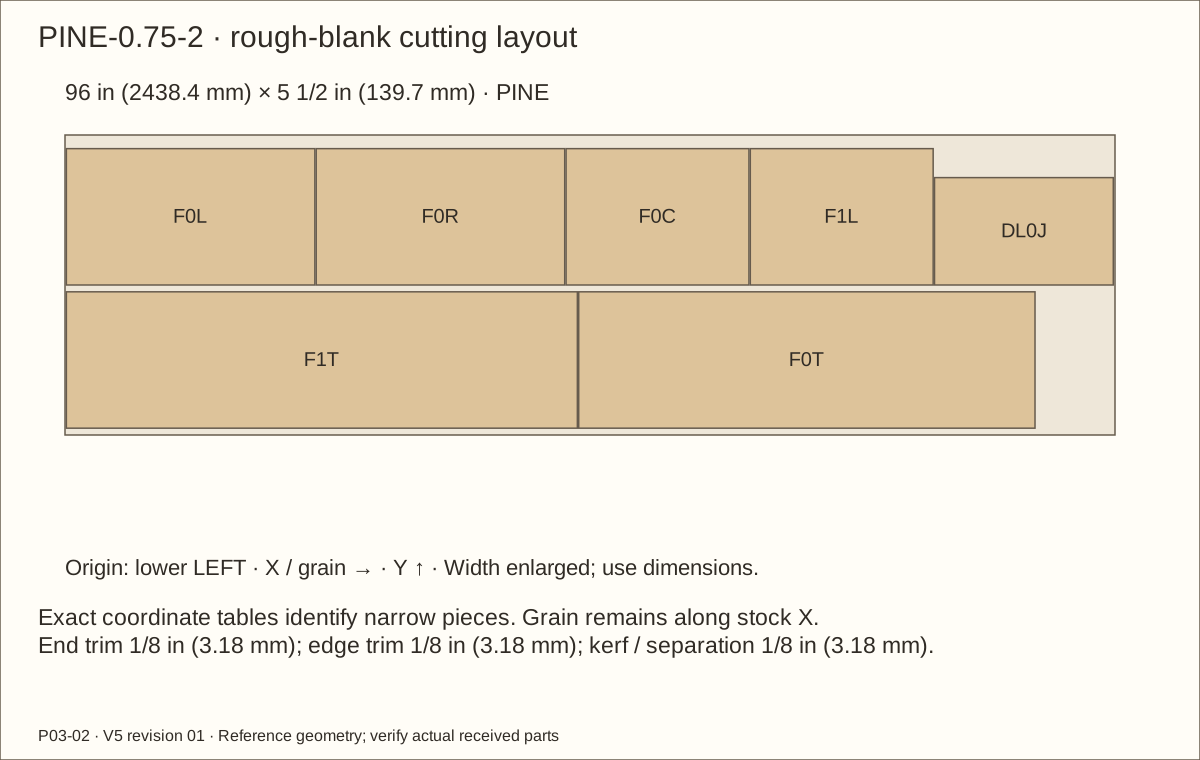
F0L · Front frame stile
22 23/32 in (577.06 mm) × 2 1/2 in (63.5 mm)
22 19/32 in (573.88 mm) × 2 1/2 in (63.5 mm) × 3/4 in (19.05 mm)
F0R · Front frame stile
22 23/32 in (577.06 mm) × 2 1/2 in (63.5 mm)
22 19/32 in (573.88 mm) × 2 1/2 in (63.5 mm) × 3/4 in (19.05 mm)
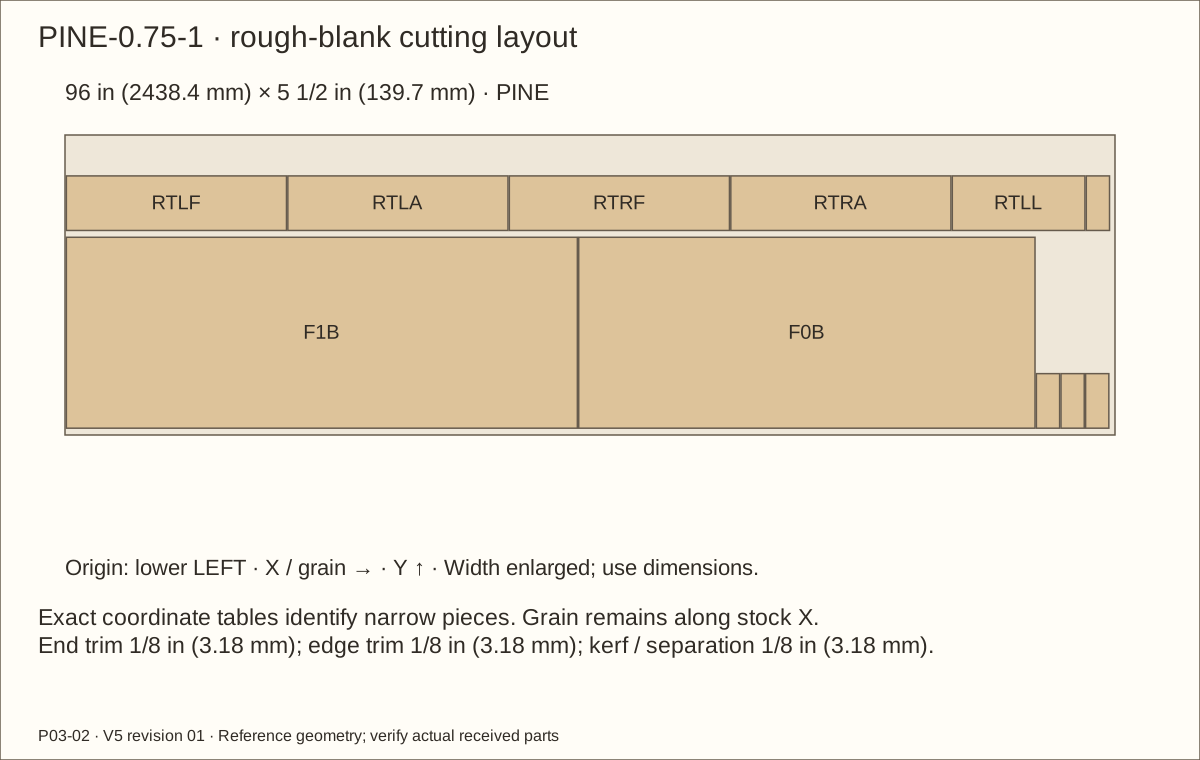
F0B · Front frame rail
41 23/32 in (1059.66 mm) × 3 1/2 in (88.9 mm)
41 19/32 in (1056.48 mm) × 3 1/2 in (88.9 mm) × 3/4 in (19.05 mm)
F0T · Front frame rail
41 23/32 in (1059.66 mm) × 2 1/2 in (63.5 mm)
41 19/32 in (1056.48 mm) × 2 1/2 in (63.5 mm) × 3/4 in (19.05 mm)
F0C · Centre stile
16 23/32 in (424.66 mm) × 2 1/2 in (63.5 mm)
16 19/32 in (421.48 mm) × 2 1/2 in (63.5 mm) × 3/4 in (19.05 mm)
Cut list · continued
One of each ID. Length follows the allocated grain. Rough blanks include trimming; finished sizes describe the reference assembly. V-parts represent the complete cured veneer stack. Field-fit dependent lengths to received stock and finished pockets.
Part
Rough length × width
Finished length × width × thickness
F1L · Front frame stile
16 23/32 in (424.66 mm) × 2 1/2 in (63.5 mm)
16 19/32 in (421.48 mm) × 2 1/2 in (63.5 mm) × 3/4 in (19.05 mm)
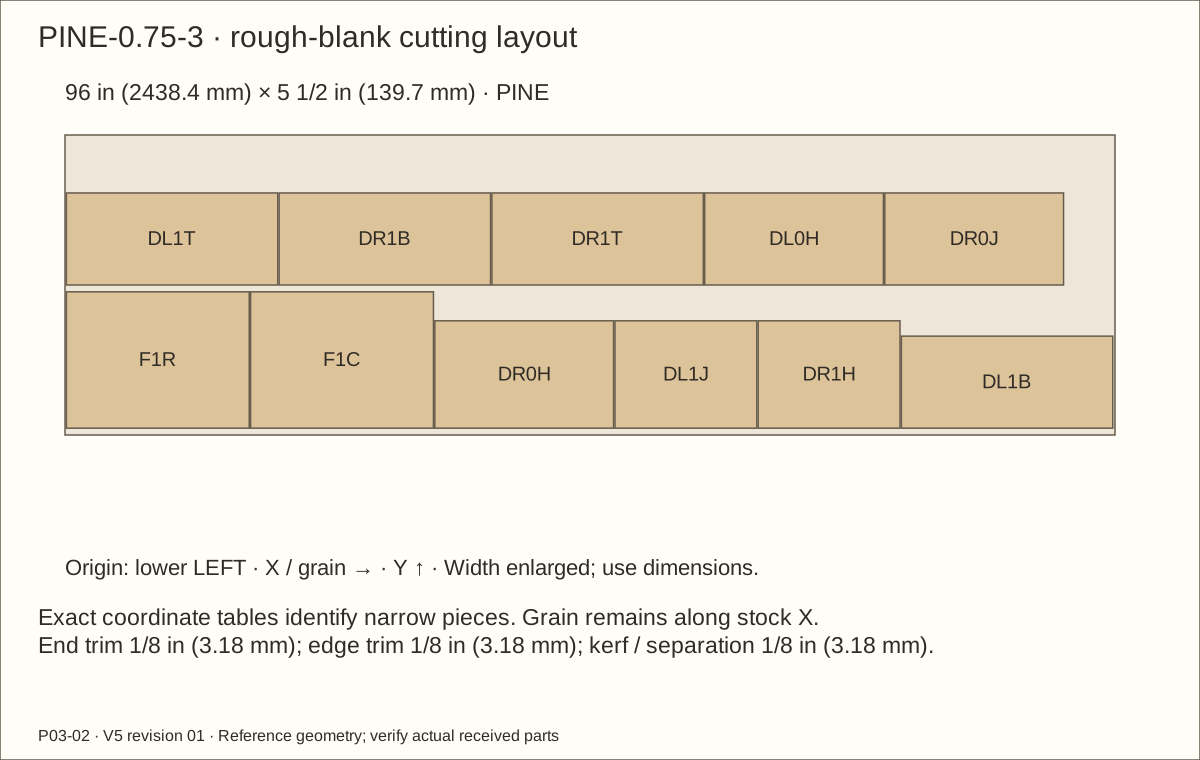
F1R · Front frame stile
16 23/32 in (424.66 mm) × 2 1/2 in (63.5 mm)
16 19/32 in (421.48 mm) × 2 1/2 in (63.5 mm) × 3/4 in (19.05 mm)
F1B · Front frame rail
46 23/32 in (1186.66 mm) × 3 1/2 in (88.9 mm)
46 19/32 in (1183.48 mm) × 3 1/2 in (88.9 mm) × 3/4 in (19.05 mm)
F1T · Front frame rail
46 23/32 in (1186.66 mm) × 2 1/2 in (63.5 mm)
46 19/32 in (1183.48 mm) × 2 1/2 in (63.5 mm) × 3/4 in (19.05 mm)
F1C · Centre stile
16 23/32 in (424.66 mm) × 2 1/2 in (63.5 mm)
16 19/32 in (421.48 mm) × 2 1/2 in (63.5 mm) × 3/4 in (19.05 mm)
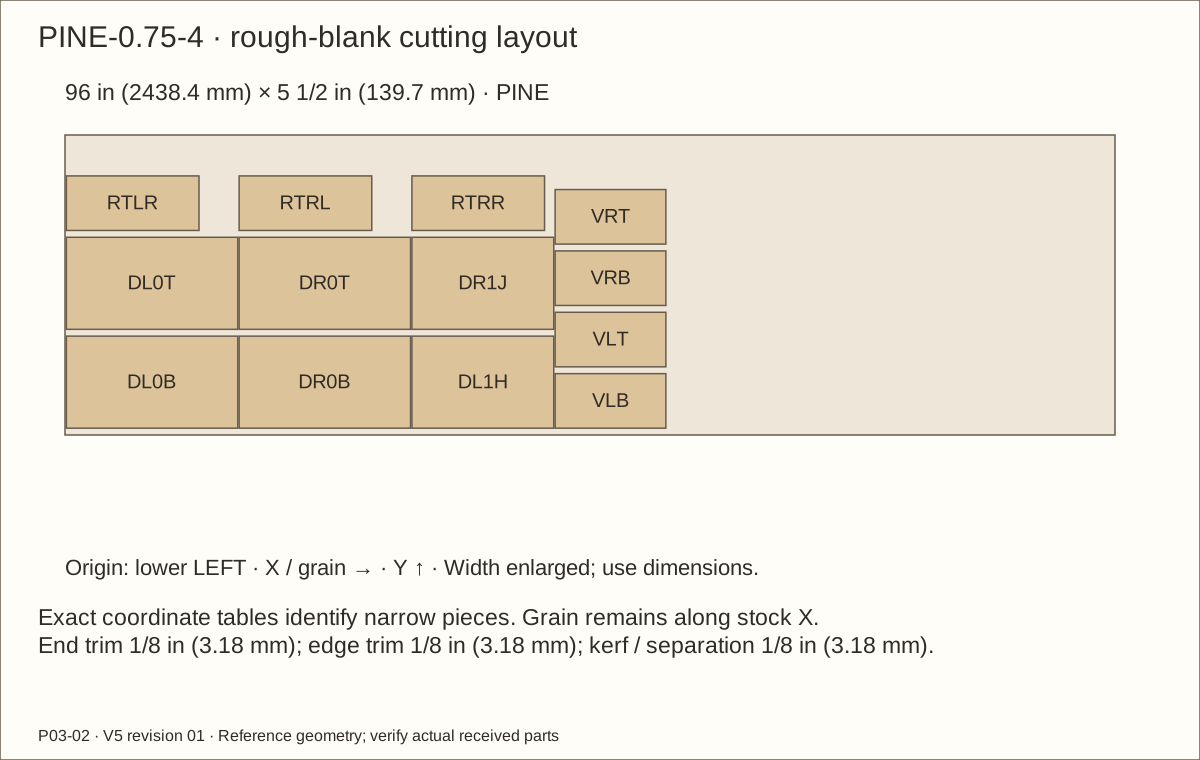
DL0H · Door stile lamina
16 11/32 in (415.13 mm) × 1 11/16 in (42.86 mm)
16 7/32 in (411.96 mm) × 1 11/16 in (42.86 mm) × 3/4 in (19.05 mm)
DL0J · Door stile lamina
16 11/32 in (415.13 mm) × 1 31/32 in (50.01 mm)
16 7/32 in (411.96 mm) × 1 31/32 in (50.01 mm) × 3/4 in (19.05 mm)
DL0B · Door rail lamina
15 43/64 in (398.07 mm) × 1 11/16 in (42.86 mm)
15 35/64 in (394.89 mm) × 1 11/16 in (42.86 mm) × 3/4 in (19.05 mm)
DL0T · Door rail lamina
15 43/64 in (398.07 mm) × 1 11/16 in (42.86 mm)
15 35/64 in (394.89 mm) × 1 11/16 in (42.86 mm) × 3/4 in (19.05 mm)
DL1H · Door stile lamina
12 31/32 in (329.41 mm) × 1 11/16 in (42.86 mm)
12 27/32 in (326.23 mm) × 1 11/16 in (42.86 mm) × 3/4 in (19.05 mm)
Cut list · continued
One of each ID. Length follows the allocated grain. Rough blanks include trimming; finished sizes describe the reference assembly. V-parts represent the complete cured veneer stack. Field-fit dependent lengths to received stock and finished pockets.
Part
Rough length × width
Finished length × width × thickness
DL1J · Door stile lamina
12 31/32 in (329.41 mm) × 1 31/32 in (50.01 mm)
12 27/32 in (326.23 mm) × 1 31/32 in (50.01 mm) × 3/4 in (19.05 mm)
DL1B · Door rail lamina
19 21/64 in (490.93 mm) × 1 11/16 in (42.86 mm)
19 13/64 in (487.76 mm) × 1 11/16 in (42.86 mm) × 3/4 in (19.05 mm)
DL1T · Door rail lamina
19 21/64 in (490.93 mm) × 1 11/16 in (42.86 mm)
19 13/64 in (487.76 mm) × 1 11/16 in (42.86 mm) × 3/4 in (19.05 mm)
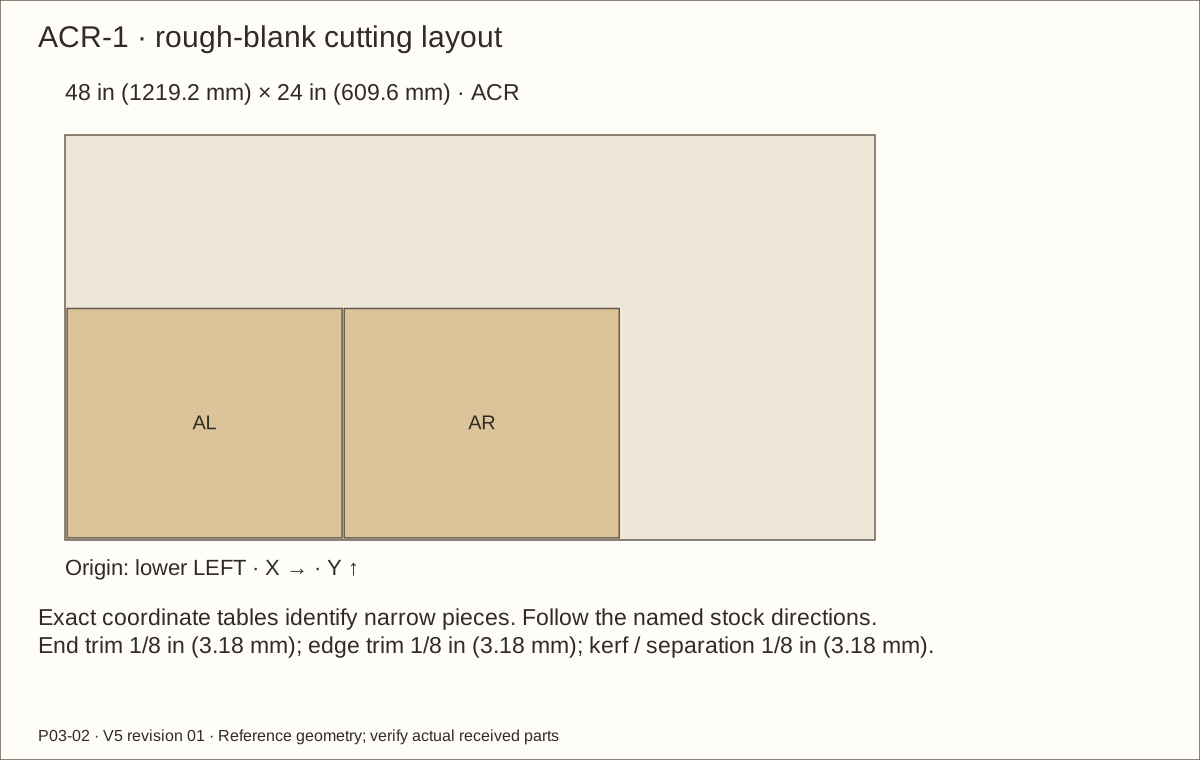
AL · Captured acrylic pane
16 19/64 in (413.94 mm) × 13 19/32 in (345.28 mm)
16 19/64 in (413.94 mm) × 13 19/32 in (345.28 mm) × 0.22 in (5.59 mm)
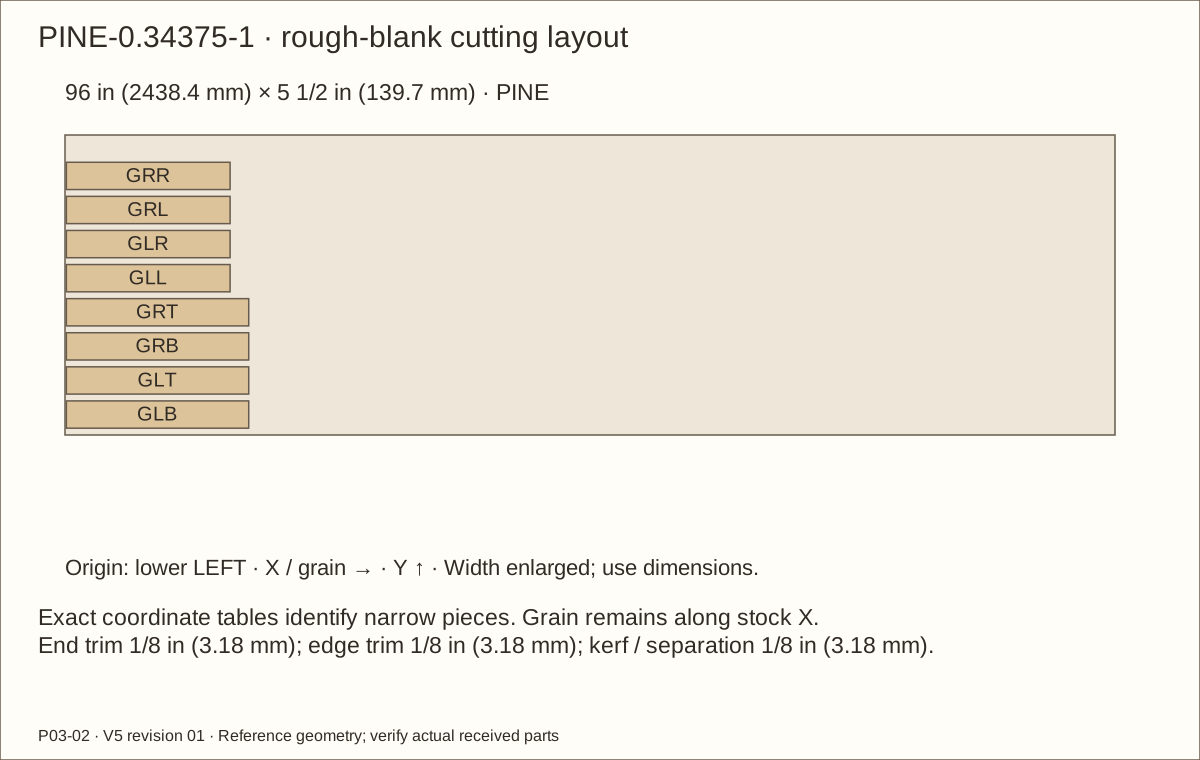
GLL · Glazing spacer
14 31/32 in (380.21 mm) × 1/2 in (12.7 mm)
14 27/32 in (377.03 mm) × 1/2 in (12.7 mm) × 11/32 in (8.73 mm)
GLR · Glazing spacer
14 31/32 in (380.21 mm) × 1/2 in (12.7 mm)
14 27/32 in (377.03 mm) × 1/2 in (12.7 mm) × 11/32 in (8.73 mm)
GLB · Glazing spacer
16 43/64 in (423.47 mm) × 1/2 in (12.7 mm)
16 35/64 in (420.29 mm) × 1/2 in (12.7 mm) × 11/32 in (8.73 mm)
GLT · Glazing spacer
16 43/64 in (423.47 mm) × 1/2 in (12.7 mm)
16 35/64 in (420.29 mm) × 1/2 in (12.7 mm) × 11/32 in (8.73 mm)
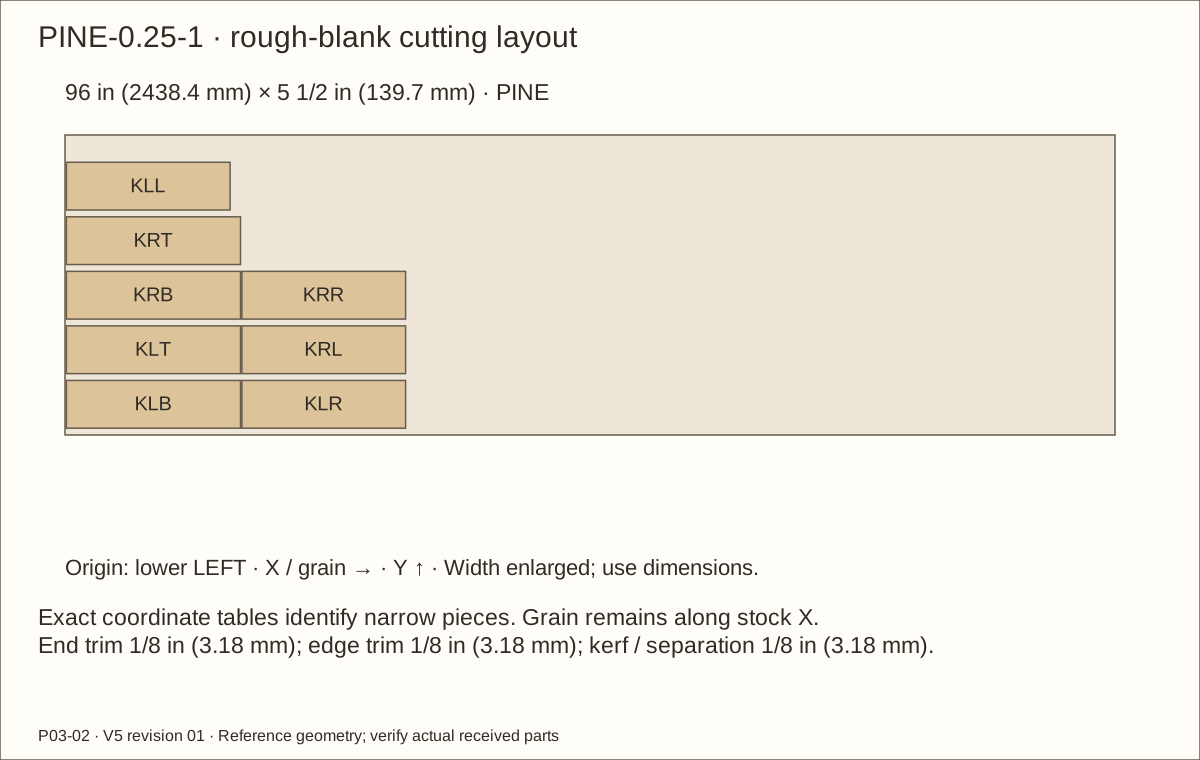
KLL · Glazing cap
14 31/32 in (380.21 mm) × 7/8 in (22.23 mm)
14 27/32 in (377.03 mm) × 7/8 in (22.23 mm) × 1/4 in (6.35 mm)
KLR · Glazing cap
14 31/32 in (380.21 mm) × 7/8 in (22.23 mm)
14 27/32 in (377.03 mm) × 7/8 in (22.23 mm) × 1/4 in (6.35 mm)
Cut list · continued
One of each ID. Length follows the allocated grain. Rough blanks include trimming; finished sizes describe the reference assembly. V-parts represent the complete cured veneer stack. Field-fit dependent lengths to received stock and finished pockets.
Part
Rough length × width
Finished length × width × thickness
KLB · Glazing cap
15 59/64 in (404.42 mm) × 7/8 in (22.23 mm)
15 51/64 in (401.24 mm) × 7/8 in (22.23 mm) × 1/4 in (6.35 mm)
KLT · Glazing cap
15 59/64 in (404.42 mm) × 7/8 in (22.23 mm)
15 51/64 in (401.24 mm) × 7/8 in (22.23 mm) × 1/4 in (6.35 mm)
PADLfB · Neoprene face pad
16 19/64 in (413.94 mm) × 1/4 in (6.35 mm)
16 19/64 in (413.94 mm) × 1/4 in (6.35 mm) × 1/16 in (1.59 mm)
PADLfT · Neoprene face pad
16 19/64 in (413.94 mm) × 1/4 in (6.35 mm)
16 19/64 in (413.94 mm) × 1/4 in (6.35 mm) × 1/16 in (1.59 mm)
PADLfL · Neoprene face pad
13 3/32 in (332.58 mm) × 1/4 in (6.35 mm)
13 3/32 in (332.58 mm) × 1/4 in (6.35 mm) × 1/16 in (1.59 mm)
PADLfR · Neoprene face pad
13 3/32 in (332.58 mm) × 1/4 in (6.35 mm)
13 3/32 in (332.58 mm) × 1/4 in (6.35 mm) × 1/16 in (1.59 mm)
PADLrB · Neoprene face pad
16 19/64 in (413.94 mm) × 1/4 in (6.35 mm)
16 19/64 in (413.94 mm) × 1/4 in (6.35 mm) × 1/16 in (1.59 mm)
PADLrT · Neoprene face pad
16 19/64 in (413.94 mm) × 1/4 in (6.35 mm)
16 19/64 in (413.94 mm) × 1/4 in (6.35 mm) × 1/16 in (1.59 mm)
PADLrL · Neoprene face pad
13 3/32 in (332.58 mm) × 1/4 in (6.35 mm)
13 3/32 in (332.58 mm) × 1/4 in (6.35 mm) × 1/16 in (1.59 mm)
PADLrR · Neoprene face pad
13 3/32 in (332.58 mm) × 1/4 in (6.35 mm)
13 3/32 in (332.58 mm) × 1/4 in (6.35 mm) × 1/16 in (1.59 mm)
Cut list · continued
One of each ID. Length follows the allocated grain. Rough blanks include trimming; finished sizes describe the reference assembly. V-parts represent the complete cured veneer stack. Field-fit dependent lengths to received stock and finished pockets.
Part
Rough length × width
Finished length × width × thickness
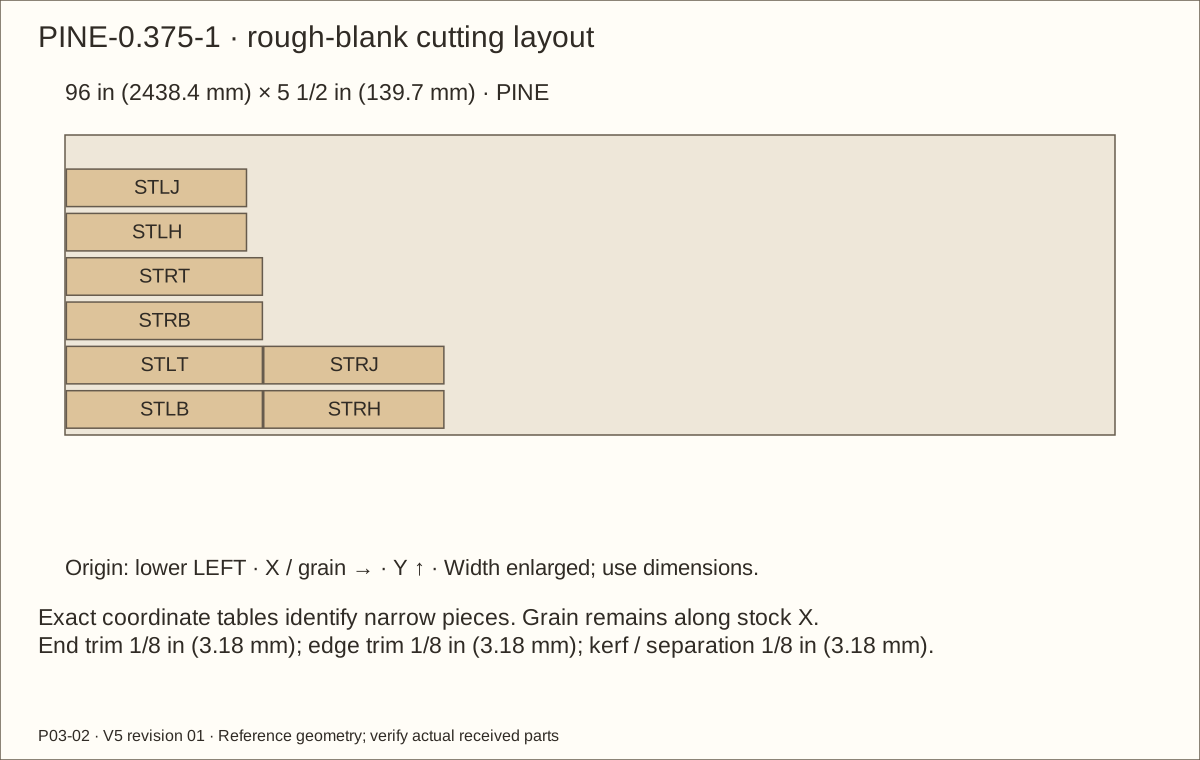
STLH · Door side stop
16 15/32 in (418.31 mm) × 11/16 in (17.46 mm)
16 11/32 in (415.13 mm) × 11/16 in (17.46 mm) × 3/8 in (9.53 mm)
STLJ · Door side stop
16 15/32 in (418.31 mm) × 11/16 in (17.46 mm)
16 11/32 in (415.13 mm) × 11/16 in (17.46 mm) × 3/8 in (9.53 mm)
STLB · Door horizontal stop
17 59/64 in (455.22 mm) × 11/16 in (17.46 mm)
17 51/64 in (452.04 mm) × 11/16 in (17.46 mm) × 3/8 in (9.53 mm)
STLT · Door horizontal stop
17 59/64 in (455.22 mm) × 11/16 in (17.46 mm)
17 51/64 in (452.04 mm) × 11/16 in (17.46 mm) × 3/8 in (9.53 mm)
DR0H · Door stile lamina
16 11/32 in (415.13 mm) × 1 31/32 in (50.01 mm)
16 7/32 in (411.96 mm) × 1 31/32 in (50.01 mm) × 3/4 in (19.05 mm)
DR0J · Door stile lamina
16 11/32 in (415.13 mm) × 1 11/16 in (42.86 mm)
16 7/32 in (411.96 mm) × 1 11/16 in (42.86 mm) × 3/4 in (19.05 mm)
DR0B · Door rail lamina
15 43/64 in (398.07 mm) × 1 11/16 in (42.86 mm)
15 35/64 in (394.89 mm) × 1 11/16 in (42.86 mm) × 3/4 in (19.05 mm)
DR0T · Door rail lamina
15 43/64 in (398.07 mm) × 1 11/16 in (42.86 mm)
15 35/64 in (394.89 mm) × 1 11/16 in (42.86 mm) × 3/4 in (19.05 mm)
DR1H · Door stile lamina
12 31/32 in (329.41 mm) × 1 31/32 in (50.01 mm)
12 27/32 in (326.23 mm) × 1 31/32 in (50.01 mm) × 3/4 in (19.05 mm)
DR1J · Door stile lamina
12 31/32 in (329.41 mm) × 1 11/16 in (42.86 mm)
12 27/32 in (326.23 mm) × 1 11/16 in (42.86 mm) × 3/4 in (19.05 mm)
Cut list · continued
One of each ID. Length follows the allocated grain. Rough blanks include trimming; finished sizes describe the reference assembly. V-parts represent the complete cured veneer stack. Field-fit dependent lengths to received stock and finished pockets.
Part
Rough length × width
Finished length × width × thickness
DR1B · Door rail lamina
19 21/64 in (490.93 mm) × 1 11/16 in (42.86 mm)
19 13/64 in (487.76 mm) × 1 11/16 in (42.86 mm) × 3/4 in (19.05 mm)
DR1T · Door rail lamina
19 21/64 in (490.93 mm) × 1 11/16 in (42.86 mm)
19 13/64 in (487.76 mm) × 1 11/16 in (42.86 mm) × 3/4 in (19.05 mm)
AR · Captured acrylic pane
16 19/64 in (413.94 mm) × 13 19/32 in (345.28 mm)
16 19/64 in (413.94 mm) × 13 19/32 in (345.28 mm) × 0.22 in (5.59 mm)
GRL · Glazing spacer
14 31/32 in (380.21 mm) × 1/2 in (12.7 mm)
14 27/32 in (377.03 mm) × 1/2 in (12.7 mm) × 11/32 in (8.73 mm)
GRR · Glazing spacer
14 31/32 in (380.21 mm) × 1/2 in (12.7 mm)
14 27/32 in (377.03 mm) × 1/2 in (12.7 mm) × 11/32 in (8.73 mm)
GRB · Glazing spacer
16 43/64 in (423.47 mm) × 1/2 in (12.7 mm)
16 35/64 in (420.29 mm) × 1/2 in (12.7 mm) × 11/32 in (8.73 mm)
GRT · Glazing spacer
16 43/64 in (423.47 mm) × 1/2 in (12.7 mm)
16 35/64 in (420.29 mm) × 1/2 in (12.7 mm) × 11/32 in (8.73 mm)
KRL · Glazing cap
14 31/32 in (380.21 mm) × 7/8 in (22.23 mm)
14 27/32 in (377.03 mm) × 7/8 in (22.23 mm) × 1/4 in (6.35 mm)
KRR · Glazing cap
14 31/32 in (380.21 mm) × 7/8 in (22.23 mm)
14 27/32 in (377.03 mm) × 7/8 in (22.23 mm) × 1/4 in (6.35 mm)
KRB · Glazing cap
15 59/64 in (404.42 mm) × 7/8 in (22.23 mm)
15 51/64 in (401.24 mm) × 7/8 in (22.23 mm) × 1/4 in (6.35 mm)
Cut list · continued
One of each ID. Length follows the allocated grain. Rough blanks include trimming; finished sizes describe the reference assembly. V-parts represent the complete cured veneer stack. Field-fit dependent lengths to received stock and finished pockets.
Part
Rough length × width
Finished length × width × thickness
KRT · Glazing cap
15 59/64 in (404.42 mm) × 7/8 in (22.23 mm)
15 51/64 in (401.24 mm) × 7/8 in (22.23 mm) × 1/4 in (6.35 mm)
PADRfB · Neoprene face pad
16 19/64 in (413.94 mm) × 1/4 in (6.35 mm)
16 19/64 in (413.94 mm) × 1/4 in (6.35 mm) × 1/16 in (1.59 mm)
PADRfT · Neoprene face pad
16 19/64 in (413.94 mm) × 1/4 in (6.35 mm)
16 19/64 in (413.94 mm) × 1/4 in (6.35 mm) × 1/16 in (1.59 mm)
PADRfL · Neoprene face pad
13 3/32 in (332.58 mm) × 1/4 in (6.35 mm)
13 3/32 in (332.58 mm) × 1/4 in (6.35 mm) × 1/16 in (1.59 mm)
PADRfR · Neoprene face pad
13 3/32 in (332.58 mm) × 1/4 in (6.35 mm)
13 3/32 in (332.58 mm) × 1/4 in (6.35 mm) × 1/16 in (1.59 mm)
PADRrB · Neoprene face pad
16 19/64 in (413.94 mm) × 1/4 in (6.35 mm)
16 19/64 in (413.94 mm) × 1/4 in (6.35 mm) × 1/16 in (1.59 mm)
PADRrT · Neoprene face pad
16 19/64 in (413.94 mm) × 1/4 in (6.35 mm)
16 19/64 in (413.94 mm) × 1/4 in (6.35 mm) × 1/16 in (1.59 mm)
PADRrL · Neoprene face pad
13 3/32 in (332.58 mm) × 1/4 in (6.35 mm)
13 3/32 in (332.58 mm) × 1/4 in (6.35 mm) × 1/16 in (1.59 mm)
PADRrR · Neoprene face pad
13 3/32 in (332.58 mm) × 1/4 in (6.35 mm)
13 3/32 in (332.58 mm) × 1/4 in (6.35 mm) × 1/16 in (1.59 mm)
STRH · Door side stop
16 15/32 in (418.31 mm) × 11/16 in (17.46 mm)
16 11/32 in (415.13 mm) × 11/16 in (17.46 mm) × 3/8 in (9.53 mm)
Cut list · continued
One of each ID. Length follows the allocated grain. Rough blanks include trimming; finished sizes describe the reference assembly. V-parts represent the complete cured veneer stack. Field-fit dependent lengths to received stock and finished pockets.
Part
Rough length × width
Finished length × width × thickness
STRJ · Door side stop
16 15/32 in (418.31 mm) × 11/16 in (17.46 mm)
16 11/32 in (415.13 mm) × 11/16 in (17.46 mm) × 3/8 in (9.53 mm)
STRB · Door horizontal stop
17 59/64 in (455.22 mm) × 11/16 in (17.46 mm)
17 51/64 in (452.04 mm) × 11/16 in (17.46 mm) × 3/8 in (9.53 mm)
STRT · Door horizontal stop
17 59/64 in (455.22 mm) × 11/16 in (17.46 mm)
17 51/64 in (452.04 mm) × 11/16 in (17.46 mm) × 3/8 in (9.53 mm)
ML · Side vent screen
9 1/2 in (241.3 mm) × 3 1/2 in (88.9 mm)
9 1/2 in (241.3 mm) × 3 1/2 in (88.9 mm) × 0.082 in (2.08 mm)
VLB · Side vent edge batten
10 1/8 in (257.18 mm) × 1 in (25.4 mm)
10 in (254 mm) × 1 in (25.4 mm) × 3/4 in (19.05 mm)
VLT · Side vent edge batten
10 1/8 in (257.18 mm) × 1 in (25.4 mm)
10 in (254 mm) × 1 in (25.4 mm) × 3/4 in (19.05 mm)
VLF · Side vent edge batten
2 1/8 in (53.98 mm) × 1 in (25.4 mm)
2 in (50.8 mm) × 1 in (25.4 mm) × 3/4 in (19.05 mm)
VLA · Side vent edge batten
2 1/8 in (53.98 mm) × 1 in (25.4 mm)
2 in (50.8 mm) × 1 in (25.4 mm) × 3/4 in (19.05 mm)
MR · Side vent screen
9 1/2 in (241.3 mm) × 3 1/2 in (88.9 mm)
9 1/2 in (241.3 mm) × 3 1/2 in (88.9 mm) × 0.082 in (2.08 mm)
VRB · Side vent edge batten
10 1/8 in (257.18 mm) × 1 in (25.4 mm)
10 in (254 mm) × 1 in (25.4 mm) × 3/4 in (19.05 mm)
Cut list · continued
One of each ID. Length follows the allocated grain. Rough blanks include trimming; finished sizes describe the reference assembly. V-parts represent the complete cured veneer stack. Field-fit dependent lengths to received stock and finished pockets.
Part
Rough length × width
Finished length × width × thickness
VRT · Side vent edge batten
10 1/8 in (257.18 mm) × 1 in (25.4 mm)
10 in (254 mm) × 1 in (25.4 mm) × 3/4 in (19.05 mm)
VRF · Side vent edge batten
2 1/8 in (53.98 mm) × 1 in (25.4 mm)
2 in (50.8 mm) × 1 in (25.4 mm) × 3/4 in (19.05 mm)
VRA · Side vent edge batten
2 1/8 in (53.98 mm) × 1 in (25.4 mm)
2 in (50.8 mm) × 1 in (25.4 mm) × 3/4 in (19.05 mm)
MTL · Roof screen
19 1/2 in (495.3 mm) × 13 1/2 in (342.9 mm)
19 1/2 in (495.3 mm) × 13 1/2 in (342.9 mm) × 0.082 in (2.08 mm)
RTLF · Roof screen edge batten
20 1/8 in (511.18 mm) × 1 in (25.4 mm)
20 in (508 mm) × 1 in (25.4 mm) × 3/4 in (19.05 mm)
RTLA · Roof screen edge batten
20 1/8 in (511.18 mm) × 1 in (25.4 mm)
20 in (508 mm) × 1 in (25.4 mm) × 3/4 in (19.05 mm)
RTLL · Roof screen edge batten
12 1/8 in (307.98 mm) × 1 in (25.4 mm)
12 in (304.8 mm) × 1 in (25.4 mm) × 3/4 in (19.05 mm)
RTLR · Roof screen edge batten
12 1/8 in (307.98 mm) × 1 in (25.4 mm)
12 in (304.8 mm) × 1 in (25.4 mm) × 3/4 in (19.05 mm)
MTR · Roof screen
19 1/2 in (495.3 mm) × 13 1/2 in (342.9 mm)
19 1/2 in (495.3 mm) × 13 1/2 in (342.9 mm) × 0.082 in (2.08 mm)
RTRF · Roof screen edge batten
20 1/8 in (511.18 mm) × 1 in (25.4 mm)
20 in (508 mm) × 1 in (25.4 mm) × 3/4 in (19.05 mm)
Cut list · continued
One of each ID. Length follows the allocated grain. Rough blanks include trimming; finished sizes describe the reference assembly. V-parts represent the complete cured veneer stack. Field-fit dependent lengths to received stock and finished pockets.
Part
Rough length × width
Finished length × width × thickness
RTRA · Roof screen edge batten
20 1/8 in (511.18 mm) × 1 in (25.4 mm)
20 in (508 mm) × 1 in (25.4 mm) × 3/4 in (19.05 mm)
RTRL · Roof screen edge batten
12 1/8 in (307.98 mm) × 1 in (25.4 mm)
12 in (304.8 mm) × 1 in (25.4 mm) × 3/4 in (19.05 mm)
RTRR · Roof screen edge batten
12 1/8 in (307.98 mm) × 1 in (25.4 mm)
12 in (304.8 mm) × 1 in (25.4 mm) × 3/4 in (19.05 mm)
CLB · Side floor cleat — solid stock
21 59/64 in (556.82 mm) × 1 1/2 in (38.1 mm)
21 51/64 in (553.64 mm) × 1 1/2 in (38.1 mm) × 1 1/2 in (38.1 mm)
CLU · Rear upright — solid stock
19 23/32 in (500.86 mm) × 1 1/2 in (38.1 mm)
19 19/32 in (497.68 mm) × 1 1/2 in (38.1 mm) × 1 1/2 in (38.1 mm)
CLT · Side roof ledger — solid stock
21 59/64 in (556.82 mm) × 1 1/2 in (38.1 mm)
21 51/64 in (553.64 mm) × 1 1/2 in (38.1 mm) × 1 1/2 in (38.1 mm)
CRB · Side floor cleat — solid stock
21 59/64 in (556.82 mm) × 1 1/2 in (38.1 mm)
21 51/64 in (553.64 mm) × 1 1/2 in (38.1 mm) × 1 1/2 in (38.1 mm)
CRU · Rear upright — solid stock
19 23/32 in (500.86 mm) × 1 1/2 in (38.1 mm)
19 19/32 in (497.68 mm) × 1 1/2 in (38.1 mm) × 1 1/2 in (38.1 mm)
CRT · Side roof ledger — solid stock
21 59/64 in (556.82 mm) × 1 1/2 in (38.1 mm)
21 51/64 in (553.64 mm) × 1 1/2 in (38.1 mm) × 1 1/2 in (38.1 mm)
CB · Rear floor cleat — solid stock
43 23/32 in (1110.46 mm) × 1 1/2 in (38.1 mm)
43 19/32 in (1107.28 mm) × 1 1/2 in (38.1 mm) × 1 1/2 in (38.1 mm)
Cut list · continued
One of each ID. Length follows the allocated grain. Rough blanks include trimming; finished sizes describe the reference assembly. V-parts represent the complete cured veneer stack. Field-fit dependent lengths to received stock and finished pockets.
Part
Rough length × width
Finished length × width × thickness
CT · Rear roof ledger — solid stock
43 23/32 in (1110.46 mm) × 1 1/2 in (38.1 mm)
43 19/32 in (1107.28 mm) × 1 1/2 in (38.1 mm) × 1 1/2 in (38.1 mm)
CC · Centre bearing — solid stock
21 7/32 in (538.96 mm) × 1 1/2 in (38.1 mm)
21 3/32 in (535.78 mm) × 1 1/2 in (38.1 mm) × 1 1/2 in (38.1 mm)
CR · Roof centre rib — solid stock
21 59/64 in (556.82 mm) × 1 1/2 in (38.1 mm)
21 51/64 in (553.64 mm) × 1 1/2 in (38.1 mm) × 1 1/2 in (38.1 mm)
LB1 · Steel strip beneath left lamp area
14 in (355.6 mm) × 1 in (25.4 mm)
14 in (355.6 mm) × 1 in (25.4 mm) × 1/8 in (3.18 mm)
LB2 · Steel strip beneath left lamp area
14 in (355.6 mm) × 1 in (25.4 mm)
14 in (355.6 mm) × 1 in (25.4 mm) × 1/8 in (3.18 mm)
SP-HL0-left · Full hinge bearing spacer HL0 left
3 in (76.2 mm) × 1 1/16 in (26.99 mm)
3 in (76.2 mm) × 1 1/16 in (26.99 mm) × 1/8 in (3.18 mm)
SP-HL0-right · Full hinge bearing spacer HL0 right
3 in (76.2 mm) × 1 1/16 in (26.99 mm)
3 in (76.2 mm) × 1 1/16 in (26.99 mm) × 1/8 in (3.18 mm)
SP-HL1-left · Full hinge bearing spacer HL1 left
3 in (76.2 mm) × 1 1/16 in (26.99 mm)
3 in (76.2 mm) × 1 1/16 in (26.99 mm) × 1/8 in (3.18 mm)
SP-HL1-right · Full hinge bearing spacer HL1 right
3 in (76.2 mm) × 1 1/16 in (26.99 mm)
3 in (76.2 mm) × 1 1/16 in (26.99 mm) × 1/8 in (3.18 mm)
SP-HR0-left · Full hinge bearing spacer HR0 left
3 in (76.2 mm) × 1 1/16 in (26.99 mm)
3 in (76.2 mm) × 1 1/16 in (26.99 mm) × 1/8 in (3.18 mm)
Cut list · continued
One of each ID. Length follows the allocated grain. Rough blanks include trimming; finished sizes describe the reference assembly. V-parts represent the complete cured veneer stack. Field-fit dependent lengths to received stock and finished pockets.
Part
Rough length × width
Finished length × width × thickness
SP-HR0-right · Full hinge bearing spacer HR0 right
3 in (76.2 mm) × 1 1/16 in (26.99 mm)
3 in (76.2 mm) × 1 1/16 in (26.99 mm) × 1/8 in (3.18 mm)
SP-HR1-left · Full hinge bearing spacer HR1 left
3 in (76.2 mm) × 1 1/16 in (26.99 mm)
3 in (76.2 mm) × 1 1/16 in (26.99 mm) × 1/8 in (3.18 mm)
SP-HR1-right · Full hinge bearing spacer HR1 right
3 in (76.2 mm) × 1 1/16 in (26.99 mm)
3 in (76.2 mm) × 1 1/16 in (26.99 mm) × 1/8 in (3.18 mm)
V-floor-under · Exterior veneer · floor-under
48.561 in (1233.45 mm) × 24.561 in (623.85 mm)
48.061 in (1220.75 mm) × 24.061 in (611.15 mm) × 0.0305 in (0.77 mm)
V-roof-top · Exterior veneer · roof-top
48.561 in (1233.45 mm) × 24.561 in (623.85 mm)
48.061 in (1220.75 mm) × 24.061 in (611.15 mm) × 0.0305 in (0.77 mm)
V-P01-front · Exterior veneer · P01-front
48.561 in (1233.45 mm) × 1 13/64 in (30.56 mm)
48.061 in (1220.75 mm) × 45/64 in (17.86 mm) × 0.0305 in (0.77 mm)
V-P01-back · Exterior veneer · P01-back
48.561 in (1233.45 mm) × 1 13/64 in (30.56 mm)
48.061 in (1220.75 mm) × 45/64 in (17.86 mm) × 0.0305 in (0.77 mm)
V-P01-left · Exterior veneer · P01-left
24 1/2 in (622.3 mm) × 1 13/64 in (30.56 mm)
24 in (609.6 mm) × 45/64 in (17.86 mm) × 0.0305 in (0.77 mm)
V-P01-right · Exterior veneer · P01-right
24 1/2 in (622.3 mm) × 1 13/64 in (30.56 mm)
24 in (609.6 mm) × 45/64 in (17.86 mm) × 0.0305 in (0.77 mm)
V-P02-front · Exterior veneer · P02-front
48.561 in (1233.45 mm) × 1 13/64 in (30.56 mm)
48.061 in (1220.75 mm) × 45/64 in (17.86 mm) × 0.0305 in (0.77 mm)
Cut list · continued
One of each ID. Length follows the allocated grain. Rough blanks include trimming; finished sizes describe the reference assembly. V-parts represent the complete cured veneer stack. Field-fit dependent lengths to received stock and finished pockets.
Part
Rough length × width
Finished length × width × thickness
V-P02-back · Exterior veneer · P02-back
48.561 in (1233.45 mm) × 1 13/64 in (30.56 mm)
48.061 in (1220.75 mm) × 45/64 in (17.86 mm) × 0.0305 in (0.77 mm)
V-P02-left · Exterior veneer · P02-left
24 1/2 in (622.3 mm) × 1 13/64 in (30.56 mm)
24 in (609.6 mm) × 45/64 in (17.86 mm) × 0.0305 in (0.77 mm)
V-P02-right · Exterior veneer · P02-right
24 1/2 in (622.3 mm) × 1 13/64 in (30.56 mm)
24 in (609.6 mm) × 45/64 in (17.86 mm) × 0.0305 in (0.77 mm)
V-P03L-face · Exterior veneer · P03L-face
23 3/32 in (586.58 mm) × 24 1/2 in (622.3 mm)
22 19/32 in (573.88 mm) × 24 in (609.6 mm) × 0.0305 in (0.77 mm)
V-P03L-front · Exterior veneer · P03L-front
23 3/32 in (586.58 mm) × 1.233625 in (31.33 mm)
22 19/32 in (573.88 mm) × 0.733625 in (18.63 mm) × 0.0305 in (0.77 mm)
V-P03L-back · Exterior veneer · P03L-back
23 3/32 in (586.58 mm) × 1.233625 in (31.33 mm)
22 19/32 in (573.88 mm) × 0.733625 in (18.63 mm) × 0.0305 in (0.77 mm)
8 in (203.2 mm) × 45/64 in (17.86 mm) × 0.0305 in (0.77 mm)
V-P03L-vent-top · Exterior veneer · P03L-vent-top
8 1/2 in (215.9 mm) × 1 13/64 in (30.56 mm)
8 in (203.2 mm) × 45/64 in (17.86 mm) × 0.0305 in (0.77 mm)
Cut list · continued
One of each ID. Length follows the allocated grain. Rough blanks include trimming; finished sizes describe the reference assembly. V-parts represent the complete cured veneer stack. Field-fit dependent lengths to received stock and finished pockets.
Part
Rough length × width
Finished length × width × thickness
V-P03R-face · Exterior veneer · P03R-face
23 3/32 in (586.58 mm) × 24 1/2 in (622.3 mm)
22 19/32 in (573.88 mm) × 24 in (609.6 mm) × 0.0305 in (0.77 mm)
V-P03R-front · Exterior veneer · P03R-front
23 3/32 in (586.58 mm) × 1.233625 in (31.33 mm)
22 19/32 in (573.88 mm) × 0.733625 in (18.63 mm) × 0.0305 in (0.77 mm)
V-P03R-back · Exterior veneer · P03R-back
23 3/32 in (586.58 mm) × 1.233625 in (31.33 mm)
22 19/32 in (573.88 mm) × 0.733625 in (18.63 mm) × 0.0305 in (0.77 mm)
8 in (203.2 mm) × 45/64 in (17.86 mm) × 0.0305 in (0.77 mm)
V-P03R-vent-top · Exterior veneer · P03R-vent-top
8 1/2 in (215.9 mm) × 1 13/64 in (30.56 mm)
8 in (203.2 mm) × 45/64 in (17.86 mm) × 0.0305 in (0.77 mm)
V-back · Exterior veneer · back
47 3/32 in (1196.18 mm) × 23 3/32 in (586.58 mm)
46 19/32 in (1183.48 mm) × 22 19/32 in (573.88 mm) × 0.0305 in (0.77 mm)
V-roof-L-left · Exterior veneer · roof-L-left
12.439 in (315.95 mm) × 1 13/64 in (30.56 mm)
11.939 in (303.25 mm) × 45/64 in (17.86 mm) × 0.0305 in (0.77 mm)
V-roof-L-right · Exterior veneer · roof-L-right
12.439 in (315.95 mm) × 1 13/64 in (30.56 mm)
11.939 in (303.25 mm) × 45/64 in (17.86 mm) × 0.0305 in (0.77 mm)
Cut list · continued
One of each ID. Length follows the allocated grain. Rough blanks include trimming; finished sizes describe the reference assembly. V-parts represent the complete cured veneer stack. Field-fit dependent lengths to received stock and finished pockets.
Part
Rough length × width
Finished length × width × thickness
V-roof-L-front · Exterior veneer · roof-L-front
18 1/2 in (469.9 mm) × 1 13/64 in (30.56 mm)
18 in (457.2 mm) × 45/64 in (17.86 mm) × 0.0305 in (0.77 mm)
V-roof-L-back · Exterior veneer · roof-L-back
18 1/2 in (469.9 mm) × 1 13/64 in (30.56 mm)
18 in (457.2 mm) × 45/64 in (17.86 mm) × 0.0305 in (0.77 mm)
V-roof-R-left · Exterior veneer · roof-R-left
12.439 in (315.95 mm) × 1 13/64 in (30.56 mm)
11.939 in (303.25 mm) × 45/64 in (17.86 mm) × 0.0305 in (0.77 mm)
V-roof-R-right · Exterior veneer · roof-R-right
12.439 in (315.95 mm) × 1 13/64 in (30.56 mm)
11.939 in (303.25 mm) × 45/64 in (17.86 mm) × 0.0305 in (0.77 mm)
V-roof-R-front · Exterior veneer · roof-R-front
18 1/2 in (469.9 mm) × 1 13/64 in (30.56 mm)
18 in (457.2 mm) × 45/64 in (17.86 mm) × 0.0305 in (0.77 mm)
V-roof-R-back · Exterior veneer · roof-R-back
18 1/2 in (469.9 mm) × 1 13/64 in (30.56 mm)
18 in (457.2 mm) × 45/64 in (17.86 mm) × 0.0305 in (0.77 mm)
V-F0L-face · Exterior veneer · F0L-face
23 3/32 in (586.58 mm) × 3 in (76.2 mm)
22 19/32 in (573.88 mm) × 2 1/2 in (63.5 mm) × 0.0305 in (0.77 mm)
V-F0R-face · Exterior veneer · F0R-face
23 3/32 in (586.58 mm) × 3 in (76.2 mm)
22 19/32 in (573.88 mm) × 2 1/2 in (63.5 mm) × 0.0305 in (0.77 mm)
V-F0B-face · Exterior veneer · F0B-face
42 3/32 in (1069.18 mm) × 4 in (101.6 mm)
41 19/32 in (1056.48 mm) × 3 1/2 in (88.9 mm) × 0.0305 in (0.77 mm)
V-F0T-face · Exterior veneer · F0T-face
42 3/32 in (1069.18 mm) × 3 in (76.2 mm)
41 19/32 in (1056.48 mm) × 2 1/2 in (63.5 mm) × 0.0305 in (0.77 mm)
Cut list · continued
One of each ID. Length follows the allocated grain. Rough blanks include trimming; finished sizes describe the reference assembly. V-parts represent the complete cured veneer stack. Field-fit dependent lengths to received stock and finished pockets.
Part
Rough length × width
Finished length × width × thickness
V-F0C-face · Exterior veneer · F0C-face
17 3/32 in (434.18 mm) × 3 in (76.2 mm)
16 19/32 in (421.48 mm) × 2 1/2 in (63.5 mm) × 0.0305 in (0.77 mm)
V-L-jamb-left · Exterior veneer · L-jamb-left
17.03275 in (432.63 mm) × 2 in (50.8 mm)
16.53275 in (419.93 mm) × 1 1/2 in (38.1 mm) × 0.0305 in (0.77 mm)
V-L-jamb-right · Exterior veneer · L-jamb-right
17.03275 in (432.63 mm) × 2 in (50.8 mm)
16.53275 in (419.93 mm) × 1 1/2 in (38.1 mm) × 0.0305 in (0.77 mm)
V-L-jamb-bottom · Exterior veneer · L-jamb-bottom
20 3/64 in (509.19 mm) × 2 in (50.8 mm)
19 35/64 in (496.49 mm) × 1 1/2 in (38.1 mm) × 0.0305 in (0.77 mm)
V-L-jamb-top · Exterior veneer · L-jamb-top
20 3/64 in (509.19 mm) × 2 in (50.8 mm)
19 35/64 in (496.49 mm) × 1 1/2 in (38.1 mm) × 0.0305 in (0.77 mm)
V-DL0H-face · Exterior veneer · DL0H-face
16.77975 in (426.21 mm) × 2.218 in (56.34 mm)
16.27975 in (413.51 mm) × 1.718 in (43.64 mm) × 0.0305 in (0.77 mm)
V-DL0J-face · Exterior veneer · DL0J-face
16.77975 in (426.21 mm) × 2.49925 in (63.48 mm)
16.27975 in (413.51 mm) × 1.99925 in (50.78 mm) × 0.0305 in (0.77 mm)
V-DL0B-face · Exterior veneer · DL0B-face
16 3/64 in (407.59 mm) × 2.218 in (56.34 mm)
15 35/64 in (394.89 mm) × 1.718 in (43.64 mm) × 0.0305 in (0.77 mm)
V-DL0T-face · Exterior veneer · DL0T-face
16 3/64 in (407.59 mm) × 2.218 in (56.34 mm)
15 35/64 in (394.89 mm) × 1.718 in (43.64 mm) × 0.0305 in (0.77 mm)
V-doorL-hinge · Exterior veneer · doorL-hinge
16 23/32 in (424.66 mm) × 2 in (50.8 mm)
16 7/32 in (411.96 mm) × 1 1/2 in (38.1 mm) × 0.0305 in (0.77 mm)
Cut list · continued
One of each ID. Length follows the allocated grain. Rough blanks include trimming; finished sizes describe the reference assembly. V-parts represent the complete cured veneer stack. Field-fit dependent lengths to received stock and finished pockets.
Part
Rough length × width
Finished length × width × thickness
V-doorL-latch · Exterior veneer · doorL-latch
16 23/32 in (424.66 mm) × 2 in (50.8 mm)
16 7/32 in (411.96 mm) × 1 1/2 in (38.1 mm) × 0.0305 in (0.77 mm)
V-doorL-bottom · Exterior veneer · doorL-bottom
19.764125 in (502.01 mm) × 2 in (50.8 mm)
19.264125 in (489.31 mm) × 1 1/2 in (38.1 mm) × 0.0305 in (0.77 mm)
V-doorL-top · Exterior veneer · doorL-top
19.764125 in (502.01 mm) × 2 in (50.8 mm)
19.264125 in (489.31 mm) × 1 1/2 in (38.1 mm) × 0.0305 in (0.77 mm)
V-windowL-left · Exterior veneer · windowL-left
13.28275 in (337.38 mm) × 2 in (50.8 mm)
12.78275 in (324.68 mm) × 1 1/2 in (38.1 mm) × 0.0305 in (0.77 mm)
V-windowL-right · Exterior veneer · windowL-right
13.28275 in (337.38 mm) × 2 in (50.8 mm)
12.78275 in (324.68 mm) × 1 1/2 in (38.1 mm) × 0.0305 in (0.77 mm)
15 35/64 in (394.89 mm) × 1 1/2 in (38.1 mm) × 0.0305 in (0.77 mm)
V-windowL-top · Exterior veneer · windowL-top
16 3/64 in (407.59 mm) × 2 in (50.8 mm)
15 35/64 in (394.89 mm) × 1 1/2 in (38.1 mm) × 0.0305 in (0.77 mm)
V-R-jamb-left · Exterior veneer · R-jamb-left
17.03275 in (432.63 mm) × 2 in (50.8 mm)
16.53275 in (419.93 mm) × 1 1/2 in (38.1 mm) × 0.0305 in (0.77 mm)
V-R-jamb-right · Exterior veneer · R-jamb-right
17.03275 in (432.63 mm) × 2 in (50.8 mm)
16.53275 in (419.93 mm) × 1 1/2 in (38.1 mm) × 0.0305 in (0.77 mm)
V-R-jamb-bottom · Exterior veneer · R-jamb-bottom
20 3/64 in (509.19 mm) × 2 in (50.8 mm)
19 35/64 in (496.49 mm) × 1 1/2 in (38.1 mm) × 0.0305 in (0.77 mm)
Cut list · continued
One of each ID. Length follows the allocated grain. Rough blanks include trimming; finished sizes describe the reference assembly. V-parts represent the complete cured veneer stack. Field-fit dependent lengths to received stock and finished pockets.
Part
Rough length × width
Finished length × width × thickness
V-R-jamb-top · Exterior veneer · R-jamb-top
20 3/64 in (509.19 mm) × 2 in (50.8 mm)
19 35/64 in (496.49 mm) × 1 1/2 in (38.1 mm) × 0.0305 in (0.77 mm)
V-DR0H-face · Exterior veneer · DR0H-face
16.77975 in (426.21 mm) × 2.49925 in (63.48 mm)
16.27975 in (413.51 mm) × 1.99925 in (50.78 mm) × 0.0305 in (0.77 mm)
V-DR0J-face · Exterior veneer · DR0J-face
16.77975 in (426.21 mm) × 2.218 in (56.34 mm)
16.27975 in (413.51 mm) × 1.718 in (43.64 mm) × 0.0305 in (0.77 mm)
V-DR0B-face · Exterior veneer · DR0B-face
16 3/64 in (407.59 mm) × 2.218 in (56.34 mm)
15 35/64 in (394.89 mm) × 1.718 in (43.64 mm) × 0.0305 in (0.77 mm)
V-DR0T-face · Exterior veneer · DR0T-face
16 3/64 in (407.59 mm) × 2.218 in (56.34 mm)
15 35/64 in (394.89 mm) × 1.718 in (43.64 mm) × 0.0305 in (0.77 mm)
V-doorR-hinge · Exterior veneer · doorR-hinge
16 23/32 in (424.66 mm) × 2 in (50.8 mm)
16 7/32 in (411.96 mm) × 1 1/2 in (38.1 mm) × 0.0305 in (0.77 mm)
V-doorR-latch · Exterior veneer · doorR-latch
16 23/32 in (424.66 mm) × 2 in (50.8 mm)
16 7/32 in (411.96 mm) × 1 1/2 in (38.1 mm) × 0.0305 in (0.77 mm)
V-doorR-bottom · Exterior veneer · doorR-bottom
19.764125 in (502.01 mm) × 2 in (50.8 mm)
19.264125 in (489.31 mm) × 1 1/2 in (38.1 mm) × 0.0305 in (0.77 mm)
V-doorR-top · Exterior veneer · doorR-top
19.764125 in (502.01 mm) × 2 in (50.8 mm)
19.264125 in (489.31 mm) × 1 1/2 in (38.1 mm) × 0.0305 in (0.77 mm)
V-windowR-left · Exterior veneer · windowR-left
13.28275 in (337.38 mm) × 2 in (50.8 mm)
12.78275 in (324.68 mm) × 1 1/2 in (38.1 mm) × 0.0305 in (0.77 mm)
Cut list · continued
One of each ID. Length follows the allocated grain. Rough blanks include trimming; finished sizes describe the reference assembly. V-parts represent the complete cured veneer stack. Field-fit dependent lengths to received stock and finished pockets.
Part
Rough length × width
Finished length × width × thickness
V-windowR-right · Exterior veneer · windowR-right
13.28275 in (337.38 mm) × 2 in (50.8 mm)
12.78275 in (324.68 mm) × 1 1/2 in (38.1 mm) × 0.0305 in (0.77 mm)
15 35/64 in (394.89 mm) × 1 1/2 in (38.1 mm) × 0.0305 in (0.77 mm)
V-windowR-top · Exterior veneer · windowR-top
16 3/64 in (407.59 mm) × 2 in (50.8 mm)
15 35/64 in (394.89 mm) × 1 1/2 in (38.1 mm) × 0.0305 in (0.77 mm)
Cutting diagrams
PLY-1 · rough-stock cutting plan
Use the labeled IDs with exact coordinates; retain specified direction, trim and cutting allowance
Use sound stock and the scheduled cut order. Support and secure each blank and offcut.
PLY-2 · rough-stock cutting plan
Use the labeled IDs with exact coordinates; retain specified direction, trim and cutting allowance
Use sound stock and the scheduled cut order. Support and secure each blank and offcut.
PINE-0.25-1 · rough-stock cutting plan
Use the labeled IDs with exact coordinates; retain specified direction, trim and cutting allowance
Use sound stock and the scheduled cut order. Support and secure each blank and offcut. Plane the entire supported board to 1/4 in (6.35 mm) first; use tool minimum feeding lengths and a milling service where required.
PINE-0.34375-1 · rough-stock cutting plan
Use the labeled IDs with exact coordinates; retain specified direction, trim and cutting allowance
Use sound stock and the scheduled cut order. Support and secure each blank and offcut. Plane the entire supported board to 11/32 in (8.73 mm) first; use tool minimum feeding lengths and a milling service where required.
PINE-0.375-1 · rough-stock cutting plan
Use the labeled IDs with exact coordinates; retain specified direction, trim and cutting allowance
Use sound stock and the scheduled cut order. Support and secure each blank and offcut. Plane the entire supported board to 3/8 in (9.53 mm) first; use tool minimum feeding lengths and a milling service where required.
PINE-0.75-1 · rough-stock cutting plan
Use the labeled IDs with exact coordinates; retain specified direction, trim and cutting allowance
Use sound stock and the scheduled cut order. Support and secure each blank and offcut. Plane the entire supported board to 3/4 in (19.05 mm) first; use tool minimum feeding lengths and a milling service where required.
PINE-0.75-2 · rough-stock cutting plan
Use the labeled IDs with exact coordinates; retain specified direction, trim and cutting allowance
Use sound stock and the scheduled cut order. Support and secure each blank and offcut. Plane the entire supported board to 3/4 in (19.05 mm) first; use tool minimum feeding lengths and a milling service where required.
PINE-0.75-3 · rough-stock cutting plan
Use the labeled IDs with exact coordinates; retain specified direction, trim and cutting allowance
Use sound stock and the scheduled cut order. Support and secure each blank and offcut. Plane the entire supported board to 3/4 in (19.05 mm) first; use tool minimum feeding lengths and a milling service where required.
PINE-0.75-4 · rough-stock cutting plan
Use the labeled IDs with exact coordinates; retain specified direction, trim and cutting allowance
Use sound stock and the scheduled cut order. Support and secure each blank and offcut. Plane the entire supported board to 3/4 in (19.05 mm) first; use tool minimum feeding lengths and a milling service where required.
PINE-TRIAL · rough-stock cutting plan
Use the labeled IDs with exact coordinates; retain specified direction, trim and cutting allowance
Use sound stock and the scheduled cut order. Support and secure each blank and offcut.
SOLID-1 · rough-stock cutting plan
Use the labeled IDs with exact coordinates; retain specified direction, trim and cutting allowance
Supported square-stock crosscuts with quarter-inch end trim. Keep the full received 1 1/2 in (38.1 mm) section.
SOLID-2 · rough-stock cutting plan
Use the labeled IDs with exact coordinates; retain specified direction, trim and cutting allowance
Supported square-stock crosscuts with quarter-inch end trim. Keep the full received 1 1/2 in (38.1 mm) section.
SOLID-3 · rough-stock cutting plan
Use the labeled IDs with exact coordinates; retain specified direction, trim and cutting allowance
Supported square-stock crosscuts with quarter-inch end trim. Keep the full received 1 1/2 in (38.1 mm) section.
ACR-1 · rough-stock cutting plan
Use the labeled IDs with exact coordinates; retain specified direction, trim and cutting allowance
Use sound stock and the scheduled cut order. Support and secure each blank and offcut.
MESH-1 · rough-stock cutting plan
Use the labeled IDs with exact coordinates; retain specified direction, trim and cutting allowance
Use sound stock and the scheduled cut order. Support and secure each blank and offcut.
PAD-1 · rough-stock cutting plan
Use the labeled IDs with exact coordinates; retain specified direction, trim and cutting allowance
Use sound stock and the scheduled cut order. Support and secure each blank and offcut.
HSP-1 · rough-stock cutting plan
Use the labeled IDs with exact coordinates; retain specified direction, trim and cutting allowance
Use sound stock and the scheduled cut order. Support and secure each blank and offcut.
STEEL-1 · rough-stock cutting plan
Use the labeled IDs with exact coordinates; retain specified direction, trim and cutting allowance
Two supported crosscuts, deburr and drill actual transferred stations on a clamped backer.
VENEER-1 · rough-stock cutting plan
Use the labeled IDs with exact coordinates; retain specified direction, trim and cutting allowance
Use sound stock and the scheduled cut order. Support and secure each blank and offcut.
VENEER-2 · rough-stock cutting plan
Use the labeled IDs with exact coordinates; retain specified direction, trim and cutting allowance
Use sound stock and the scheduled cut order. Support and secure each blank and offcut.
Workshop drawings and measurements
PLY-1 · exact rough blank positions
X runs along the stock length; Y across its width, from the illustrated lower-left corner. These are stock coordinates, not assembled fastener positions. Keep every blank labeled.
ID
Stock X / Y
Rough length × width
P01
1/8 in (3.18 mm) / 1/8 in (3.18 mm)
48 1/8 in (1222.38 mm) × 24 in (609.6 mm)
P04
48 3/8 in (1228.73 mm) / 1/8 in (3.18 mm)
46 23/32 in (1186.66 mm) × 22 19/32 in (573.88 mm)
P03L
1/8 in (3.18 mm) / 24 1/4 in (615.95 mm)
24 1/8 in (612.78 mm) × 22 19/32 in (573.88 mm)
P03R
48 3/8 in (1228.73 mm) / 22 27/32 in (580.23 mm)
24 1/8 in (612.78 mm) × 22 19/32 in (573.88 mm)
Stock 96 in (2438.4 mm) × 48 in (1219.2 mm); End trim 1/8 in (3.18 mm); edge trim 1/8 in (3.18 mm); kerf/separation 1/8 in (3.18 mm). The full cut order and offcuts are in the specification.
PLY-2 · exact rough blank positions
X runs along the stock length; Y across its width, from the illustrated lower-left corner. These are stock coordinates, not assembled fastener positions. Keep every blank labeled.
ID
Stock X / Y
Rough length × width
P02
1/8 in (3.18 mm) / 1/8 in (3.18 mm)
48 1/8 in (1222.38 mm) × 24 in (609.6 mm)
Stock 96 in (2438.4 mm) × 48 in (1219.2 mm); End trim 1/8 in (3.18 mm); edge trim 1/8 in (3.18 mm); kerf/separation 1/8 in (3.18 mm). The full cut order and offcuts are in the specification.
PINE-0.25-1 · exact rough blank positions
X runs along the stock length; Y across its width, from the illustrated lower-left corner. These are stock coordinates, not assembled fastener positions. Keep every blank labeled.
ID
Stock X / Y
Rough length × width
KLB
1/8 in (3.18 mm) / 1/8 in (3.18 mm)
15 59/64 in (404.42 mm) × 7/8 in (22.23 mm)
KLT
1/8 in (3.18 mm) / 1 1/8 in (28.58 mm)
15 59/64 in (404.42 mm) × 7/8 in (22.23 mm)
KRB
1/8 in (3.18 mm) / 2 1/8 in (53.98 mm)
15 59/64 in (404.42 mm) × 7/8 in (22.23 mm)
KRT
1/8 in (3.18 mm) / 3 1/8 in (79.38 mm)
15 59/64 in (404.42 mm) × 7/8 in (22.23 mm)
KLL
1/8 in (3.18 mm) / 4 1/8 in (104.78 mm)
14 31/32 in (380.21 mm) × 7/8 in (22.23 mm)
KLR
16 11/64 in (410.77 mm) / 1/8 in (3.18 mm)
14 31/32 in (380.21 mm) × 7/8 in (22.23 mm)
KRL
16 11/64 in (410.77 mm) / 1 1/8 in (28.58 mm)
14 31/32 in (380.21 mm) × 7/8 in (22.23 mm)
KRR
16 11/64 in (410.77 mm) / 2 1/8 in (53.98 mm)
14 31/32 in (380.21 mm) × 7/8 in (22.23 mm)
Stock 96 in (2438.4 mm) × 5 1/2 in (139.7 mm); End trim 1/8 in (3.18 mm); edge trim 1/8 in (3.18 mm); kerf/separation 1/8 in (3.18 mm). The full cut order and offcuts are in the specification.
PINE-0.34375-1 · exact rough blank positions
X runs along the stock length; Y across its width, from the illustrated lower-left corner. These are stock coordinates, not assembled fastener positions. Keep every blank labeled.
ID
Stock X / Y
Rough length × width
GLB
1/8 in (3.18 mm) / 1/8 in (3.18 mm)
16 43/64 in (423.47 mm) × 1/2 in (12.7 mm)
GLT
1/8 in (3.18 mm) / 3/4 in (19.05 mm)
16 43/64 in (423.47 mm) × 1/2 in (12.7 mm)
GRB
1/8 in (3.18 mm) / 1 3/8 in (34.93 mm)
16 43/64 in (423.47 mm) × 1/2 in (12.7 mm)
GRT
1/8 in (3.18 mm) / 2 in (50.8 mm)
16 43/64 in (423.47 mm) × 1/2 in (12.7 mm)
GLL
1/8 in (3.18 mm) / 2 5/8 in (66.68 mm)
14 31/32 in (380.21 mm) × 1/2 in (12.7 mm)
GLR
1/8 in (3.18 mm) / 3 1/4 in (82.55 mm)
14 31/32 in (380.21 mm) × 1/2 in (12.7 mm)
GRL
1/8 in (3.18 mm) / 3 7/8 in (98.43 mm)
14 31/32 in (380.21 mm) × 1/2 in (12.7 mm)
GRR
1/8 in (3.18 mm) / 4 1/2 in (114.3 mm)
14 31/32 in (380.21 mm) × 1/2 in (12.7 mm)
Stock 96 in (2438.4 mm) × 5 1/2 in (139.7 mm); End trim 1/8 in (3.18 mm); edge trim 1/8 in (3.18 mm); kerf/separation 1/8 in (3.18 mm). The full cut order and offcuts are in the specification.
PINE-0.375-1 · exact rough blank positions
X runs along the stock length; Y across its width, from the illustrated lower-left corner. These are stock coordinates, not assembled fastener positions. Keep every blank labeled.
ID
Stock X / Y
Rough length × width
STLB
1/8 in (3.18 mm) / 1/8 in (3.18 mm)
17 59/64 in (455.22 mm) × 11/16 in (17.46 mm)
STLT
1/8 in (3.18 mm) / 15/16 in (23.81 mm)
17 59/64 in (455.22 mm) × 11/16 in (17.46 mm)
STRB
1/8 in (3.18 mm) / 1 3/4 in (44.45 mm)
17 59/64 in (455.22 mm) × 11/16 in (17.46 mm)
STRT
1/8 in (3.18 mm) / 2 9/16 in (65.09 mm)
17 59/64 in (455.22 mm) × 11/16 in (17.46 mm)
STLH
1/8 in (3.18 mm) / 3 3/8 in (85.73 mm)
16 15/32 in (418.31 mm) × 11/16 in (17.46 mm)
STLJ
1/8 in (3.18 mm) / 4 3/16 in (106.36 mm)
16 15/32 in (418.31 mm) × 11/16 in (17.46 mm)
STRH
18 11/64 in (461.57 mm) / 1/8 in (3.18 mm)
16 15/32 in (418.31 mm) × 11/16 in (17.46 mm)
STRJ
18 11/64 in (461.57 mm) / 15/16 in (23.81 mm)
16 15/32 in (418.31 mm) × 11/16 in (17.46 mm)
Stock 96 in (2438.4 mm) × 5 1/2 in (139.7 mm); End trim 1/8 in (3.18 mm); edge trim 1/8 in (3.18 mm); kerf/separation 1/8 in (3.18 mm). The full cut order and offcuts are in the specification.
PINE-0.75-1 · exact rough blank positions
X runs along the stock length; Y across its width, from the illustrated lower-left corner. These are stock coordinates, not assembled fastener positions. Keep every blank labeled.
ID
Stock X / Y
Rough length × width
F1B
1/8 in (3.18 mm) / 1/8 in (3.18 mm)
46 23/32 in (1186.66 mm) × 3 1/2 in (88.9 mm)
F0B
46 31/32 in (1193.01 mm) / 1/8 in (3.18 mm)
41 23/32 in (1059.66 mm) × 3 1/2 in (88.9 mm)
RTLF
1/8 in (3.18 mm) / 3 3/4 in (95.25 mm)
20 1/8 in (511.18 mm) × 1 in (25.4 mm)
RTLA
20 3/8 in (517.53 mm) / 3 3/4 in (95.25 mm)
20 1/8 in (511.18 mm) × 1 in (25.4 mm)
RTRF
40 5/8 in (1031.88 mm) / 3 3/4 in (95.25 mm)
20 1/8 in (511.18 mm) × 1 in (25.4 mm)
RTRA
60 7/8 in (1546.23 mm) / 3 3/4 in (95.25 mm)
20 1/8 in (511.18 mm) × 1 in (25.4 mm)
RTLL
81 1/8 in (2060.58 mm) / 3 3/4 in (95.25 mm)
12 1/8 in (307.98 mm) × 1 in (25.4 mm)
VLF
93 3/8 in (2371.73 mm) / 3 3/4 in (95.25 mm)
2 1/8 in (53.98 mm) × 1 in (25.4 mm)
VLA
88 13/16 in (2255.84 mm) / 1/8 in (3.18 mm)
2 1/8 in (53.98 mm) × 1 in (25.4 mm)
VRF
91 1/16 in (2312.99 mm) / 1/8 in (3.18 mm)
2 1/8 in (53.98 mm) × 1 in (25.4 mm)
VRA
93 5/16 in (2370.14 mm) / 1/8 in (3.18 mm)
2 1/8 in (53.98 mm) × 1 in (25.4 mm)
Stock 96 in (2438.4 mm) × 5 1/2 in (139.7 mm); End trim 1/8 in (3.18 mm); edge trim 1/8 in (3.18 mm); kerf/separation 1/8 in (3.18 mm). The full cut order and offcuts are in the specification.
PINE-0.75-2 · exact rough blank positions
X runs along the stock length; Y across its width, from the illustrated lower-left corner. These are stock coordinates, not assembled fastener positions. Keep every blank labeled.
ID
Stock X / Y
Rough length × width
F1T
1/8 in (3.18 mm) / 1/8 in (3.18 mm)
46 23/32 in (1186.66 mm) × 2 1/2 in (63.5 mm)
F0T
46 31/32 in (1193.01 mm) / 1/8 in (3.18 mm)
41 23/32 in (1059.66 mm) × 2 1/2 in (63.5 mm)
F0L
1/8 in (3.18 mm) / 2 3/4 in (69.85 mm)
22 23/32 in (577.06 mm) × 2 1/2 in (63.5 mm)
F0R
22 31/32 in (583.41 mm) / 2 3/4 in (69.85 mm)
22 23/32 in (577.06 mm) × 2 1/2 in (63.5 mm)
F0C
45 13/16 in (1163.64 mm) / 2 3/4 in (69.85 mm)
16 23/32 in (424.66 mm) × 2 1/2 in (63.5 mm)
F1L
62 21/32 in (1591.47 mm) / 2 3/4 in (69.85 mm)
16 23/32 in (424.66 mm) × 2 1/2 in (63.5 mm)
DL0J
79 1/2 in (2019.3 mm) / 2 3/4 in (69.85 mm)
16 11/32 in (415.13 mm) × 1 31/32 in (50.01 mm)
Stock 96 in (2438.4 mm) × 5 1/2 in (139.7 mm); End trim 1/8 in (3.18 mm); edge trim 1/8 in (3.18 mm); kerf/separation 1/8 in (3.18 mm). The full cut order and offcuts are in the specification.
PINE-0.75-3 · exact rough blank positions
X runs along the stock length; Y across its width, from the illustrated lower-left corner. These are stock coordinates, not assembled fastener positions. Keep every blank labeled.
ID
Stock X / Y
Rough length × width
F1R
1/8 in (3.18 mm) / 1/8 in (3.18 mm)
16 23/32 in (424.66 mm) × 2 1/2 in (63.5 mm)
F1C
16 31/32 in (431.01 mm) / 1/8 in (3.18 mm)
16 23/32 in (424.66 mm) × 2 1/2 in (63.5 mm)
DR0H
33 13/16 in (858.84 mm) / 1/8 in (3.18 mm)
16 11/32 in (415.13 mm) × 1 31/32 in (50.01 mm)
DL1J
50 9/32 in (1277.14 mm) / 1/8 in (3.18 mm)
12 31/32 in (329.41 mm) × 1 31/32 in (50.01 mm)
DR1H
63 3/8 in (1609.73 mm) / 1/8 in (3.18 mm)
12 31/32 in (329.41 mm) × 1 31/32 in (50.01 mm)
DL1B
76 15/32 in (1942.31 mm) / 1/8 in (3.18 mm)
19 21/64 in (490.93 mm) × 1 11/16 in (42.86 mm)
DL1T
1/8 in (3.18 mm) / 2 3/4 in (69.85 mm)
19 21/64 in (490.93 mm) × 1 11/16 in (42.86 mm)
DR1B
19 37/64 in (497.28 mm) / 2 3/4 in (69.85 mm)
19 21/64 in (490.93 mm) × 1 11/16 in (42.86 mm)
DR1T
39 1/32 in (991.39 mm) / 2 3/4 in (69.85 mm)
19 21/64 in (490.93 mm) × 1 11/16 in (42.86 mm)
DL0H
58 31/64 in (1485.5 mm) / 2 3/4 in (69.85 mm)
16 11/32 in (415.13 mm) × 1 11/16 in (42.86 mm)
DR0J
74 61/64 in (1903.81 mm) / 2 3/4 in (69.85 mm)
16 11/32 in (415.13 mm) × 1 11/16 in (42.86 mm)
Stock 96 in (2438.4 mm) × 5 1/2 in (139.7 mm); End trim 1/8 in (3.18 mm); edge trim 1/8 in (3.18 mm); kerf/separation 1/8 in (3.18 mm). The full cut order and offcuts are in the specification.
PINE-0.75-4 · exact rough blank positions
X runs along the stock length; Y across its width, from the illustrated lower-left corner. These are stock coordinates, not assembled fastener positions. Keep every blank labeled.
ID
Stock X / Y
Rough length × width
DL0B
1/8 in (3.18 mm) / 1/8 in (3.18 mm)
15 43/64 in (398.07 mm) × 1 11/16 in (42.86 mm)
DL0T
1/8 in (3.18 mm) / 1 15/16 in (49.21 mm)
15 43/64 in (398.07 mm) × 1 11/16 in (42.86 mm)
DR0B
15 59/64 in (404.42 mm) / 1/8 in (3.18 mm)
15 43/64 in (398.07 mm) × 1 11/16 in (42.86 mm)
DR0T
15 59/64 in (404.42 mm) / 1 15/16 in (49.21 mm)
15 43/64 in (398.07 mm) × 1 11/16 in (42.86 mm)
DL1H
31 23/32 in (805.66 mm) / 1/8 in (3.18 mm)
12 31/32 in (329.41 mm) × 1 11/16 in (42.86 mm)
DR1J
31 23/32 in (805.66 mm) / 1 15/16 in (49.21 mm)
12 31/32 in (329.41 mm) × 1 11/16 in (42.86 mm)
RTLR
1/8 in (3.18 mm) / 3 3/4 in (95.25 mm)
12 1/8 in (307.98 mm) × 1 in (25.4 mm)
RTRL
15 59/64 in (404.42 mm) / 3 3/4 in (95.25 mm)
12 1/8 in (307.98 mm) × 1 in (25.4 mm)
RTRR
31 23/32 in (805.66 mm) / 3 3/4 in (95.25 mm)
12 1/8 in (307.98 mm) × 1 in (25.4 mm)
VLB
44 13/16 in (1138.24 mm) / 1/8 in (3.18 mm)
10 1/8 in (257.18 mm) × 1 in (25.4 mm)
VLT
44 13/16 in (1138.24 mm) / 1 1/4 in (31.75 mm)
10 1/8 in (257.18 mm) × 1 in (25.4 mm)
VRB
44 13/16 in (1138.24 mm) / 2 3/8 in (60.33 mm)
10 1/8 in (257.18 mm) × 1 in (25.4 mm)
VRT
44 13/16 in (1138.24 mm) / 3 1/2 in (88.9 mm)
10 1/8 in (257.18 mm) × 1 in (25.4 mm)
Stock 96 in (2438.4 mm) × 5 1/2 in (139.7 mm); End trim 1/8 in (3.18 mm); edge trim 1/8 in (3.18 mm); kerf/separation 1/8 in (3.18 mm). The full cut order and offcuts are in the specification.
PINE-TRIAL · exact rough blank positions
X runs along the stock length; Y across its width, from the illustrated lower-left corner. These are stock coordinates, not assembled fastener positions. Keep every blank labeled.
ID
Stock X / Y
Rough length × width
TRIAL-fixed
1/8 in (3.18 mm) / 1/8 in (3.18 mm)
24 in (609.6 mm) × 2 1/2 in (63.5 mm)
TRIAL-latch-fixed
1/8 in (3.18 mm) / 2 3/4 in (69.85 mm)
16 in (406.4 mm) × 2 1/2 in (63.5 mm)
TRIAL-door
24 1/4 in (615.95 mm) / 1/8 in (3.18 mm)
24 in (609.6 mm) × 2 in (50.8 mm)
TRIAL-latch-door
24 1/4 in (615.95 mm) / 2 1/4 in (57.15 mm)
16 in (406.4 mm) × 2 in (50.8 mm)
TRIAL-capture
48 3/8 in (1228.73 mm) / 1/8 in (3.18 mm)
14 in (355.6 mm) × 1 1/2 in (38.1 mm)
Stock 96 in (2438.4 mm) × 5 1/2 in (139.7 mm); End trim 1/8 in (3.18 mm); edge trim 1/8 in (3.18 mm); kerf/separation 1/8 in (3.18 mm). The full cut order and offcuts are in the specification.
SOLID-1 · exact rough blank positions
X runs along the stock length; Y across its width, from the illustrated lower-left corner. These are stock coordinates, not assembled fastener positions. Keep every blank labeled.
ID
Stock X / Y
Rough length × width
CB
1/4 in (6.35 mm) / 0 in (0 mm)
43 23/32 in (1110.46 mm) × 1 1/2 in (38.1 mm)
CT
44 3/32 in (1119.98 mm) / 0 in (0 mm)
43 23/32 in (1110.46 mm) × 1 1/2 in (38.1 mm)
Stock 96 in (2438.4 mm) × 1 1/2 in (38.1 mm); End trim 1/4 in (6.35 mm); edge trim 0 in (0 mm); kerf/separation 1/8 in (3.18 mm). The full cut order and offcuts are in the specification.
SOLID-2 · exact rough blank positions
X runs along the stock length; Y across its width, from the illustrated lower-left corner. These are stock coordinates, not assembled fastener positions. Keep every blank labeled.
ID
Stock X / Y
Rough length × width
CLB
1/4 in (6.35 mm) / 0 in (0 mm)
21 59/64 in (556.82 mm) × 1 1/2 in (38.1 mm)
CLT
22 19/64 in (566.34 mm) / 0 in (0 mm)
21 59/64 in (556.82 mm) × 1 1/2 in (38.1 mm)
CRB
44 11/32 in (1126.33 mm) / 0 in (0 mm)
21 59/64 in (556.82 mm) × 1 1/2 in (38.1 mm)
CRT
66 25/64 in (1686.32 mm) / 0 in (0 mm)
21 59/64 in (556.82 mm) × 1 1/2 in (38.1 mm)
Stock 96 in (2438.4 mm) × 1 1/2 in (38.1 mm); End trim 1/4 in (6.35 mm); edge trim 0 in (0 mm); kerf/separation 1/8 in (3.18 mm). The full cut order and offcuts are in the specification.
SOLID-3 · exact rough blank positions
X runs along the stock length; Y across its width, from the illustrated lower-left corner. These are stock coordinates, not assembled fastener positions. Keep every blank labeled.
ID
Stock X / Y
Rough length × width
CR
1/4 in (6.35 mm) / 0 in (0 mm)
21 59/64 in (556.82 mm) × 1 1/2 in (38.1 mm)
CC
22 19/64 in (566.34 mm) / 0 in (0 mm)
21 7/32 in (538.96 mm) × 1 1/2 in (38.1 mm)
CLU
43 41/64 in (1108.47 mm) / 0 in (0 mm)
19 23/32 in (500.86 mm) × 1 1/2 in (38.1 mm)
CRU
63 31/64 in (1612.5 mm) / 0 in (0 mm)
19 23/32 in (500.86 mm) × 1 1/2 in (38.1 mm)
Stock 96 in (2438.4 mm) × 1 1/2 in (38.1 mm); End trim 1/4 in (6.35 mm); edge trim 0 in (0 mm); kerf/separation 1/8 in (3.18 mm). The full cut order and offcuts are in the specification.
ACR-1 · exact rough blank positions
X runs along the stock length; Y across its width, from the illustrated lower-left corner. These are stock coordinates, not assembled fastener positions. Keep every blank labeled.
ID
Stock X / Y
Rough length × width
AL
1/8 in (3.18 mm) / 1/8 in (3.18 mm)
16 19/64 in (413.94 mm) × 13 19/32 in (345.28 mm)
AR
16 35/64 in (420.29 mm) / 1/8 in (3.18 mm)
16 19/64 in (413.94 mm) × 13 19/32 in (345.28 mm)
Stock 48 in (1219.2 mm) × 24 in (609.6 mm); End trim 1/8 in (3.18 mm); edge trim 1/8 in (3.18 mm); kerf/separation 1/8 in (3.18 mm). The full cut order and offcuts are in the specification.
MESH-1 · exact rough blank positions
X runs along the stock length; Y across its width, from the illustrated lower-left corner. These are stock coordinates, not assembled fastener positions. Keep every blank labeled.
ID
Stock X / Y
Rough length × width
MTL
1/8 in (3.18 mm) / 1/8 in (3.18 mm)
19 1/2 in (495.3 mm) × 13 1/2 in (342.9 mm)
MTR
1/8 in (3.18 mm) / 13 11/16 in (347.66 mm)
19 1/2 in (495.3 mm) × 13 1/2 in (342.9 mm)
ML
1/8 in (3.18 mm) / 27 1/4 in (692.15 mm)
9 1/2 in (241.3 mm) × 3 1/2 in (88.9 mm)
MR
1/8 in (3.18 mm) / 30 13/16 in (782.64 mm)
9 1/2 in (241.3 mm) × 3 1/2 in (88.9 mm)
Stock 120 in (3048 mm) × 48 in (1219.2 mm); End trim 1/8 in (3.18 mm); edge trim 1/8 in (3.18 mm); kerf/separation 1/16 in (1.59 mm). The full cut order and offcuts are in the specification.
PAD-1 · exact rough blank positions
X runs along the stock length; Y across its width, from the illustrated lower-left corner. These are stock coordinates, not assembled fastener positions. Keep every blank labeled.
ID
Stock X / Y
Rough length × width
PADLfB
1/8 in (3.18 mm) / 1/8 in (3.18 mm)
16 19/64 in (413.94 mm) × 1/4 in (6.35 mm)
PADLfT
1/8 in (3.18 mm) / 7/16 in (11.11 mm)
16 19/64 in (413.94 mm) × 1/4 in (6.35 mm)
PADLrB
1/8 in (3.18 mm) / 3/4 in (19.05 mm)
16 19/64 in (413.94 mm) × 1/4 in (6.35 mm)
PADLrT
1/8 in (3.18 mm) / 1 1/16 in (26.99 mm)
16 19/64 in (413.94 mm) × 1/4 in (6.35 mm)
PADRfB
1/8 in (3.18 mm) / 1 3/8 in (34.93 mm)
16 19/64 in (413.94 mm) × 1/4 in (6.35 mm)
PADRfT
1/8 in (3.18 mm) / 1 11/16 in (42.86 mm)
16 19/64 in (413.94 mm) × 1/4 in (6.35 mm)
PADRrB
1/8 in (3.18 mm) / 2 in (50.8 mm)
16 19/64 in (413.94 mm) × 1/4 in (6.35 mm)
PADRrT
1/8 in (3.18 mm) / 2 5/16 in (58.74 mm)
16 19/64 in (413.94 mm) × 1/4 in (6.35 mm)
PADLfL
1/8 in (3.18 mm) / 2 5/8 in (66.68 mm)
13 3/32 in (332.58 mm) × 1/4 in (6.35 mm)
PADLfR
1/8 in (3.18 mm) / 2 15/16 in (74.61 mm)
13 3/32 in (332.58 mm) × 1/4 in (6.35 mm)
PADLrL
1/8 in (3.18 mm) / 3 1/4 in (82.55 mm)
13 3/32 in (332.58 mm) × 1/4 in (6.35 mm)
PADLrR
1/8 in (3.18 mm) / 3 9/16 in (90.49 mm)
13 3/32 in (332.58 mm) × 1/4 in (6.35 mm)
PADRfL
1/8 in (3.18 mm) / 3 7/8 in (98.43 mm)
13 3/32 in (332.58 mm) × 1/4 in (6.35 mm)
PADRfR
1/8 in (3.18 mm) / 4 3/16 in (106.36 mm)
13 3/32 in (332.58 mm) × 1/4 in (6.35 mm)
PADRrL
1/8 in (3.18 mm) / 4 1/2 in (114.3 mm)
13 3/32 in (332.58 mm) × 1/4 in (6.35 mm)
PADRrR
1/8 in (3.18 mm) / 4 13/16 in (122.24 mm)
13 3/32 in (332.58 mm) × 1/4 in (6.35 mm)
Stock 36 in (914.4 mm) × 12 in (304.8 mm); End trim 1/8 in (3.18 mm); edge trim 1/8 in (3.18 mm); kerf/separation 1/16 in (1.59 mm). The full cut order and offcuts are in the specification.
HSP-1 · exact rough blank positions
X runs along the stock length; Y across its width, from the illustrated lower-left corner. These are stock coordinates, not assembled fastener positions. Keep every blank labeled.
ID
Stock X / Y
Rough length × width
SP-HL0-left
1/8 in (3.18 mm) / 1/8 in (3.18 mm)
3 in (76.2 mm) × 1 1/16 in (26.99 mm)
SP-HL0-right
3 3/16 in (80.96 mm) / 1/8 in (3.18 mm)
3 in (76.2 mm) × 1 1/16 in (26.99 mm)
SP-HL1-left
6 1/4 in (158.75 mm) / 1/8 in (3.18 mm)
3 in (76.2 mm) × 1 1/16 in (26.99 mm)
SP-HL1-right
9 5/16 in (236.54 mm) / 1/8 in (3.18 mm)
3 in (76.2 mm) × 1 1/16 in (26.99 mm)
SP-HR0-left
12 3/8 in (314.33 mm) / 1/8 in (3.18 mm)
3 in (76.2 mm) × 1 1/16 in (26.99 mm)
SP-HR0-right
15 7/16 in (392.11 mm) / 1/8 in (3.18 mm)
3 in (76.2 mm) × 1 1/16 in (26.99 mm)
SP-HR1-left
18 1/2 in (469.9 mm) / 1/8 in (3.18 mm)
3 in (76.2 mm) × 1 1/16 in (26.99 mm)
SP-HR1-right
21 9/16 in (547.69 mm) / 1/8 in (3.18 mm)
3 in (76.2 mm) × 1 1/16 in (26.99 mm)
Stock 36 in (914.4 mm) × 1 1/2 in (38.1 mm); End trim 1/8 in (3.18 mm); edge trim 1/8 in (3.18 mm); kerf/separation 1/16 in (1.59 mm). The full cut order and offcuts are in the specification.
STEEL-1 · exact rough blank positions
X runs along the stock length; Y across its width, from the illustrated lower-left corner. These are stock coordinates, not assembled fastener positions. Keep every blank labeled.
ID
Stock X / Y
Rough length × width
LB1
1/4 in (6.35 mm) / 0 in (0 mm)
14 in (355.6 mm) × 1 in (25.4 mm)
LB2
14 3/8 in (365.13 mm) / 0 in (0 mm)
14 in (355.6 mm) × 1 in (25.4 mm)
Stock 36 in (914.4 mm) × 1 in (25.4 mm); End trim 1/4 in (6.35 mm); edge trim 0 in (0 mm); kerf/separation 1/8 in (3.18 mm). The full cut order and offcuts are in the specification.
VENEER-1 · exact rough blank positions
X runs along the stock length; Y across its width, from the illustrated lower-left corner. These are stock coordinates, not assembled fastener positions. Keep every blank labeled.
ID
Stock X / Y
Rough length × width
V-floor-under
1/4 in (6.35 mm) / 1/4 in (6.35 mm)
48.561 in (1233.45 mm) × 24.561 in (623.85 mm)
V-roof-top
48.8735 in (1241.39 mm) / 1/4 in (6.35 mm)
48.561 in (1233.45 mm) × 24.561 in (623.85 mm)
V-TRIAL-bond
97.497 in (2476.42 mm) / 1/4 in (6.35 mm)
12 in (304.8 mm) × 12 in (304.8 mm)
V-F0B-face
1/4 in (6.35 mm) / 24.8735 in (631.79 mm)
42 3/32 in (1069.18 mm) × 4 in (101.6 mm)
V-F0T-face
42 13/32 in (1077.12 mm) / 24.8735 in (631.79 mm)
42 3/32 in (1069.18 mm) × 3 in (76.2 mm)
V-TRIAL-fixed
84 9/16 in (2147.89 mm) / 24.8735 in (631.79 mm)
24 1/2 in (622.3 mm) × 3 in (76.2 mm)
V-F0L-face
1/4 in (6.35 mm) / 28.936 in (734.97 mm)
23 3/32 in (586.58 mm) × 3 in (76.2 mm)
V-F0R-face
23 13/32 in (594.52 mm) / 28.936 in (734.97 mm)
23 3/32 in (586.58 mm) × 3 in (76.2 mm)
V-F0C-face
46 9/16 in (1182.69 mm) / 28.936 in (734.97 mm)
17 3/32 in (434.18 mm) × 3 in (76.2 mm)
V-TRIAL-door
63 23/32 in (1618.46 mm) / 28.936 in (734.97 mm)
24 1/2 in (622.3 mm) × 2 1/2 in (63.5 mm)
V-DL0J-face
88 9/32 in (2242.34 mm) / 28.936 in (734.97 mm)
16.77975 in (426.21 mm) × 2.49925 in (63.48 mm)
V-DR0H-face
97.497 in (2476.42 mm) / 12 5/16 in (312.74 mm)
16.77975 in (426.21 mm) × 2.49925 in (63.48 mm)
V-DL0H-face
97.497 in (2476.42 mm) / 14.87425 in (377.81 mm)
16.77975 in (426.21 mm) × 2.218 in (56.34 mm)
V-DR0J-face
97.497 in (2476.42 mm) / 17.15475 in (435.73 mm)
16.77975 in (426.21 mm) × 2.218 in (56.34 mm)
V-DL0B-face
97.497 in (2476.42 mm) / 19.43525 in (493.66 mm)
16 3/64 in (407.59 mm) × 2.218 in (56.34 mm)
V-DL0T-face
97.497 in (2476.42 mm) / 21.71575 in (551.58 mm)
16 3/64 in (407.59 mm) × 2.218 in (56.34 mm)
Stock 120 in (3048 mm) × 48 in (1219.2 mm); End trim 1/4 in (6.35 mm); edge trim 1/4 in (6.35 mm); kerf/separation 1/16 in (1.59 mm). The full cut order and offcuts are in the specification.
VENEER-1 · exact rough blank positions
X runs along the stock length; Y across its width, from the illustrated lower-left corner. These are stock coordinates, not assembled fastener positions. Keep every blank labeled.
ID
Stock X / Y
Rough length × width
V-DR0B-face
1/4 in (6.35 mm) / 31.9985 in (812.76 mm)
16 3/64 in (407.59 mm) × 2.218 in (56.34 mm)
V-DR0T-face
16 23/64 in (415.53 mm) / 31.9985 in (812.76 mm)
16 3/64 in (407.59 mm) × 2.218 in (56.34 mm)
V-L-jamb-bottom
32 15/32 in (824.71 mm) / 31.9985 in (812.76 mm)
20 3/64 in (509.19 mm) × 2 in (50.8 mm)
V-L-jamb-top
52 37/64 in (1335.48 mm) / 31.9985 in (812.76 mm)
20 3/64 in (509.19 mm) × 2 in (50.8 mm)
V-R-jamb-bottom
72 11/16 in (1846.26 mm) / 31.9985 in (812.76 mm)
20 3/64 in (509.19 mm) × 2 in (50.8 mm)
V-R-jamb-top
92 51/64 in (2357.04 mm) / 31.9985 in (812.76 mm)
20 3/64 in (509.19 mm) × 2 in (50.8 mm)
V-doorL-bottom
1/4 in (6.35 mm) / 34.279 in (870.69 mm)
19.764125 in (502.01 mm) × 2 in (50.8 mm)
V-doorL-top
20.076625 in (509.95 mm) / 34.279 in (870.69 mm)
19.764125 in (502.01 mm) × 2 in (50.8 mm)
V-doorR-bottom
39.90325 in (1013.54 mm) / 34.279 in (870.69 mm)
19.764125 in (502.01 mm) × 2 in (50.8 mm)
V-doorR-top
59.729875 in (1517.14 mm) / 34.279 in (870.69 mm)
19.764125 in (502.01 mm) × 2 in (50.8 mm)
V-L-jamb-left
79.5565 in (2020.74 mm) / 34.279 in (870.69 mm)
17.03275 in (432.63 mm) × 2 in (50.8 mm)
V-L-jamb-right
96.65175 in (2454.95 mm) / 34.279 in (870.69 mm)
17.03275 in (432.63 mm) × 2 in (50.8 mm)
V-R-jamb-left
1/4 in (6.35 mm) / 36.3415 in (923.07 mm)
17.03275 in (432.63 mm) × 2 in (50.8 mm)
V-R-jamb-right
17.34525 in (440.57 mm) / 36.3415 in (923.07 mm)
17.03275 in (432.63 mm) × 2 in (50.8 mm)
V-doorL-hinge
34.4405 in (874.79 mm) / 36.3415 in (923.07 mm)
16 23/32 in (424.66 mm) × 2 in (50.8 mm)
V-doorL-latch
51.22175 in (1301.03 mm) / 36.3415 in (923.07 mm)
16 23/32 in (424.66 mm) × 2 in (50.8 mm)
Stock 120 in (3048 mm) × 48 in (1219.2 mm); End trim 1/4 in (6.35 mm); edge trim 1/4 in (6.35 mm); kerf/separation 1/16 in (1.59 mm). The full cut order and offcuts are in the specification.
VENEER-1 · exact rough blank positions
X runs along the stock length; Y across its width, from the illustrated lower-left corner. These are stock coordinates, not assembled fastener positions. Keep every blank labeled.
ID
Stock X / Y
Rough length × width
V-doorR-hinge
68.003 in (1727.28 mm) / 36.3415 in (923.07 mm)
16 23/32 in (424.66 mm) × 2 in (50.8 mm)
V-doorR-latch
84.78425 in (2153.52 mm) / 36.3415 in (923.07 mm)
16 23/32 in (424.66 mm) × 2 in (50.8 mm)
V-windowL-bottom
101.5655 in (2579.76 mm) / 36.3415 in (923.07 mm)
16 3/64 in (407.59 mm) × 2 in (50.8 mm)
V-windowL-top
1/4 in (6.35 mm) / 38.404 in (975.46 mm)
16 3/64 in (407.59 mm) × 2 in (50.8 mm)
V-windowR-bottom
16 23/64 in (415.53 mm) / 38.404 in (975.46 mm)
16 3/64 in (407.59 mm) × 2 in (50.8 mm)
V-windowR-top
32 15/32 in (824.71 mm) / 38.404 in (975.46 mm)
16 3/64 in (407.59 mm) × 2 in (50.8 mm)
V-windowL-left
48 37/64 in (1233.88 mm) / 38.404 in (975.46 mm)
13.28275 in (337.38 mm) × 2 in (50.8 mm)
V-windowL-right
61.923375 in (1572.85 mm) / 38.404 in (975.46 mm)
13.28275 in (337.38 mm) × 2 in (50.8 mm)
V-windowR-left
75.268625 in (1911.82 mm) / 38.404 in (975.46 mm)
13.28275 in (337.38 mm) × 2 in (50.8 mm)
V-windowR-right
88.613875 in (2250.79 mm) / 38.404 in (975.46 mm)
13.28275 in (337.38 mm) × 2 in (50.8 mm)
V-P03L-front
1/4 in (6.35 mm) / 40.4665 in (1027.85 mm)
23 3/32 in (586.58 mm) × 1.233625 in (31.33 mm)
V-P03L-back
23 13/32 in (594.52 mm) / 40.4665 in (1027.85 mm)
23 3/32 in (586.58 mm) × 1.233625 in (31.33 mm)
V-P03R-front
46 9/16 in (1182.69 mm) / 40.4665 in (1027.85 mm)
23 3/32 in (586.58 mm) × 1.233625 in (31.33 mm)
V-P03R-back
69 23/32 in (1770.86 mm) / 40.4665 in (1027.85 mm)
23 3/32 in (586.58 mm) × 1.233625 in (31.33 mm)
V-P01-front
1/4 in (6.35 mm) / 41.762625 in (1060.77 mm)
48.561 in (1233.45 mm) × 1 13/64 in (30.56 mm)
V-P01-back
48.8735 in (1241.39 mm) / 41.762625 in (1060.77 mm)
48.561 in (1233.45 mm) × 1 13/64 in (30.56 mm)
Stock 120 in (3048 mm) × 48 in (1219.2 mm); End trim 1/4 in (6.35 mm); edge trim 1/4 in (6.35 mm); kerf/separation 1/16 in (1.59 mm). The full cut order and offcuts are in the specification.
VENEER-1 · exact rough blank positions
X runs along the stock length; Y across its width, from the illustrated lower-left corner. These are stock coordinates, not assembled fastener positions. Keep every blank labeled.
ID
Stock X / Y
Rough length × width
V-P02-front
1/4 in (6.35 mm) / 43.02825 in (1092.92 mm)
48.561 in (1233.45 mm) × 1 13/64 in (30.56 mm)
V-P02-back
48.8735 in (1241.39 mm) / 43.02825 in (1092.92 mm)
48.561 in (1233.45 mm) × 1 13/64 in (30.56 mm)
V-P01-left
92 7/8 in (2359.03 mm) / 40.4665 in (1027.85 mm)
24 1/2 in (622.3 mm) × 1 13/64 in (30.56 mm)
V-P01-right
1/4 in (6.35 mm) / 44.293875 in (1125.06 mm)
24 1/2 in (622.3 mm) × 1 13/64 in (30.56 mm)
V-P02-left
24 13/16 in (630.24 mm) / 44.293875 in (1125.06 mm)
24 1/2 in (622.3 mm) × 1 13/64 in (30.56 mm)
V-P02-right
49 3/8 in (1254.13 mm) / 44.293875 in (1125.06 mm)
24 1/2 in (622.3 mm) × 1 13/64 in (30.56 mm)
V-roof-L-front
97.497 in (2476.42 mm) / 41.762625 in (1060.77 mm)
18 1/2 in (469.9 mm) × 1 13/64 in (30.56 mm)
V-roof-L-back
97.497 in (2476.42 mm) / 43.02825 in (1092.92 mm)
18 1/2 in (469.9 mm) × 1 13/64 in (30.56 mm)
V-roof-R-front
73 15/16 in (1878.01 mm) / 44.293875 in (1125.06 mm)
18 1/2 in (469.9 mm) × 1 13/64 in (30.56 mm)
V-roof-R-back
92 1/2 in (2349.5 mm) / 44.293875 in (1125.06 mm)
18 1/2 in (469.9 mm) × 1 13/64 in (30.56 mm)
V-roof-L-left
101.959125 in (2589.76 mm) / 38.404 in (975.46 mm)
12.439 in (315.95 mm) × 1 13/64 in (30.56 mm)
V-roof-L-right
1/4 in (6.35 mm) / 45.5595 in (1157.21 mm)
12.439 in (315.95 mm) × 1 13/64 in (30.56 mm)
V-roof-R-left
12.7515 in (323.89 mm) / 45.5595 in (1157.21 mm)
12.439 in (315.95 mm) × 1 13/64 in (30.56 mm)
V-roof-R-right
25.253 in (641.43 mm) / 45.5595 in (1157.21 mm)
12.439 in (315.95 mm) × 1 13/64 in (30.56 mm)
V-P03L-vent-bottom
111 1/16 in (2820.99 mm) / 44.293875 in (1125.06 mm)
8 1/2 in (215.9 mm) × 1 13/64 in (30.56 mm)
V-P03L-vent-top
37.7545 in (958.96 mm) / 45.5595 in (1157.21 mm)
8 1/2 in (215.9 mm) × 1 13/64 in (30.56 mm)
Stock 120 in (3048 mm) × 48 in (1219.2 mm); End trim 1/4 in (6.35 mm); edge trim 1/4 in (6.35 mm); kerf/separation 1/16 in (1.59 mm). The full cut order and offcuts are in the specification.
VENEER-1 · exact rough blank positions
X runs along the stock length; Y across its width, from the illustrated lower-left corner. These are stock coordinates, not assembled fastener positions. Keep every blank labeled.
ID
Stock X / Y
Rough length × width
V-P03R-vent-bottom
46.317 in (1176.45 mm) / 45.5595 in (1157.21 mm)
8 1/2 in (215.9 mm) × 1 13/64 in (30.56 mm)
V-P03R-vent-top
54.8795 in (1393.94 mm) / 45.5595 in (1157.21 mm)
8 1/2 in (215.9 mm) × 1 13/64 in (30.56 mm)
V-P03L-vent-near
116.0595 in (2947.91 mm) / 41.762625 in (1060.77 mm)
2.439 in (61.95 mm) × 1 13/64 in (30.56 mm)
V-P03L-vent-far
116.0595 in (2947.91 mm) / 43.02825 in (1092.92 mm)
2.439 in (61.95 mm) × 1 13/64 in (30.56 mm)
V-P03R-vent-near
114.460625 in (2907.3 mm) / 38.404 in (975.46 mm)
2.439 in (61.95 mm) × 1 13/64 in (30.56 mm)
V-P03R-vent-far
63.442 in (1611.43 mm) / 45.5595 in (1157.21 mm)
2.439 in (61.95 mm) × 1 13/64 in (30.56 mm)
Stock 120 in (3048 mm) × 48 in (1219.2 mm); End trim 1/4 in (6.35 mm); edge trim 1/4 in (6.35 mm); kerf/separation 1/16 in (1.59 mm). The full cut order and offcuts are in the specification.
VENEER-2 · exact rough blank positions
X runs along the stock length; Y across its width, from the illustrated lower-left corner. These are stock coordinates, not assembled fastener positions. Keep every blank labeled.
ID
Stock X / Y
Rough length × width
V-P03L-face
1/4 in (6.35 mm) / 1/4 in (6.35 mm)
23 3/32 in (586.58 mm) × 24 1/2 in (622.3 mm)
V-P03R-face
23 13/32 in (594.52 mm) / 1/4 in (6.35 mm)
23 3/32 in (586.58 mm) × 24 1/2 in (622.3 mm)
V-back
46 9/16 in (1182.69 mm) / 1/4 in (6.35 mm)
47 3/32 in (1196.18 mm) × 23 3/32 in (586.58 mm)
Stock 120 in (3048 mm) × 48 in (1219.2 mm); End trim 1/4 in (6.35 mm); edge trim 1/4 in (6.35 mm); kerf/separation 1/16 in (1.59 mm). The full cut order and offcuts are in the specification.
Use the exact fastener stations
X / Y / Z start at outside LEFT / outside FRONT / FLOOR UNDERSIDE. Direction gives the driver axis. Transfer actual clamped receiver centerlines. Include the drill point in the depth stop. Hardware samples control metal holes and countersinks.
All front-frame lamination screws are installed on the bench before the frame enters the shell. Veneer leaves head-access and metal-bearing seats clear. Hinges use the eight scheduled solid spacers.
Coordinates use the outside assembly datums. Named first members receive clearance holes; pine receivers receive stopped pilots. Screen bolts enter outside flush at 82 degrees; one interior washer, locknut and closed cover. Length includes the head.
ID / type
Through → receiver
Start X / Y / Z
Direction / length
S001 · W100
KLL + GLL → DL1H
4.328125 / 2.09375 / 6.203125 in 109.93 / 53.18 / 157.56 mm
−Y · 1 in (25.4 mm)
S002 · W100
KLL + GLL → DL1H
4.328125 / 2.09375 / 9.351562 in 109.93 / 53.18 / 237.53 mm
−Y · 1 in (25.4 mm)
S003 · W100
KLL + GLL → DL1H
4.328125 / 2.09375 / 12.5 in 109.93 / 53.18 / 317.50 mm
−Y · 1 in (25.4 mm)
S004 · W100
KLL + GLL → DL1H
4.328125 / 2.09375 / 15.648438 in 109.93 / 53.18 / 397.47 mm
−Y · 1 in (25.4 mm)
S005 · W100
KLL + GLL → DL1H
4.328125 / 2.09375 / 18.796875 in 109.93 / 53.18 / 477.44 mm
−Y · 1 in (25.4 mm)
S006 · W100
KLR + GLR → DL1J
21.375 / 2.09375 / 6.203125 in 542.92 / 53.18 / 157.56 mm
−Y · 1 in (25.4 mm)
S007 · W100
KLR + GLR → DL1J
21.375 / 2.09375 / 9.351562 in 542.92 / 53.18 / 237.53 mm
−Y · 1 in (25.4 mm)
S008 · W100
KLR + GLR → DL1J
21.375 / 2.09375 / 12.5 in 542.92 / 53.18 / 317.50 mm
−Y · 1 in (25.4 mm)
S009 · W100
KLR + GLR → DL1J
21.375 / 2.09375 / 15.648438 in 542.92 / 53.18 / 397.47 mm
−Y · 1 in (25.4 mm)
S010 · W100
KLR + GLR → DL1J
21.375 / 2.09375 / 18.796875 in 542.92 / 53.18 / 477.44 mm
−Y · 1 in (25.4 mm)
S011 · W100
KLB + GLB → DL1B
5.203125 / 2.09375 / 5.328125 in 132.16 / 53.18 / 135.33 mm
−Y · 1 in (25.4 mm)
S012 · W100
KLB + GLB → DL1B
9.027344 / 2.09375 / 5.328125 in 229.29 / 53.18 / 135.33 mm
−Y · 1 in (25.4 mm)
Fastener stations · 13–24
Coordinates use the outside assembly datums. Named first members receive clearance holes; pine receivers receive stopped pilots. Screen bolts enter outside flush at 82 degrees; one interior washer, locknut and closed cover. Length includes the head.
ID / type
Through → receiver
Start X / Y / Z
Direction / length
S013 · W100
KLB + GLB → DL1B
12.851562 / 2.09375 / 5.328125 in 326.43 / 53.18 / 135.33 mm
−Y · 1 in (25.4 mm)
S014 · W100
KLB + GLB → DL1B
16.675781 / 2.09375 / 5.328125 in 423.56 / 53.18 / 135.33 mm
−Y · 1 in (25.4 mm)
S015 · W100
KLB + GLB → DL1B
20.5 / 2.09375 / 5.328125 in 520.70 / 53.18 / 135.33 mm
−Y · 1 in (25.4 mm)
S016 · W100
KLT + GLT → DL1T
5.203125 / 2.09375 / 19.671875 in 132.16 / 53.18 / 499.67 mm
−Y · 1 in (25.4 mm)
S017 · W100
KLT + GLT → DL1T
9.027344 / 2.09375 / 19.671875 in 229.29 / 53.18 / 499.67 mm
−Y · 1 in (25.4 mm)
S018 · W100
KLT + GLT → DL1T
12.851562 / 2.09375 / 19.671875 in 326.43 / 53.18 / 499.67 mm
−Y · 1 in (25.4 mm)
S019 · W100
KLT + GLT → DL1T
16.675781 / 2.09375 / 19.671875 in 423.56 / 53.18 / 499.67 mm
−Y · 1 in (25.4 mm)
S020 · W100
KLT + GLT → DL1T
20.5 / 2.09375 / 19.671875 in 520.70 / 53.18 / 499.67 mm
−Y · 1 in (25.4 mm)
S021 · W125
DL1B → DL0H
3.678125 / 1.5 / 5.028125 in 93.42 / 38.10 / 127.71 mm
−Y · 1 1/4 in (31.75 mm)
S022 · W125
DL1H → DL0H
3.678125 / 1.5 / 10.009375 in 93.42 / 38.10 / 254.24 mm
−Y · 1 1/4 in (31.75 mm)
S023 · W125
DL1H → DL0H
3.678125 / 1.5 / 14.990625 in 93.42 / 38.10 / 380.76 mm
−Y · 1 1/4 in (31.75 mm)
S024 · W125
DL1T → DL0H
3.678125 / 1.5 / 19.971875 in 93.42 / 38.10 / 507.29 mm
−Y · 1 1/4 in (31.75 mm)
Fastener stations · 25–36
Coordinates use the outside assembly datums. Named first members receive clearance holes; pine receivers receive stopped pilots. Screen bolts enter outside flush at 82 degrees; one interior washer, locknut and closed cover. Length includes the head.
ID / type
Through → receiver
Start X / Y / Z
Direction / length
S025 · W125
DL1B → DL0J
22.275 / 1.5 / 5.028125 in 565.78 / 38.10 / 127.71 mm
−Y · 1 1/4 in (31.75 mm)
S026 · W125
DL1J → DL0J
22.275 / 1.5 / 10.009375 in 565.78 / 38.10 / 254.24 mm
−Y · 1 1/4 in (31.75 mm)
S027 · W125
DL1J → DL0J
22.275 / 1.5 / 14.990625 in 565.78 / 38.10 / 380.76 mm
−Y · 1 1/4 in (31.75 mm)
S028 · W125
DL1T → DL0J
22.275 / 1.5 / 19.971875 in 565.78 / 38.10 / 507.29 mm
−Y · 1 1/4 in (31.75 mm)
S029 · W125
DL1B → DL0B
5.928125 / 1.5 / 4.728125 in 150.57 / 38.10 / 120.09 mm
−Y · 1 1/4 in (31.75 mm)
S030 · W125
DL1B → DL0B
10.627083 / 1.5 / 4.728125 in 269.93 / 38.10 / 120.09 mm
−Y · 1 1/4 in (31.75 mm)
S031 · W125
DL1B → DL0B
15.326042 / 1.5 / 4.728125 in 389.28 / 38.10 / 120.09 mm
−Y · 1 1/4 in (31.75 mm)
S032 · W125
DL1B → DL0B
20.025 / 1.5 / 4.728125 in 508.63 / 38.10 / 120.09 mm
−Y · 1 1/4 in (31.75 mm)
S033 · W125
DL1T → DL0T
5.928125 / 1.5 / 20.271875 in 150.57 / 38.10 / 514.91 mm
−Y · 1 1/4 in (31.75 mm)
S034 · W125
DL1T → DL0T
10.627083 / 1.5 / 20.271875 in 269.93 / 38.10 / 514.91 mm
−Y · 1 1/4 in (31.75 mm)
S035 · W125
DL1T → DL0T
15.326042 / 1.5 / 20.271875 in 389.28 / 38.10 / 514.91 mm
−Y · 1 1/4 in (31.75 mm)
S036 · W125
DL1T → DL0T
20.025 / 1.5 / 20.271875 in 508.63 / 38.10 / 514.91 mm
−Y · 1 1/4 in (31.75 mm)
Fastener stations · 37–48
Coordinates use the outside assembly datums. Named first members receive clearance holes; pine receivers receive stopped pilots. Screen bolts enter outside flush at 82 degrees; one interior washer, locknut and closed cover. Length includes the head.
ID / type
Through → receiver
Start X / Y / Z
Direction / length
S037 · W100
KRL + GRL → DR1H
26.625 / 2.09375 / 6.203125 in 676.27 / 53.18 / 157.56 mm
−Y · 1 in (25.4 mm)
S038 · W100
KRL + GRL → DR1H
26.625 / 2.09375 / 9.351562 in 676.27 / 53.18 / 237.53 mm
−Y · 1 in (25.4 mm)
S039 · W100
KRL + GRL → DR1H
26.625 / 2.09375 / 12.5 in 676.27 / 53.18 / 317.50 mm
−Y · 1 in (25.4 mm)
S040 · W100
KRL + GRL → DR1H
26.625 / 2.09375 / 15.648438 in 676.27 / 53.18 / 397.47 mm
−Y · 1 in (25.4 mm)
S041 · W100
KRL + GRL → DR1H
26.625 / 2.09375 / 18.796875 in 676.27 / 53.18 / 477.44 mm
−Y · 1 in (25.4 mm)
S042 · W100
KRR + GRR → DR1J
43.671875 / 2.09375 / 6.203125 in 1109.27 / 53.18 / 157.56 mm
−Y · 1 in (25.4 mm)
S043 · W100
KRR + GRR → DR1J
43.671875 / 2.09375 / 9.351562 in 1109.27 / 53.18 / 237.53 mm
−Y · 1 in (25.4 mm)
S044 · W100
KRR + GRR → DR1J
43.671875 / 2.09375 / 12.5 in 1109.27 / 53.18 / 317.50 mm
−Y · 1 in (25.4 mm)
S045 · W100
KRR + GRR → DR1J
43.671875 / 2.09375 / 15.648438 in 1109.27 / 53.18 / 397.47 mm
−Y · 1 in (25.4 mm)
S046 · W100
KRR + GRR → DR1J
43.671875 / 2.09375 / 18.796875 in 1109.27 / 53.18 / 477.44 mm
−Y · 1 in (25.4 mm)
S047 · W100
KRB + GRB → DR1B
27.5 / 2.09375 / 5.328125 in 698.50 / 53.18 / 135.33 mm
−Y · 1 in (25.4 mm)
S048 · W100
KRB + GRB → DR1B
31.324219 / 2.09375 / 5.328125 in 795.64 / 53.18 / 135.33 mm
−Y · 1 in (25.4 mm)
Fastener stations · 49–60
Coordinates use the outside assembly datums. Named first members receive clearance holes; pine receivers receive stopped pilots. Screen bolts enter outside flush at 82 degrees; one interior washer, locknut and closed cover. Length includes the head.
ID / type
Through → receiver
Start X / Y / Z
Direction / length
S049 · W100
KRB + GRB → DR1B
35.148438 / 2.09375 / 5.328125 in 892.77 / 53.18 / 135.33 mm
−Y · 1 in (25.4 mm)
S050 · W100
KRB + GRB → DR1B
38.972656 / 2.09375 / 5.328125 in 989.91 / 53.18 / 135.33 mm
−Y · 1 in (25.4 mm)
S051 · W100
KRB + GRB → DR1B
42.796875 / 2.09375 / 5.328125 in 1087.04 / 53.18 / 135.33 mm
−Y · 1 in (25.4 mm)
S052 · W100
KRT + GRT → DR1T
27.5 / 2.09375 / 19.671875 in 698.50 / 53.18 / 499.67 mm
−Y · 1 in (25.4 mm)
S053 · W100
KRT + GRT → DR1T
31.324219 / 2.09375 / 19.671875 in 795.64 / 53.18 / 499.67 mm
−Y · 1 in (25.4 mm)
S054 · W100
KRT + GRT → DR1T
35.148438 / 2.09375 / 19.671875 in 892.77 / 53.18 / 499.67 mm
−Y · 1 in (25.4 mm)
S055 · W100
KRT + GRT → DR1T
38.972656 / 2.09375 / 19.671875 in 989.91 / 53.18 / 499.67 mm
−Y · 1 in (25.4 mm)
S056 · W100
KRT + GRT → DR1T
42.796875 / 2.09375 / 19.671875 in 1087.04 / 53.18 / 499.67 mm
−Y · 1 in (25.4 mm)
S057 · W125
DR1B → DR0H
25.725 / 1.5 / 5.028125 in 653.41 / 38.10 / 127.71 mm
−Y · 1 1/4 in (31.75 mm)
S058 · W125
DR1H → DR0H
25.725 / 1.5 / 10.009375 in 653.41 / 38.10 / 254.24 mm
−Y · 1 1/4 in (31.75 mm)
S059 · W125
DR1H → DR0H
25.725 / 1.5 / 14.990625 in 653.41 / 38.10 / 380.76 mm
−Y · 1 1/4 in (31.75 mm)
S060 · W125
DR1T → DR0H
25.725 / 1.5 / 19.971875 in 653.41 / 38.10 / 507.29 mm
−Y · 1 1/4 in (31.75 mm)
Fastener stations · 61–72
Coordinates use the outside assembly datums. Named first members receive clearance holes; pine receivers receive stopped pilots. Screen bolts enter outside flush at 82 degrees; one interior washer, locknut and closed cover. Length includes the head.
ID / type
Through → receiver
Start X / Y / Z
Direction / length
S061 · W125
DR1B → DR0J
44.321875 / 1.5 / 5.028125 in 1125.78 / 38.10 / 127.71 mm
−Y · 1 1/4 in (31.75 mm)
S062 · W125
DR1J → DR0J
44.321875 / 1.5 / 10.009375 in 1125.78 / 38.10 / 254.24 mm
−Y · 1 1/4 in (31.75 mm)
S063 · W125
DR1J → DR0J
44.321875 / 1.5 / 14.990625 in 1125.78 / 38.10 / 380.76 mm
−Y · 1 1/4 in (31.75 mm)
S064 · W125
DR1T → DR0J
44.321875 / 1.5 / 19.971875 in 1125.78 / 38.10 / 507.29 mm
−Y · 1 1/4 in (31.75 mm)
S065 · W125
DR1B → DR0B
27.975 / 1.5 / 4.728125 in 710.56 / 38.10 / 120.09 mm
−Y · 1 1/4 in (31.75 mm)
S066 · W125
DR1B → DR0B
32.673958 / 1.5 / 4.728125 in 829.92 / 38.10 / 120.09 mm
−Y · 1 1/4 in (31.75 mm)
S067 · W125
DR1B → DR0B
37.372917 / 1.5 / 4.728125 in 949.27 / 38.10 / 120.09 mm
−Y · 1 1/4 in (31.75 mm)
S068 · W125
DR1B → DR0B
42.071875 / 1.5 / 4.728125 in 1068.63 / 38.10 / 120.09 mm
−Y · 1 1/4 in (31.75 mm)
S069 · W125
DR1T → DR0T
27.975 / 1.5 / 20.271875 in 710.56 / 38.10 / 514.91 mm
−Y · 1 1/4 in (31.75 mm)
S070 · W125
DR1T → DR0T
32.673958 / 1.5 / 20.271875 in 829.92 / 38.10 / 514.91 mm
−Y · 1 1/4 in (31.75 mm)
S071 · W125
DR1T → DR0T
37.372917 / 1.5 / 20.271875 in 949.27 / 38.10 / 514.91 mm
−Y · 1 1/4 in (31.75 mm)
S072 · W125
DR1T → DR0T
42.071875 / 1.5 / 20.271875 in 1068.63 / 38.10 / 514.91 mm
−Y · 1 1/4 in (31.75 mm)
Fastener stations · 73–84
Coordinates use the outside assembly datums. Named first members receive clearance holes; pine receivers receive stopped pilots. Screen bolts enter outside flush at 82 degrees; one interior washer, locknut and closed cover. Length includes the head.
ID / type
Through → receiver
Start X / Y / Z
Direction / length
S073 · W125
P01 → CLB
1.453125 / 3 / 0 in 36.91 / 76.20 / 0.00 mm
+Z · 1 1/4 in (31.75 mm)
S074 · W125
P02 → CLT
1.453125 / 3 / 24 in 36.91 / 76.20 / 609.60 mm
−Z · 1 1/4 in (31.75 mm)
S075 · W125
P01 → CLB
1.453125 / 7.449219 / 0 in 36.91 / 189.21 / 0.00 mm
+Z · 1 1/4 in (31.75 mm)
S076 · W125
P02 → CLT
1.453125 / 7.449219 / 24 in 36.91 / 189.21 / 609.60 mm
−Z · 1 1/4 in (31.75 mm)
S077 · W125
P01 → CLB
1.453125 / 11.898438 / 0 in 36.91 / 302.22 / 0.00 mm
+Z · 1 1/4 in (31.75 mm)
S078 · W125
P02 → CLT
1.453125 / 11.898438 / 24 in 36.91 / 302.22 / 609.60 mm
−Z · 1 1/4 in (31.75 mm)
S079 · W125
P01 → CLB
1.453125 / 16.347656 / 0 in 36.91 / 415.23 / 0.00 mm
+Z · 1 1/4 in (31.75 mm)
S080 · W125
P02 → CLT
1.453125 / 16.347656 / 24 in 36.91 / 415.23 / 609.60 mm
−Z · 1 1/4 in (31.75 mm)
S081 · W125
P01 → CLB
1.453125 / 20.796875 / 0 in 36.91 / 528.24 / 0.00 mm
+Z · 1 1/4 in (31.75 mm)
S082 · W125
P02 → CLT
1.453125 / 20.796875 / 24 in 36.91 / 528.24 / 609.60 mm
−Z · 1 1/4 in (31.75 mm)
S083 · W125
P01 → CRB
46.546875 / 3 / 0 in 1182.29 / 76.20 / 0.00 mm
+Z · 1 1/4 in (31.75 mm)
S084 · W125
P02 → CRT
46.546875 / 3 / 24 in 1182.29 / 76.20 / 609.60 mm
−Z · 1 1/4 in (31.75 mm)
Fastener stations · 85–96
Coordinates use the outside assembly datums. Named first members receive clearance holes; pine receivers receive stopped pilots. Screen bolts enter outside flush at 82 degrees; one interior washer, locknut and closed cover. Length includes the head.
ID / type
Through → receiver
Start X / Y / Z
Direction / length
S085 · W125
P01 → CRB
46.546875 / 7.449219 / 0 in 1182.29 / 189.21 / 0.00 mm
+Z · 1 1/4 in (31.75 mm)
S086 · W125
P02 → CRT
46.546875 / 7.449219 / 24 in 1182.29 / 189.21 / 609.60 mm
−Z · 1 1/4 in (31.75 mm)
S087 · W125
P01 → CRB
46.546875 / 11.898438 / 0 in 1182.29 / 302.22 / 0.00 mm
+Z · 1 1/4 in (31.75 mm)
S088 · W125
P02 → CRT
46.546875 / 11.898438 / 24 in 1182.29 / 302.22 / 609.60 mm
−Z · 1 1/4 in (31.75 mm)
S089 · W125
P01 → CRB
46.546875 / 16.347656 / 0 in 1182.29 / 415.23 / 0.00 mm
+Z · 1 1/4 in (31.75 mm)
S090 · W125
P02 → CRT
46.546875 / 16.347656 / 24 in 1182.29 / 415.23 / 609.60 mm
−Z · 1 1/4 in (31.75 mm)
S091 · W125
P01 → CRB
46.546875 / 20.796875 / 0 in 1182.29 / 528.24 / 0.00 mm
+Z · 1 1/4 in (31.75 mm)
S092 · W125
P02 → CRT
46.546875 / 20.796875 / 24 in 1182.29 / 528.24 / 609.60 mm
−Z · 1 1/4 in (31.75 mm)
S093 · W125
P01 → CB
3.203125 / 22.546875 / 0 in 81.36 / 572.69 / 0.00 mm
+Z · 1 1/4 in (31.75 mm)
S094 · W125
P02 → CT
3.203125 / 22.546875 / 24 in 81.36 / 572.69 / 609.60 mm
−Z · 1 1/4 in (31.75 mm)
S095 · W125
P01 → CB
7.824653 / 22.546875 / 0 in 198.75 / 572.69 / 0.00 mm
+Z · 1 1/4 in (31.75 mm)
S096 · W125
P02 → CT
7.824653 / 22.546875 / 24 in 198.75 / 572.69 / 609.60 mm
−Z · 1 1/4 in (31.75 mm)
Fastener stations · 97–108
Coordinates use the outside assembly datums. Named first members receive clearance holes; pine receivers receive stopped pilots. Screen bolts enter outside flush at 82 degrees; one interior washer, locknut and closed cover. Length includes the head.
ID / type
Through → receiver
Start X / Y / Z
Direction / length
S097 · W125
P01 → CB
12.446181 / 22.546875 / 0 in 316.13 / 572.69 / 0.00 mm
+Z · 1 1/4 in (31.75 mm)
S098 · W125
P02 → CT
12.446181 / 22.546875 / 24 in 316.13 / 572.69 / 609.60 mm
−Z · 1 1/4 in (31.75 mm)
S099 · W125
P01 → CB
17.067708 / 22.546875 / 0 in 433.52 / 572.69 / 0.00 mm
+Z · 1 1/4 in (31.75 mm)
S100 · W125
P02 → CT
17.067708 / 22.546875 / 24 in 433.52 / 572.69 / 609.60 mm
−Z · 1 1/4 in (31.75 mm)
S101 · W125
P01 → CB
21.689236 / 22.546875 / 0 in 550.91 / 572.69 / 0.00 mm
+Z · 1 1/4 in (31.75 mm)
S102 · W125
P02 → CT
21.689236 / 22.546875 / 24 in 550.91 / 572.69 / 609.60 mm
−Z · 1 1/4 in (31.75 mm)
S103 · W125
P01 → CB
26.310764 / 22.546875 / 0 in 668.29 / 572.69 / 0.00 mm
+Z · 1 1/4 in (31.75 mm)
S104 · W125
P02 → CT
26.310764 / 22.546875 / 24 in 668.29 / 572.69 / 609.60 mm
−Z · 1 1/4 in (31.75 mm)
S105 · W125
P01 → CB
30.932292 / 22.546875 / 0 in 785.68 / 572.69 / 0.00 mm
+Z · 1 1/4 in (31.75 mm)
S106 · W125
P02 → CT
30.932292 / 22.546875 / 24 in 785.68 / 572.69 / 609.60 mm
−Z · 1 1/4 in (31.75 mm)
S107 · W125
P01 → CB
35.553819 / 22.546875 / 0 in 903.07 / 572.69 / 0.00 mm
+Z · 1 1/4 in (31.75 mm)
S108 · W125
P02 → CT
35.553819 / 22.546875 / 24 in 903.07 / 572.69 / 609.60 mm
−Z · 1 1/4 in (31.75 mm)
Fastener stations · 109–120
Coordinates use the outside assembly datums. Named first members receive clearance holes; pine receivers receive stopped pilots. Screen bolts enter outside flush at 82 degrees; one interior washer, locknut and closed cover. Length includes the head.
ID / type
Through → receiver
Start X / Y / Z
Direction / length
S109 · W125
P01 → CB
40.175347 / 22.546875 / 0 in 1020.45 / 572.69 / 0.00 mm
+Z · 1 1/4 in (31.75 mm)
S110 · W125
P02 → CT
40.175347 / 22.546875 / 24 in 1020.45 / 572.69 / 609.60 mm
−Z · 1 1/4 in (31.75 mm)
S111 · W125
P01 → CB
44.796875 / 22.546875 / 0 in 1137.84 / 572.69 / 0.00 mm
+Z · 1 1/4 in (31.75 mm)
S112 · W125
P02 → CT
44.796875 / 22.546875 / 24 in 1137.84 / 572.69 / 609.60 mm
−Z · 1 1/4 in (31.75 mm)
S113 · W125
P03L → CLB
0 / 4 / 1.453125 in 0.00 / 101.60 / 36.91 mm
+X · 1 1/4 in (31.75 mm)
S114 · W125
P03L → CLB
0 / 8.074219 / 1.453125 in 0.00 / 205.09 / 36.91 mm
+X · 1 1/4 in (31.75 mm)
S115 · W125
P03L → CLB
0 / 12.148438 / 1.453125 in 0.00 / 308.57 / 36.91 mm
+X · 1 1/4 in (31.75 mm)
S116 · W125
P03L → CLB
0 / 16.222656 / 1.453125 in 0.00 / 412.06 / 36.91 mm
+X · 1 1/4 in (31.75 mm)
S117 · W125
P03L → CLB
0 / 20.296875 / 1.453125 in 0.00 / 515.54 / 36.91 mm
+X · 1 1/4 in (31.75 mm)
S118 · W125
P03L → CLT
0 / 4 / 22.546875 in 0.00 / 101.60 / 572.69 mm
+X · 1 1/4 in (31.75 mm)
S119 · W125
P03L → CLT
0 / 8.074219 / 22.546875 in 0.00 / 205.09 / 572.69 mm
+X · 1 1/4 in (31.75 mm)
S120 · W125
P03L → CLT
0 / 12.148438 / 22.546875 in 0.00 / 308.57 / 572.69 mm
+X · 1 1/4 in (31.75 mm)
Fastener stations · 121–132
Coordinates use the outside assembly datums. Named first members receive clearance holes; pine receivers receive stopped pilots. Screen bolts enter outside flush at 82 degrees; one interior washer, locknut and closed cover. Length includes the head.
ID / type
Through → receiver
Start X / Y / Z
Direction / length
S121 · W125
P03L → CLT
0 / 16.222656 / 22.546875 in 0.00 / 412.06 / 572.69 mm
+X · 1 1/4 in (31.75 mm)
S122 · W125
P03L → CLT
0 / 20.296875 / 22.546875 in 0.00 / 515.54 / 572.69 mm
+X · 1 1/4 in (31.75 mm)
S123 · W125
P03L → CLU
0 / 22.546875 / 3.703125 in 0.00 / 572.69 / 94.06 mm
+X · 1 1/4 in (31.75 mm)
S124 · W125
P03L → CLU
0 / 22.546875 / 7.851562 in 0.00 / 572.69 / 199.43 mm
+X · 1 1/4 in (31.75 mm)
S125 · W125
P03L → CLU
0 / 22.546875 / 12 in 0.00 / 572.69 / 304.80 mm
+X · 1 1/4 in (31.75 mm)
S126 · W125
P03L → CLU
0 / 22.546875 / 16.148438 in 0.00 / 572.69 / 410.17 mm
+X · 1 1/4 in (31.75 mm)
S127 · W125
P03L → CLU
0 / 22.546875 / 20.296875 in 0.00 / 572.69 / 515.54 mm
+X · 1 1/4 in (31.75 mm)
S128 · W125
P03L → F0L
0 / 0.55 / 2.703125 in 0.00 / 13.97 / 68.66 mm
+X · 1 1/4 in (31.75 mm)
S129 · W125
P03L → F0L
0 / 0.55 / 7.351562 in 0.00 / 13.97 / 186.73 mm
+X · 1 1/4 in (31.75 mm)
S130 · W125
P03L → F0L
0 / 0.55 / 12 in 0.00 / 13.97 / 304.80 mm
+X · 1 1/4 in (31.75 mm)
S131 · W125
P03L → F0L
0 / 0.55 / 16.648438 in 0.00 / 13.97 / 422.87 mm
+X · 1 1/4 in (31.75 mm)
S132 · W125
P03L → F0L
0 / 0.55 / 21.296875 in 0.00 / 13.97 / 540.94 mm
+X · 1 1/4 in (31.75 mm)
Fastener stations · 133–144
Coordinates use the outside assembly datums. Named first members receive clearance holes; pine receivers receive stopped pilots. Screen bolts enter outside flush at 82 degrees; one interior washer, locknut and closed cover. Length includes the head.
ID / type
Through → receiver
Start X / Y / Z
Direction / length
S133 · W125
P03R → CRB
48 / 4 / 1.453125 in 1219.20 / 101.60 / 36.91 mm
−X · 1 1/4 in (31.75 mm)
S134 · W125
P03R → CRB
48 / 8.074219 / 1.453125 in 1219.20 / 205.09 / 36.91 mm
−X · 1 1/4 in (31.75 mm)
S135 · W125
P03R → CRB
48 / 12.148438 / 1.453125 in 1219.20 / 308.57 / 36.91 mm
−X · 1 1/4 in (31.75 mm)
S136 · W125
P03R → CRB
48 / 16.222656 / 1.453125 in 1219.20 / 412.06 / 36.91 mm
−X · 1 1/4 in (31.75 mm)
S137 · W125
P03R → CRB
48 / 20.296875 / 1.453125 in 1219.20 / 515.54 / 36.91 mm
−X · 1 1/4 in (31.75 mm)
S138 · W125
P03R → CRT
48 / 4 / 22.546875 in 1219.20 / 101.60 / 572.69 mm
−X · 1 1/4 in (31.75 mm)
S139 · W125
P03R → CRT
48 / 8.074219 / 22.546875 in 1219.20 / 205.09 / 572.69 mm
−X · 1 1/4 in (31.75 mm)
S140 · W125
P03R → CRT
48 / 12.148438 / 22.546875 in 1219.20 / 308.57 / 572.69 mm
−X · 1 1/4 in (31.75 mm)
S141 · W125
P03R → CRT
48 / 16.222656 / 22.546875 in 1219.20 / 412.06 / 572.69 mm
−X · 1 1/4 in (31.75 mm)
S142 · W125
P03R → CRT
48 / 20.296875 / 22.546875 in 1219.20 / 515.54 / 572.69 mm
−X · 1 1/4 in (31.75 mm)
S143 · W125
P03R → CRU
48 / 22.546875 / 3.703125 in 1219.20 / 572.69 / 94.06 mm
−X · 1 1/4 in (31.75 mm)
S144 · W125
P03R → CRU
48 / 22.546875 / 7.851562 in 1219.20 / 572.69 / 199.43 mm
−X · 1 1/4 in (31.75 mm)
Fastener stations · 145–156
Coordinates use the outside assembly datums. Named first members receive clearance holes; pine receivers receive stopped pilots. Screen bolts enter outside flush at 82 degrees; one interior washer, locknut and closed cover. Length includes the head.
ID / type
Through → receiver
Start X / Y / Z
Direction / length
S145 · W125
P03R → CRU
48 / 22.546875 / 12 in 1219.20 / 572.69 / 304.80 mm
−X · 1 1/4 in (31.75 mm)
S146 · W125
P03R → CRU
48 / 22.546875 / 16.148438 in 1219.20 / 572.69 / 410.17 mm
−X · 1 1/4 in (31.75 mm)
S147 · W125
P03R → CRU
48 / 22.546875 / 20.296875 in 1219.20 / 572.69 / 515.54 mm
−X · 1 1/4 in (31.75 mm)
S148 · W125
P03R → F0R
48 / 0.55 / 2.703125 in 1219.20 / 13.97 / 68.66 mm
−X · 1 1/4 in (31.75 mm)
S149 · W125
P03R → F0R
48 / 0.55 / 7.351562 in 1219.20 / 13.97 / 186.73 mm
−X · 1 1/4 in (31.75 mm)
S150 · W125
P03R → F0R
48 / 0.55 / 12 in 1219.20 / 13.97 / 304.80 mm
−X · 1 1/4 in (31.75 mm)
S151 · W125
P03R → F0R
48 / 0.55 / 16.648438 in 1219.20 / 13.97 / 422.87 mm
−X · 1 1/4 in (31.75 mm)
S152 · W125
P03R → F0R
48 / 0.55 / 21.296875 in 1219.20 / 13.97 / 540.94 mm
−X · 1 1/4 in (31.75 mm)
S153 · W125
P04 → CB
3.203125 / 24 / 1.453125 in 81.36 / 609.60 / 36.91 mm
−Y · 1 1/4 in (31.75 mm)
S154 · W125
P04 → CB
7.824653 / 24 / 1.453125 in 198.75 / 609.60 / 36.91 mm
−Y · 1 1/4 in (31.75 mm)
S155 · W125
P04 → CB
12.446181 / 24 / 1.453125 in 316.13 / 609.60 / 36.91 mm
−Y · 1 1/4 in (31.75 mm)
S156 · W125
P04 → CB
17.067708 / 24 / 1.453125 in 433.52 / 609.60 / 36.91 mm
−Y · 1 1/4 in (31.75 mm)
Fastener stations · 157–168
Coordinates use the outside assembly datums. Named first members receive clearance holes; pine receivers receive stopped pilots. Screen bolts enter outside flush at 82 degrees; one interior washer, locknut and closed cover. Length includes the head.
ID / type
Through → receiver
Start X / Y / Z
Direction / length
S157 · W125
P04 → CB
21.689236 / 24 / 1.453125 in 550.91 / 609.60 / 36.91 mm
−Y · 1 1/4 in (31.75 mm)
S158 · W125
P04 → CB
26.310764 / 24 / 1.453125 in 668.29 / 609.60 / 36.91 mm
−Y · 1 1/4 in (31.75 mm)
S159 · W125
P04 → CB
30.932292 / 24 / 1.453125 in 785.68 / 609.60 / 36.91 mm
−Y · 1 1/4 in (31.75 mm)
S160 · W125
P04 → CB
35.553819 / 24 / 1.453125 in 903.07 / 609.60 / 36.91 mm
−Y · 1 1/4 in (31.75 mm)
S161 · W125
P04 → CB
40.175347 / 24 / 1.453125 in 1020.45 / 609.60 / 36.91 mm
−Y · 1 1/4 in (31.75 mm)
S162 · W125
P04 → CB
44.796875 / 24 / 1.453125 in 1137.84 / 609.60 / 36.91 mm
−Y · 1 1/4 in (31.75 mm)
S163 · W125
P04 → CT
3.203125 / 24 / 22.546875 in 81.36 / 609.60 / 572.69 mm
−Y · 1 1/4 in (31.75 mm)
S164 · W125
P04 → CT
7.824653 / 24 / 22.546875 in 198.75 / 609.60 / 572.69 mm
−Y · 1 1/4 in (31.75 mm)
S165 · W125
P04 → CT
12.446181 / 24 / 22.546875 in 316.13 / 609.60 / 572.69 mm
−Y · 1 1/4 in (31.75 mm)
S166 · W125
P04 → CT
17.067708 / 24 / 22.546875 in 433.52 / 609.60 / 572.69 mm
−Y · 1 1/4 in (31.75 mm)
S167 · W125
P04 → CT
21.689236 / 24 / 22.546875 in 550.91 / 609.60 / 572.69 mm
−Y · 1 1/4 in (31.75 mm)
S168 · W125
P04 → CT
26.310764 / 24 / 22.546875 in 668.29 / 609.60 / 572.69 mm
−Y · 1 1/4 in (31.75 mm)
Fastener stations · 169–180
Coordinates use the outside assembly datums. Named first members receive clearance holes; pine receivers receive stopped pilots. Screen bolts enter outside flush at 82 degrees; one interior washer, locknut and closed cover. Length includes the head.
ID / type
Through → receiver
Start X / Y / Z
Direction / length
S169 · W125
P04 → CT
30.932292 / 24 / 22.546875 in 785.68 / 609.60 / 572.69 mm
−Y · 1 1/4 in (31.75 mm)
S170 · W125
P04 → CT
35.553819 / 24 / 22.546875 in 903.07 / 609.60 / 572.69 mm
−Y · 1 1/4 in (31.75 mm)
S171 · W125
P04 → CT
40.175347 / 24 / 22.546875 in 1020.45 / 609.60 / 572.69 mm
−Y · 1 1/4 in (31.75 mm)
S172 · W125
P04 → CT
44.796875 / 24 / 22.546875 in 1137.84 / 609.60 / 572.69 mm
−Y · 1 1/4 in (31.75 mm)
S173 · W125
P04 → CLU
1.453125 / 24 / 4.703125 in 36.91 / 609.60 / 119.46 mm
−Y · 1 1/4 in (31.75 mm)
S174 · W125
P04 → CLU
1.453125 / 24 / 9.567708 in 36.91 / 609.60 / 243.02 mm
−Y · 1 1/4 in (31.75 mm)
S175 · W125
P04 → CLU
1.453125 / 24 / 14.432292 in 36.91 / 609.60 / 366.58 mm
−Y · 1 1/4 in (31.75 mm)
S176 · W125
P04 → CLU
1.453125 / 24 / 19.296875 in 36.91 / 609.60 / 490.14 mm
−Y · 1 1/4 in (31.75 mm)
S177 · W125
P04 → CRU
46.546875 / 24 / 4.703125 in 1182.29 / 609.60 / 119.46 mm
−Y · 1 1/4 in (31.75 mm)
S178 · W125
P04 → CRU
46.546875 / 24 / 9.567708 in 1182.29 / 609.60 / 243.02 mm
−Y · 1 1/4 in (31.75 mm)
S179 · W125
P04 → CRU
46.546875 / 24 / 14.432292 in 1182.29 / 609.60 / 366.58 mm
−Y · 1 1/4 in (31.75 mm)
S180 · W125
P04 → CRU
46.546875 / 24 / 19.296875 in 1182.29 / 609.60 / 490.14 mm
−Y · 1 1/4 in (31.75 mm)
Fastener stations · 181–192
Coordinates use the outside assembly datums. Named first members receive clearance holes; pine receivers receive stopped pilots. Screen bolts enter outside flush at 82 degrees; one interior washer, locknut and closed cover. Length includes the head.
ID / type
Through → receiver
Start X / Y / Z
Direction / length
S181 · W125
F1B → F0L
1.953125 / 1.5 / 1.703125 in 49.61 / 38.10 / 43.26 mm
−Y · 1 1/4 in (31.75 mm)
S182 · W125
F1L → F0L
1.953125 / 1.5 / 5.821875 in 49.61 / 38.10 / 147.88 mm
−Y · 1 1/4 in (31.75 mm)
S183 · W125
F1L → F0L
1.953125 / 1.5 / 9.940625 in 49.61 / 38.10 / 252.49 mm
−Y · 1 1/4 in (31.75 mm)
S184 · W125
F1L → F0L
1.953125 / 1.5 / 14.059375 in 49.61 / 38.10 / 357.11 mm
−Y · 1 1/4 in (31.75 mm)
S185 · W125
F1L → F0L
1.953125 / 1.5 / 18.178125 in 49.61 / 38.10 / 461.72 mm
−Y · 1 1/4 in (31.75 mm)
S186 · W125
F1T → F0L
1.953125 / 1.5 / 22.296875 in 49.61 / 38.10 / 566.34 mm
−Y · 1 1/4 in (31.75 mm)
S187 · W125
F1B → F0B
24 / 1.5 / 1.703125 in 609.60 / 38.10 / 43.26 mm
−Y · 1 1/4 in (31.75 mm)
S188 · W125
F1C → F0C
24 / 1.5 / 5.621875 in 609.60 / 38.10 / 142.80 mm
−Y · 1 1/4 in (31.75 mm)
S189 · W125
F1C → F0C
24 / 1.5 / 9.540625 in 609.60 / 38.10 / 242.33 mm
−Y · 1 1/4 in (31.75 mm)
S190 · W125
F1C → F0C
24 / 1.5 / 13.459375 in 609.60 / 38.10 / 341.87 mm
−Y · 1 1/4 in (31.75 mm)
S191 · W125
F1C → F0C
24 / 1.5 / 17.378125 in 609.60 / 38.10 / 441.40 mm
−Y · 1 1/4 in (31.75 mm)
S192 · W125
F1T → F0T
24 / 1.5 / 21.296875 in 609.60 / 38.10 / 540.94 mm
−Y · 1 1/4 in (31.75 mm)
Fastener stations · 193–204
Coordinates use the outside assembly datums. Named first members receive clearance holes; pine receivers receive stopped pilots. Screen bolts enter outside flush at 82 degrees; one interior washer, locknut and closed cover. Length includes the head.
ID / type
Through → receiver
Start X / Y / Z
Direction / length
S193 · W125
F1B → F0R
46.046875 / 1.5 / 1.703125 in 1169.59 / 38.10 / 43.26 mm
−Y · 1 1/4 in (31.75 mm)
S194 · W125
F1R → F0R
46.046875 / 1.5 / 5.821875 in 1169.59 / 38.10 / 147.88 mm
−Y · 1 1/4 in (31.75 mm)
S195 · W125
F1R → F0R
46.046875 / 1.5 / 9.940625 in 1169.59 / 38.10 / 252.49 mm
−Y · 1 1/4 in (31.75 mm)
S196 · W125
F1R → F0R
46.046875 / 1.5 / 14.059375 in 1169.59 / 38.10 / 357.11 mm
−Y · 1 1/4 in (31.75 mm)
S197 · W125
F1R → F0R
46.046875 / 1.5 / 18.178125 in 1169.59 / 38.10 / 461.72 mm
−Y · 1 1/4 in (31.75 mm)
S198 · W125
F1T → F0R
46.046875 / 1.5 / 22.296875 in 1169.59 / 38.10 / 566.34 mm
−Y · 1 1/4 in (31.75 mm)
S199 · W125
F1B → F0B
4.703125 / 1.5 / 2.453125 in 119.46 / 38.10 / 62.31 mm
−Y · 1 1/4 in (31.75 mm)
S200 · W125
F1B → F0B
9.527344 / 1.5 / 2.453125 in 241.99 / 38.10 / 62.31 mm
−Y · 1 1/4 in (31.75 mm)
S201 · W125
F1B → F0B
14.351562 / 1.5 / 2.453125 in 364.53 / 38.10 / 62.31 mm
−Y · 1 1/4 in (31.75 mm)
S202 · W125
F1B → F0B
19.175781 / 1.5 / 2.453125 in 487.06 / 38.10 / 62.31 mm
−Y · 1 1/4 in (31.75 mm)
S203 · W125
F1B → F0B
24 / 1.5 / 2.453125 in 609.60 / 38.10 / 62.31 mm
−Y · 1 1/4 in (31.75 mm)
S204 · W125
F1B → F0B
28.824219 / 1.5 / 2.453125 in 732.14 / 38.10 / 62.31 mm
−Y · 1 1/4 in (31.75 mm)
Fastener stations · 205–216
Coordinates use the outside assembly datums. Named first members receive clearance holes; pine receivers receive stopped pilots. Screen bolts enter outside flush at 82 degrees; one interior washer, locknut and closed cover. Length includes the head.
ID / type
Through → receiver
Start X / Y / Z
Direction / length
S205 · W125
F1B → F0B
33.648438 / 1.5 / 2.453125 in 854.67 / 38.10 / 62.31 mm
−Y · 1 1/4 in (31.75 mm)
S206 · W125
F1B → F0B
38.472656 / 1.5 / 2.453125 in 977.21 / 38.10 / 62.31 mm
−Y · 1 1/4 in (31.75 mm)
S207 · W125
F1B → F0B
43.296875 / 1.5 / 2.453125 in 1099.74 / 38.10 / 62.31 mm
−Y · 1 1/4 in (31.75 mm)
S208 · W125
F1T → F0T
4.703125 / 1.5 / 22.046875 in 119.46 / 38.10 / 559.99 mm
−Y · 1 1/4 in (31.75 mm)
S209 · W125
F1T → F0T
9.527344 / 1.5 / 22.046875 in 241.99 / 38.10 / 559.99 mm
−Y · 1 1/4 in (31.75 mm)
S210 · W125
F1T → F0T
14.351562 / 1.5 / 22.046875 in 364.53 / 38.10 / 559.99 mm
−Y · 1 1/4 in (31.75 mm)
S211 · W125
F1T → F0T
19.175781 / 1.5 / 22.046875 in 487.06 / 38.10 / 559.99 mm
−Y · 1 1/4 in (31.75 mm)
S212 · W125
F1T → F0T
24 / 1.5 / 22.046875 in 609.60 / 38.10 / 559.99 mm
−Y · 1 1/4 in (31.75 mm)
S213 · W125
F1T → F0T
28.824219 / 1.5 / 22.046875 in 732.14 / 38.10 / 559.99 mm
−Y · 1 1/4 in (31.75 mm)
S214 · W125
F1T → F0T
33.648438 / 1.5 / 22.046875 in 854.67 / 38.10 / 559.99 mm
−Y · 1 1/4 in (31.75 mm)
S215 · W125
F1T → F0T
38.472656 / 1.5 / 22.046875 in 977.21 / 38.10 / 559.99 mm
−Y · 1 1/4 in (31.75 mm)
S216 · W125
F1T → F0T
43.296875 / 1.5 / 22.046875 in 1099.74 / 38.10 / 559.99 mm
−Y · 1 1/4 in (31.75 mm)
Fastener stations · 217–228
Coordinates use the outside assembly datums. Named first members receive clearance holes; pine receivers receive stopped pilots. Screen bolts enter outside flush at 82 degrees; one interior washer, locknut and closed cover. Length includes the head.
ID / type
Through → receiver
Start X / Y / Z
Direction / length
S217 · W125
P01 → F0B
4.703125 / 0.65 / 0 in 119.46 / 16.51 / 0.00 mm
+Z · 1 1/4 in (31.75 mm)
S218 · W125
P01 → F0B
9.527344 / 0.65 / 0 in 241.99 / 16.51 / 0.00 mm
+Z · 1 1/4 in (31.75 mm)
S219 · W125
P01 → F0B
14.351562 / 0.65 / 0 in 364.53 / 16.51 / 0.00 mm
+Z · 1 1/4 in (31.75 mm)
S220 · W125
P01 → F0B
19.175781 / 0.65 / 0 in 487.06 / 16.51 / 0.00 mm
+Z · 1 1/4 in (31.75 mm)
S221 · W125
P01 → F0B
24 / 0.65 / 0 in 609.60 / 16.51 / 0.00 mm
+Z · 1 1/4 in (31.75 mm)
S222 · W125
P01 → F0B
28.824219 / 0.65 / 0 in 732.14 / 16.51 / 0.00 mm
+Z · 1 1/4 in (31.75 mm)
S223 · W125
P01 → F0B
33.648438 / 0.65 / 0 in 854.67 / 16.51 / 0.00 mm
+Z · 1 1/4 in (31.75 mm)
S224 · W125
P01 → F0B
38.472656 / 0.65 / 0 in 977.21 / 16.51 / 0.00 mm
+Z · 1 1/4 in (31.75 mm)
S225 · W125
P01 → F0B
43.296875 / 0.65 / 0 in 1099.74 / 16.51 / 0.00 mm
+Z · 1 1/4 in (31.75 mm)
S226 · W200
F0B + F1B → CC
24 / 0 / 2.703125 in 609.60 / 0.00 / 68.66 mm
+Y · 2 in (50.8 mm)
S227 · W200
F0C + F1C → CC
24 / 0 / 7.703125 in 609.60 / 0.00 / 195.66 mm
+Y · 2 in (50.8 mm)
S228 · W200
F0C + F1C → CC
24 / 0 / 12.703125 in 609.60 / 0.00 / 322.66 mm
+Y · 2 in (50.8 mm)
Fastener stations · 229–240
Coordinates use the outside assembly datums. Named first members receive clearance holes; pine receivers receive stopped pilots. Screen bolts enter outside flush at 82 degrees; one interior washer, locknut and closed cover. Length includes the head.
ID / type
Through → receiver
Start X / Y / Z
Direction / length
S229 · W200
F0C + F1C → CC
24 / 0 / 17.703125 in 609.60 / 0.00 / 449.66 mm
+Y · 2 in (50.8 mm)
S230 · W100
STLH → F1L
3.015625 / 1.875 / 5.328125 in 76.60 / 47.62 / 135.33 mm
−Y · 1 in (25.4 mm)
S231 · W100
STLH → F1L
3.015625 / 1.875 / 10.109375 in 76.60 / 47.62 / 256.78 mm
−Y · 1 in (25.4 mm)
S232 · W100
STLH → F1L
3.015625 / 1.875 / 14.890625 in 76.60 / 47.62 / 378.22 mm
−Y · 1 in (25.4 mm)
S233 · W100
STLH → F1L
3.015625 / 1.875 / 19.671875 in 76.60 / 47.62 / 499.67 mm
−Y · 1 in (25.4 mm)
S234 · W100
STLJ → F1C
22.9375 / 1.875 / 5.328125 in 582.61 / 47.62 / 135.33 mm
−Y · 1 in (25.4 mm)
S235 · W100
STLJ → F1C
22.9375 / 1.875 / 10.109375 in 582.61 / 47.62 / 256.78 mm
−Y · 1 in (25.4 mm)
S236 · W100
STLJ → F1C
22.9375 / 1.875 / 14.890625 in 582.61 / 47.62 / 378.22 mm
−Y · 1 in (25.4 mm)
S237 · W100
STLJ → F1C
22.9375 / 1.875 / 19.671875 in 582.61 / 47.62 / 499.67 mm
−Y · 1 in (25.4 mm)
S238 · W100
STLB → F1B
5.078125 / 1.875 / 4.078125 in 128.98 / 47.62 / 103.58 mm
−Y · 1 in (25.4 mm)
S239 · W100
STLB → F1B
9.027344 / 1.875 / 4.078125 in 229.29 / 47.62 / 103.58 mm
−Y · 1 in (25.4 mm)
S240 · W100
STLB → F1B
12.976562 / 1.875 / 4.078125 in 329.60 / 47.62 / 103.58 mm
−Y · 1 in (25.4 mm)
Fastener stations · 241–252
Coordinates use the outside assembly datums. Named first members receive clearance holes; pine receivers receive stopped pilots. Screen bolts enter outside flush at 82 degrees; one interior washer, locknut and closed cover. Length includes the head.
ID / type
Through → receiver
Start X / Y / Z
Direction / length
S241 · W100
STLB → F1B
16.925781 / 1.875 / 4.078125 in 429.91 / 47.62 / 103.58 mm
−Y · 1 in (25.4 mm)
S242 · W100
STLB → F1B
20.875 / 1.875 / 4.078125 in 530.23 / 47.62 / 103.58 mm
−Y · 1 in (25.4 mm)
S243 · W100
STLT → F1T
5.078125 / 1.875 / 20.921875 in 128.98 / 47.62 / 531.42 mm
−Y · 1 in (25.4 mm)
S244 · W100
STLT → F1T
9.027344 / 1.875 / 20.921875 in 229.29 / 47.62 / 531.42 mm
−Y · 1 in (25.4 mm)
S245 · W100
STLT → F1T
12.976562 / 1.875 / 20.921875 in 329.60 / 47.62 / 531.42 mm
−Y · 1 in (25.4 mm)
S246 · W100
STLT → F1T
16.925781 / 1.875 / 20.921875 in 429.91 / 47.62 / 531.42 mm
−Y · 1 in (25.4 mm)
S247 · W100
STLT → F1T
20.875 / 1.875 / 20.921875 in 530.23 / 47.62 / 531.42 mm
−Y · 1 in (25.4 mm)
S248 · W100
STRH → F1R
44.984375 / 1.875 / 5.328125 in 1142.60 / 47.62 / 135.33 mm
−Y · 1 in (25.4 mm)
S249 · W100
STRH → F1R
44.984375 / 1.875 / 10.109375 in 1142.60 / 47.62 / 256.78 mm
−Y · 1 in (25.4 mm)
S250 · W100
STRH → F1R
44.984375 / 1.875 / 14.890625 in 1142.60 / 47.62 / 378.22 mm
−Y · 1 in (25.4 mm)
S251 · W100
STRH → F1R
44.984375 / 1.875 / 19.671875 in 1142.60 / 47.62 / 499.67 mm
−Y · 1 in (25.4 mm)
S252 · W100
STRJ → F1C
25.0625 / 1.875 / 5.328125 in 636.59 / 47.62 / 135.33 mm
−Y · 1 in (25.4 mm)
Fastener stations · 253–264
Coordinates use the outside assembly datums. Named first members receive clearance holes; pine receivers receive stopped pilots. Screen bolts enter outside flush at 82 degrees; one interior washer, locknut and closed cover. Length includes the head.
ID / type
Through → receiver
Start X / Y / Z
Direction / length
S253 · W100
STRJ → F1C
25.0625 / 1.875 / 10.109375 in 636.59 / 47.62 / 256.78 mm
−Y · 1 in (25.4 mm)
S254 · W100
STRJ → F1C
25.0625 / 1.875 / 14.890625 in 636.59 / 47.62 / 378.22 mm
−Y · 1 in (25.4 mm)
S255 · W100
STRJ → F1C
25.0625 / 1.875 / 19.671875 in 636.59 / 47.62 / 499.67 mm
−Y · 1 in (25.4 mm)
S256 · W100
STRB → F1B
27.125 / 1.875 / 4.078125 in 688.97 / 47.62 / 103.58 mm
−Y · 1 in (25.4 mm)
S257 · W100
STRB → F1B
31.074219 / 1.875 / 4.078125 in 789.29 / 47.62 / 103.58 mm
−Y · 1 in (25.4 mm)
S258 · W100
STRB → F1B
35.023438 / 1.875 / 4.078125 in 889.60 / 47.62 / 103.58 mm
−Y · 1 in (25.4 mm)
S259 · W100
STRB → F1B
38.972656 / 1.875 / 4.078125 in 989.91 / 47.62 / 103.58 mm
−Y · 1 in (25.4 mm)
S260 · W100
STRB → F1B
42.921875 / 1.875 / 4.078125 in 1090.22 / 47.62 / 103.58 mm
−Y · 1 in (25.4 mm)
S261 · W100
STRT → F1T
27.125 / 1.875 / 20.921875 in 688.97 / 47.62 / 531.42 mm
−Y · 1 in (25.4 mm)
S262 · W100
STRT → F1T
31.074219 / 1.875 / 20.921875 in 789.29 / 47.62 / 531.42 mm
−Y · 1 in (25.4 mm)
S263 · W100
STRT → F1T
35.023438 / 1.875 / 20.921875 in 889.60 / 47.62 / 531.42 mm
−Y · 1 in (25.4 mm)
S264 · W100
STRT → F1T
38.972656 / 1.875 / 20.921875 in 989.91 / 47.62 / 531.42 mm
−Y · 1 in (25.4 mm)
Fastener stations · 265–276
Coordinates use the outside assembly datums. Named first members receive clearance holes; pine receivers receive stopped pilots. Screen bolts enter outside flush at 82 degrees; one interior washer, locknut and closed cover. Length includes the head.
ID / type
Through → receiver
Start X / Y / Z
Direction / length
S265 · W100
STRT → F1T
42.921875 / 1.875 / 20.921875 in 1090.22 / 47.62 / 531.42 mm
−Y · 1 in (25.4 mm)
S266 · W125
CR → CT
24 / 22.546875 / 23.296875 in 609.60 / 572.69 / 591.74 mm
−Z · 1 1/4 in (31.75 mm)
S267 · W200
CR → CC
24 / 2.25 / 23.296875 in 609.60 / 57.15 / 591.74 mm
−Z · 2 in (50.8 mm)
S268 · W150
HL0left + SP-HL0-left + F0L → F1L
2.545625 / -0.205 / 5.858125 in 64.66 / -5.21 / 148.80 mm
+Y · 1 1/2 in (38.1 mm)
S269 · W150
HL0left + SP-HL0-left + F0L → F1L
2.325625 / -0.205 / 6.828125 in 59.07 / -5.21 / 173.43 mm
+Y · 1 1/2 in (38.1 mm)
S270 · W150
HL0left + SP-HL0-left + F0L → F1L
2.545625 / -0.205 / 7.798125 in 64.66 / -5.21 / 198.07 mm
+Y · 1 1/2 in (38.1 mm)
S271 · W150
HL0right + SP-HL0-right + DL0H → DL1B
3.985625 / -0.205 / 5.858125 in 101.23 / -5.21 / 148.80 mm
+Y · 1 1/2 in (38.1 mm)
S272 · W150
HL0right + SP-HL0-right + DL0H → DL1H
4.205625 / -0.205 / 6.828125 in 106.82 / -5.21 / 173.43 mm
+Y · 1 1/2 in (38.1 mm)
S273 · W150
HL0right + SP-HL0-right + DL0H → DL1H
3.985625 / -0.205 / 7.798125 in 101.23 / -5.21 / 198.07 mm
+Y · 1 1/2 in (38.1 mm)
S274 · W150
HL1left + SP-HL1-left + F0L → F1L
2.545625 / -0.205 / 17.201875 in 64.66 / -5.21 / 436.93 mm
+Y · 1 1/2 in (38.1 mm)
S275 · W150
HL1left + SP-HL1-left + F0L → F1L
2.325625 / -0.205 / 18.171875 in 59.07 / -5.21 / 461.57 mm
+Y · 1 1/2 in (38.1 mm)
S276 · W150
HL1left + SP-HL1-left + F0L → F1L
2.545625 / -0.205 / 19.141875 in 64.66 / -5.21 / 486.20 mm
+Y · 1 1/2 in (38.1 mm)
Fastener stations · 277–288
Coordinates use the outside assembly datums. Named first members receive clearance holes; pine receivers receive stopped pilots. Screen bolts enter outside flush at 82 degrees; one interior washer, locknut and closed cover. Length includes the head.
ID / type
Through → receiver
Start X / Y / Z
Direction / length
S277 · W150
HL1right + SP-HL1-right + DL0H → DL1H
3.985625 / -0.205 / 17.201875 in 101.23 / -5.21 / 436.93 mm
+Y · 1 1/2 in (38.1 mm)
S278 · W150
HL1right + SP-HL1-right + DL0H → DL1H
4.205625 / -0.205 / 18.171875 in 106.82 / -5.21 / 461.57 mm
+Y · 1 1/2 in (38.1 mm)
S279 · W150
HL1right + SP-HL1-right + DL0H → DL1T
3.985625 / -0.205 / 19.141875 in 101.23 / -5.21 / 486.20 mm
+Y · 1 1/2 in (38.1 mm)
S280 · W150
HR0left + SP-HR0-left + DR0J → DR1B
44.014375 / -0.205 / 5.858125 in 1117.97 / -5.21 / 148.80 mm
+Y · 1 1/2 in (38.1 mm)
S281 · W150
HR0left + SP-HR0-left + DR0J → DR1J
43.794375 / -0.205 / 6.828125 in 1112.38 / -5.21 / 173.43 mm
+Y · 1 1/2 in (38.1 mm)
S282 · W150
HR0left + SP-HR0-left + DR0J → DR1J
44.014375 / -0.205 / 7.798125 in 1117.97 / -5.21 / 198.07 mm
+Y · 1 1/2 in (38.1 mm)
S283 · W150
HR0right + SP-HR0-right + F0R → F1R
45.454375 / -0.205 / 5.858125 in 1154.54 / -5.21 / 148.80 mm
+Y · 1 1/2 in (38.1 mm)
S284 · W150
HR0right + SP-HR0-right + F0R → F1R
45.674375 / -0.205 / 6.828125 in 1160.13 / -5.21 / 173.43 mm
+Y · 1 1/2 in (38.1 mm)
S285 · W150
HR0right + SP-HR0-right + F0R → F1R
45.454375 / -0.205 / 7.798125 in 1154.54 / -5.21 / 198.07 mm
+Y · 1 1/2 in (38.1 mm)
S286 · W150
HR1left + SP-HR1-left + DR0J → DR1J
44.014375 / -0.205 / 17.201875 in 1117.97 / -5.21 / 436.93 mm
+Y · 1 1/2 in (38.1 mm)
S287 · W150
HR1left + SP-HR1-left + DR0J → DR1J
43.794375 / -0.205 / 18.171875 in 1112.38 / -5.21 / 461.57 mm
+Y · 1 1/2 in (38.1 mm)
S288 · W150
HR1left + SP-HR1-left + DR0J → DR1T
44.014375 / -0.205 / 19.141875 in 1117.97 / -5.21 / 486.20 mm
+Y · 1 1/2 in (38.1 mm)
Fastener stations · 289–300
Coordinates use the outside assembly datums. Named first members receive clearance holes; pine receivers receive stopped pilots. Screen bolts enter outside flush at 82 degrees; one interior washer, locknut and closed cover. Length includes the head.
ID / type
Through → receiver
Start X / Y / Z
Direction / length
S289 · W150
HR1right + SP-HR1-right + F0R → F1R
45.454375 / -0.205 / 17.201875 in 1154.54 / -5.21 / 436.93 mm
+Y · 1 1/2 in (38.1 mm)
S290 · W150
HR1right + SP-HR1-right + F0R → F1R
45.674375 / -0.205 / 18.171875 in 1160.13 / -5.21 / 461.57 mm
+Y · 1 1/2 in (38.1 mm)
S291 · W150
HR1right + SP-HR1-right + F0R → F1R
45.454375 / -0.205 / 19.141875 in 1154.54 / -5.21 / 486.20 mm
+Y · 1 1/2 in (38.1 mm)
S292 · HASP-SCREW
L-HP-base → F0C
23.09875 / -0.07 / 11 in 586.71 / -1.78 / 279.40 mm
+Y · 5/8 in (15.88 mm)
S293 · HASP-SCREW
L-HP-base → F0C
23.46875 / -0.07 / 11.5 in 596.11 / -1.78 / 292.10 mm
+Y · 5/8 in (15.88 mm)
S294 · HASP-SCREW
L-HP-base → F0C
23.56875 / -0.07 / 10.5 in 598.65 / -1.78 / 266.70 mm
+Y · 5/8 in (15.88 mm)
S295 · HASP-SCREW
L-ST-base → DL0J
21.21875 / -0.07 / 10.44 in 538.96 / -1.78 / 265.18 mm
+Y · 5/8 in (15.88 mm)
S296 · HASP-SCREW
L-ST-base → DL0J
22.33875 / -0.07 / 10.44 in 567.40 / -1.78 / 265.18 mm
+Y · 5/8 in (15.88 mm)
S297 · HASP-SCREW
L-ST-base → DL0J
21.21875 / -0.07 / 11.56 in 538.96 / -1.78 / 293.62 mm
+Y · 5/8 in (15.88 mm)
S298 · HASP-SCREW
L-ST-base → DL0J
22.33875 / -0.07 / 11.56 in 567.40 / -1.78 / 293.62 mm
+Y · 5/8 in (15.88 mm)
S299 · HASP-SCREW
R-HP-base → F0C
24.90125 / -0.07 / 15 in 632.49 / -1.78 / 381.00 mm
+Y · 5/8 in (15.88 mm)
S300 · HASP-SCREW
R-HP-base → F0C
24.53125 / -0.07 / 15.5 in 623.09 / -1.78 / 393.70 mm
+Y · 5/8 in (15.88 mm)
Fastener stations · 301–312
Coordinates use the outside assembly datums. Named first members receive clearance holes; pine receivers receive stopped pilots. Screen bolts enter outside flush at 82 degrees; one interior washer, locknut and closed cover. Length includes the head.
ID / type
Through → receiver
Start X / Y / Z
Direction / length
S301 · HASP-SCREW
R-HP-base → F0C
24.43125 / -0.07 / 14.5 in 620.55 / -1.78 / 368.30 mm
+Y · 5/8 in (15.88 mm)
S302 · HASP-SCREW
R-ST-base → DR0H
26.78125 / -0.07 / 14.44 in 680.24 / -1.78 / 366.78 mm
+Y · 5/8 in (15.88 mm)
S303 · HASP-SCREW
R-ST-base → DR0H
25.66125 / -0.07 / 14.44 in 651.80 / -1.78 / 366.78 mm
+Y · 5/8 in (15.88 mm)
S304 · HASP-SCREW
R-ST-base → DR0H
26.78125 / -0.07 / 15.56 in 680.24 / -1.78 / 395.22 mm
+Y · 5/8 in (15.88 mm)
S305 · HASP-SCREW
R-ST-base → DR0H
25.66125 / -0.07 / 15.56 in 651.80 / -1.78 / 395.22 mm
0 / 12.451 / 7.449125 in 0.00 / 316.26 / 189.21 mm
+X · 2 in (50.8 mm)
Fastener stations · 313–324
Coordinates use the outside assembly datums. Named first members receive clearance holes; pine receivers receive stopped pilots. Screen bolts enter outside flush at 82 degrees; one interior washer, locknut and closed cover. Length includes the head.
48 / 6.5 / 5.826125 in 1219.20 / 165.10 / 147.98 mm
−X · 2 in (50.8 mm)
Fastener stations · 325–336
Coordinates use the outside assembly datums. Named first members receive clearance holes; pine receivers receive stopped pilots. Screen bolts enter outside flush at 82 degrees; one interior washer, locknut and closed cover. Length includes the head.
18.648 / 18.484 / 24 in 473.66 / 469.49 / 609.60 mm
−Z · 2 in (50.8 mm)
Fastener stations · 337–348
Coordinates use the outside assembly datums. Named first members receive clearance holes; pine receivers receive stopped pilots. Screen bolts enter outside flush at 82 degrees; one interior washer, locknut and closed cover. Length includes the head.
Coordinates use the outside assembly datums. Named first members receive clearance holes; pine receivers receive stopped pilots. Screen bolts enter outside flush at 82 degrees; one interior washer, locknut and closed cover. Length includes the head.
44.435 / 11.992 / 24 in 1128.65 / 304.60 / 609.60 mm
−Z · 2 in (50.8 mm)
Fastener stations · 361–361
Coordinates use the outside assembly datums. Named first members receive clearance holes; pine receivers receive stopped pilots. Screen bolts enter outside flush at 82 degrees; one interior washer, locknut and closed cover. Length includes the head.
44.435 / 15.238 / 24 in 1128.65 / 387.05 / 609.60 mm
−Z · 2 in (50.8 mm)
Machining envelopes
Outside assembly datums. Cut envelopes remove only their intersection with the named part. Use the operation’s actual-stock, pocket-depth and hardware trial before machining.
Cut / part
Lower X / Y / Z
Size X × Y × Z
P02-cut-1 / P02
4 in (101.6 mm) / 6 in (152.4 mm) / 23.196875 in (589.2 mm)
18 in (457.2 mm) × 12 in (304.8 mm) × 0.903125 in (22.94 mm)
P02-cut-2 / P02
26 in (660.4 mm) / 6 in (152.4 mm) / 23.196875 in (589.2 mm)
18 in (457.2 mm) × 12 in (304.8 mm) × 0.903125 in (22.94 mm)
P03L-cut-1 / P03L
-0.1 in (-2.54 mm) / 7 in (177.8 mm) / 4 45/64 in (119.46 mm)
0.903125 in (22.94 mm) × 8 in (203.2 mm) × 2 in (50.8 mm)
P03R-cut-1 / P03R
47.196875 in (1198.8 mm) / 7 in (177.8 mm) / 4 45/64 in (119.46 mm)
0.903125 in (22.94 mm) × 8 in (203.2 mm) × 2 in (50.8 mm)
VLB-cut-1 / VLB
45/64 in (17.86 mm) / 6.244 in (158.6 mm) / 3.947125 in (100.26 mm)
1/8 in (3.18 mm) × 9.512 in (241.6 mm) × 3.512 in (89.2 mm)
VLT-cut-1 / VLT
45/64 in (17.86 mm) / 6.244 in (158.6 mm) / 3.947125 in (100.26 mm)
1/8 in (3.18 mm) × 9.512 in (241.6 mm) × 3.512 in (89.2 mm)
VLF-cut-1 / VLF
45/64 in (17.86 mm) / 6.244 in (158.6 mm) / 3.947125 in (100.26 mm)
1/8 in (3.18 mm) × 9.512 in (241.6 mm) × 3.512 in (89.2 mm)
VLA-cut-1 / VLA
45/64 in (17.86 mm) / 6.244 in (158.6 mm) / 3.947125 in (100.26 mm)
1/8 in (3.18 mm) × 9.512 in (241.6 mm) × 3.512 in (89.2 mm)
Machining envelopes · continued
Outside assembly datums. Cut envelopes remove only their intersection with the named part. Use the operation’s actual-stock, pocket-depth and hardware trial before machining.
Cut / part
Lower X / Y / Z
Size X × Y × Z
VRB-cut-1 / VRB
47 11/64 in (1198.17 mm) / 6.244 in (158.6 mm) / 3.947125 in (100.26 mm)
1/8 in (3.18 mm) × 9.512 in (241.6 mm) × 3.512 in (89.2 mm)
VRT-cut-1 / VRT
47 11/64 in (1198.17 mm) / 6.244 in (158.6 mm) / 3.947125 in (100.26 mm)
1/8 in (3.18 mm) × 9.512 in (241.6 mm) × 3.512 in (89.2 mm)
VRF-cut-1 / VRF
47 11/64 in (1198.17 mm) / 6.244 in (158.6 mm) / 3.947125 in (100.26 mm)
1/8 in (3.18 mm) × 9.512 in (241.6 mm) × 3.512 in (89.2 mm)
VRA-cut-1 / VRA
47 11/64 in (1198.17 mm) / 6.244 in (158.6 mm) / 3.947125 in (100.26 mm)
1/8 in (3.18 mm) × 9.512 in (241.6 mm) × 3.512 in (89.2 mm)
RTLF-cut-1 / RTLF
3.244 in (82.4 mm) / 5.244 in (133.2 mm) / 23 11/64 in (588.57 mm)
19.512 in (495.6 mm) × 13.512 in (343.2 mm) × 0.13 in (3.3 mm)
RTLF-cut-2 / RTLF
10.574 in (268.58 mm) / 4.999 in (126.97 mm) / 23.083875 in (586.33 mm)
1 in (25.4 mm) × 1.002 in (25.45 mm) × 0.22 in (5.59 mm)
RTLF-cut-3 / RTLF
14.361 in (364.77 mm) / 4.999 in (126.97 mm) / 23.083875 in (586.33 mm)
1 in (25.4 mm) × 1.002 in (25.45 mm) × 0.22 in (5.59 mm)
RTLA-cut-1 / RTLA
3.244 in (82.4 mm) / 5.244 in (133.2 mm) / 23 11/64 in (588.57 mm)
19.512 in (495.6 mm) × 13.512 in (343.2 mm) × 0.13 in (3.3 mm)
Machining envelopes · continued
Outside assembly datums. Cut envelopes remove only their intersection with the named part. Use the operation’s actual-stock, pocket-depth and hardware trial before machining.
Cut / part
Lower X / Y / Z
Size X × Y × Z
RTLA-cut-2 / RTLA
10.574 in (268.58 mm) / 17.999 in (457.17 mm) / 23.083875 in (586.33 mm)
1 in (25.4 mm) × 1.002 in (25.45 mm) × 0.22 in (5.59 mm)
RTLA-cut-3 / RTLA
14.361 in (364.77 mm) / 17.999 in (457.17 mm) / 23.083875 in (586.33 mm)
1 in (25.4 mm) × 1.002 in (25.45 mm) × 0.22 in (5.59 mm)
RTLL-cut-1 / RTLL
3.244 in (82.4 mm) / 5.244 in (133.2 mm) / 23 11/64 in (588.57 mm)
19.512 in (495.6 mm) × 13.512 in (343.2 mm) × 0.13 in (3.3 mm)
RTLR-cut-1 / RTLR
3.244 in (82.4 mm) / 5.244 in (133.2 mm) / 23 11/64 in (588.57 mm)
19.512 in (495.6 mm) × 13.512 in (343.2 mm) × 0.13 in (3.3 mm)
RTRF-cut-1 / RTRF
25.244 in (641.2 mm) / 5.244 in (133.2 mm) / 23 11/64 in (588.57 mm)
19.512 in (495.6 mm) × 13.512 in (343.2 mm) × 0.13 in (3.3 mm)
RTRA-cut-1 / RTRA
25.244 in (641.2 mm) / 5.244 in (133.2 mm) / 23 11/64 in (588.57 mm)
19.512 in (495.6 mm) × 13.512 in (343.2 mm) × 0.13 in (3.3 mm)
RTRL-cut-1 / RTRL
25.244 in (641.2 mm) / 5.244 in (133.2 mm) / 23 11/64 in (588.57 mm)
19.512 in (495.6 mm) × 13.512 in (343.2 mm) × 0.13 in (3.3 mm)
RTRR-cut-1 / RTRR
25.244 in (641.2 mm) / 5.244 in (133.2 mm) / 23 11/64 in (588.57 mm)
19.512 in (495.6 mm) × 13.512 in (343.2 mm) × 0.13 in (3.3 mm)
Machining envelopes · continued
Outside assembly datums. Cut envelopes remove only their intersection with the named part. Use the operation’s actual-stock, pocket-depth and hardware trial before machining.
Cut / part
Lower X / Y / Z
Size X × Y × Z
CT-cut-1 / CT
23 1/4 in (590.55 mm) / 21.786875 in (553.39 mm) / 22 35/64 in (572.69 mm)
1 1/2 in (38.1 mm) × 1.52 in (38.61 mm) × 0.76 in (19.3 mm)
CR-cut-1 / CR
23.24 in (590.3 mm) / 21 51/64 in (553.64 mm) / 21.786875 in (553.39 mm)
1.52 in (38.61 mm) × 1.51 in (38.35 mm) × 0.76 in (19.3 mm)
Inspection records
Receiving and physical acceptance record
Leave blank until measured or performed. A render, calculation or automated check does not fill these fields.
Required checkpoint
Actual result / date / reviewer
H01 · Hinges, stand-off and service Accept custom equal full-leaf aluminium spacers with hinge supplier/qualified reviewer. Receive exact 1798A21 and prove full support, actual hole template, 1.295 in (32.89 mm) reference tip depth and 0.545 in (13.84 mm) effective rear-layer thread bite after first-layer clearance, finished 100-degree swing and roof-on pin withdrawal. Pin/head geometry and capacity are not certified by the model.
___________________
___________________
___________________
H02 · Two independent hasps Receive N305-979 and trial each complete assembly on matching finished offcuts. All three fixed-base and four swivel-plate holes supported, ≥1/4 in (6.35 mm) hole-centre edge distance, ≥1/16 in (1.59 mm) buried tip. Small moving-plate margin requires actual trace; reject overhang. Metal forming and pivot positions remain approximate.
___________________
___________________
___________________
Glue time: __________ · Last coating/repair: __________ Temperature / humidity: __________ · Full cure due: __________ Confirmed PSA dwell: __________ · Physical acceptance: __________
Receiving and physical acceptance record
Leave blank until measured or performed. A render, calculation or automated check does not fill these fields.
Required checkpoint
Actual result / date / reviewer
H03 · Veneer and actual stock Approve species, exact backing/3M PSA, sealer, balancing, pressure, acclimation and dwell with supplier. Complete cured stack ≤0.046 in (1.17 mm) per face; final gaps ≥1/16 in (1.59 mm). Additional balancing layers or changed stock require coordinated revision. Record plywood gauge, grain, flatness, defects and pine thickness before dependent cuts.
___________________
___________________
___________________
H04 · Floating acrylic and neoprene Receive actual OPTIX 0.22 in (5.59 mm) sheet and plain neoprene compound. Supplier confirms thermal/moisture expansion, capture and exposure; reference 1/8 in (3.18 mm) pane edge space and 1/4 in (6.35 mm) cap overlap. Plane spacers to actual cured pane/pad stack for light contact, no bow or rattle; pads remain trapped and inaccessible.
___________________
___________________
___________________
Glue time: __________ · Last coating/repair: __________ Temperature / humidity: __________ · Full cure due: __________ Confirmed PSA dwell: __________ · Physical acceptance: __________
Receiving and physical acceptance record
Leave blank until measured or performed. A render, calculation or automated check does not fill these fields.
Required checkpoint
Actual result / date / reviewer
H05 · Screens and flush connections Measure actual 0.041 in (1.04 mm) reference wire and crossings, max 3/32 in (2.38 mm) in 1/8 in (3.18 mm) pockets; continuous outer lands remain. Transfer bores through open cells, preserving wire ends. Trial 82-degree countersinks, intact plywood bearing, actual washer/nut stack, two-wrench access, 1/8 in (3.18 mm) – 7/32 in (5.56 mm) tail, two complete threads and ≥1/32 in (0.79 mm) blind cover clearance. Do not crush wood/wire. Actual clamp/load/corrosion acceptance is required.
___________________
___________________
___________________
H06 · Coating, adhesive and cleaning Approve actual veneer/sealer/topcoat and contact/cleaner exposure. Titebond waits and Varathane seven-day full cure at reference conditions are separate; adverse conditions need longer. Manufacturer floor exclusion and abrasion/animal contact require acceptance before this use. No water-holding or chemical compatibility claim.
___________________
___________________
___________________
Glue time: __________ · Last coating/repair: __________ Temperature / humidity: __________ · Full cure due: __________ Confirmed PSA dwell: __________ · Physical acceptance: __________
Receiving and physical acceptance record
Leave blank until measured or performed. A render, calculation or automated check does not fill these fields.
Required checkpoint
Actual result / date / reviewer
H07 · Support, equipment and containment Continuous level support under entire finished base; weigh actual complete shell/contents and verify supporting furniture/floor and stability. Lowered steel support geometry needs qualified load/thermal review and actual fixture/roof trial. Screen aperture and all operating gaps need species-specific containment review. Prototype, physical testing and qualified approval not performed.
___________________
___________________
___________________
Glue time: __________ · Last coating/repair: __________ Temperature / humidity: __________ · Full cure due: __________ Confirmed PSA dwell: __________ · Physical acceptance: __________
Sources, limits and upkeep
Product identity, local stock, received measurements and assembly acceptance are separate questions. Current product links and retrieval evidence are in the review packet.
Separate statuses: research, dimensions, calculations and digital validation have individual evidence. No prototype has been built; physical testing and qualified review have not been performed. Publication has separate live-release evidence; authorization does not close physical or supplier holds.
This is an indoor non-immersed wooden shell with no liner or water-holding claim. Keep wet areas in separate removable leakproof containers. Disconnect equipment, secure the animal elsewhere and empty the enclosure before maintenance. Follow the pictured removal and cleaning sequence.
Full exterior veneer is included in this guide’s schedule and geometry, subject to supplier balance, bond and actual-stack acceptance. Texture scans illustrate appearance; natural grain and color vary by delivered sheet.