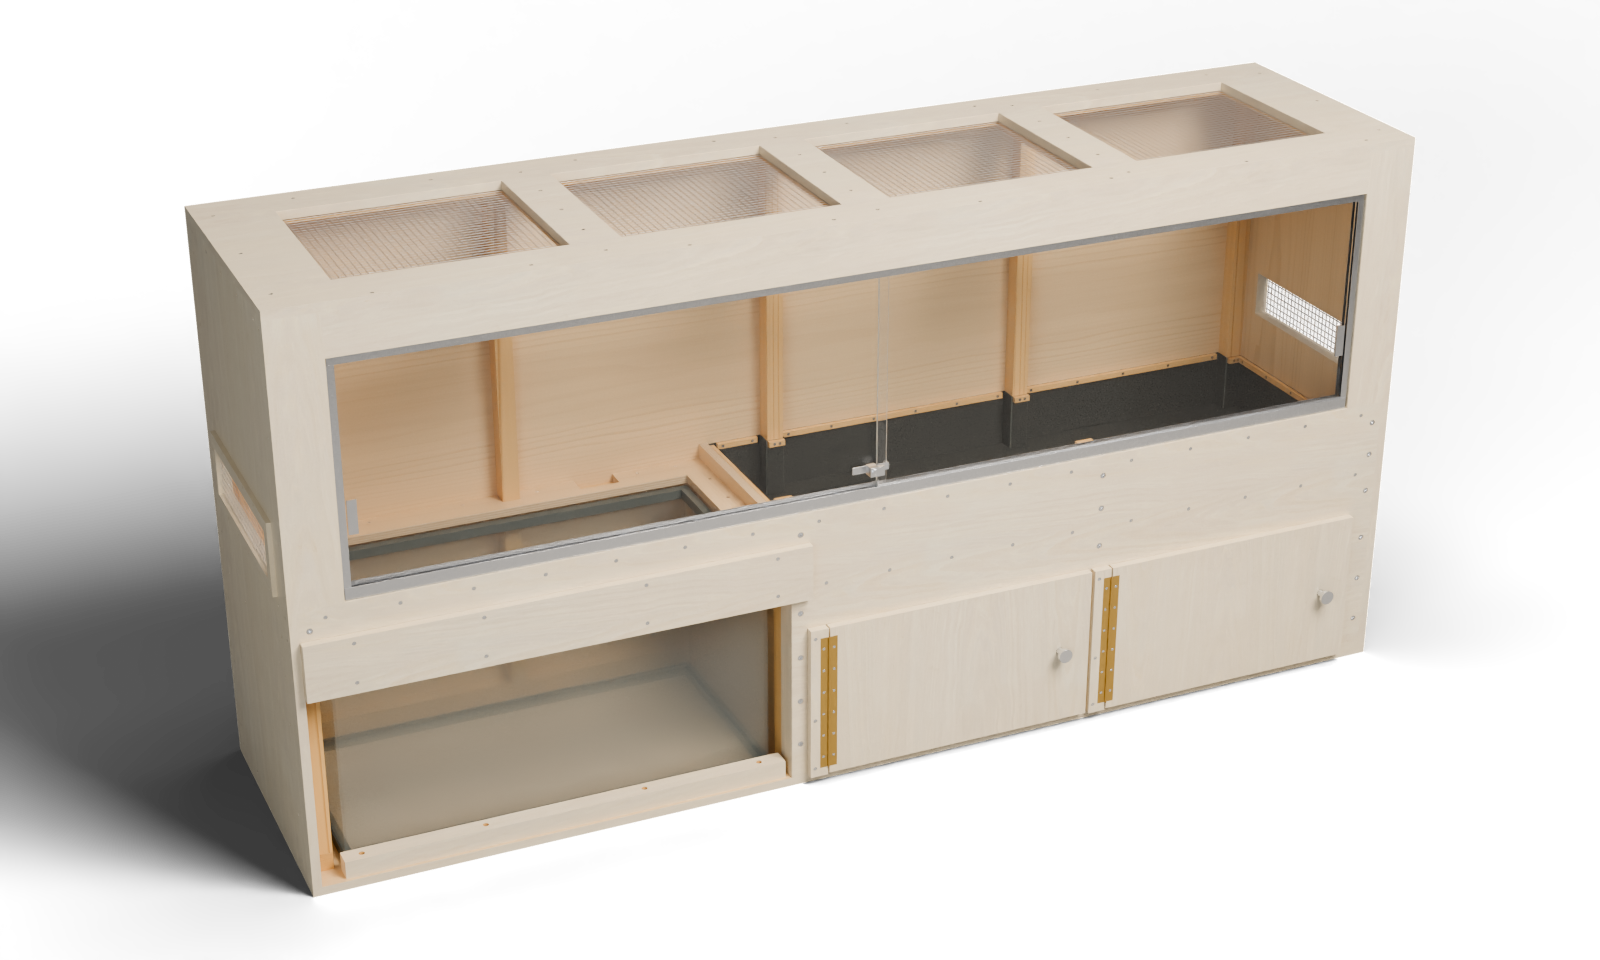
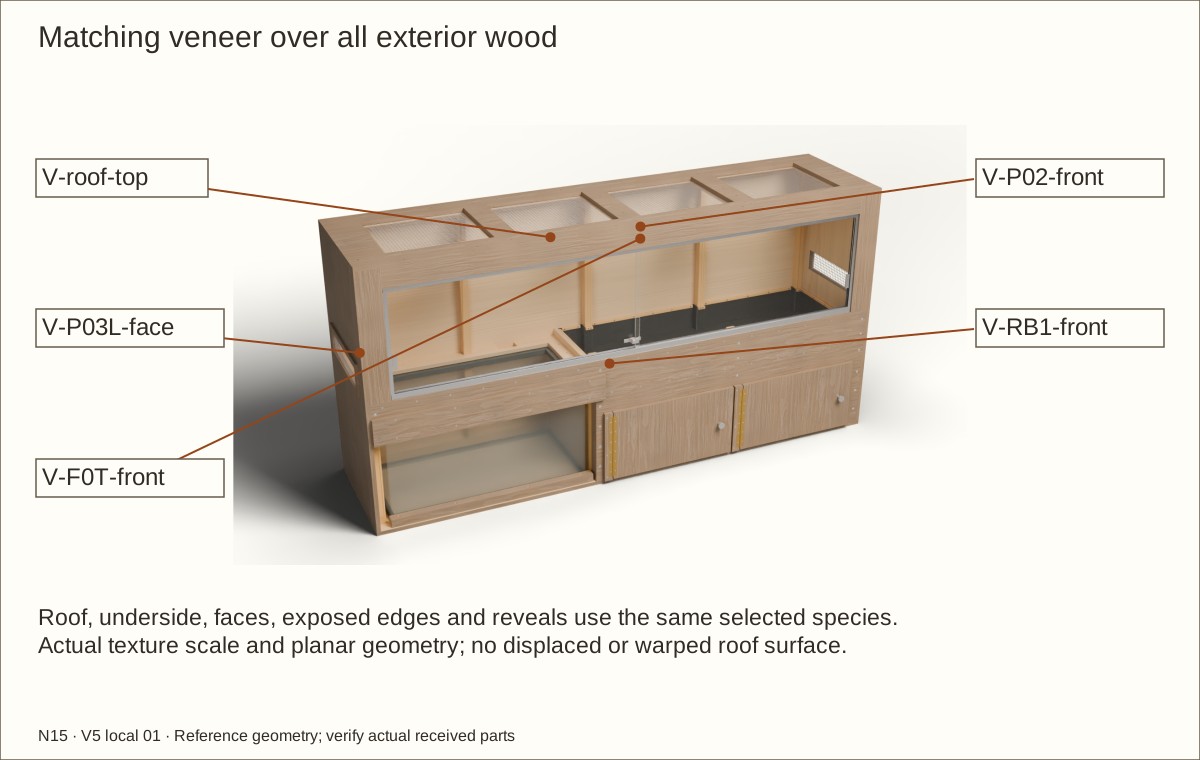
Full exterior veneer: the roof, faces, edges and reveals are included in this guide’s coordinated veneer schedule and geometry. Supplier balance, bond and actual-stack acceptance remain required. Natural grain and color vary.
About these previews
Rendered from this enclosure’s actual reference geometry. Veneer layers preserve service seams and bare hardware seats. The 3D viewer shows maple; these choices change the main picture. Texture scans by Jenelle van Heerden via Poly Haven, CC0 illustrate appearance and are not delivered veneer samples.
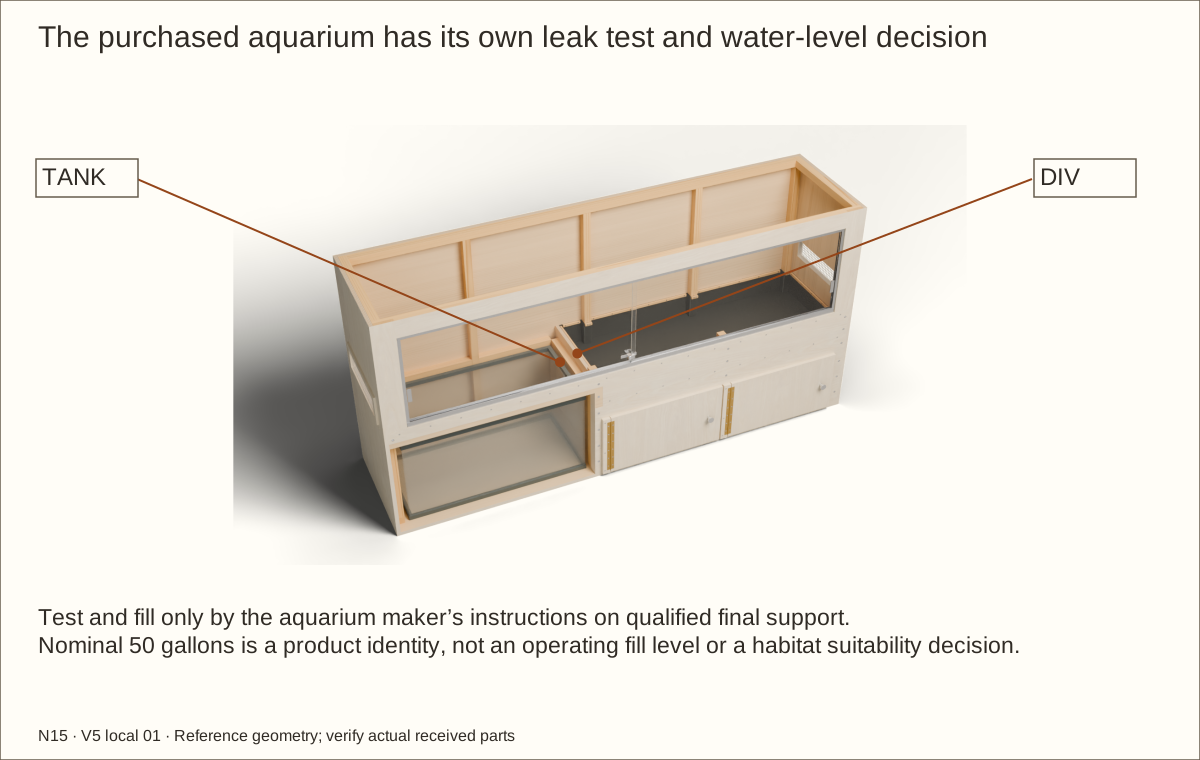
A separate commercial aquarium, raised lined land deck, two equipment cabinet doors, upper rolling glass doors and removable screened roof. Follow 81 pictured operations with named parts, required waits and checks before continuing.
Construction holds: the nineteen recessed retainer connections, received hardware, the wider-pane supplier acceptance, modified jamb, veneer balance/bond, liner folds, prototype construction, physical testing and qualified review remain open.
This is the individual N15 aquarium-and-raised-land design. Receive, measure and trial the exact materials before dependent final cuts. A changed plywood gauge, compressed lining, track profile or veneer system requires coordinated recalculation.
Measurement
Reference
Bare case
96 × 24 × 48 in (2438.4 × 609.6 × 1219.2 mm)
Reference covered wood
96.061 in (2439.95 mm) × 24.061 in (611.15 mm) × 48.061 in (1220.75 mm)
Maximum covered wood
96.092 in (2440.74 mm) × 24.092 in (611.94 mm) × 48.092 in (1221.54 mm)
External capture width
96.811 in (2459 mm) at reference veneer; allow separate hardware/service space
Finished floor / bed
Floor 15 5/8 in (396.88 mm) above underside; maximum total bed 4 1/4 in (107.95 mm)
Clear rectangle above bed
51 11/32 in (1304.13 mm) × 17 15/16 in (455.61 mm) × 25 59/64 in (658.42 mm); equipment/furnishings reduce this
Bare door opening
87 19/32 in (2224.88 mm) × 19 19/64 in (490.14 mm)
Reference one-leaf access
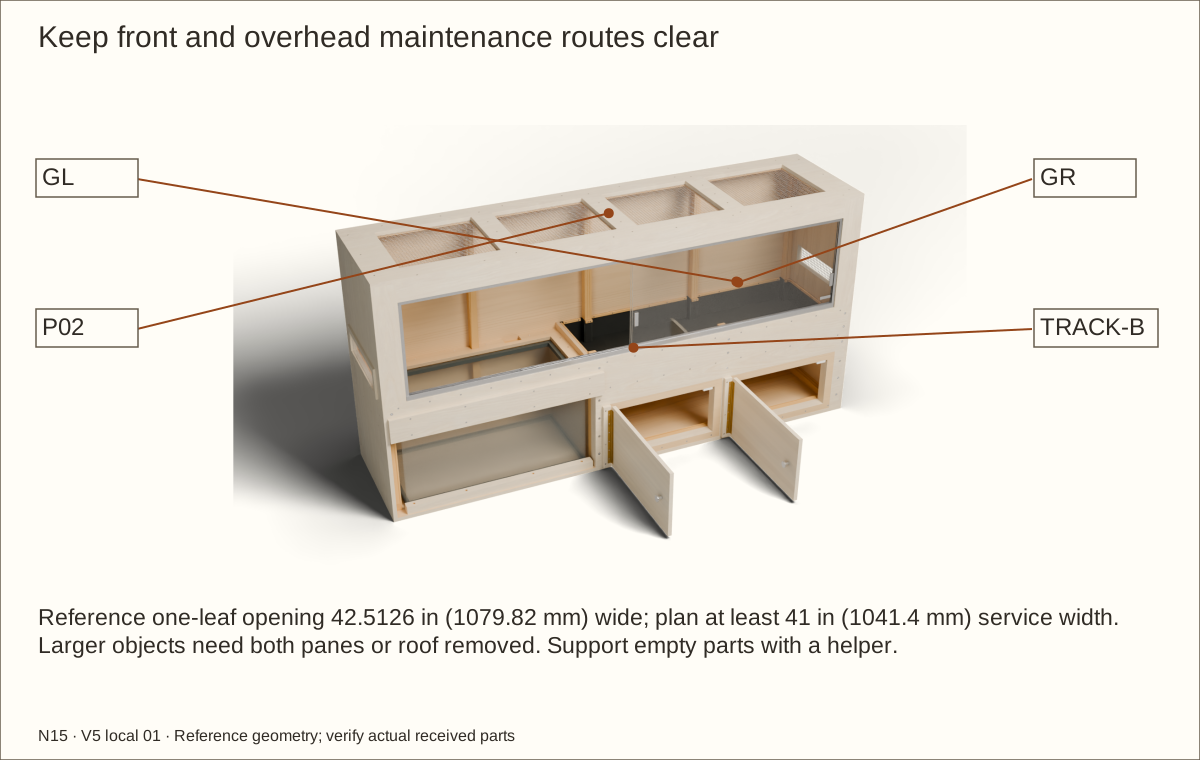
42.5126 in (1079.82 mm) × 17 39/64 in (447.28 mm); plan at least 41 in (1041.4 mm) service width
Complete veneer layer
Reference 0.0305 in (0.77 mm); maximum 0.046 in (1.17 mm)
Datums: assembly X starts at outside LEFT, Y at outside FRONT and Z at FLOOR UNDERSIDE, unless a local part edge is explicitly named. Exact mating decimals are retained. in means inches; mm means millimetres. The actual lining stack must be measured.
Tools, terms and safe workholding
Prepare a padded flat bench, helper, clamps, straight cauls, tape, square, marking knife, straightedge, caliper and drill depth stops. Use supported saw/router/jigsaw setups, sacrificial backing and safe wide carriers for narrow stock. Follow each tool maker’s guards and minimum feed lengths.
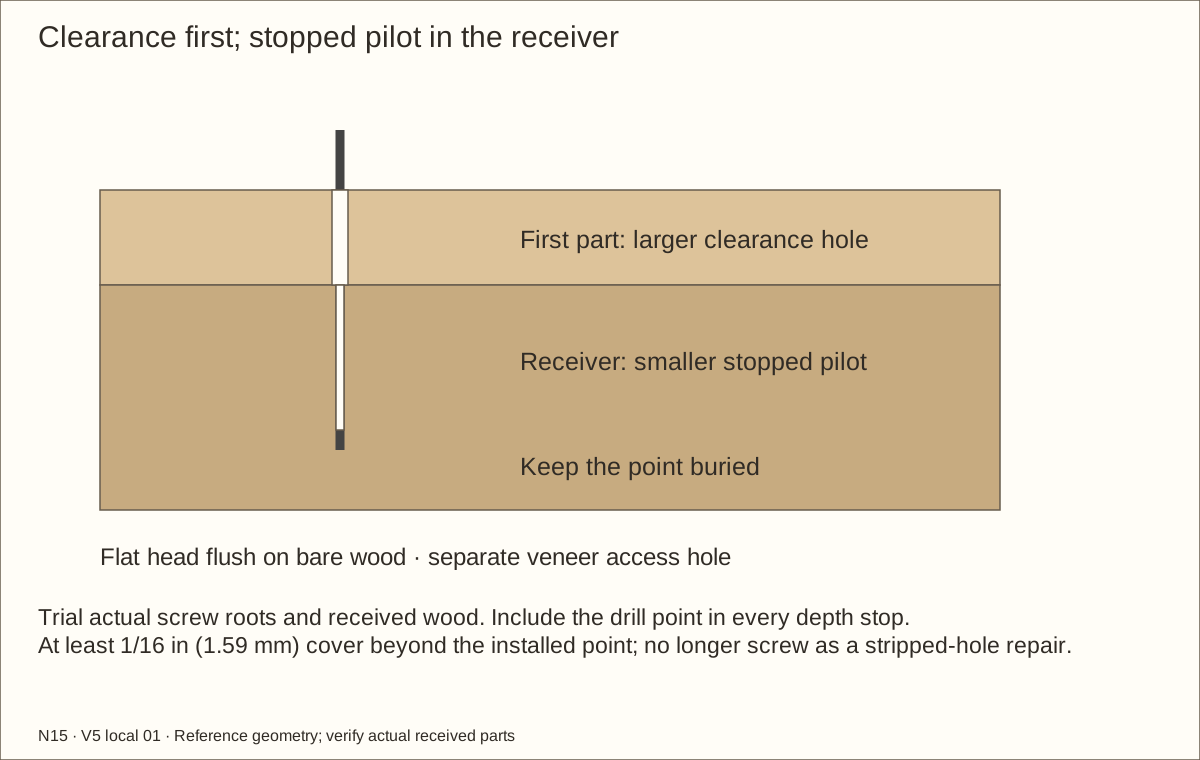
Use root-matched pilots, separate clearance bits, matching countersinks and fitting hand drivers. For each retainer connection, trial a 1-inch (25.4 mm) flat-bottom boring bit with a 5/8-inch (15.875 mm) depth stop, 9/32-inch (7.1438 mm) through bit, 82-degree countersink, 5/32-inch (3.9688 mm) hex key and 7/16-inch (11.1125 mm) socket no wider than 7/8 inch (22.225 mm). These are reference tools; prove the actual bit point, depth and socket fit on scrap first. Metal needs padded vise jaws, a suitable saw, files and supported drilling. Mesh needs snips and edge protection. Veneer needs a sharp knife, straightedge, sacrificial board and supplier-specified scraper. Glass comes fully fabricated; never cut/drill/grind it after tempering.
Wear eye/hearing protection, control dust and ventilate adhesives/coatings. Protect hands while handling sharp wire and metal; keep gloves and loose clothing away from rotating tools. Support both work and waste.
Term
Plain meaning
Cleat / lamination
Wood strip receiving screws / layers glued together
Jamb / header / retainer
Side of the opening / top frame member / front wall holding the bed
Ethylene propylene diene monomer rubber / one thousandth of an inch
Record each actual material and independent height datum
Plywood gauge: t = ______ in / ______ mm Compressed underlay + liner: a = ______ in / ______ mm Received aquarium frame and rim: ________
Part / datum
Own reference relation
Reference
Floor / roof
96 × 24
96 × 24 in (2438.4 × 609.6 mm)
Side height
48 − 2t
46 19/32 in (1183.48 mm)
Back / front width
96 − 2t
94 19/32 in (2402.68 mm)
Front top
Z = 24.5
24 1/2 in (622.3 mm)
Tank-beam underside
Z = 20.875
20 7/8 in (530.23 mm)
Bare land-deck top
Z = 15.5
15 1/2 in (393.7 mm)
Finished land floor
15.5 + a
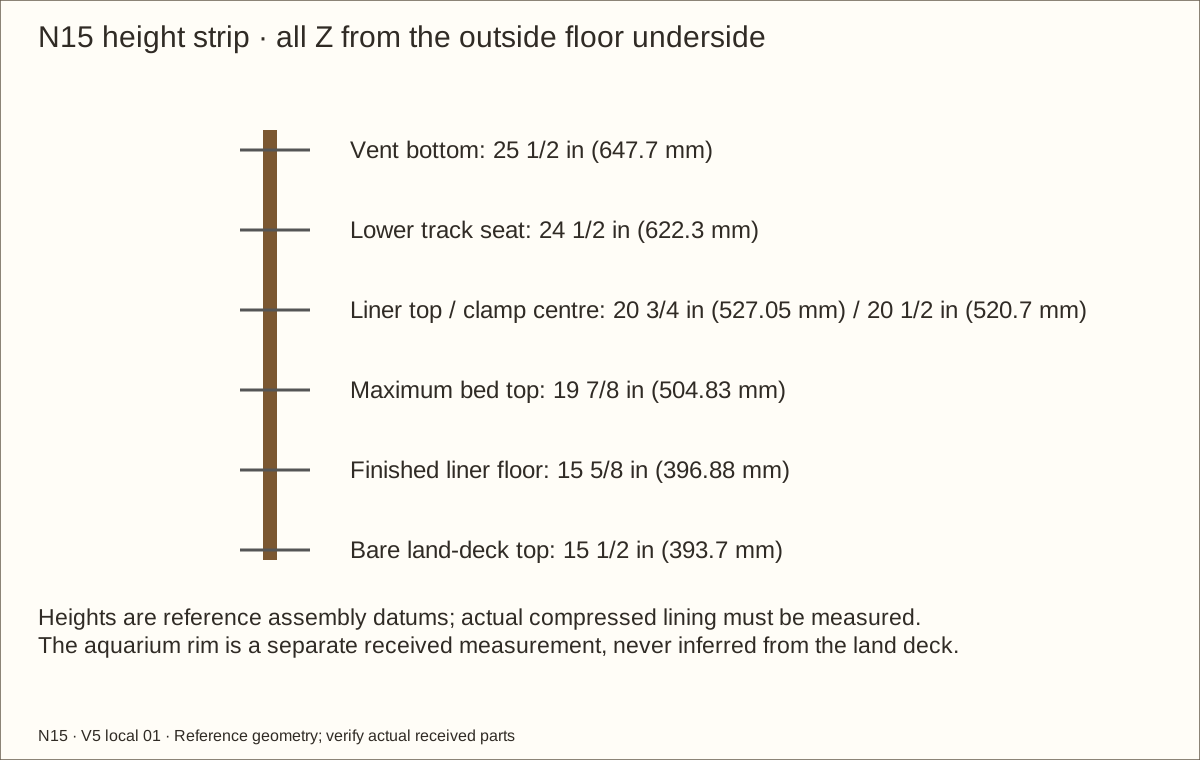
15 5/8 in (396.88 mm)
Maximum land bed
Finished floor + 4.25
19 7/8 in (504.83 mm)
Clamp centres / liner top
Assembly Z
20 1/2 in (520.7 mm) / 20 3/4 in (527.05 mm)
Upper door opening
96 − 2t − 7 wide; 48 − t − 3.5 − 24.5 high
87 19/32 in (2224.88 mm) × 19 19/64 in (490.14 mm)
Tank collars
Received rim + 1/8 in clearance
18 53/64 in (478.23 mm)
Assembly Z is measured from the outside floor underside. Actual frame and lining measurements control dependent cuts. These relations do not automatically update hardware, cabinet gaps, screw stations or glass. Synchronize the full specification when an input changes.
Record aquarium and equipment fit before purchase
Aquarium outer frame W/D/H: ______. Empty mass: ______. Maker base-bearing and handling instructions: ______. Reference identity Seapora 59211, 50 gallons; nominal volume is not an operating water level.
Input
Reference / required record
Surround clearance
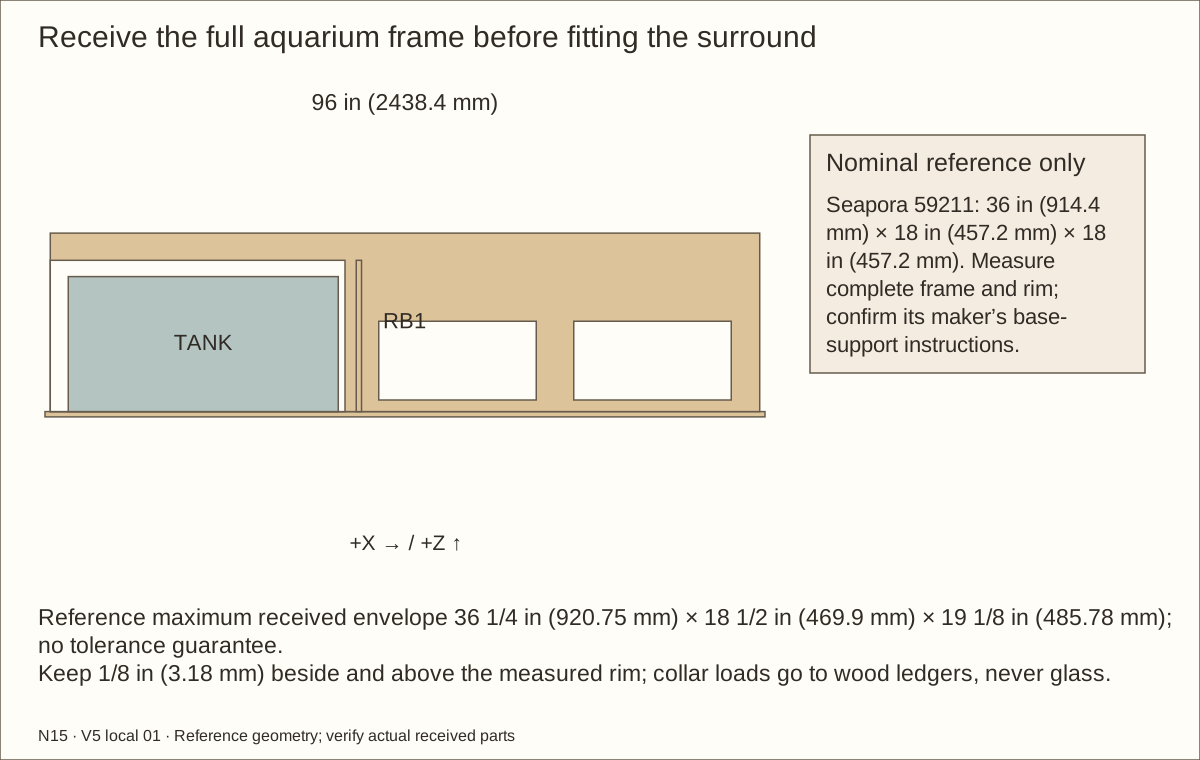
1/8 in (3.175 mm) beside and above actual frame; collar weight stays on wood
Finished cabinet opening
20.939 in (531.85 mm) × 10.439 in (265.15 mm)
Under front ledger
12 19/32 in (319.88 mm)
Cabinet swing space
26 in (660.4 mm), plus actual equipment handling
Hinge-side finished gap at maximum veneer
0.0955 in (2.43 mm)
Door-bottom gap at maximum veneer
0.1259 in (3.2 mm)
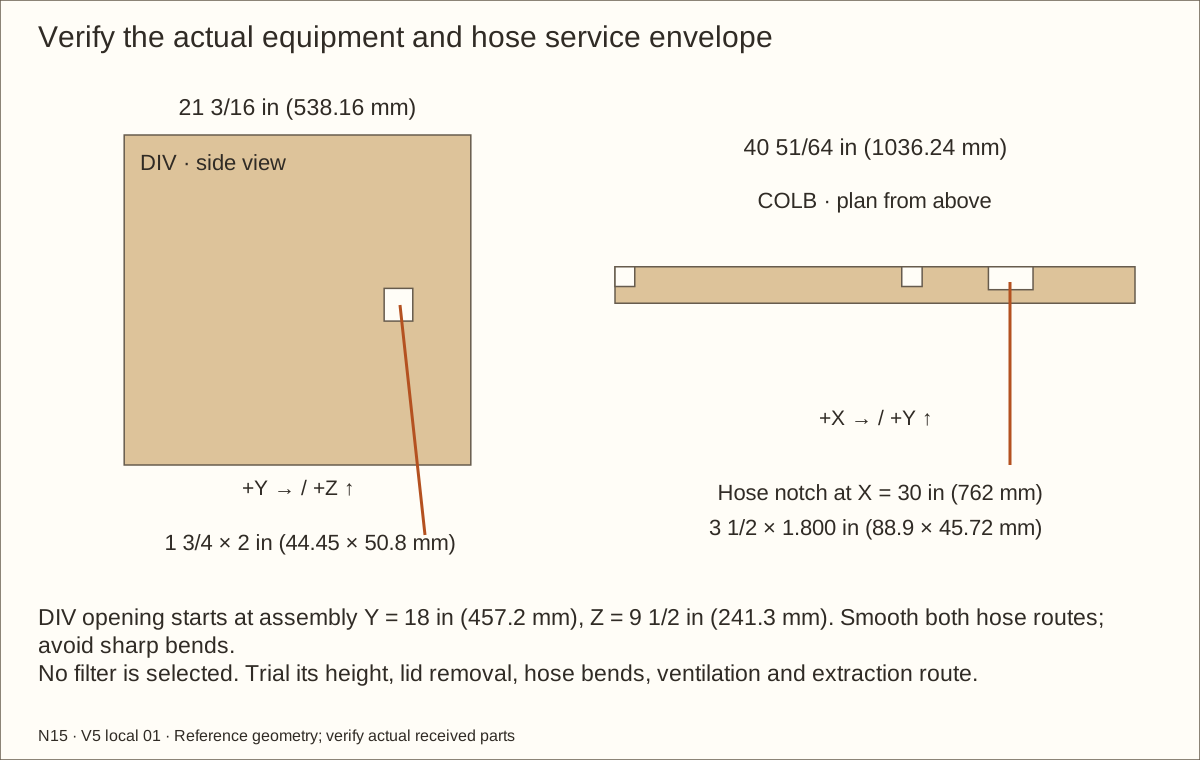
No filter or animal is selected. Check actual equipment body, hose bend, ventilation, lid access and removal. Confirm whole support and loaded mass separately; reference fit is not a load rating.
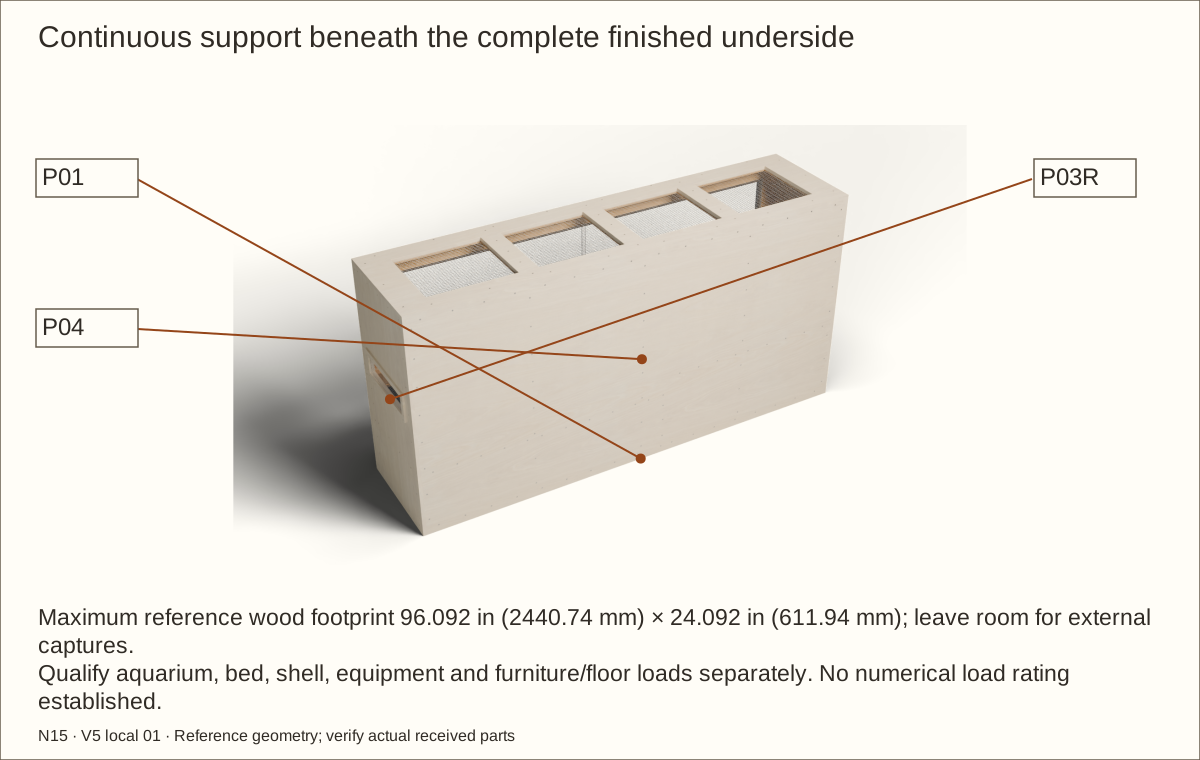
Parts: P01 — complete floor and finished underside; separate aquarium and land-bed loads
Tools / setup: Measuring tape, square, pencil and the tools named below
Qualify the full support and actual load
Use a level, rigid, continuous support at least 96.092 in (2440.74 mm) × 24.092 in (611.94 mm). Support the complete veneered underside, every edge and the aquarium’s complete maker-specified base. Qualify the actual furniture and building floor for the full loaded weight.
Use 600 lb (272 kg) only as a tank planning allowance, not a measured aquarium weight. Calculate the actual load from the empty tank, water at 8.34 lb per US gallon (1 kg/L), substrate, rocks and equipment. The conservative land-bed scenario adds about 272 lb (123 kg) at an assumed 100 lb/ft³ (1602 kg/m³). Add the entire shell and glass. This guide does not rate that load: the actual furniture and building floor must carry the total, with continuous support beneath the whole plywood floor and the tank’s complete bottom frame.
Check before continuing: The full underside has a continuous support plan, and the combined aquarium, bed, shell and equipment load has been referred for qualified support review.
Parts: P02 — removable roof; GL/GR — upper glass; CAP1/CAP2 — equipment doors; separate TANK
Tools / setup: Measuring tape, square, pencil and the tools named below
Plan separate transport and service routes
Allow complete roof removal above, supported glass service and 26 in (660.4 mm) cabinet swing/handling space in front, plus both side-vent cleaning routes. Veneered capture width is 96.811 in (2459 mm). Flush retainer heads add no projecting tails. Plan the empty shell and aquarium transport paths separately.
Do not stack enclosures, hang this box, climb on it or move it loaded. Plan separate furniture restraint to the actual wall structure if tipping is possible; this guide does not rate a stand or wall anchorage.
Check before continuing: The empty shell and aquarium have separate transport plans; front, roof and side-service routes have the required clearance.
Parts: Actual product samples and supplier replies
Tools / setup: Measuring tape, square, pencil and the tools named below
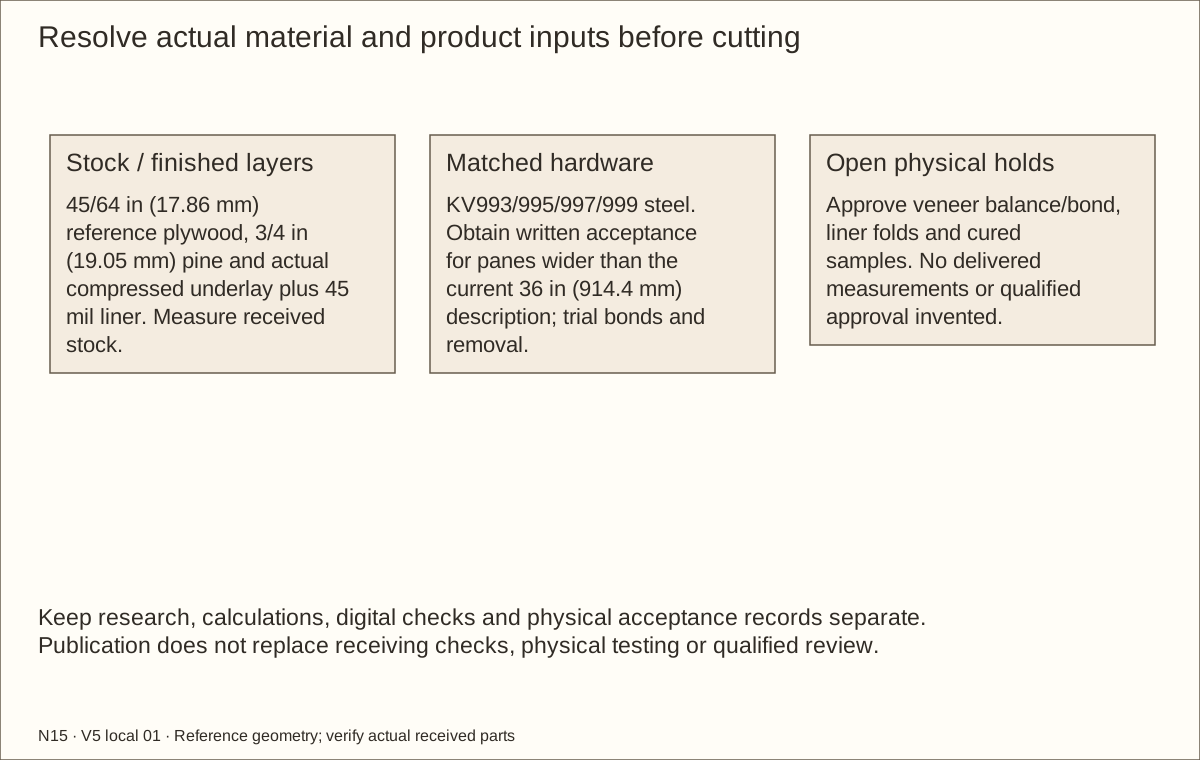
Resolve the product and veneer holds
Read H01–H14 before dependent purchases or cuts. Obtain KV acceptance for this steel system, wider panes, carrier geometry, adhesive mounting, right-jamb relief and removable anti-lift design. Save the supplier response; rejected details need redesign.
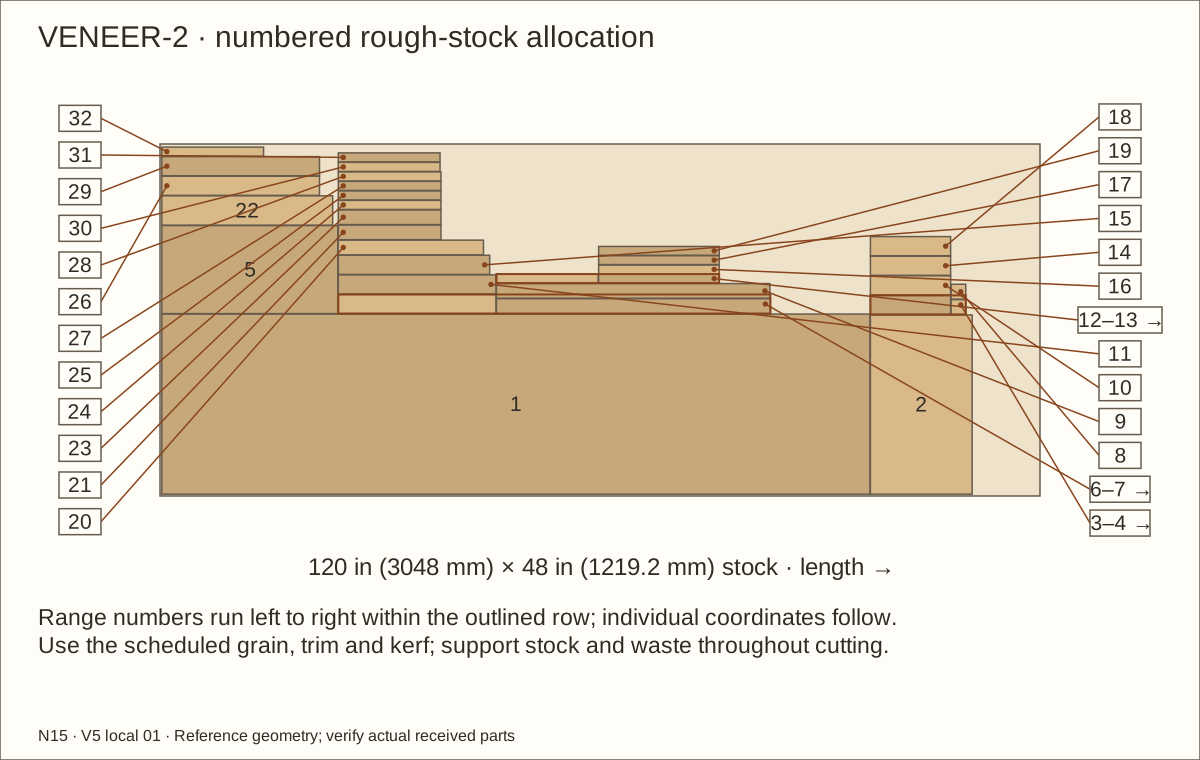
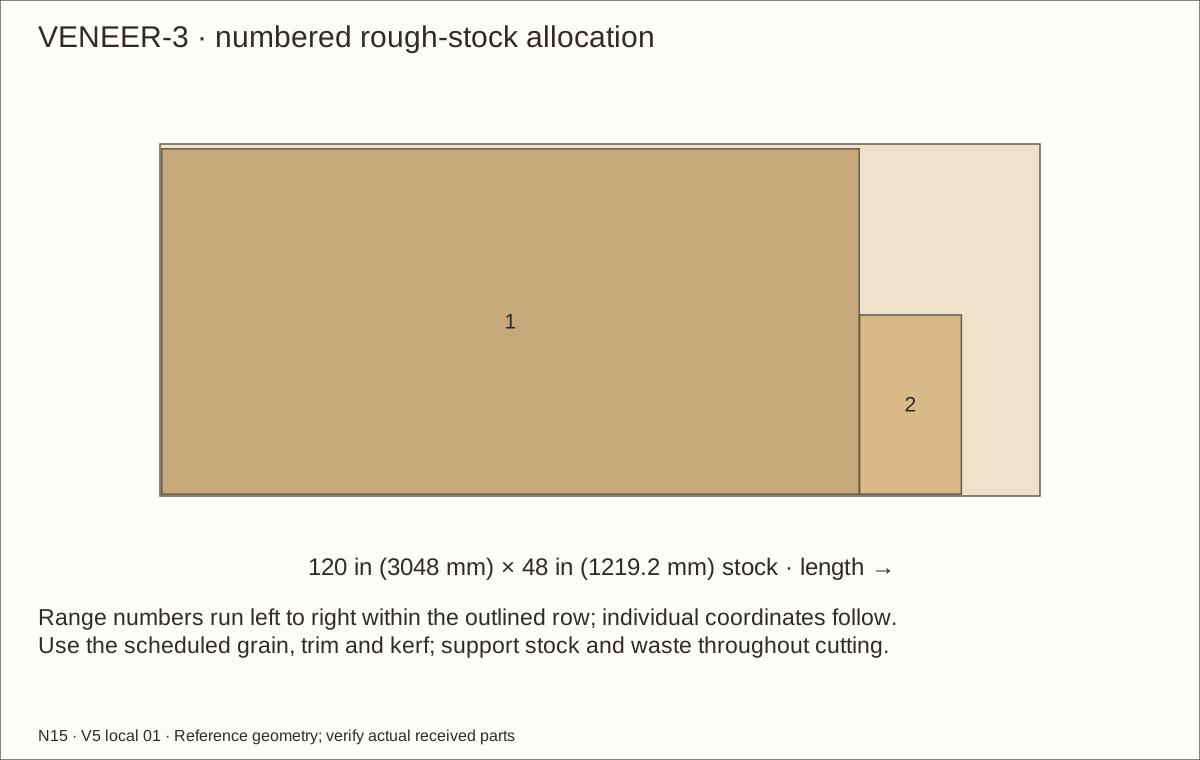
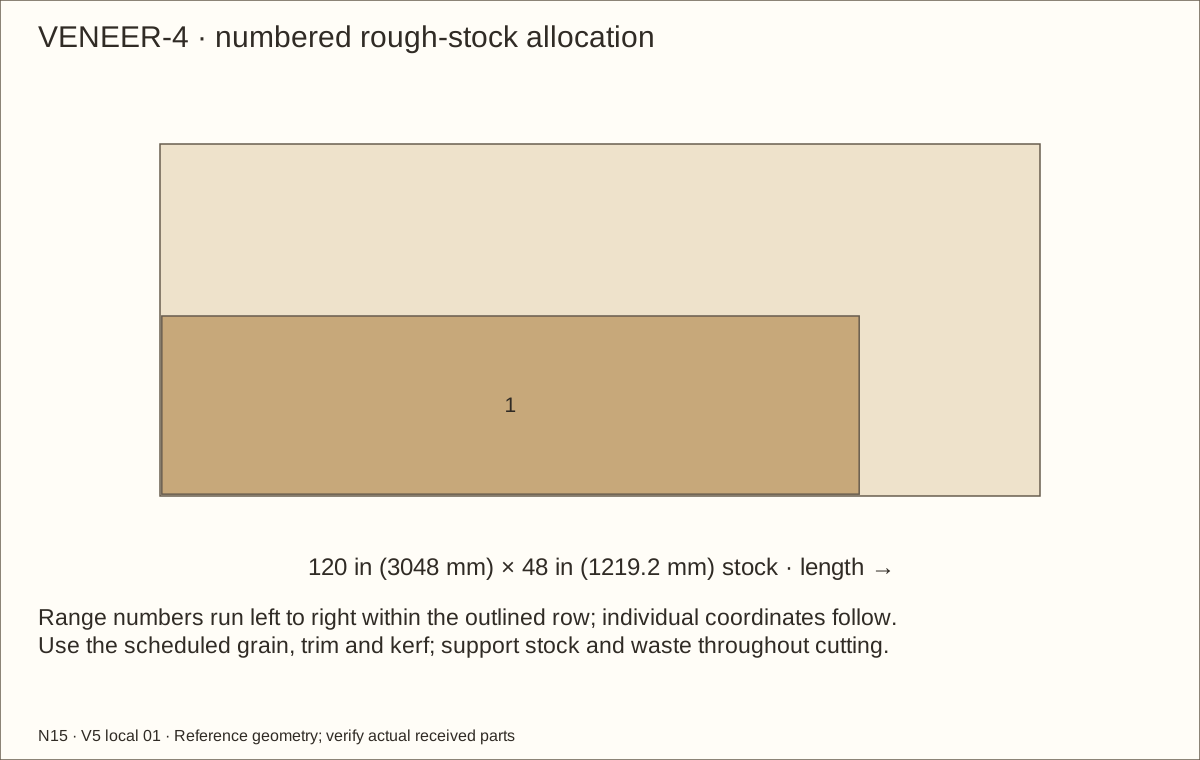
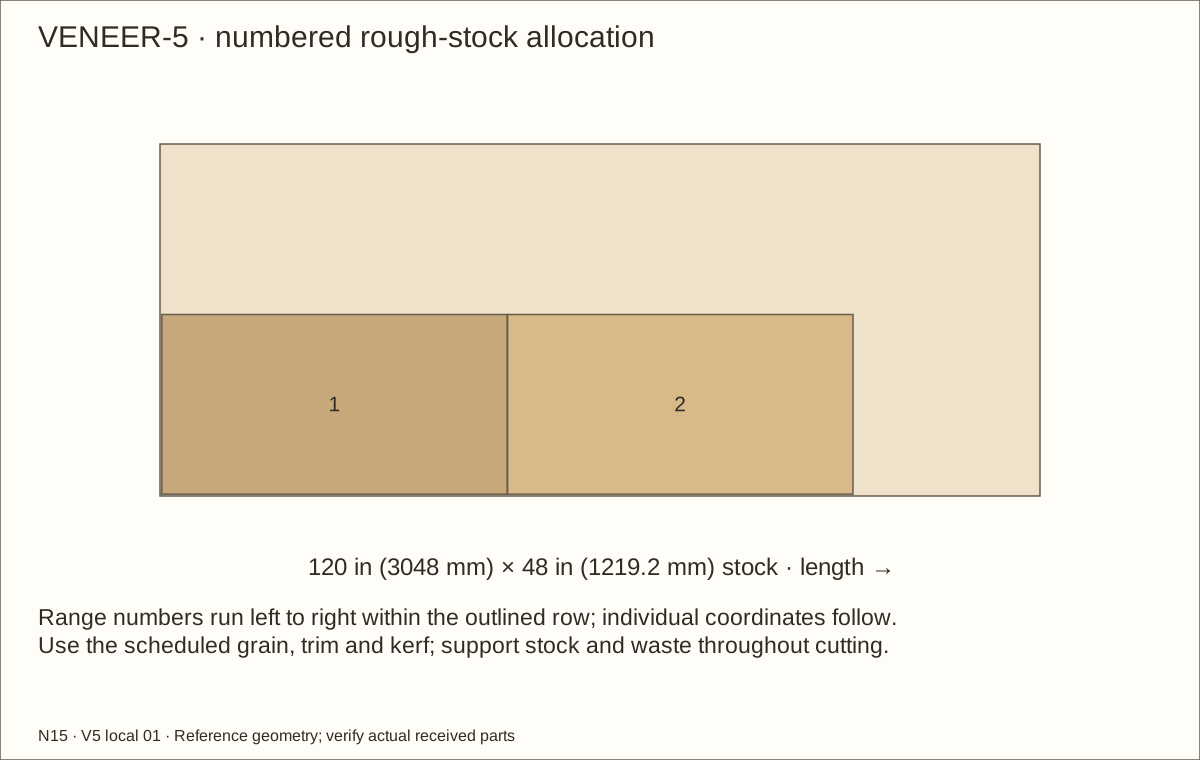
Choose ONE exterior species: maple, white oak or walnut. The schedule needs five 48 in (1219.2 mm) × 120 in (3048 mm) sheets with the approved PSA backer. Confirm panel balance, cured coating compatibility, humidity/heat/cleaner exposure, acclimation, pressure and dwell. A changed backing or balancing layer needs new geometry and quantities.
Approve the exact liner/underlay application and coating/cushion-bond samples. No received product or physical trial has yet been supplied. The open holds distinguish this digital candidate from construction acceptance.
Check before continuing: Required written answers are recorded before proceeding; rejected or unresolved substitutions stay on hold.
Parts: Plywood, solid wood, frame and strip stock; accepted KV993/995/997/999 steel system
Tools / setup: Measuring tape, square, pencil and the tools named below
Receive the wood and accepted steel system
Measure the plywood at several points. This plan uses plywood sold as 3/4 in (19.05 mm); actual thickness varies. Write down your measurement and use it when fitting the sides, back and frame. Reject separated layers or warped sheets. Check the square support strips are 1 1/2 in (38.1 mm) on each side and the frame boards are 3/4 in (19.05 mm) thick.
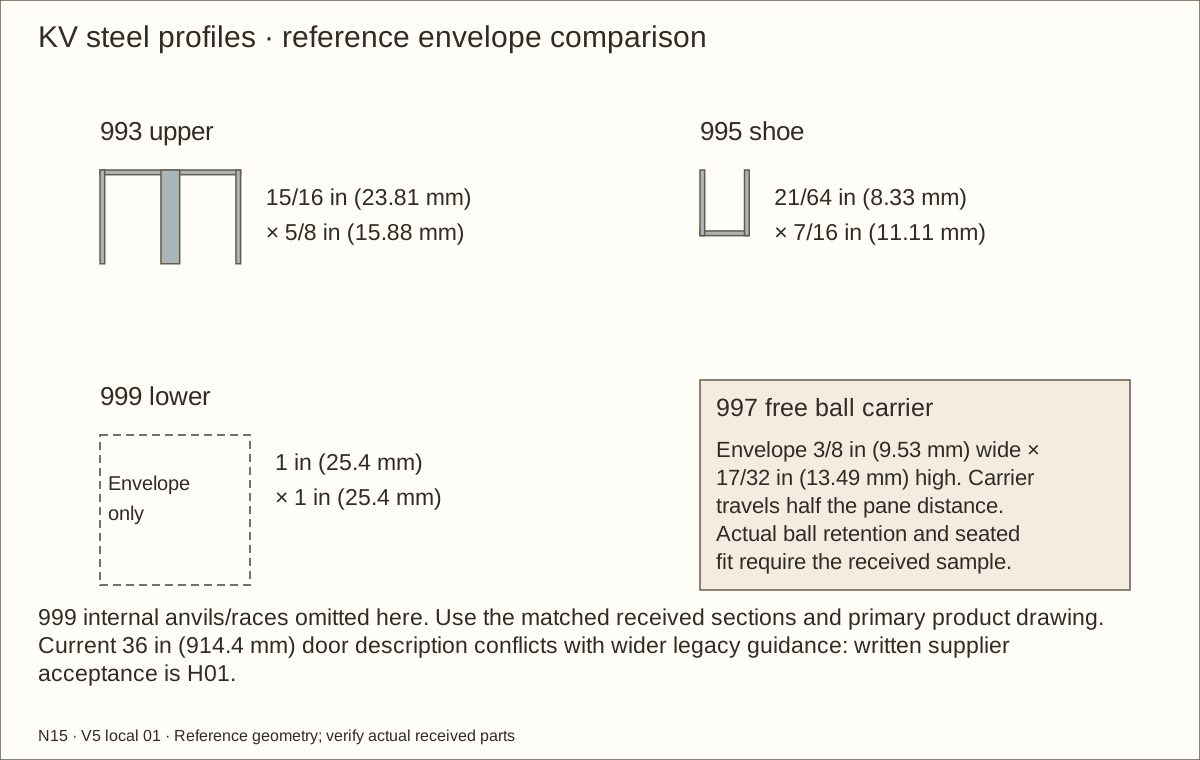
Receive matching steel KV993/995/997/999, 963L lock and PL Premium 1390595 only after H01 written acceptance. The current product page describes doors up to 36 in (914.4 mm); this wider reference pane needs acceptance of size, mass, adhesive mounting and the modified jamb. Older 12-foot-opening guidance is not a current wide-pane approval.
Check before continuing: Actual wood gauges and usable stock sizes are recorded; the accepted steel profiles match the receiving list. No final glass is ordered.
Parts: DECK — raised land deck; UNDERLAY and LINER; separate height-marking strip
Tools / setup: Measuring tape, square, pencil and the tools named below
Measure lining and mark the height strip
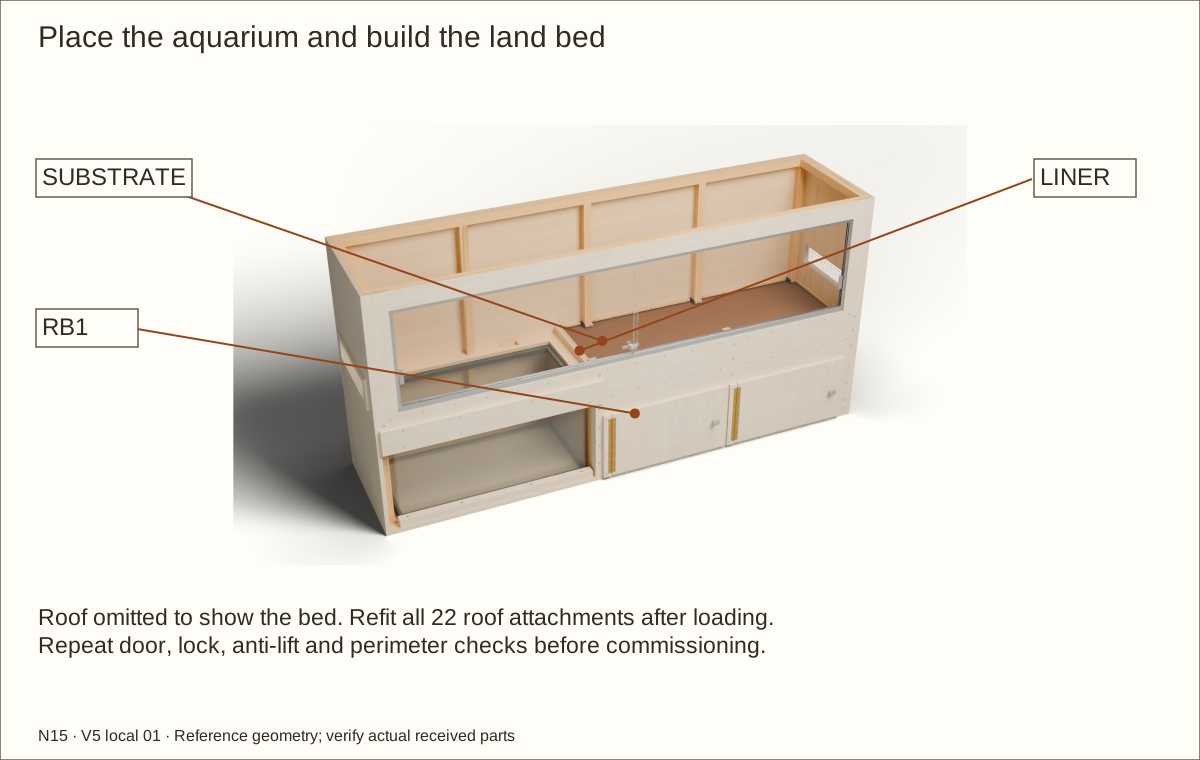
Place the underlayment and 45 mil ethylene propylene diene monomer (EPDM) liner on a smooth plywood offcut and measure the compressed stack. It lines only the land deck; the tank bay floor is sealed plywood under the aquarium.
Measure the following heights from the underside of the floor panel. Mark the beam underside at 20 7/8 in (530.23 mm), lower track seat at 24 1/2 in (622.3 mm), land-deck top at 15 1/2 in (393.7 mm) and liner top at 20 3/4 in (527.05 mm). Buy and measure the Seapora 59211 Standard 50-gallon aquarium before the surround cuts. Its catalog size is 36 in (914.4 mm) × 18 in (457.2 mm) × 18 in (457.2 mm); that is a nominal reference, not the complete measured frame. The actual frame must fit within 36 1/4 in (920.75 mm) × 18 1/2 in (469.9 mm) × 19 1/8 in (485.78 mm).
Check before continuing: The compressed lining stack is recorded and the height strip carries the independent deck, bed, clamp and track datums.
Parts: TANK — complete received aquarium frame; P01 floor; surrounding wood ledgers and collars
Tools / setup: Measuring tape, square, pencil and the tools named below
Measure the actual aquarium frame and rim
Measure the complete received aquarium frame and rim on its maker-approved, continuous base support. Mark the enclosure floor and front datums on a separate measuring strip; transfer the actual rim height to the labelled loose surround pieces. The shell is not assembled yet. The reference front position is about 2 5/16 in (58.74 mm) behind the enclosure front, centred between the left support and divider. Use full-size templates to check the planned bay. Keep collars 1/8 in (3.18 mm) above the measured rim and 1/8 in (3.18 mm) away from the frame. Collars bear on wood ledgers, never on the glass or rim. Recheck these measurements during the actual empty-tank trial after assembly.
Check before continuing: The measured aquarium fits the bay dimensions, and all gauges agree with the fitting worksheet. No glass has been ordered.
Parts: P01/P02 — floor and roof; P03L/P03R — walls; P04 — back; RB1/RB2/RB3 — front layers
Tools / setup: Measuring tape, square, pencil and the tools named below
Cut the plywood blanks
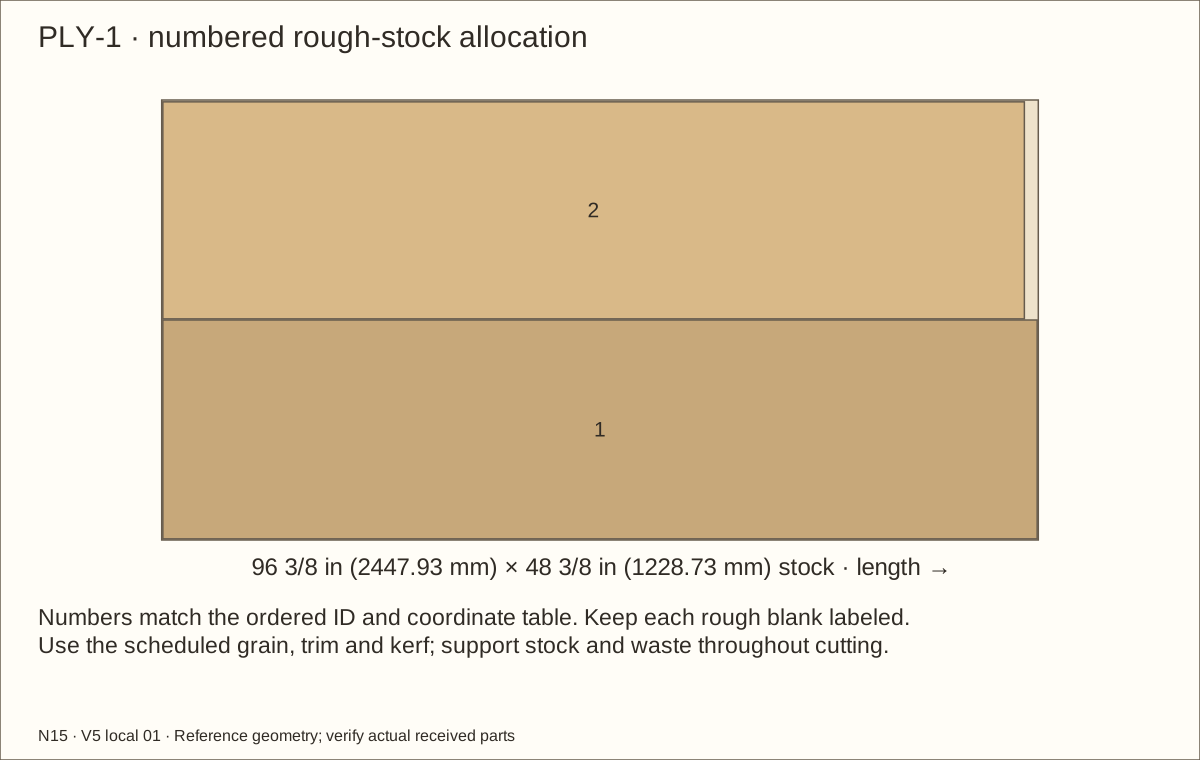
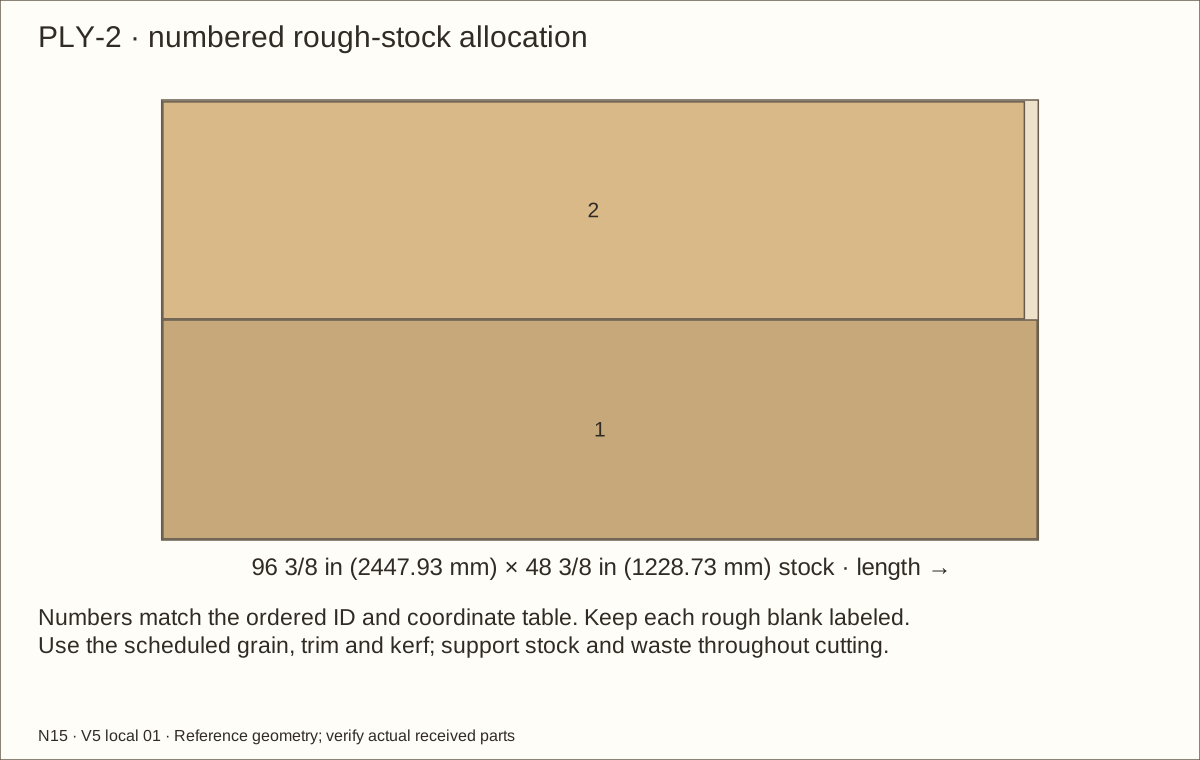
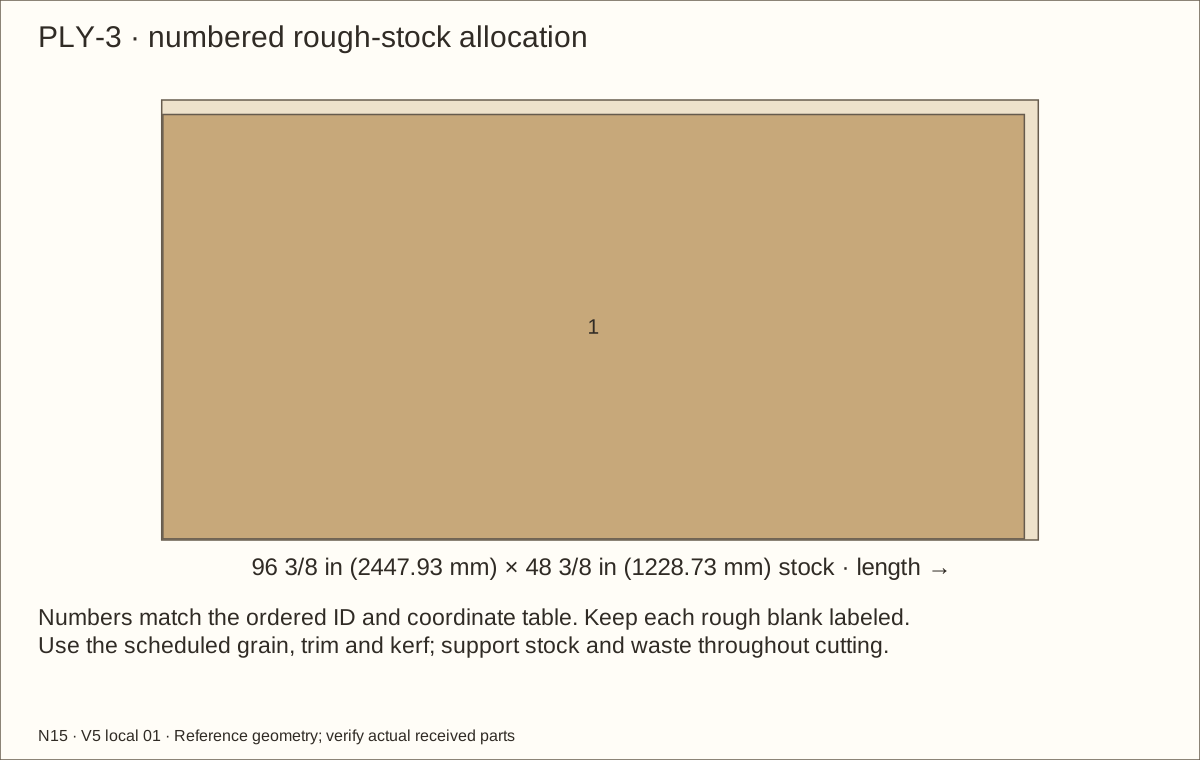
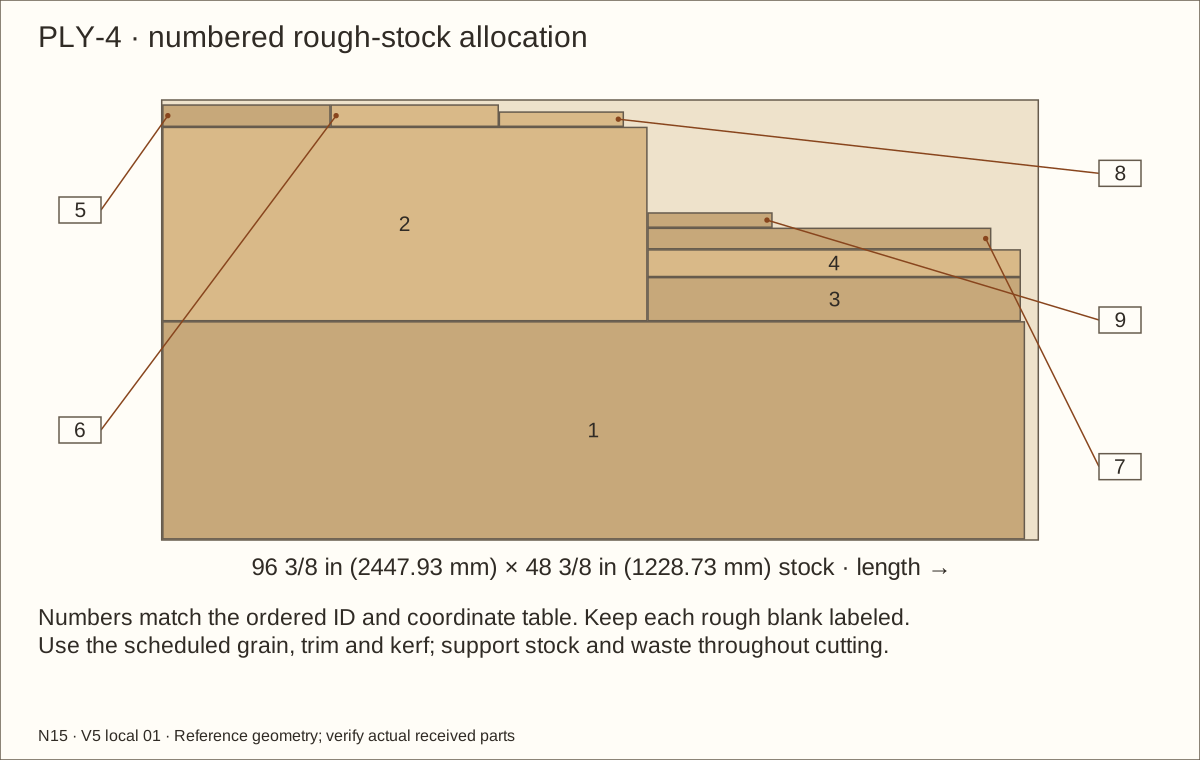
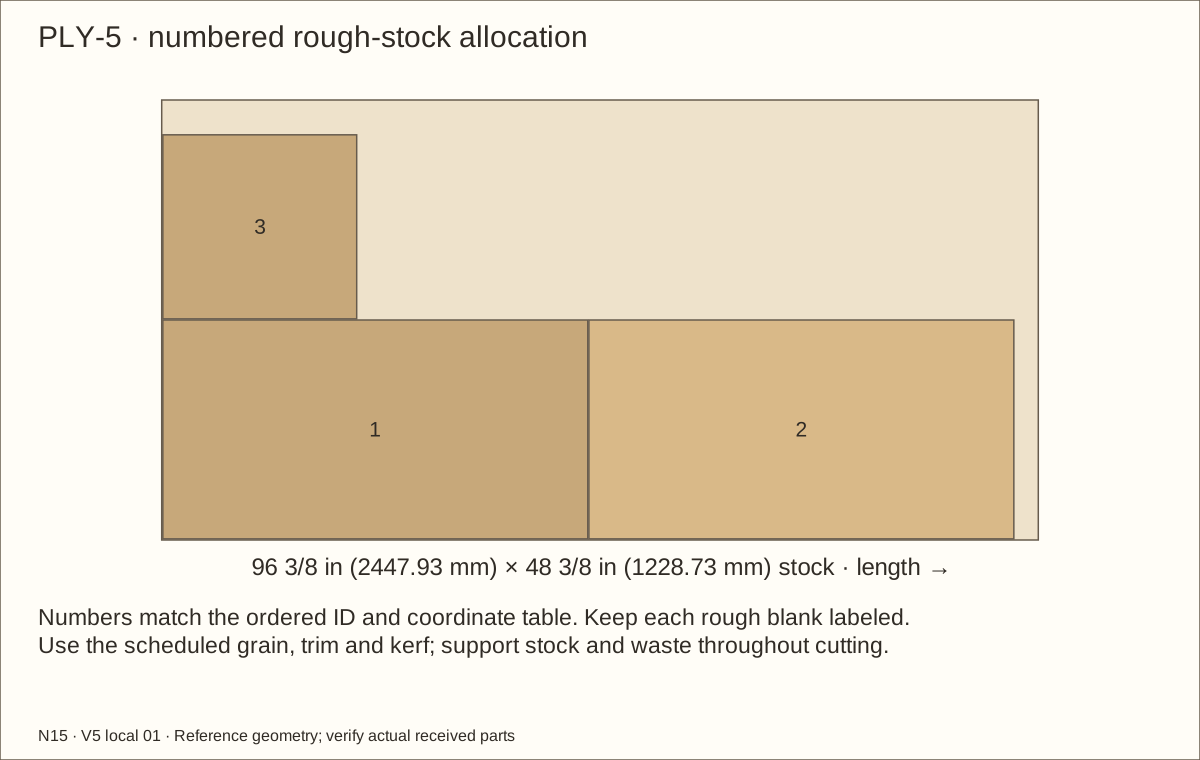
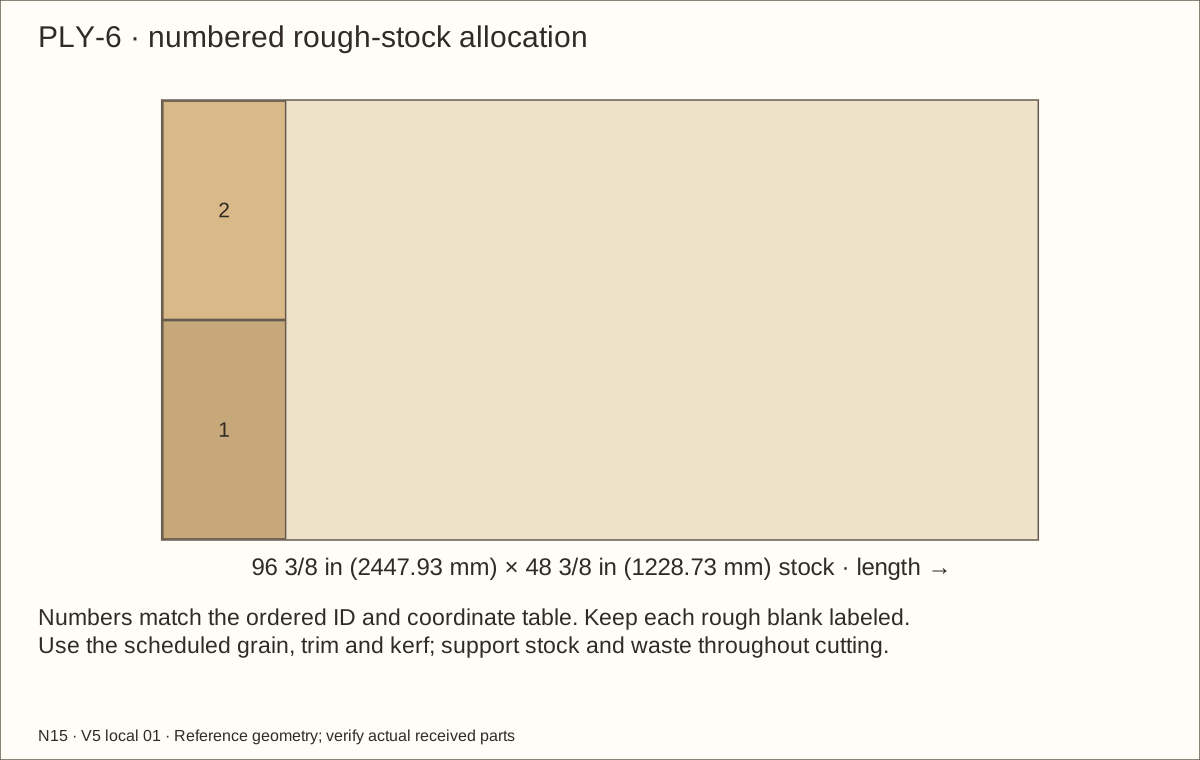
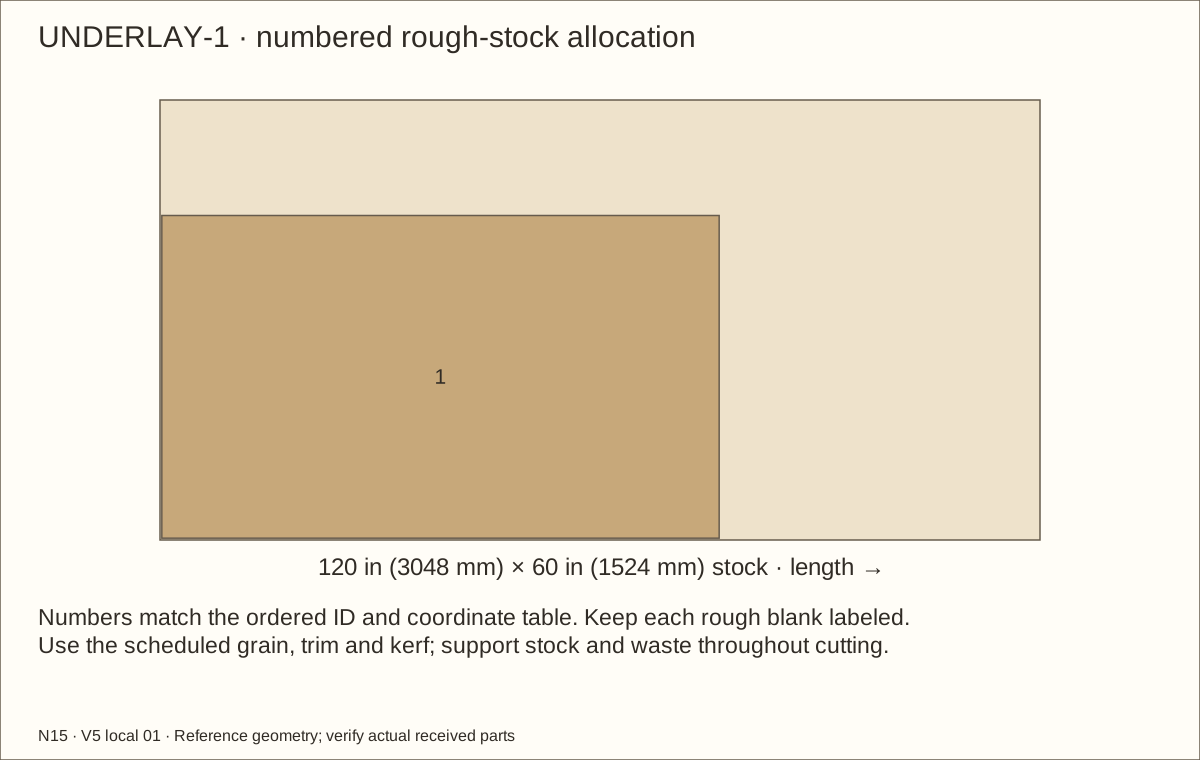
Use all six numbered PLY layouts. Each sheet needs at least 96 3/8 in (2447.93 mm) × 48 3/8 in (1228.73 mm) usable stock for these rough blanks, trim and 1/8 in (3.18 mm) kerf. Measure every sheet; exact nominal 48 in (1219.2 mm) × 96 in (2438.4 mm) stock is insufficient. Finish floor and roof at 96 in (2438.4 mm) × 24 in (609.6 mm) with widthwise grain; never shrink the shell to fit short stock.
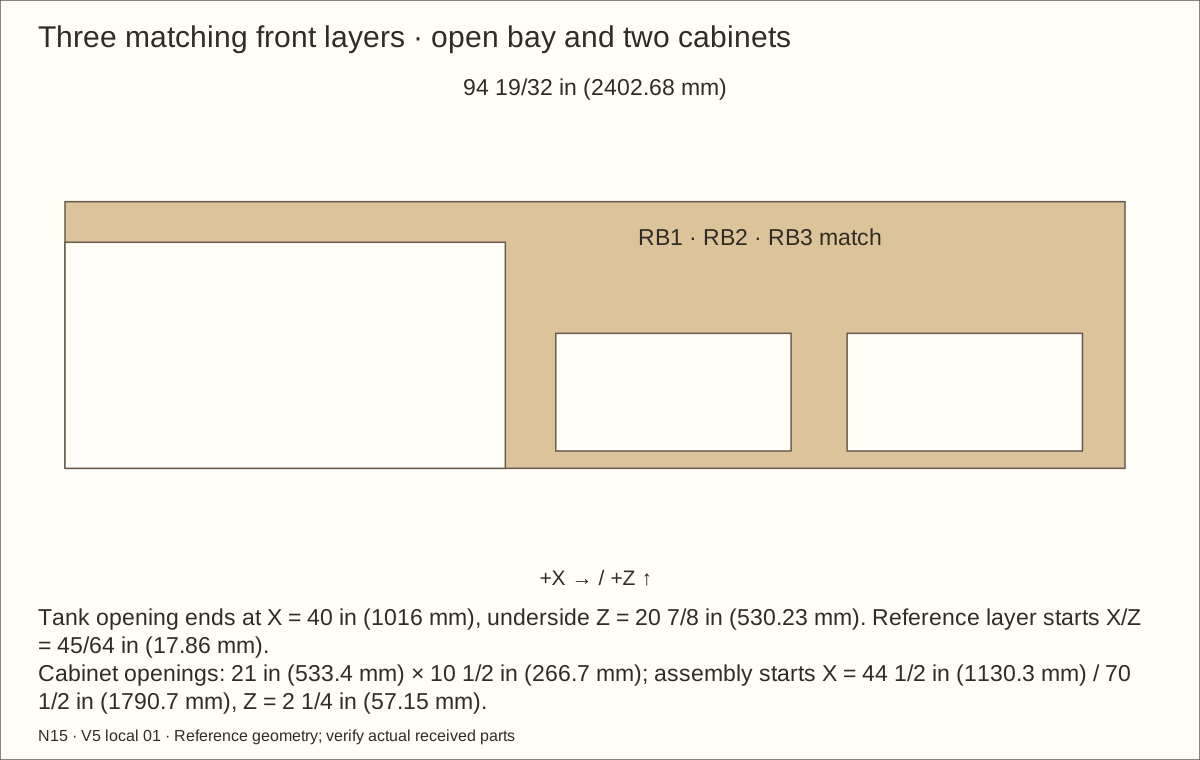
At the reference 45/64 in (17.86 mm) plywood gauge, sides finish at 24 in (609.6 mm) × 46 19/32 in (1183.48 mm); back 94 19/32 in (2402.68 mm) × 46 19/32 in (1183.48 mm); three front layers 94 19/32 in (2402.68 mm) × 23 51/64 in (604.44 mm). Fit paired parts against the actual floor/roof offcuts. Coordinate every changed dimension when received gauge differs.
Check before continuing: Each plywood blank matches its own cut size and label; paired walls and the three uncut front blanks match.
Parts: DIV — divider; DECK — land deck; CAP1/CAP2 — doors; CHB1/CHB2 — hinge strips; named surround blanks in the cut list
Tools / setup: Measuring tape, square, pencil and the tools named below
Label paired parts and fit the measured stock
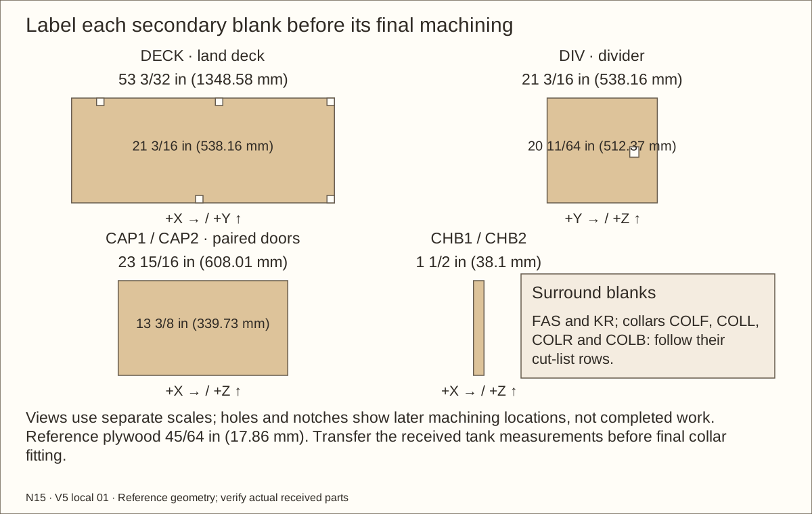
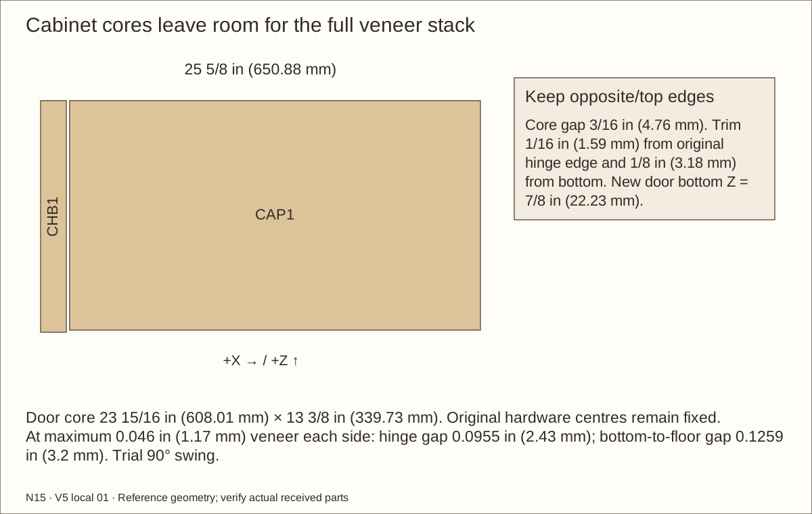
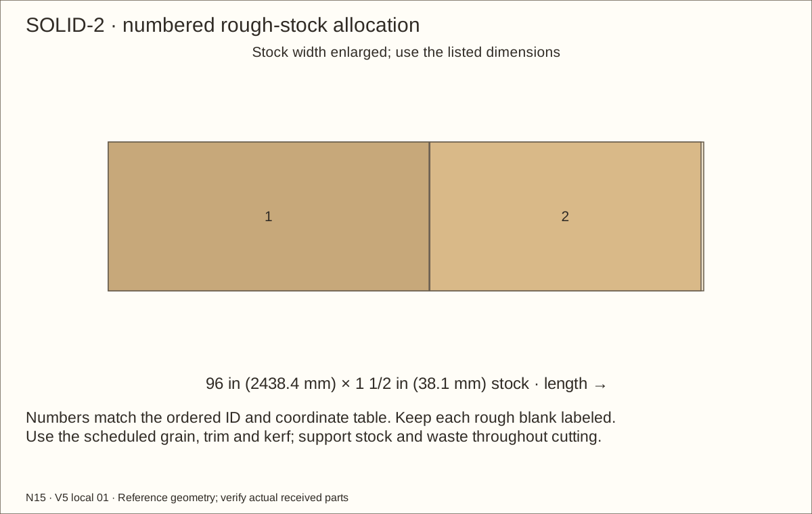
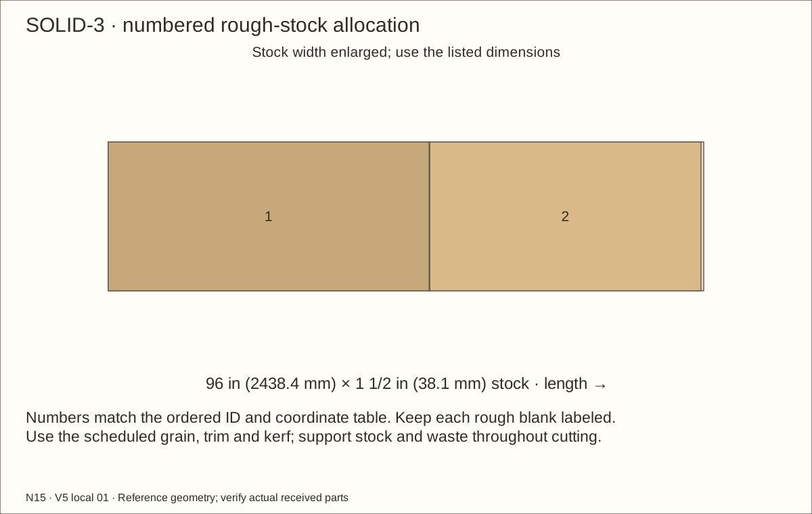
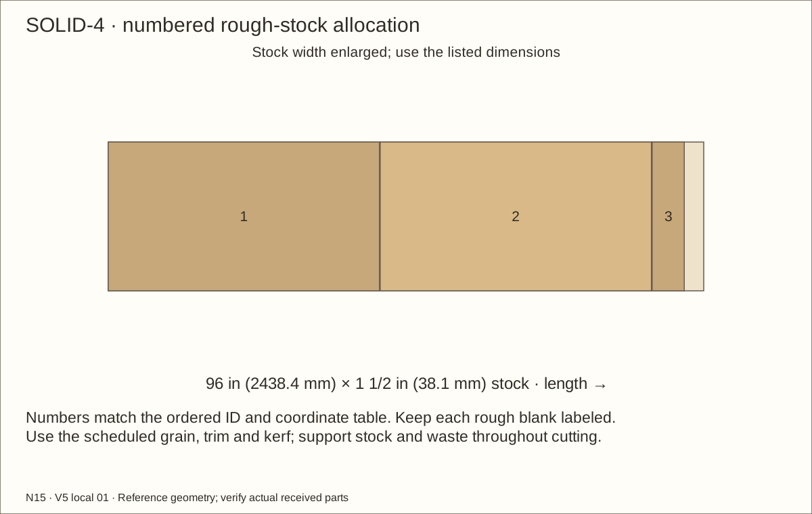
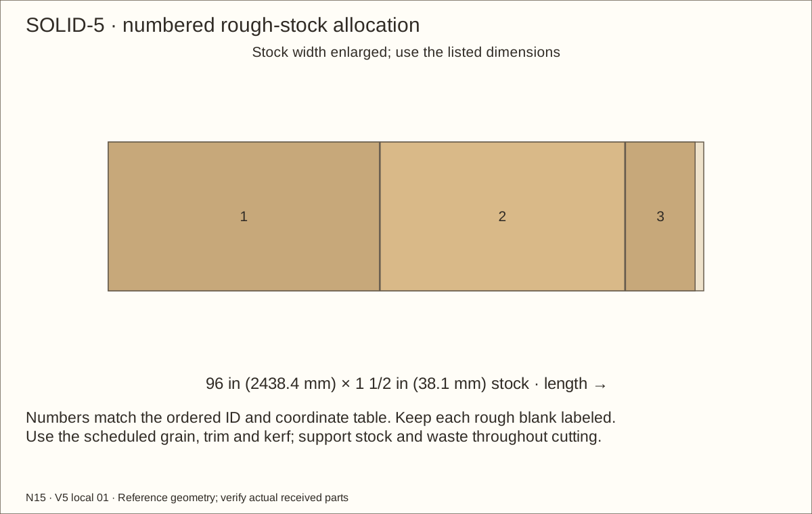
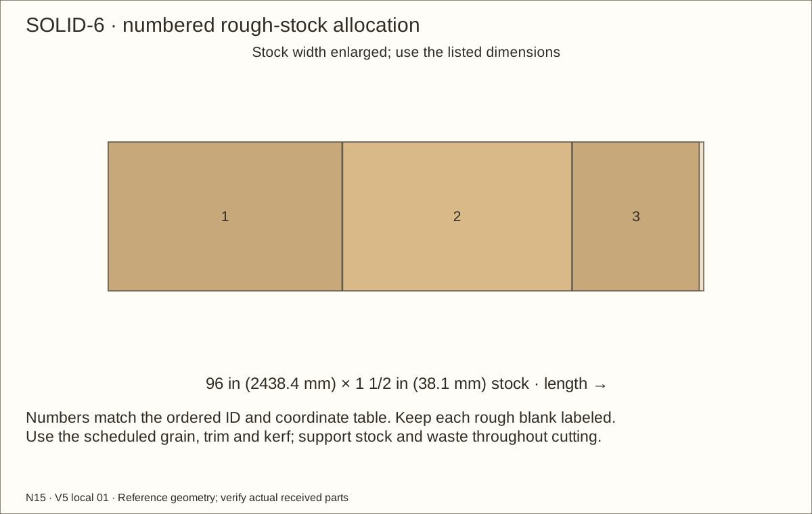
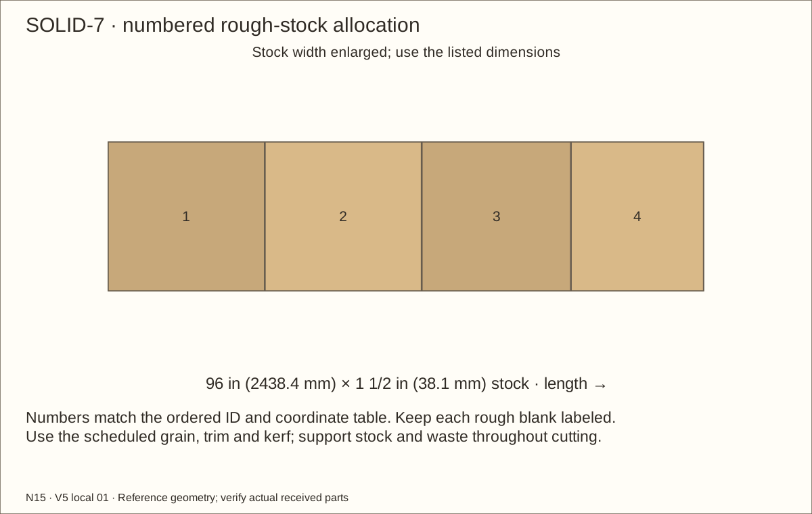
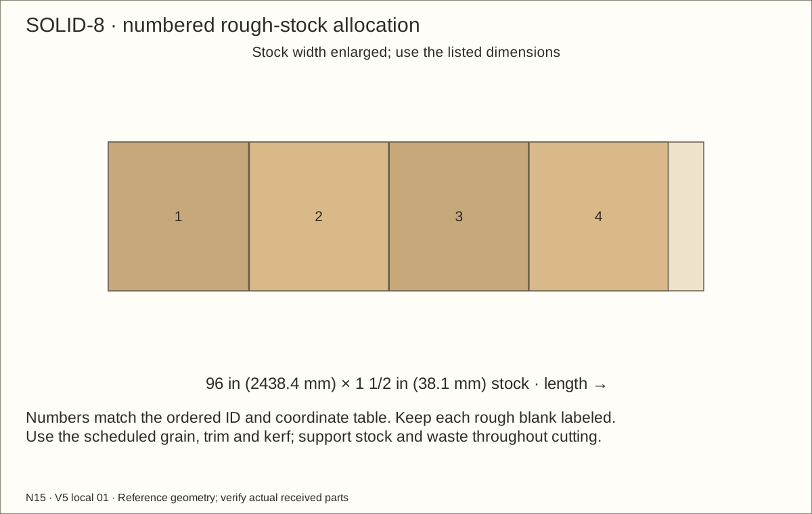
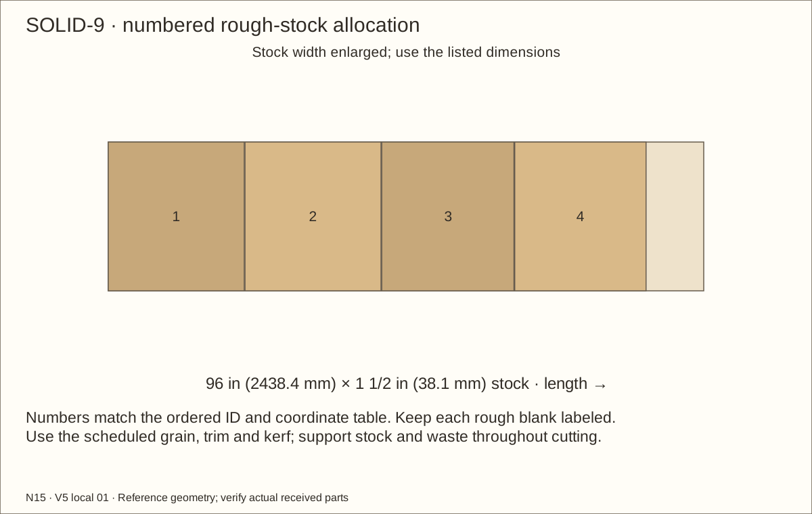
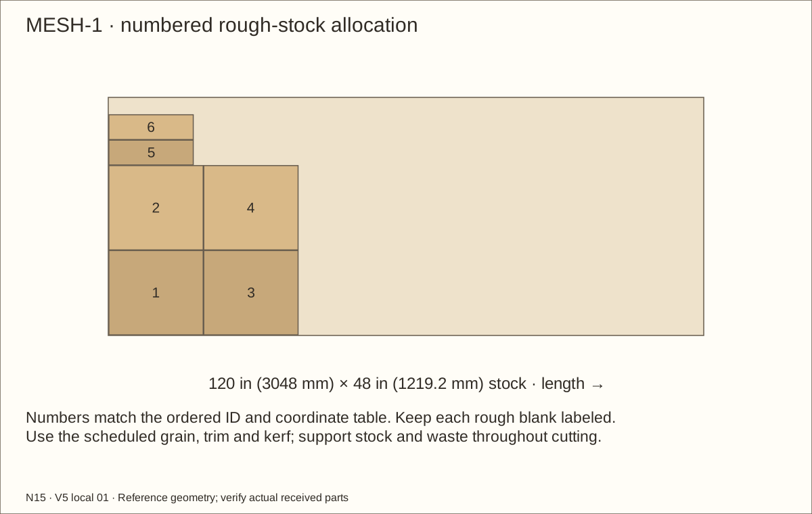
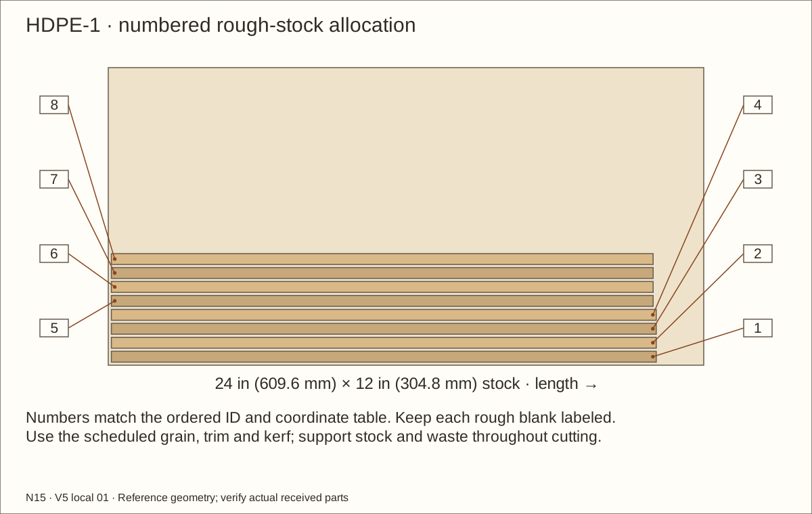
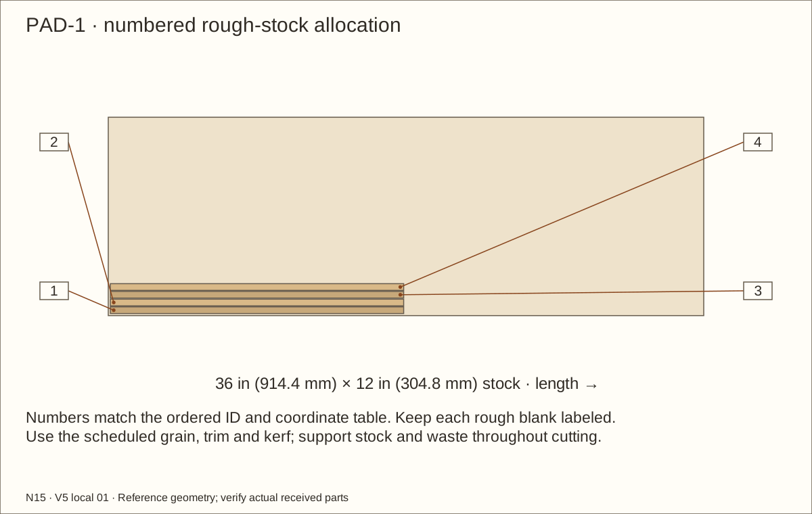
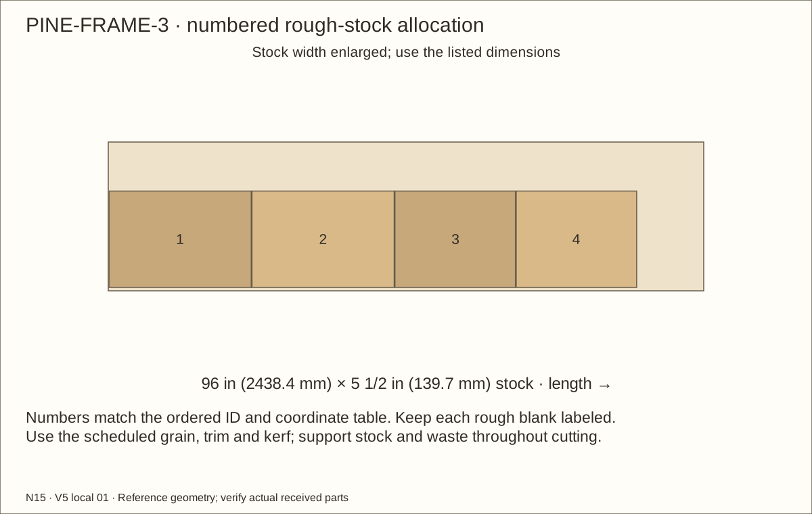
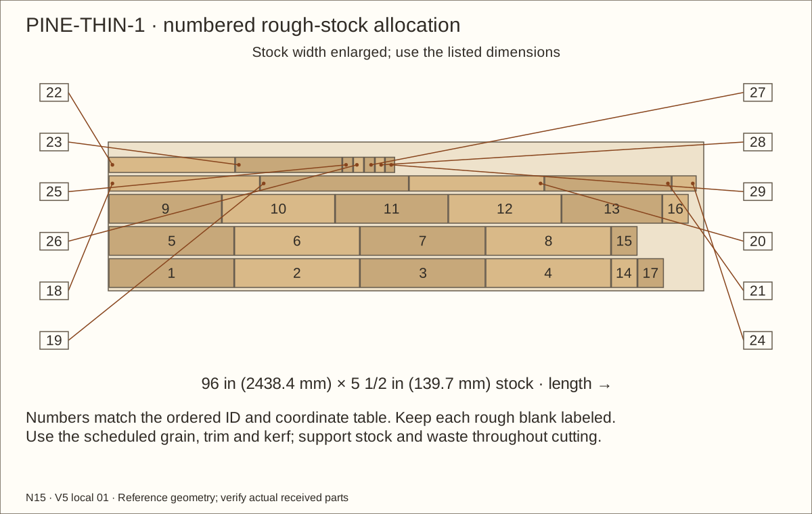
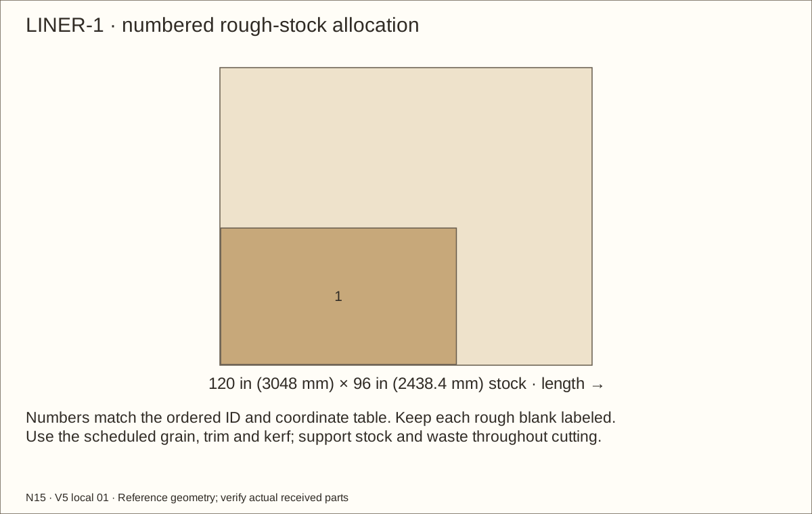
Cut the deck, divider, cabinet doors, hinge strips and tank surround from their numbered rough allocations. Cabinet door cores finish at 23 15/16 in (608.01 mm) × 13 3/8 in (339.73 mm). Tank-related pieces are starting references: fit their final positions and collars to the received aquarium with 1/8 in (3.18 mm) clearance.
Sizes marked “about” are rounded to the nearest 1/16 in (1.59 mm) for easy marking. Trim these starting sizes to make snug, fully supported joints. Keep the cut on the waste side of the line, test the actual mating parts and trim gradually for full contact. Use one unit system for a cut; do not switch between rounded inch and millimetre values.
Check before continuing: The divider, deck, doors, strips and surround blanks are labelled and fitted to the recorded material gauges; final openings are still to be cut.
Tools / setup: Measuring tape, square, pencil and the tools named below
Cut the tank and cabinet front openings
Transfer openings to all three front layers from the assembly datums. Tank opening is 39 19/64 in (998.14 mm) wide and 20 11/64 in (512.37 mm) high from each layer’s lower-left corner. Cabinet openings are 21 in (533.4 mm) × 10 1/2 in (266.7 mm), starting at assembly X = 44 1/2 in (1130.3 mm) and 70 1/2 in (1790.7 mm), Z = 2 1/4 in (57.15 mm). From each layer’s own left/bottom edges subtract the measured plywood gauge. Clamp matching layers and support each waste piece; preserve the top beam and all webs.
Check before continuing: All three front layers have matching tank notches and cabinet openings, with the top beam and webs intact.
Tools / setup: Measuring tape, square, pencil and the tools named below
Mark four roof openings and preserve webs
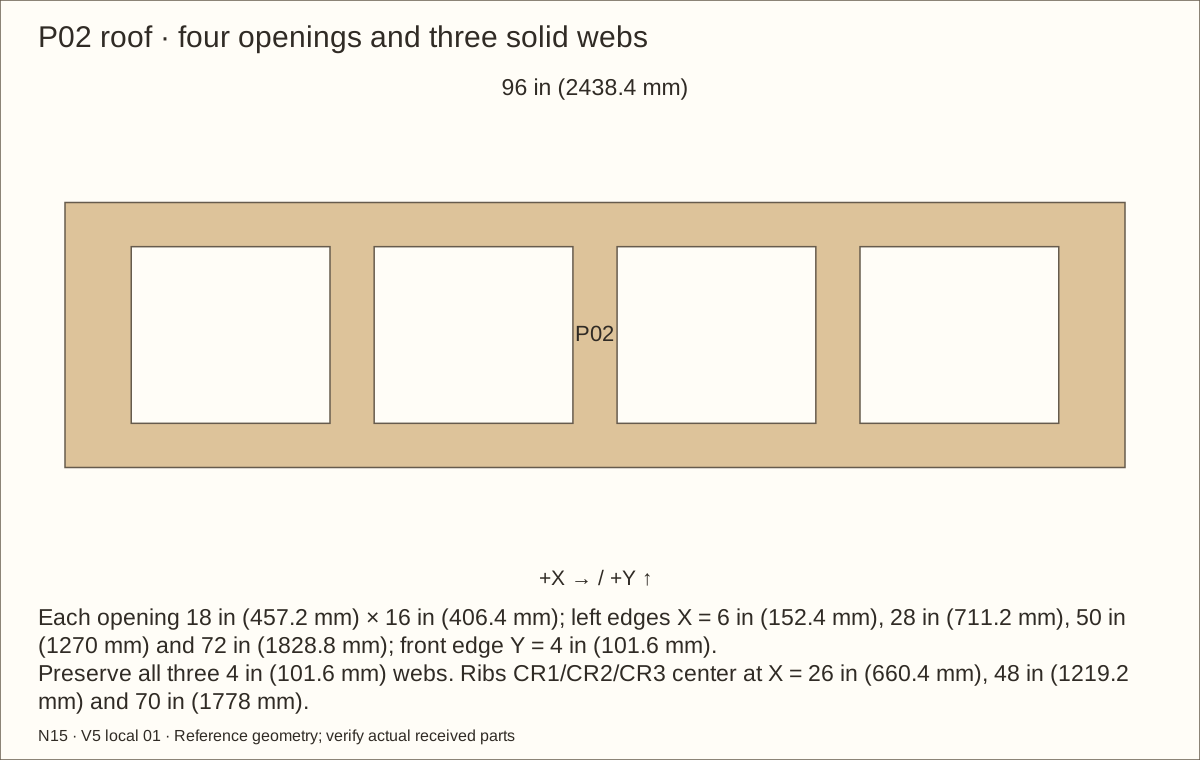
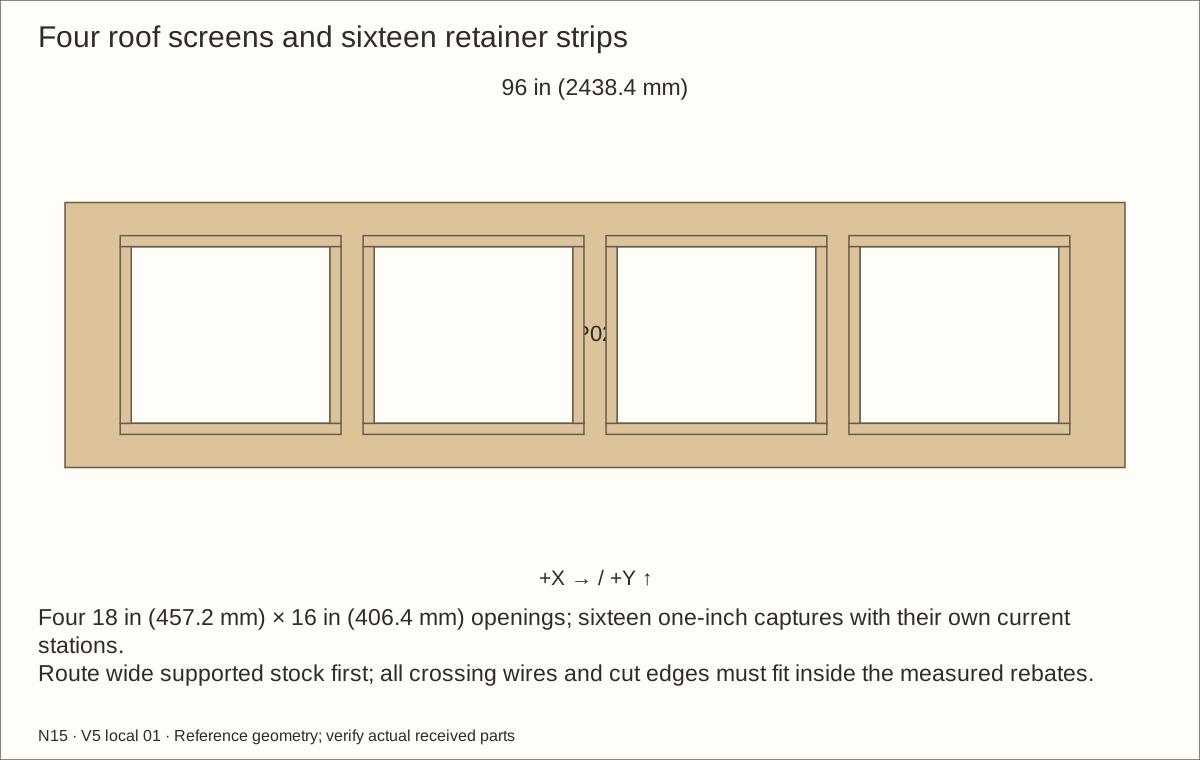
On the roof, mark four 18 in (457.2 mm) × 16 in (406.4 mm) openings. Their front edges are 4 in (101.6 mm) from the front; left edges are 6 in (152.4 mm), 28 in (711.2 mm), 50 in (1270 mm) and 72 in (1828.8 mm) from the left. Keep all three 4 in (101.6 mm) webs intact for the roof ribs.
Check before continuing: Four roof openings are marked with the full outer borders and three rib webs preserved; no cut has started.
Tools / setup: Measuring tape, square, pencil and the tools named below
Mark both raised side vents
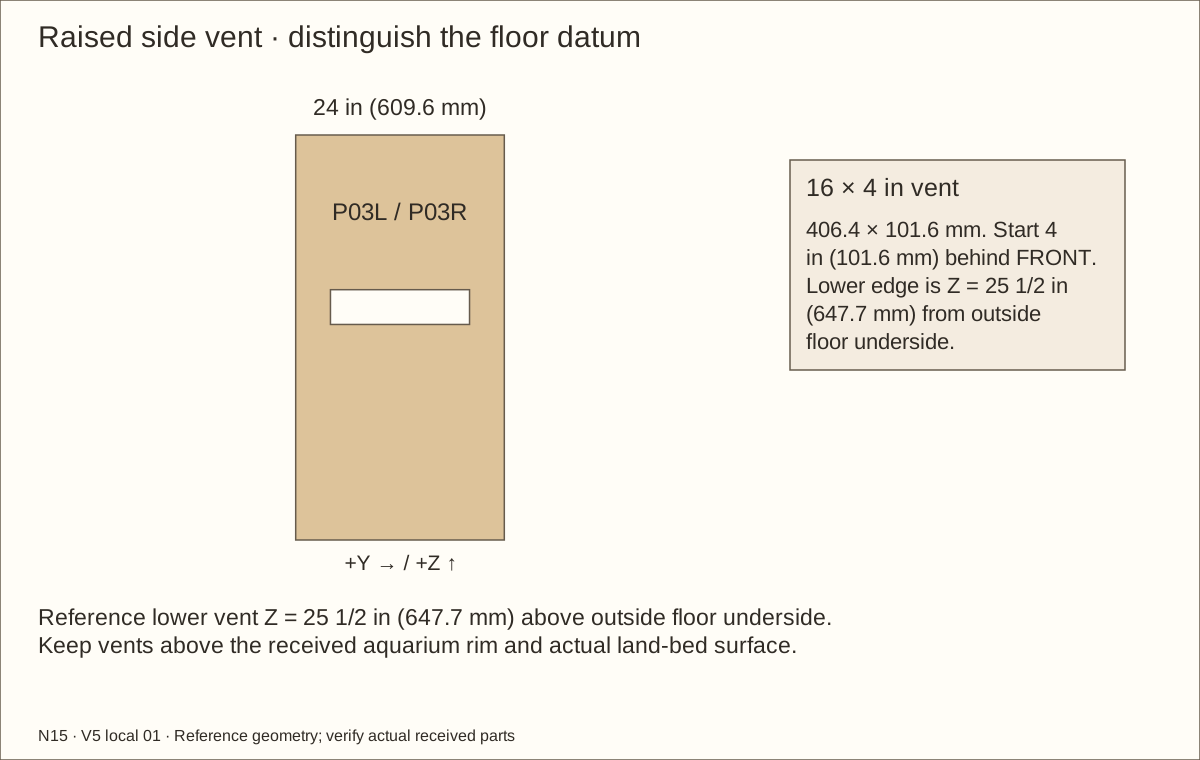
On each side, mark a 16 in (406.4 mm) × 4 in (101.6 mm) vent starting 4 in (101.6 mm) behind the front edge. The vent bottom must sit 25 1/2 in (647.7 mm) above the floor underside when assembled. Stand the loose side on a floor offcut and transfer that height; it is about 24 13/16 in (630.24 mm) from the side panel’s bottom with the reference plywood. Keep both vents above the aquarium rim and land bed.
Check before continuing: Both vent rectangles match the stated wall datums and sit above the track seat; roof and wall marks are ready for the supported cuts.
Parts: P02 — Removable roof; P03L — L wall; P03R — R wall
Tools / setup: Measuring tape, square, pencil and the tools named below
Cut supported openings and inspect borders
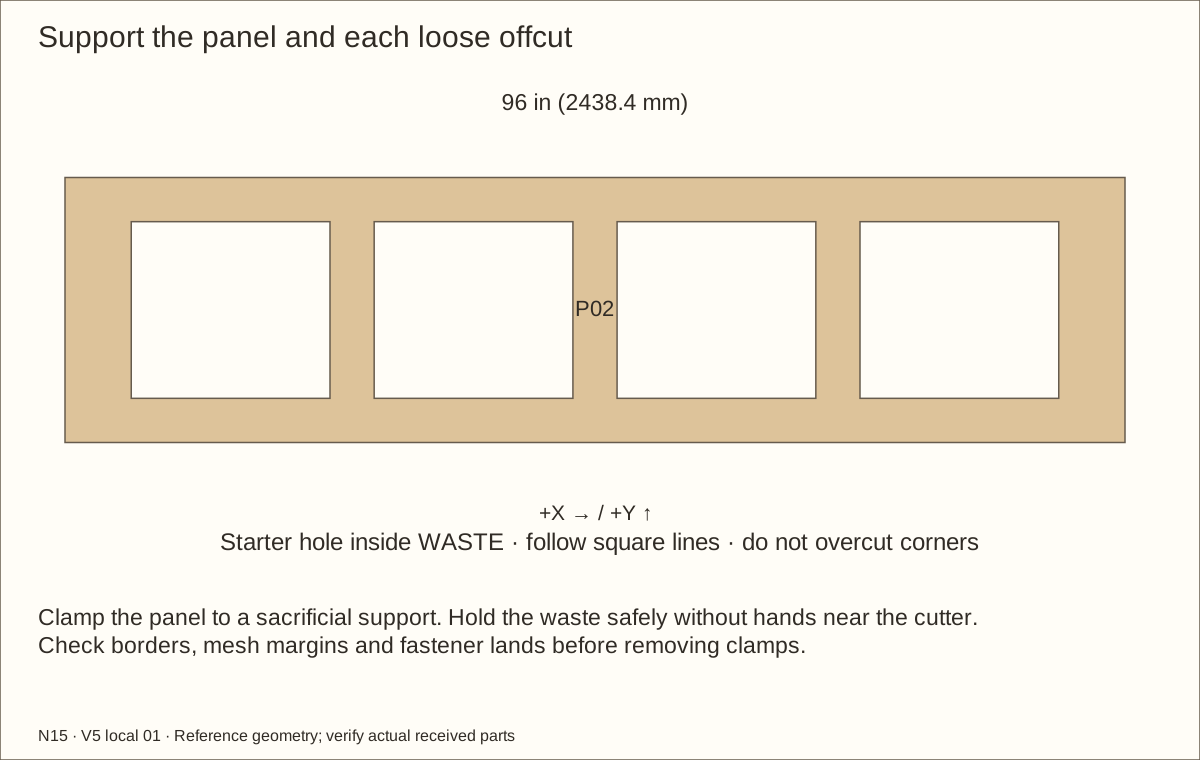
Drill starter holes entirely inside the waste. Cut with a guided router or supported jigsaw; do not cross the marked corner lines. Ease sharp reveals and remove every splinter.
Use a marked 1 in (25.4 mm)-wide capture-footprint template over each waste-side margin. Confirm mesh edges will lie beneath the captures and every fastener will land on solid wood. Trial the actual strips after they are made in the following stock and pocket operations. Leave the rest of the roof solid; equipment penetrations require their own later fitting.
Check before continuing: Both side vents sit above the lower track seat; all roof borders and all three rib webs remain intact.
Tools / setup: Measuring tape, square, pencil and the tools named below
Prepare the safe wide frame and strip stock
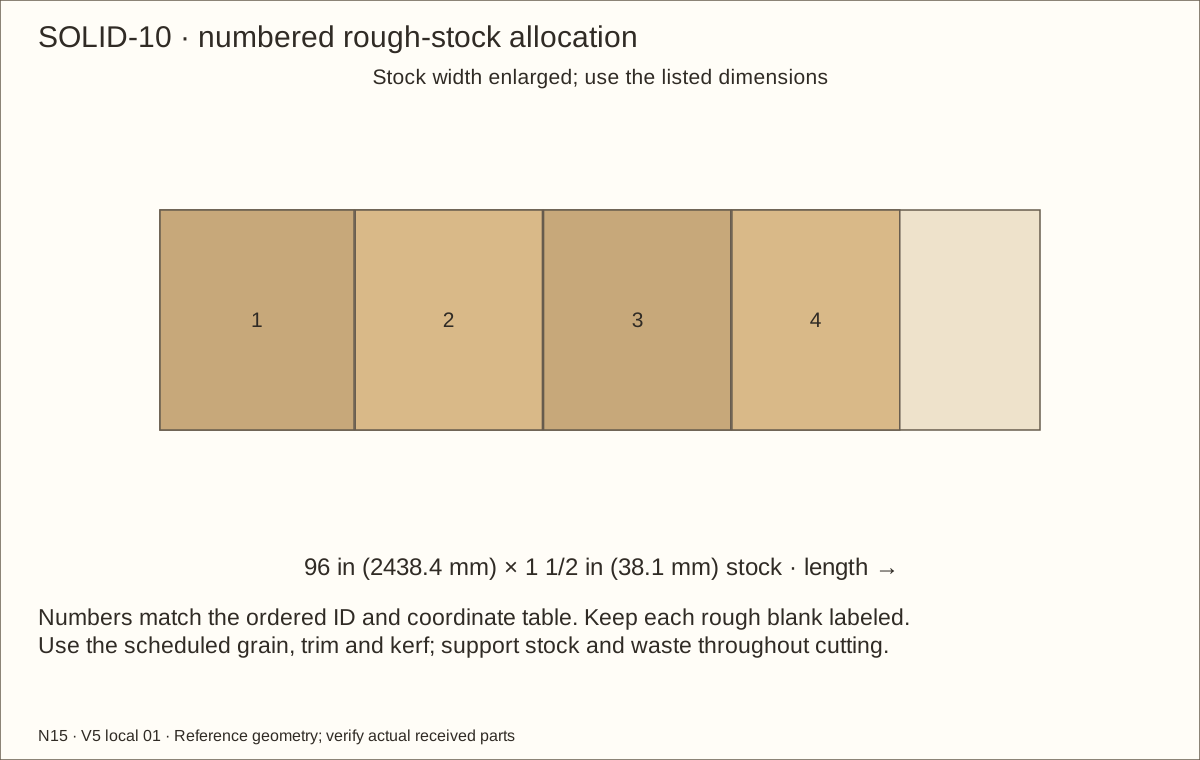
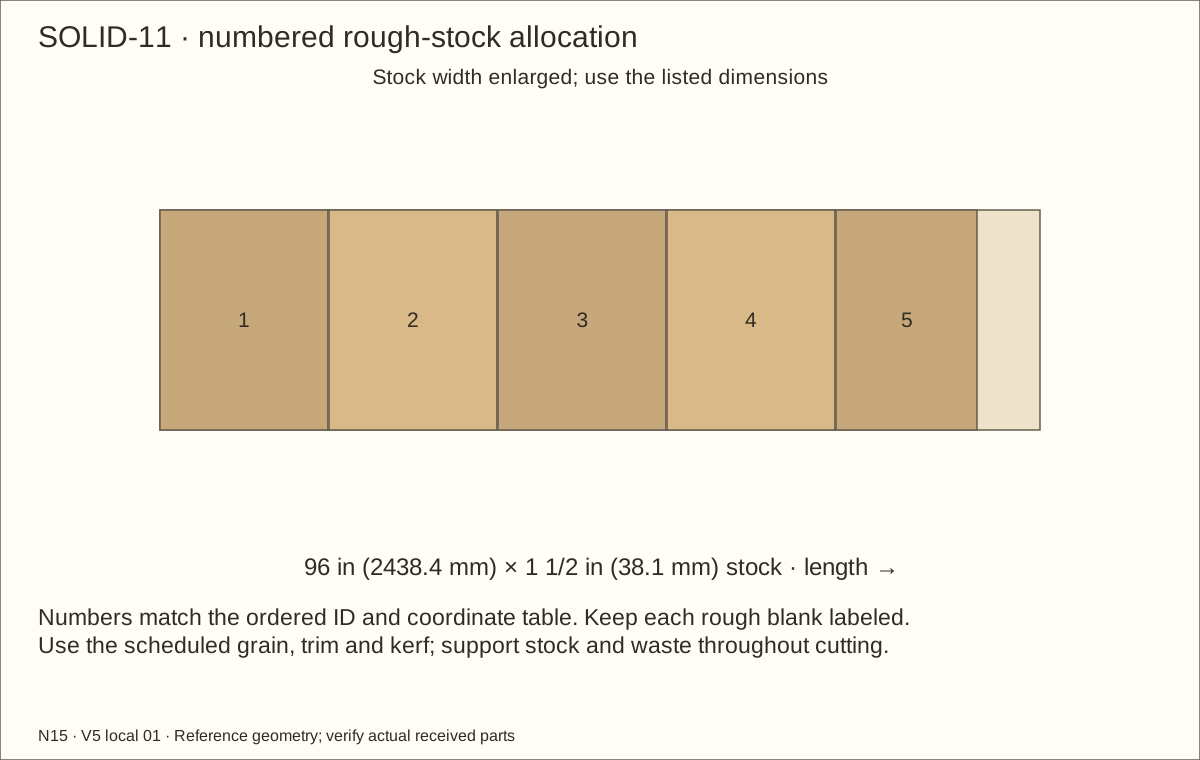
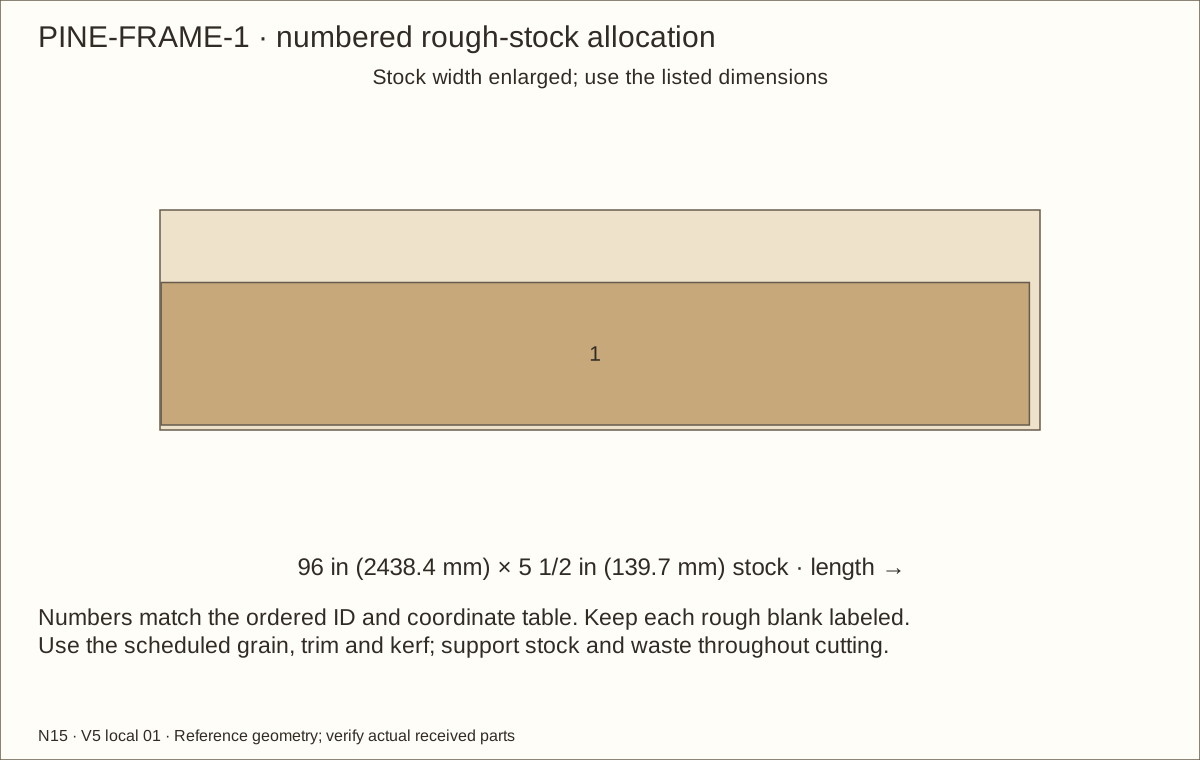
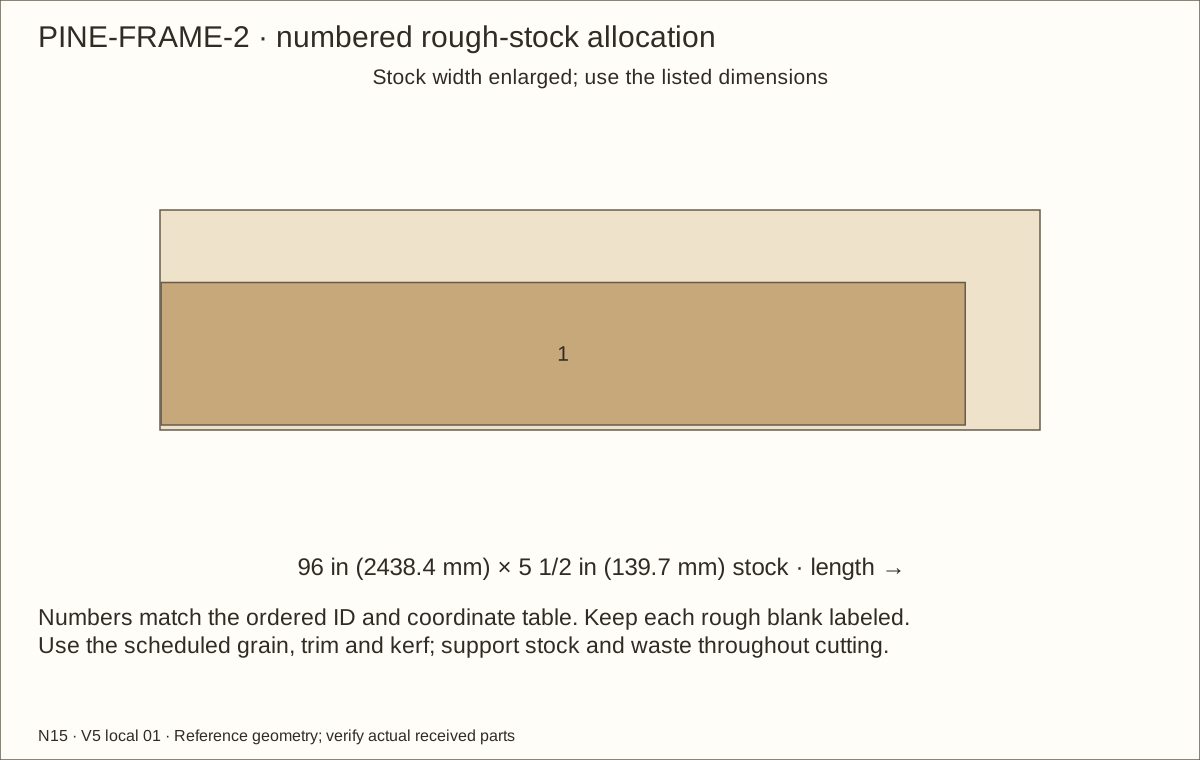
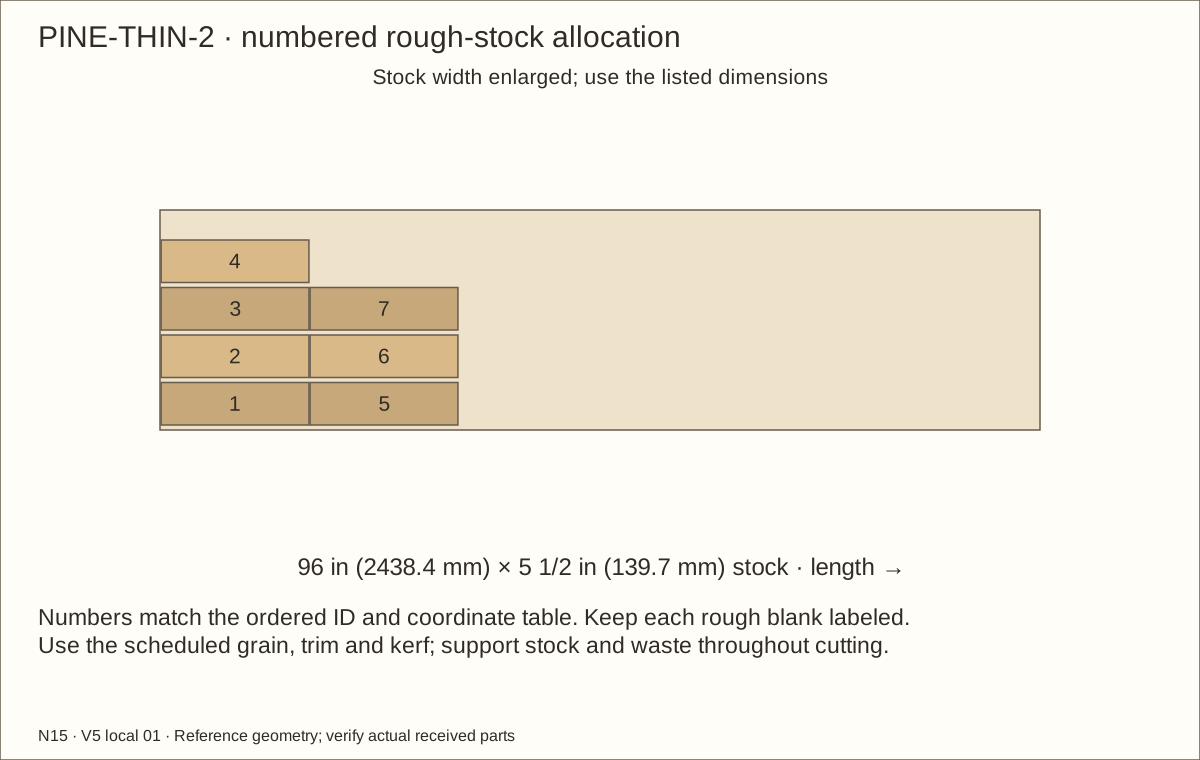
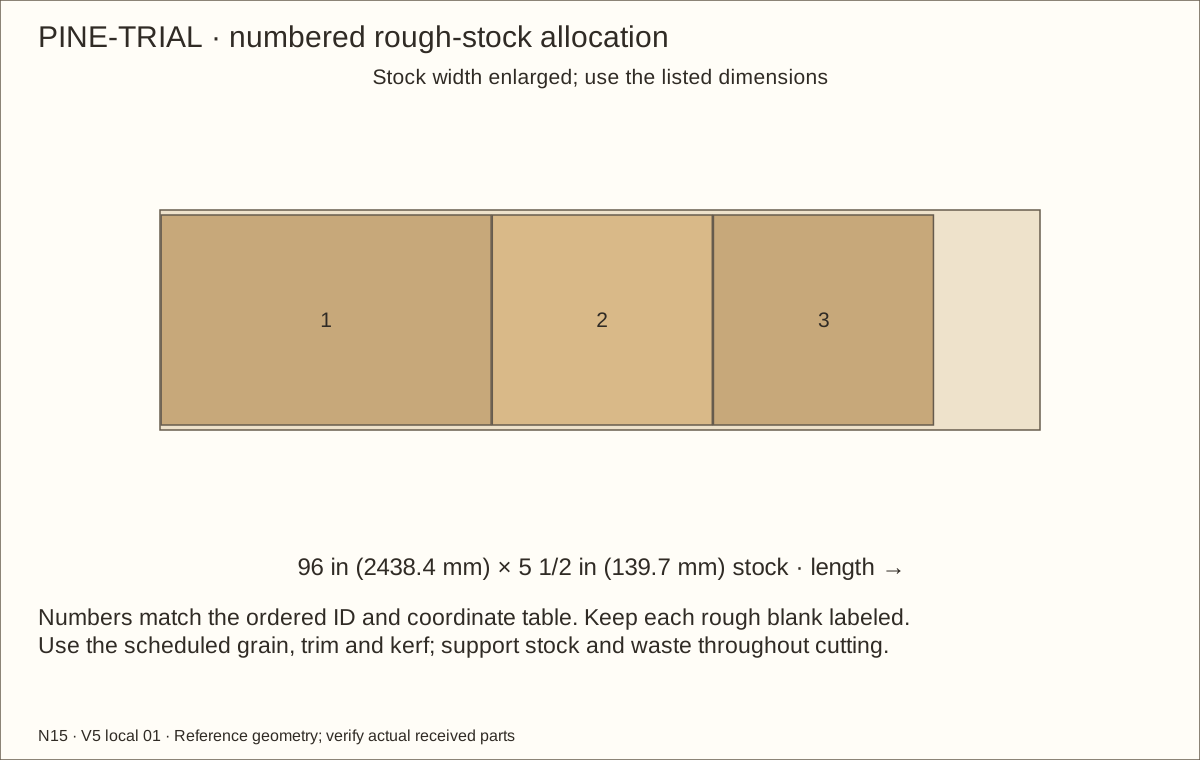
Use the numbered PINE-FRAME, PINE-THIN and PINE-TRIAL layouts. They allocate six boards including a separate trial board. Label each named piece; do not reuse the old five-board numbering.
Rip frame strips to 3 1/2 in (88.9 mm) from guarded, safely held wide stock. Keep separate F0 and F1 layers and use the exact rough lengths, trim and 1/8 in (3.18 mm) kerf in the new layouts.
Plane safe full-width stock to 3/8 in (9.53 mm) before routing capture rebates or ripping the narrow screen and liner strips. Follow machine minimum feed lengths; never feed loose short strips into a planer.
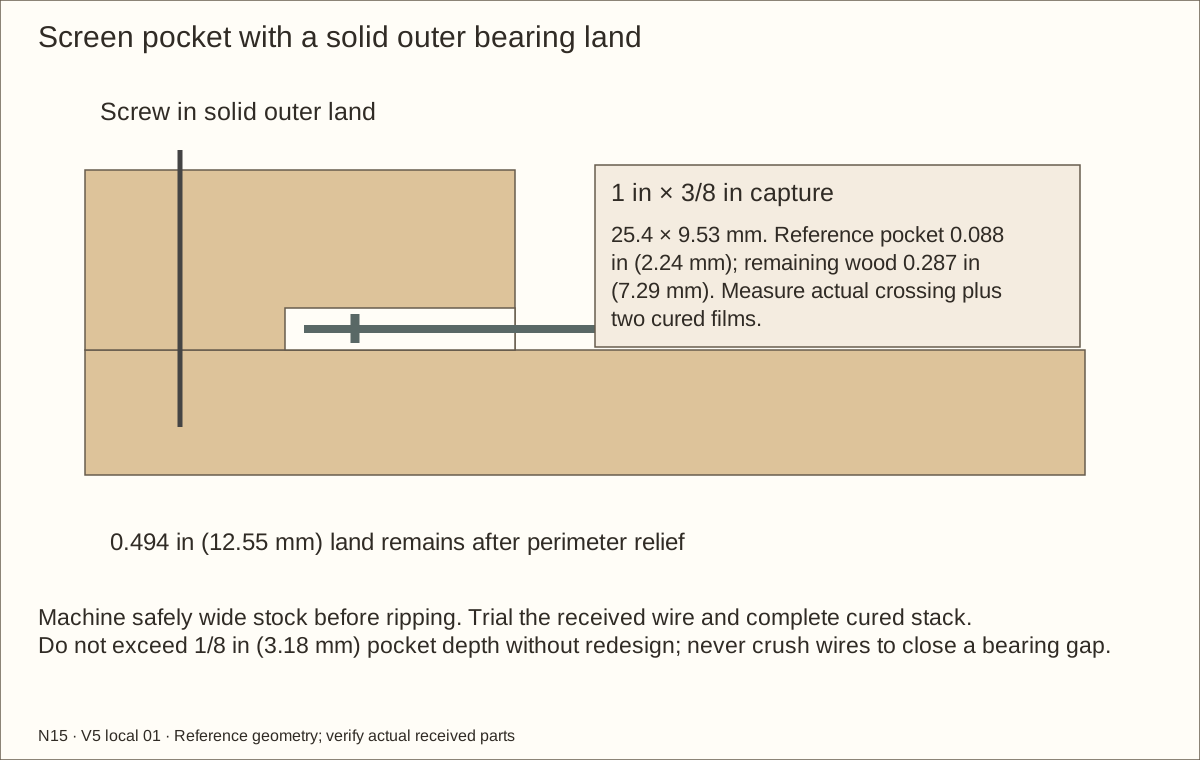
Revised capture strips are 1 in (25.4 mm) wide with a measured crossing-depth rebate and separate outer bearing land. The next pocket operation gives the trial. Liner clamps remain their own 1/2 in (12.7 mm)-wide profile; do not rout screen pockets into them.
Check before continuing: Wide stock is correctly prepared and labelled for its frame, capture and liner-strip uses; the trial board is reserved.
Parts: The 35 named solid supports, posts, ribs and ledgers in the SOLID stock layouts
Tools / setup: Measuring tape, square, pencil and the tools named below
Cut and dress the solid supports
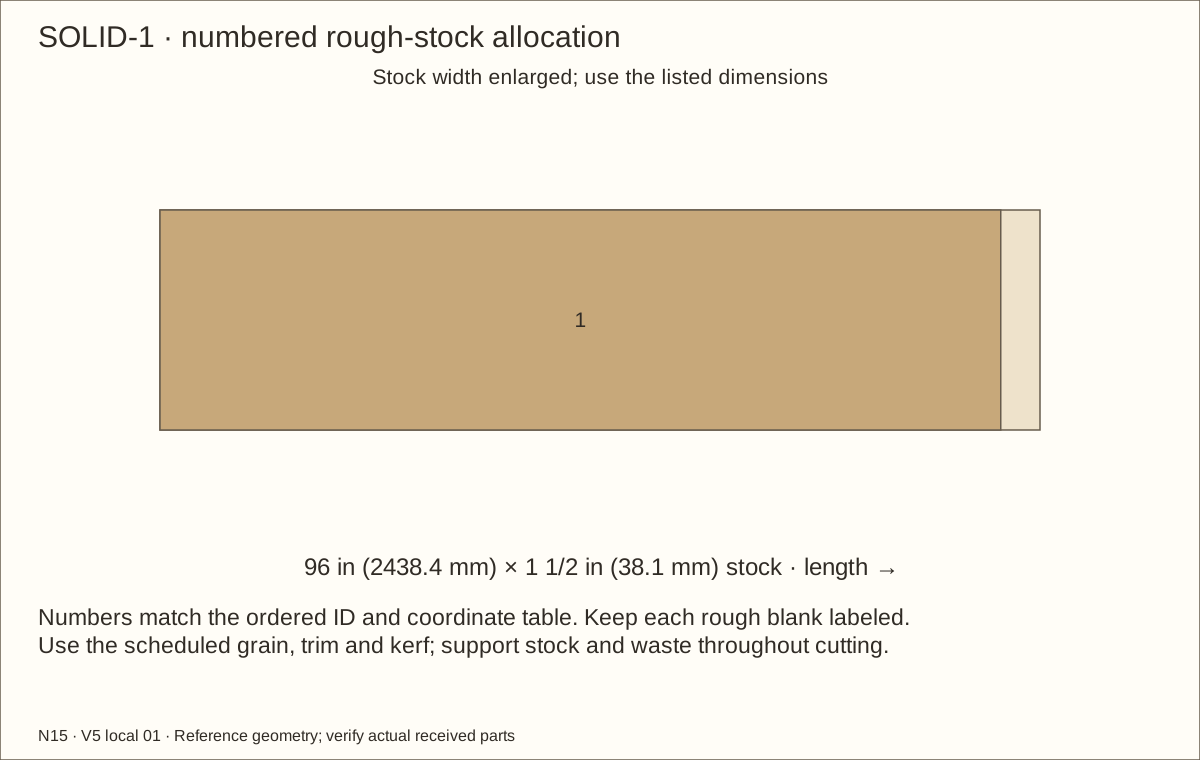
Cut to length eleven solid 2 × 2 boards for all 35 solid members: bottom wood supports, rear uprights, the four front posts, upper wood supports, roof ribs, the deck ledgers, the divider wood support, the collar ledgers and the tank kick rail. Use their actual full section; these are not laminated strips. Include the new solid rear divider receiver DBV and front collar ledger LEDF.
Lightly ease exposed corners and especially the wood supports beneath the liner. Keep joint faces square and bare. Label the underside of each roof capture so it returns to its own holes.
Check before continuing: All 35 solid members match their labels and cuts, bearing faces stay square, and no cracked or knot-weakened support is used.
Measure the largest welded-wire crossing and the actual cured film on both bearing faces. Reference wire is 0.041 in (1.04 mm), crossing 0.082 in (2.08 mm), and two 0.003 in (0.08 mm) films give a 0.088 in (2.24 mm) pocket. These are model inputs, not delivered tolerances.
On a wide clamped trial blank, use a guided router and shallow passes to form the rebate: a shallow edge pocket. Leave a full outer bearing land. The nominal 1/2 in (12.7 mm) land loses 0.006 in (0.15 mm) to perimeter fitting relief, leaving 0.494 in (12.55 mm). It must sit flat while all wire ends remain buried.
Do not exceed 1/8 in (3.18 mm) pocket depth without redesign. Trial with the received mesh and finish, then machine safely wide blanks before final ripping/crosscutting. Record depths and labels on all twenty-four capture strips.
Check before continuing: Pocket fits the actual crossing; lands sit flat and wire cannot peel or rattle.
Parts: RB1/RB2/RB3 — front laminate; F0L/F1L, F0R/F1R and F0T/F1T — frame layers
Tools / setup: Measuring tape, square, pencil and the tools named below
Laminate the front and staggered frame
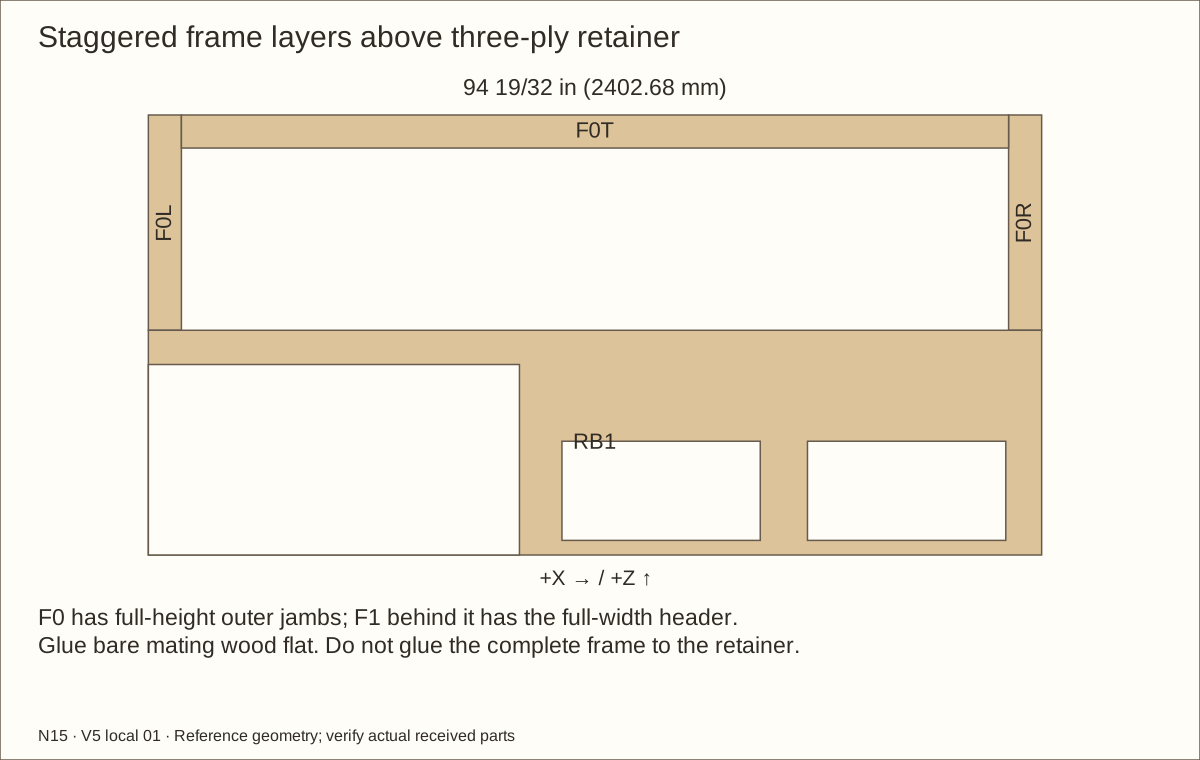
Dry-stack RB1, RB2 and RB3 face to face, flush at their top and ends, with the notch and both openings aligned. The stack is three plywood thicknesses deep. Dry-lay the front frame above them: outer layer jambs run full height, inner layer header runs full width.
Spread Titebond III on the two front-layer bond interfaces and between the two frame layers. Keep a consistent film across bare wood; use padded flat clamping pads and enough clamps to close the joints without bowing the long members.
Compare both frame diagonals and check the track-bearing faces with a straightedge. Wipe away squeeze-out before it hardens. Do not glue the frame to the laminated front yet; these remain separate assemblies for finishing.
Follow the glue label for temperature and clamping. Leave these unstressed glue-ups for at least 24 hours before drilling or loading, extending the wait when the manufacturer requires it.
Check before continuing: The laminated front is flat; its 3 5/8 in (92.08 mm) beam over the tank bay is straight, and the 1 1/2 in (38.1 mm) deep frame has staggered, closed joints.
Required wait: Glue cure: at least 24 hours; follow the received label
Parts: Received KV993/995/997/999 sample, exact-thickness disposable gauge, anti-lift sample and bond offcuts
Tools / setup: Measuring tape, square, pencil and the tools named below
Trial the matched steel and glass system
Make a rigid full-size bench fixture for the reference 87 19/32 in (2224.88 mm) × 19 19/64 in (490.14 mm) opening. Hold the loose frame pieces square in that fixture; the installed frame comes later. Use a smooth disposable panel measured to the accepted 0.2362 in (6 mm) glazing thickness. Nominal 1/4 in (6.35 mm) material is thicker and must not establish fit. This gauge is never a substitute door. Repeat the trial in the assembled opening during track alignment, and use final measured dimensions before releasing the glass order.
Assemble offcuts of the actual 999 lower track, 997 carrier, 995 shoe and 993 upper channel around the measured 0.2362 in (6 mm) disposable gauge. Keep the matched family throughout. Model envelopes do not certify the proprietary internal profiles.
The manufacturer deducts 1 1/4 in (31.75 mm) from the distance between the OUTSIDE top of the upper channel and OUTSIDE bottom of the lower track. Include the actual bond beds when locating those faces. Confirm rolling, upper engagement, lift-out and the 1 in (25.4 mm) closed overlap with the sample. Also make a steel-offcut-to-bare-wood bond sample under the reassemble and measure for the glass doors operation’s preparation and cure; reject peeling or failed adhesion before committing the tracks.
Check before continuing: The matched sample rolls and lifts out with retention removed. The cured bond sample holds without peeling. No glass has been ordered.
Parts: LINER and UNDERLAY samples, five post outlines and the empty received TANK
Tools / setup: Measuring tape, square, pencil and the tools named below
Trial folds and the empty aquarium transfer
Fold a liner offcut around an eased post and into a corner; keep folds uncut. Reserve at least 1/8 in (3.18 mm) at walls and posts, increasing the allowance for the actual folded stack.
Keep the empty received aquarium on its maker-approved continuous support. Place full-size, non-loadbearing clearance templates around it to check the planned floor, beam, divider and collar positions. Check the complete transport and removal route with the qualified handling team. Templates do not support the aquarium. Perform the actual shell transfer trial after the bay and removable surround have been fabricated.
Check before continuing: Sample folds fit without stretching; full-size templates and the handling plan establish clearance for the later supported empty-aquarium trial.
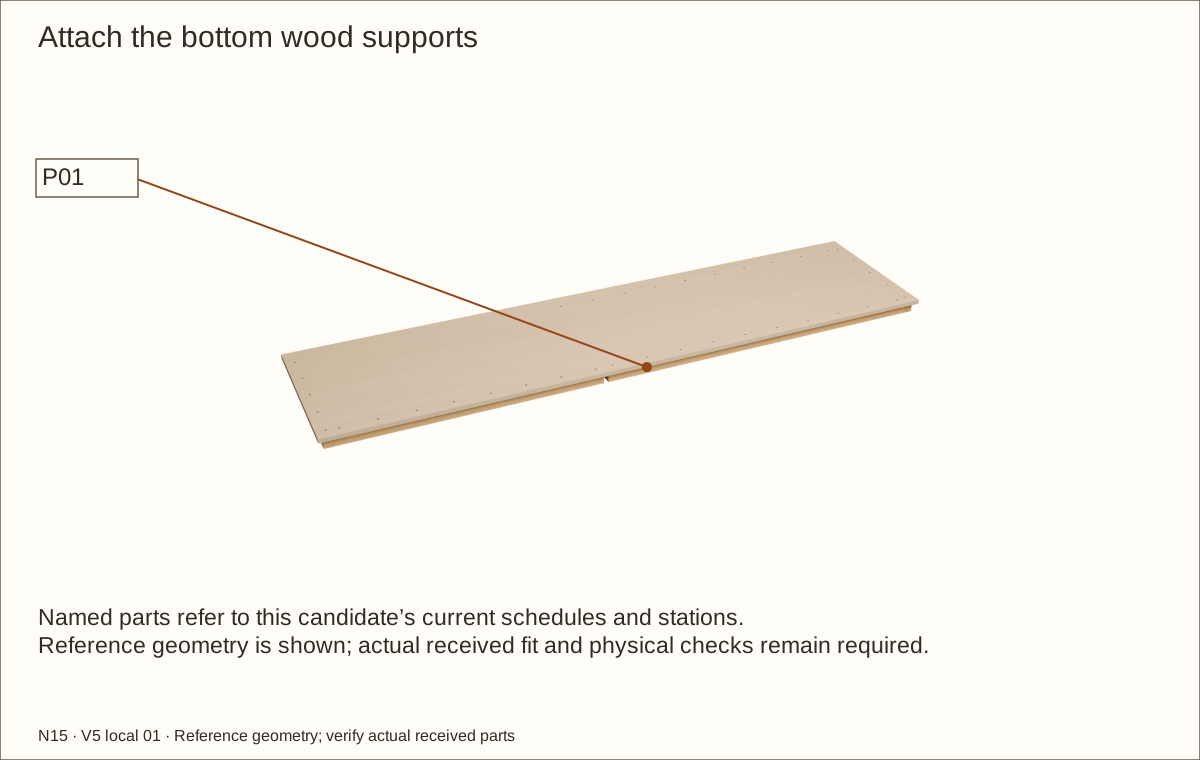
Parts: P01 — Floor; CLB — L bottom cleat; CRB — R bottom cleat; CF — Front floor cleat; CB — Back floor cleat; CB2 — Back floor cleat
Tools / setup: Measuring tape, square, pencil and the tools named below
Position and predrill the bottom supports
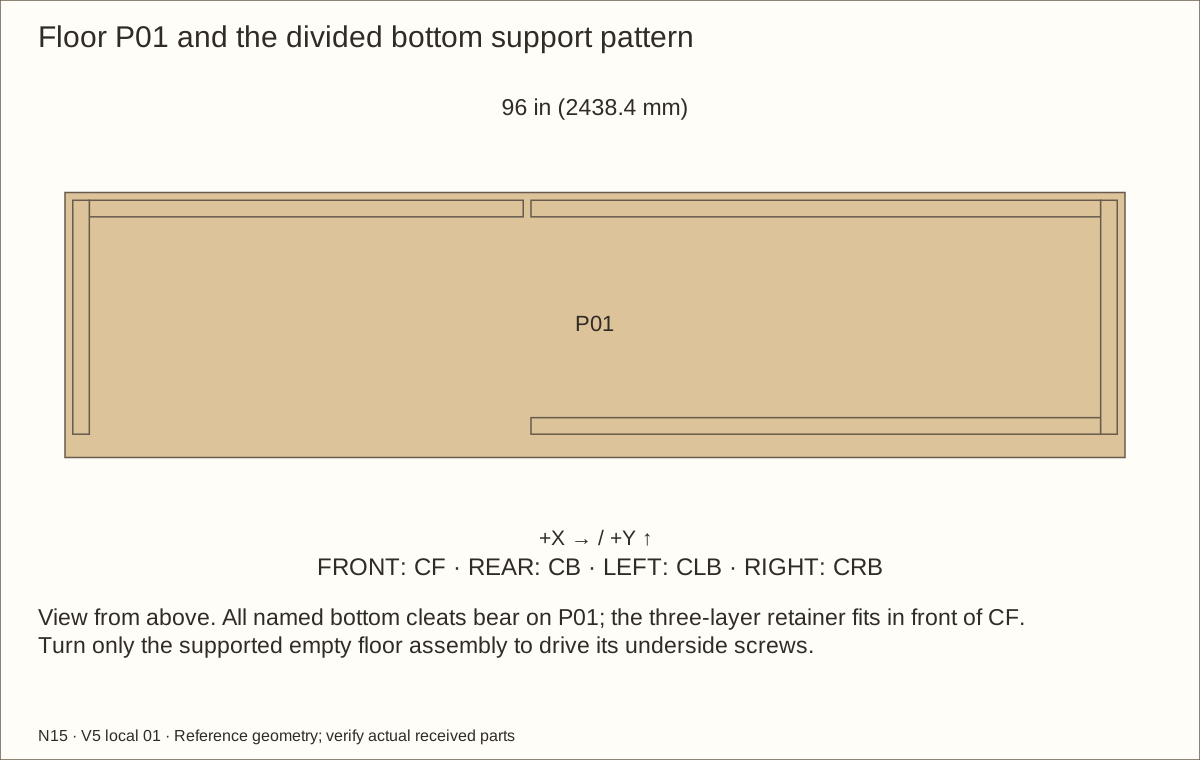
Place P01 on a flat sacrificial board. Mark the left and right wood supports one actual plywood thickness in from the floor edges, starting behind the three-layer front. Fit CF only on the land side, from the divider line at about 42 3/16 in (1071.56 mm) to the right wood support; the tank bay has no front floor wood support so the empty aquarium can be lifted and transferred out. Fit CB behind the tank bay and CB2 behind the land side, leaving a gap for the divider.
Clamp each wood support. Transfer the attach the bottom wood supports operation stations through the floor: #8 clearance holes are 11/64 in (4.37 mm) through P01 only; start 7/64 in (2.78 mm) pilots into pine and confirm grip on an offcut. Set a stop so no drill or screw can emerge.
Check before continuing: The five bottom supports are correctly located and clamped; clearance holes pass through the floor only and stopped receiver pilots cannot emerge.
Parts: P01 — Floor; CLB — L bottom cleat; CRB — R bottom cleat; CF — Front floor cleat; CB — Back floor cleat; CB2 — Back floor cleat
Tools / setup: Measuring tape, square, pencil and the tools named below
Glue and fasten the floor from underneath
Apply Titebond III only to the floor/wood support bond faces. Drive the #8 × 1 1/4 in (31.75 mm) screws from below, leaving their heads flush with the floor underside. Wipe all squeeze-out and keep the four corner beds smooth.
Check the tank bay floor is flat and clean: no glue, screw head or lump where the aquarium frame will bear. Let the floor assembly cure flat and unstressed.
Check before continuing: The floor underside sits flat with no projecting head; the tank bay floor is flat and free of wood supports.
Required wait: Do not stress glued wood supports for at least 24 hours
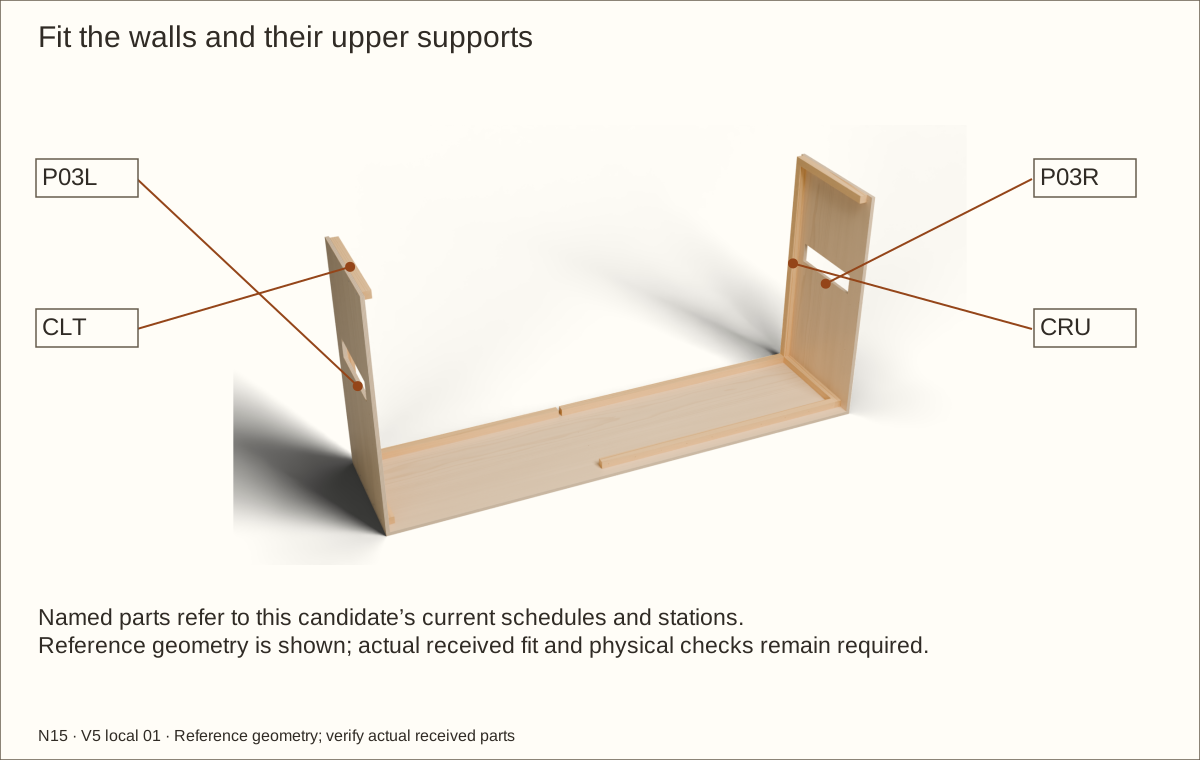
Parts: P03L — L wall; P03R — R wall; CLU — L rear upright; CRU — R rear upright; CLT — L upper cleat; CRT — R upper cleat
Tools / setup: Measuring tape, square, pencil and the tools named below
Fit walls and upper supports
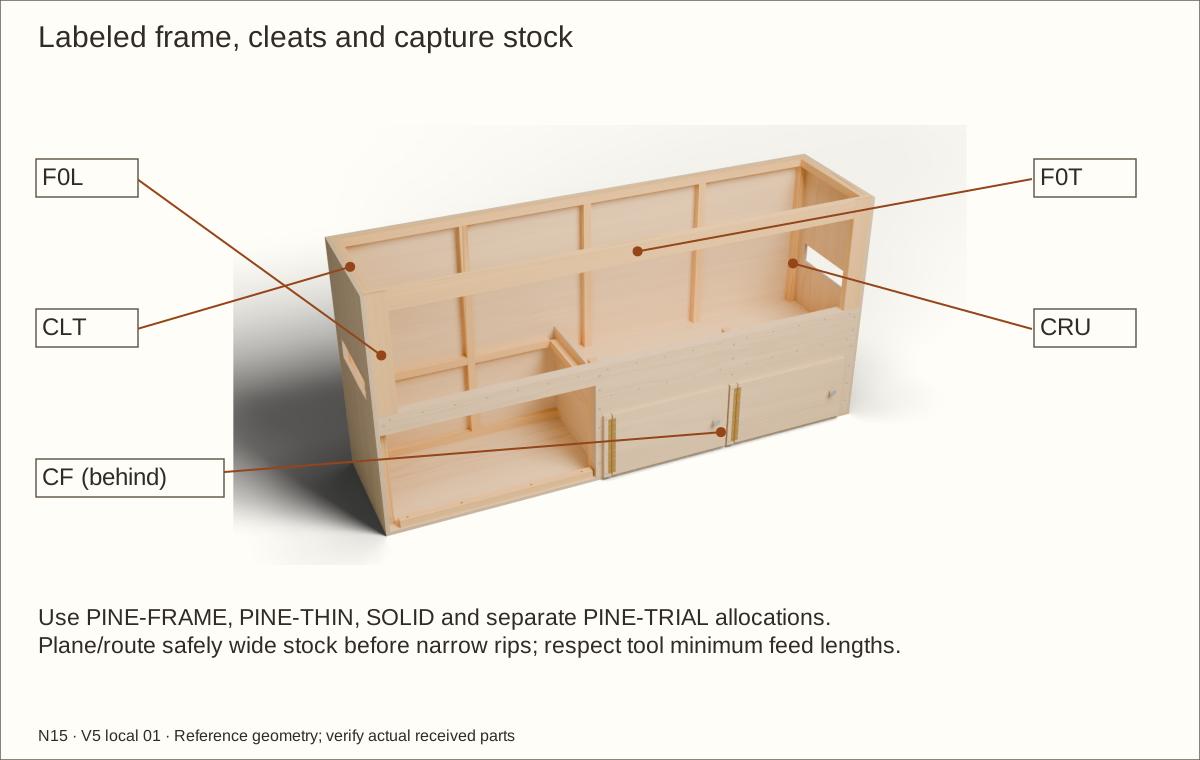
Clamp CLU and CLT to the inside of the left wall; repeat with CRU and CRT on the right. Upper wood supports end at the back-panel face and start 1 1/2 in (38.1 mm) behind the front. The rear uprights fit between lower and upper wood supports.
Stand each wall on P01, flush with its outer edge and front. Clamp it to the bottom wood support. Use a helper while the box is open.
Transfer the listed stations through each wall into the matching solid receiver. Drill the #8 clearance through the plywood, then a stopped pilot into pine. Keep the rear-upright back screws offset from the side screws as shown in the station schedule.
Fasten with #8 × 1 1/4 in (31.75 mm) screws, tightening by hand for the last turn. These wall joints stay dry during fitting so the panels can be removed for finishing.
Check before continuing: Walls are upright and parallel; all screw points terminate in solid wood supports, and no screw projects into the room.
Tools / setup: Measuring tape, square, pencil and the tools named below
Close and square the back
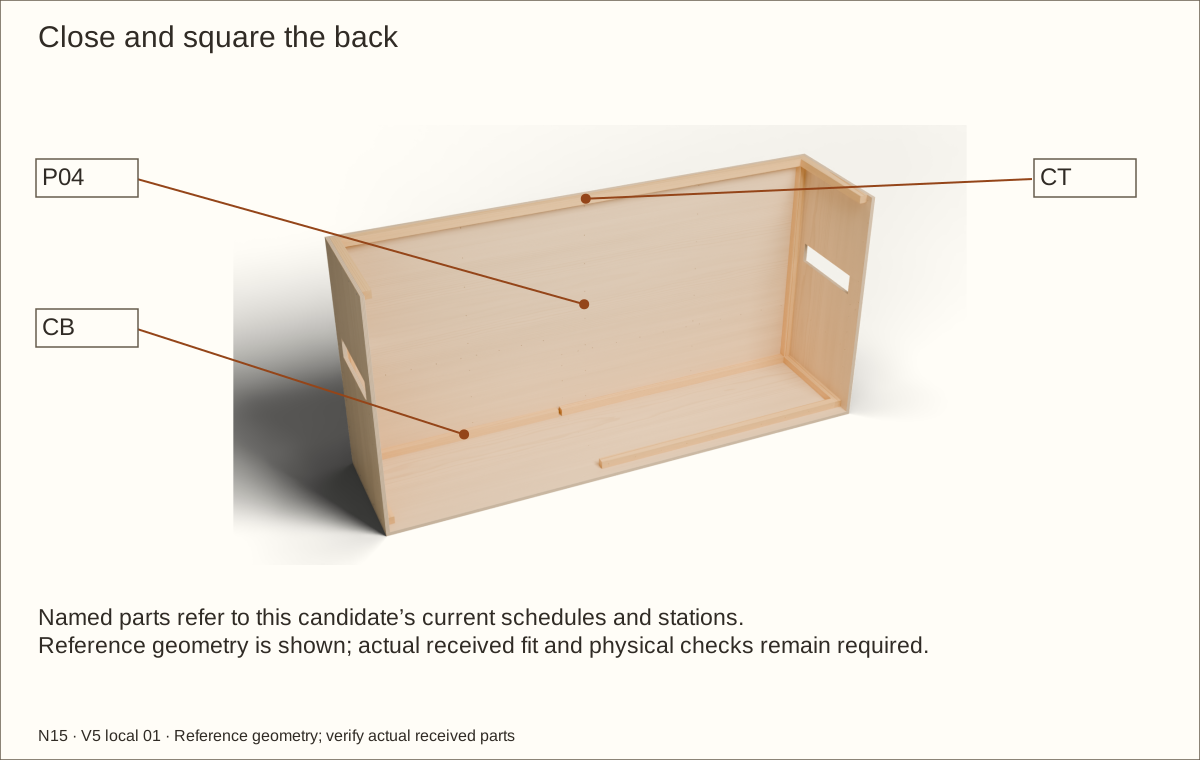
Fit P04 between the side panels, resting on the floor with its outside face flush to the side-panel rear edges. Clamp to CB, CT and both rear uprights.
Compare the two diagonals across the front and across the back. Adjust until each pair differs by no more than 1/16 in (1.59 mm). Recheck on the final supporting surface if it differs from the bench.
Drill clearance through P04 and stopped pilots into the named receivers at the close and square the back operation stations. Use the offset upright positions so a back screw does not meet a side screw.
Fit the #8 × 1 1/4 in (31.75 mm) screws and check that the full back edge sits flush. Do not pull a twisted box square by overdriving a screw.
Check before continuing: The shell remains square without clamp pressure; the back and both walls bear on the floor.
Parts: CM1 — Intermediate back upright; CM2 — Intermediate back upright; CM3 — Intermediate back upright
Tools / setup: Measuring tape, square, pencil and the tools named below
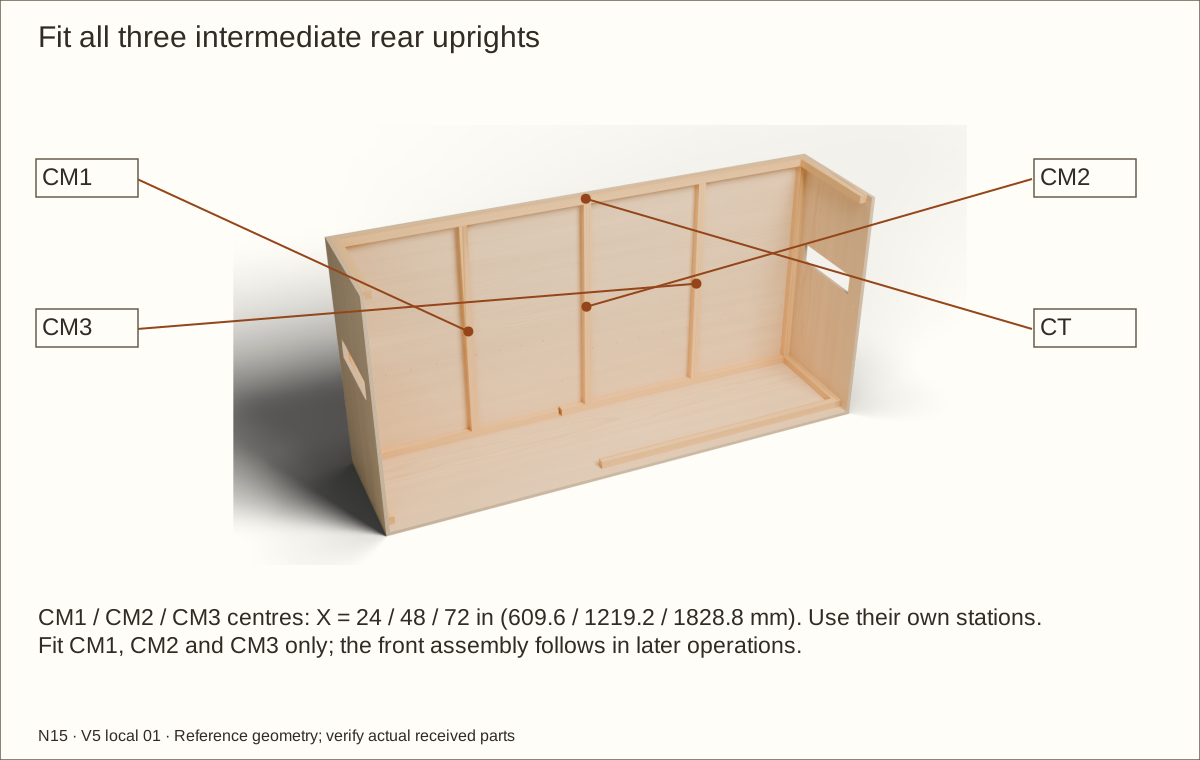
Add the three rear uprights
Place CM1, CM2 and CM3 against the inside of the back at centres 24 in (609.6 mm), 48 in (1219.2 mm) and 72 in (1828.8 mm) from the left outside face. CM1 fits between CB and CT; CM2 and CM3 fit between CB2 and CT ; each upright is about 43 5/8 in (1108.08 mm) long in the reference shell.
Clamp each upright square with its bottom bearing fully on its assigned lower wood support. Transfer the add the intermediate rear supports operation stations through P04. Drill #8 clearance through the plywood and stopped 7/64 in (2.78 mm) starting pilots into the solid pine.
Fit the listed #8 × 1 1/4 in (31.75 mm) screws from the back. Tighten evenly by hand, keeping the back flat and the upper wood support level. Confirm all points remain buried.
Check all three intermediate uprights and both rear corner uprights bear on their lower wood supports. Leave the four front posts loose until the laminated front is seated in the next step.
Check before continuing: Five rear uprights are square and secure; no screw point or sharp corner meets the future liner or aquarium.
Tools / setup: Measuring tape, square, pencil and the tools named below
Seat and screw the laminated front
Seat the cured three-ply front on P01 with its front face flush to the floor front. Over the tank bay it is a beam 3 5/8 in (92.08 mm) deep whose underside sits 20 7/8 in (530.23 mm) above the floor underside; over the land side it runs down to the floor. Check the top at 24 1/2 in (622.3 mm) with a long straightedge.
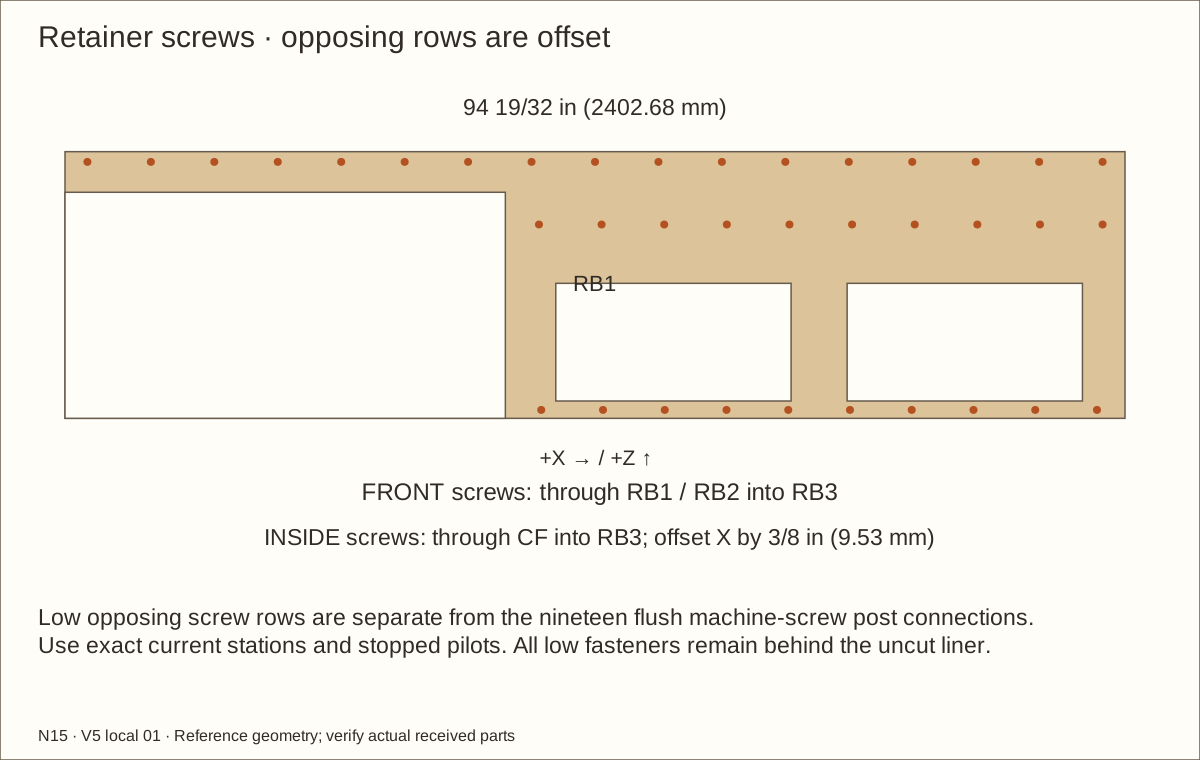
Fasten the laminate ends through the sides and stitch the plies together with the scheduled #8 × 2 in (50.8 mm) screws from the front. From inside the land side, fit the rear-facing 2 in (50.8 mm) screws through CF into RB3, offset so opposing screws cannot meet.
Check before continuing: The three-layer front is square, flat, fully seated and secured at the current stations; front-post work is next.
Parts: CFL, CF1, CF2, CFR — four front posts; CLB, P01 and CF — their separate bearing supports
Tools / setup: Measuring tape, square, pencil and the tools named below
Before you begin: Bolt and hardware dimensions are receiving checks; never infer structural capacity from bolt count.
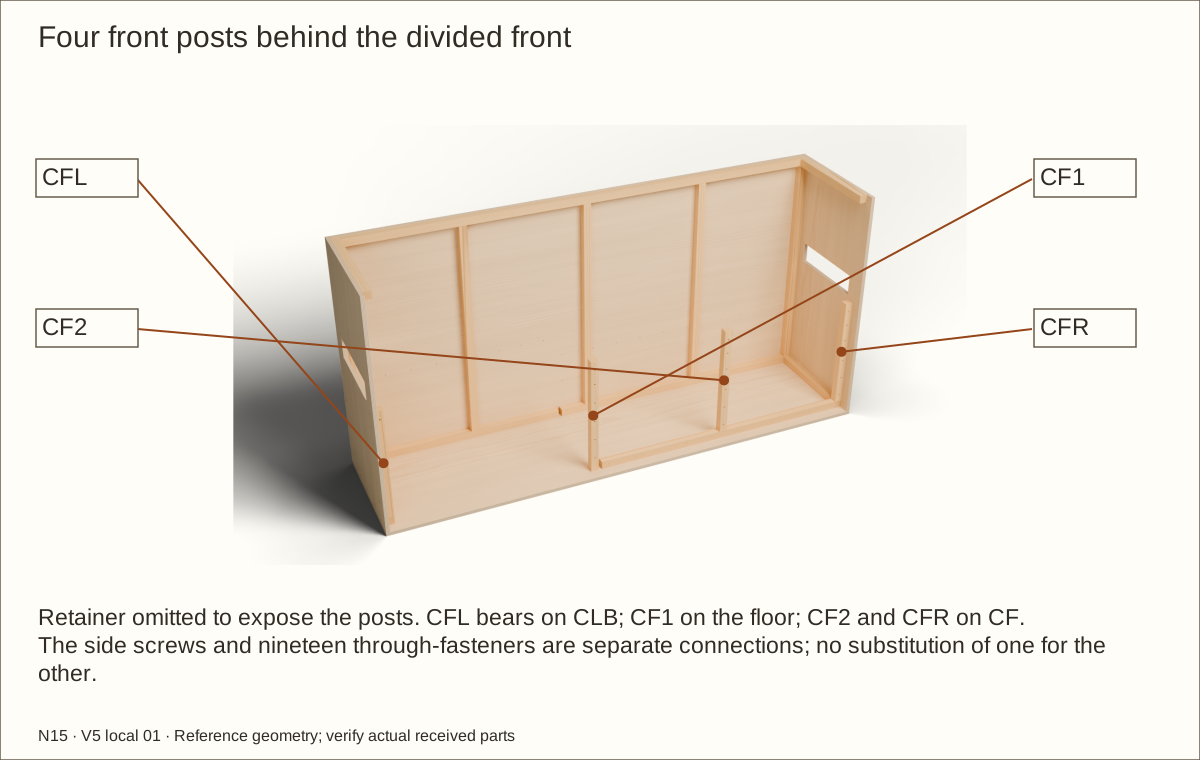
Position and secure all four front posts
Stand CFL, CF1, CF2 and CFR behind the laminated front with their front faces against the back of the three-layer front. CFL stands on the left bottom wood support at the tank bay's left edge; CF1 stands on the floor at the tank bay's right edge, 40 in (1016 mm) from the left; CF2 and CFR stand on CF on the land side. Clamp all four tightly to the laminate.
Transfer the side screw stations through the left and right walls into CFL and CFR and fit the listed #8 × 1 1/4 in (31.75 mm) screws. Keep CF1 and CF2 clamped; their through-bolts make the front connection.
Check before continuing: All four posts bear on their named supports and meet the laminate without gaps; clamps remain until connections are complete.
Parts: Matching three-layer plywood and post offcuts; one complete flat-head screw, washer and locknut stack
Tools / setup: Measuring tape, square, pencil and the tools named below
Before you begin: Bolt and hardware dimensions are receiving checks; never infer structural capacity from bolt count.
Trial the flush connection and nut recess
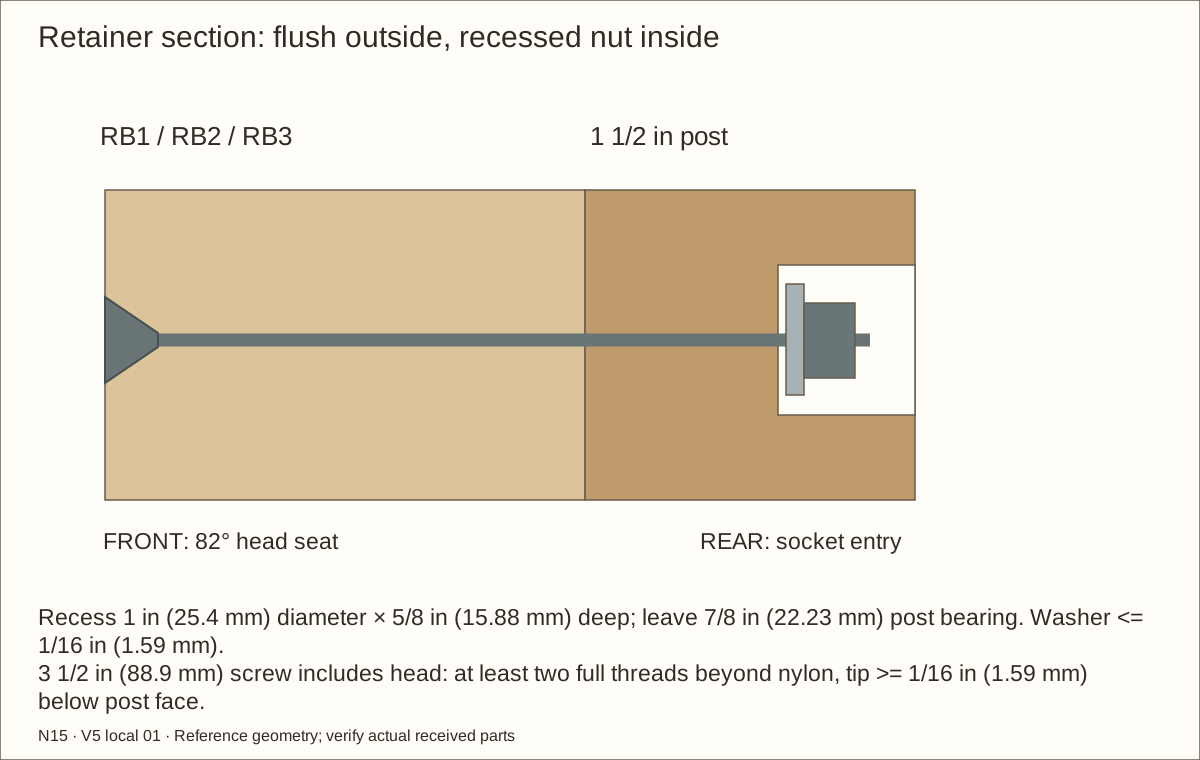
Trial Bolt Depot 24910, 316 stainless 1/4-20 × 3 1/2 in (88.9 mm) flat-head screw with 16019 washer and 16008 nylon locknut in a held scrap stack matching three plywood layers plus a 1 1/2 in (38.1 mm) post. Head length includes the flat head. Trial the actual 82-degree seat and 5/32 in (3.97 mm) hex drive; no carriage bolt or outside nut remains.
From the inside post face, trial a stopped 1 in (25.4 mm) diameter × 5/8 in (15.88 mm) deep flat-bottom nut recess. Leave 7/8 in (22.23 mm) post thickness at the washer seat. Confirm an actual socket no wider than 7/8 in (22.23 mm) can reach the complete nut. Keep actual washer thickness at most 1/16 in (1.59 mm), at least two full threads beyond the nylon, and at least 1/16 in (1.59 mm) between the tail and the post face. No connection capacity or torque is assigned.
Check before continuing: The scrap stack accepts the full washer/locknut, two exposed threads, required tail cover and actual socket without split or crushed wood.
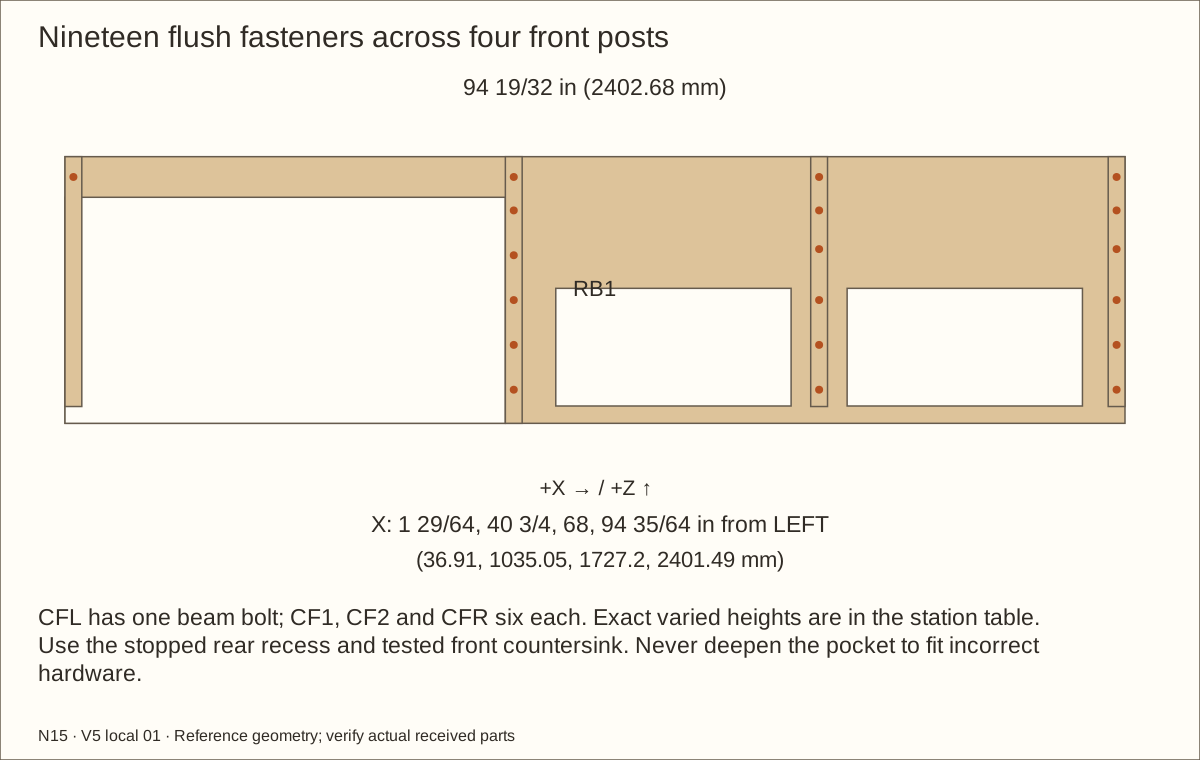
Parts: RB1/RB2/RB3, four front posts and nineteen complete recessed connections at the numbered stations
Tools / setup: Measuring tape, square, pencil and the tools named below
Before you begin: Bolt and hardware dimensions are receiving checks; never infer structural capacity from bolt count.
Bore and fit nineteen flush connections
Follow the revised nineteen stations: CFL one beam connection; CF1, CF2 and CFR six each. Clamp the laminate against each post. Bore square 9/32 in (7.14 mm) clearance through the stack with backing, then the stopped rear nut recess. Countersink the exterior only to seat the received flat head flush on bare wood. Keep shifted stations and every surrounding screw clear.
Insert the flat-head screw from the front. Fit washer and full locknut inside the rear post recess, before the liner or inaccessible finish assemblies. Tighten by hand only to close the joint; reject galling, crushed wood, partial engagement or an exposed tail. Never omit the washer or deepen a recess to force a wrong stack.
Check all nineteen connections, square front and clear cabinet openings. Keep 0.55 in (13.97 mm) veneer access around exposed flat heads. The removable second hinge strip covers three drives and must come off as a supported door/hinge/strip unit for service. Use loose protective underlay pads over recessed nuts beneath liner folds; these retainer bolts never pierce the membrane.
Check before continuing: All nineteen heads sit flush, nuts fully engage, tails stay recessed and the front remains square; access footprints are recorded.
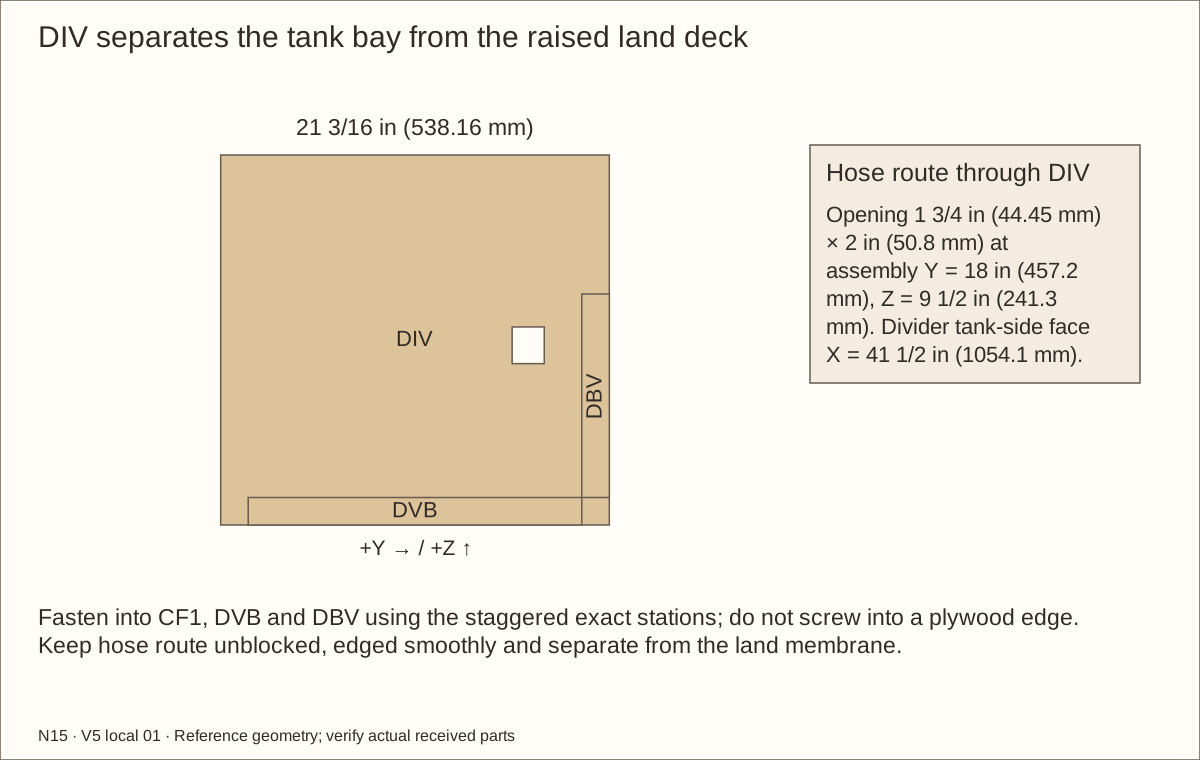
28. Fit the divider, hose opening and rear receiver
Parts: DIV — Tank-bay divider; DVB — Divider floor cleat; DBV — Solid rear divider receiver; CF1 — Front retainer post
Tools / setup: Measuring tape, square, pencil and the tools named below
Fit the divider, hose opening and rear receiver
Position DIV with its tank-side face at assembly X = 41 1/2 in (1054.1 mm), front at Y = 2 7/64 in (53.58 mm) and bottom at Z = 45/64 in (17.86 mm) in this reference gauge. Keep its 1 3/4 in (44.45 mm) × 2 in (50.8 mm) hose opening at Y = 18 in (457.2 mm), Z = 9 1/2 in (241.3 mm). The front posts are already fixed: fit DIV to CF1 and add its floor cleat DVB only after the front-to-post screw is accessible and installed. Fit DBV on the land side, bearing on CB2 and aligned with the marked position of the later DLB1 ledger. Use the exact staggered front, back and divider screw stations; do not drive a screw into the plywood edge or hose opening.
Check before continuing: DIV has full solid receivers, an unobstructed hose opening and buried screw points; no edge screw or crossing screw remains.
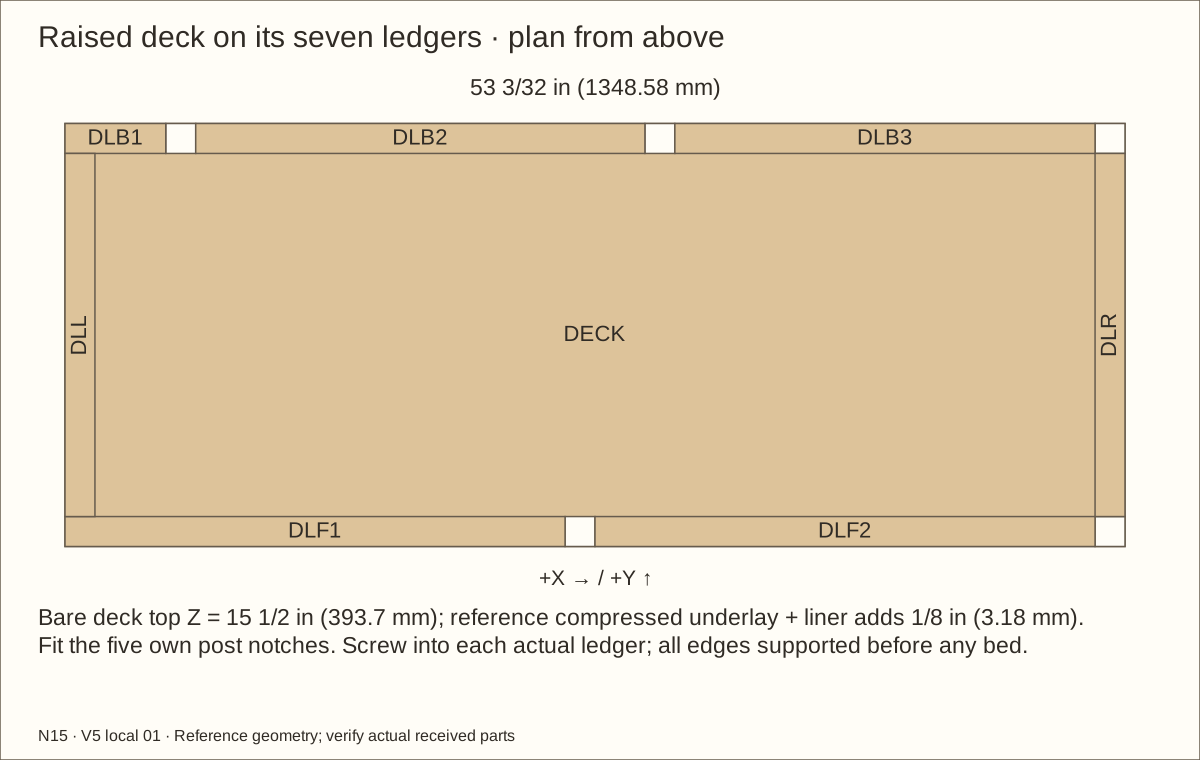
Parts: DECK, DLF1, DLF2, DLB1, DLB2, DLB3, DLL, DLR; named parts and exact stations in workshop reference
Tools / setup: Measuring tape, square, pencil and the tools named below
Fit the ledgers and raised land deck
Fit DLF1 and DLF2 against RB3 before fitting the left side ledger DLL, so the DLF1 end screw remains accessible. Fit the three rear ledgers, DLL and DLR with tops at 14 51/64 in (375.84 mm). Lay the notched DECK on all seven ledgers with its bare top at 15 1/2 in (393.7 mm). Fit every scheduled deck screw into its named ledger; no edge is left floating.
Check before continuing: Every deck edge and all seven ledgers bear fully; the top is level at the specified reference datum and all five notches clear the posts.
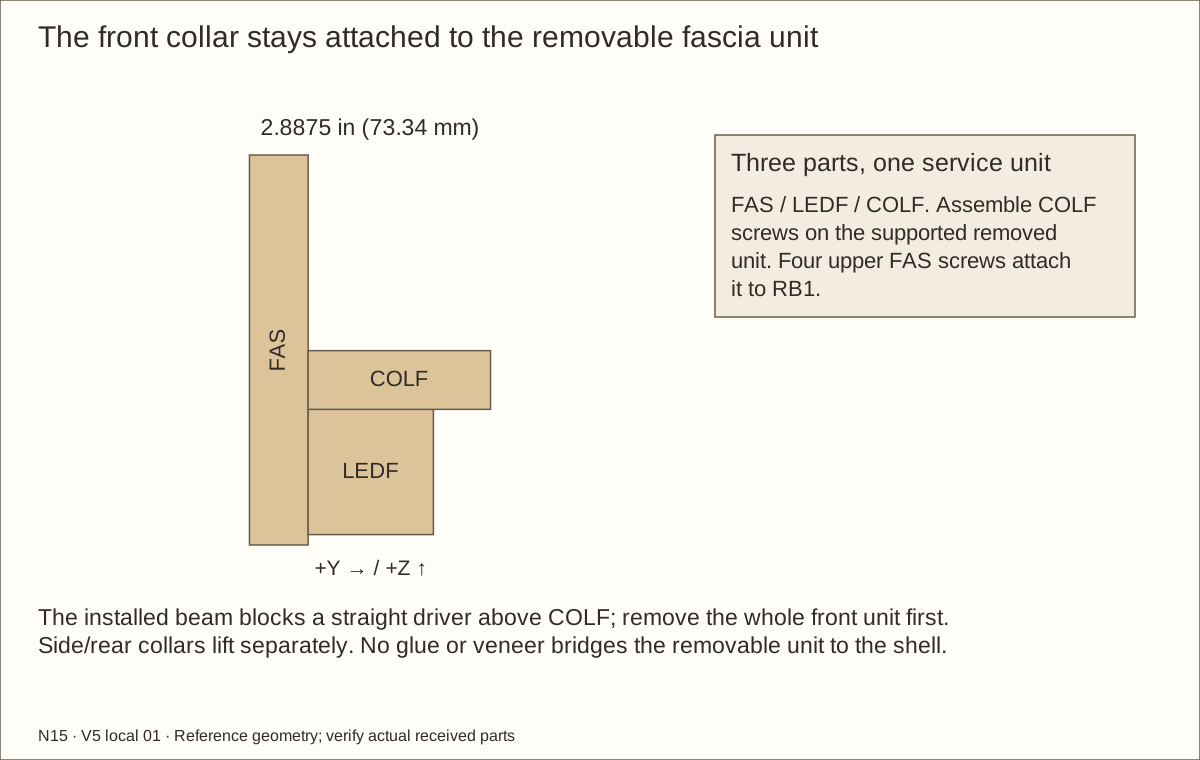
Parts: LEDL — Collar ledger; LEDR — Collar ledger; LEDB1 — Collar ledger; LEDB2 — Collar ledger; LEDF — Front collar ledger on removable fascia; FAS — Removable aquarium-front fascia
Tools / setup: Measuring tape, square, pencil and the tools named below
Fit the tank-surround ledgers and fascia
Fit LEDL, LEDR, LEDB1 and LEDB2 from the received aquarium rim with 1/8 in (3.18 mm) vertical clearance; reference ledger top is 18 53/64 in (478.23 mm). Keep actual receivers and staggered fastener paths. FAS is 40 51/64 in (1036.24 mm) wide, with top Z = 21 7/8 in (555.63 mm). The revised LEDF is 37 35/64 in (953.69 mm) long; centre it on the original outline, leaving 1/8 in (3.18 mm) trimmed at each end, and attach it to FAS on the bench. Four upper FAS screws at Z = 21 3/8 in (542.93 mm) enter RB1. No glue joins this unit to the shell.
Check before continuing: The collar ledgers and removable fascia fit the measured rim datum with the required clearance; the four upper fascia drives stay accessible.
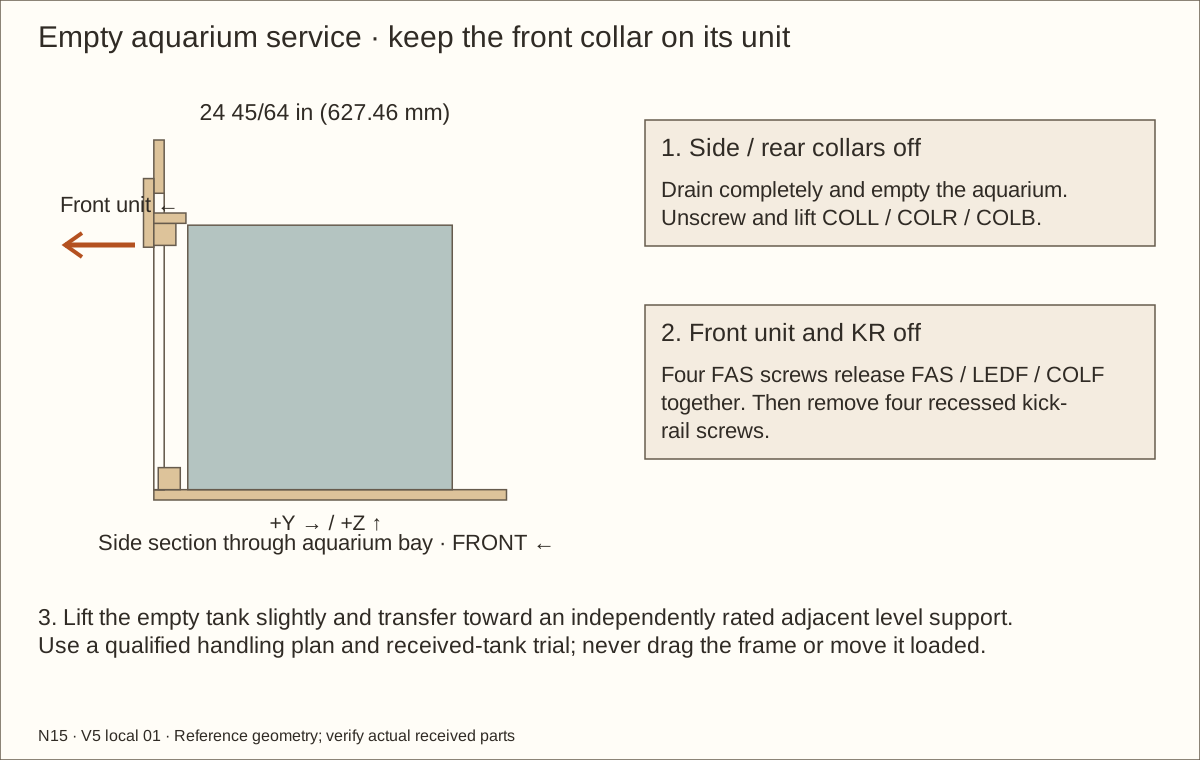
Parts: COLL — Removable rim collar; COLR — Removable rim collar; COLB — Removable rim collar; COLF — Removable front rim collar; FAS — Removable aquarium-front fascia; LEDF — Front collar ledger on removable fascia; KR — Removable tank kick rail
Tools / setup: Measuring tape, square, pencil and the tools named below
Trial removable collars and the kick rail
Transfer the recorded received-frame dimensions to rim templates, including 1/8 in (3.18 mm) horizontal and vertical clearance. Keep the aquarium removed before any cutting, drilling or sanding. Use the templates to fit all four collars and the kick rail.
LEDF and COLF are each shortened 1/8 in (3.18 mm) at BOTH ends from their source outlines for finished withdrawal clearance; retain the original screw stations. On the supported, removed FAS/LEDF unit, fasten COLF to LEDF with four screws. Attach this complete unit using the four upper FAS screws. The installed beam blocks a straight driver above COLF, so COLF must remain attached to its unit for removal. COLL and COLR use four screws each and COLB uses six over their ledgers. Fit KR with four screws through its stopped access bores. Keep every piece removable.
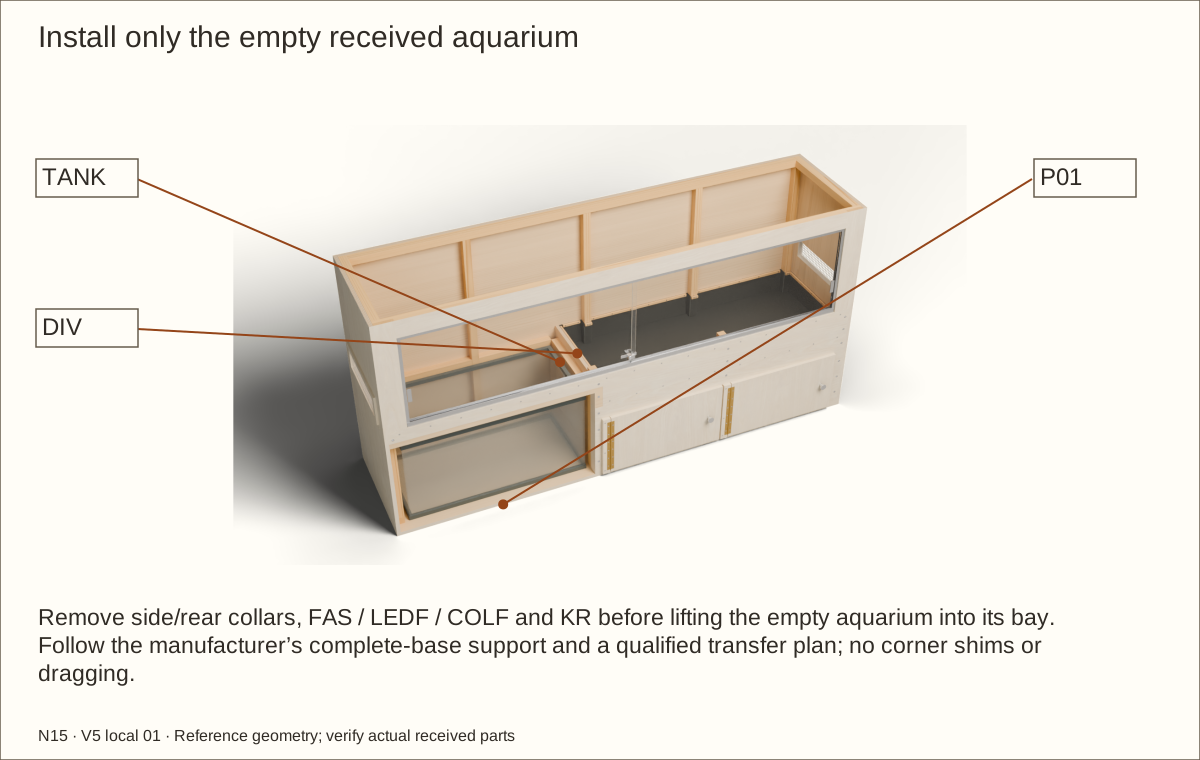
After all fabrication, remove collars, the FAS/LEDF/COLF unit and KR. Clear every burr and chip from the bay and the aquarium support. With qualified handling help and continuous support, trial-transfer the empty aquarium into place without dragging it. Trial the collars and kick rail without cutting or drilling near the tank. Confirm the rim clearance and complete removal path, then remove the aquarium and store it safely for finishing.
Check before continuing: The front collar withdraws with its unit, other collars lift separately, and all four kick-rail screw heads can be reached.
Tools / setup: Measuring tape, square, pencil and the tools named below
Fit cabinet cores and solid hinge strips
Cut two CHB mounting strips, 13 1/2 in (342.9 mm) × 1 1/2 in (38.1 mm), from the door plywood. Each revised door is 23 15/16 in (608.01 mm) wide × 13 3/8 in (339.73 mm) high. Keep the original right and top positions, leaving a 3/16 in (4.76 mm) bare hinge-side gap and bottom Z = 7/8 in (22.23 mm). This provides veneer clearance without shifting hinge-hole or knob centres. Clamp faces flush and trial full finished samples.
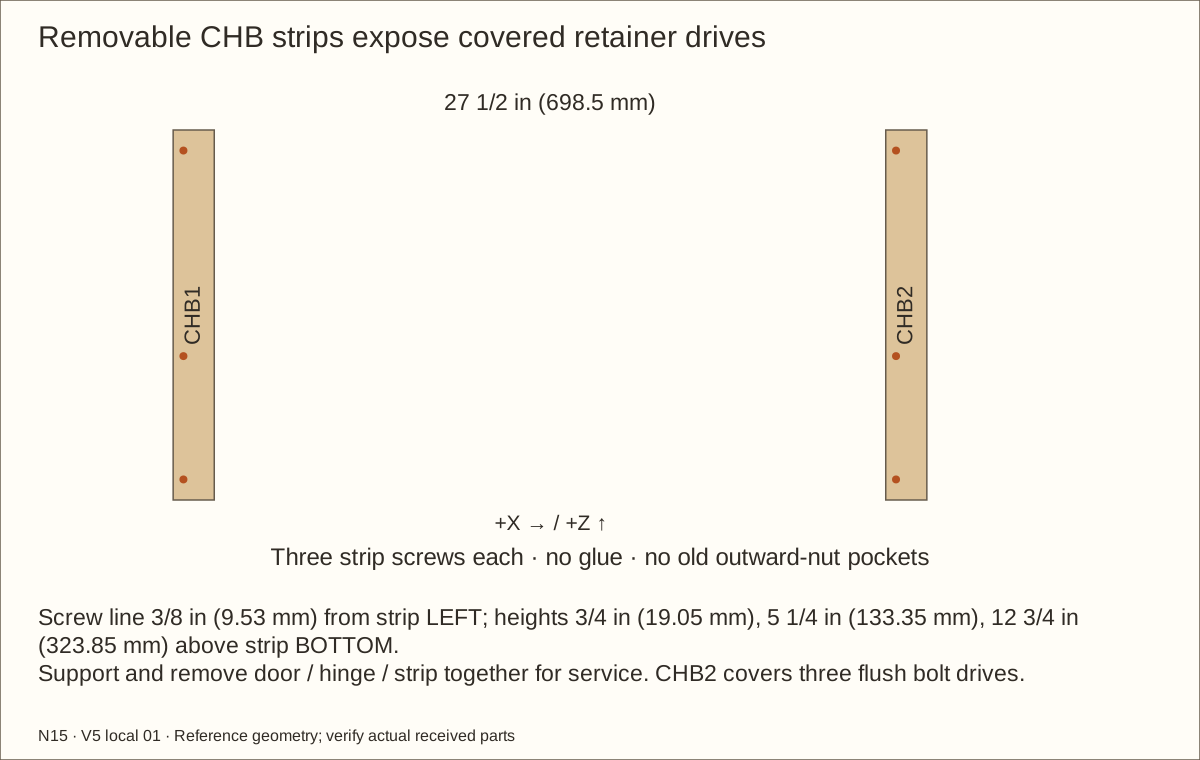
Do not cut the old three deep nut pockets into CHB2. The revised bolts have flush front heads; the strip stays solid and removable. Confirm it rests flat without pressing on a head. Never glue this strip to the front or bridge its outline with veneer.
Check before continuing: Door hinge-side and bottom gaps accept the full finished stack; strips are solid, flat and removable.
Parts: CHB1 — Cabinet 1 hinge mounting strip; CHB2 — Cabinet 2 hinge mounting strip; RB1 — Laminated front beam and land lip
Tools / setup: Measuring tape, square, pencil and the tools named below
Fasten the removable hinge mounting strips
Fasten each mounting strip to the solid front with three #8 × 1 1/4 in (31.75 mm) screws. Put this screw line 3/8 in (9.53 mm) from the strip’s left edge, clear of the hinge. Mark the screws 3/4 in (19.05 mm), 5 1/4 in (133.35 mm) and 12 3/4 in (323.85 mm) from the strip’s bottom. Drill clearance holes through the strip and pilots into the front; keep clear of the existing bolts and screws.
Check before continuing: Three accessible screws secure each strip without meeting a retainer connection; both strips can be removed independently.
Parts: CAP1, CAP2, CHB1, CHB2, CH1F, CH1D, CH2F, CH2D; named parts and exact stations in workshop reference
Tools / setup: Measuring tape, square, pencil and the tools named below
Transfer hinge holes and hang supported doors
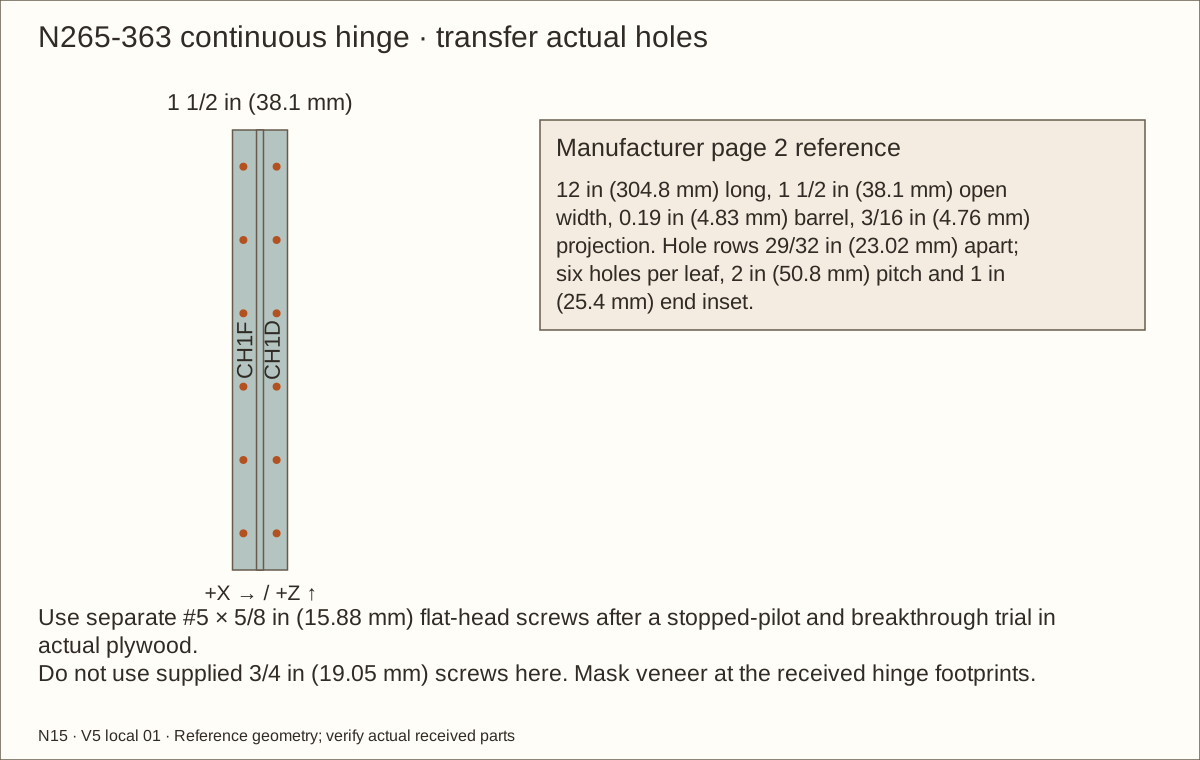
Set each 12 in (304.8 mm) National N265-363 hinge with its lower end at assembly Z = 1 1/2 in (38.1 mm) and upper end at Z = 13 1/2 in (342.9 mm); do not recenter it on the trimmed door. Its barrel faces outward. Transfer all twelve holes from the received hinge: six per leaf. Use separate #5 × 5/8 in (15.88 mm) flat-head screws, not the supplied longer screws. Trial the stopped pilot and complete countersink in the actual plywood so no tip emerges. Mask veneer beneath both leaves, including where a leaf crosses the door or strip edge. Support the door throughout fitting.
Check before continuing: Every received hinge hole is used; stopped screws remain buried, the barrel is free and each supported door swings without rubbing.
Parts: CAP1 — Cabinet 1 hinged equipment-access door; CAP2 — Cabinet 2 hinged equipment-access door; CBMAG1 — Cabinet 1 magnetic catch; CBMAG2 — Cabinet 2 magnetic catch; CS1 — Cabinet 1 magnetic strike; CS2 — Cabinet 2 magnetic strike
Tools / setup: Measuring tape, square, pencil and the tools named below
Fit the magnetic catches and recessed strikes
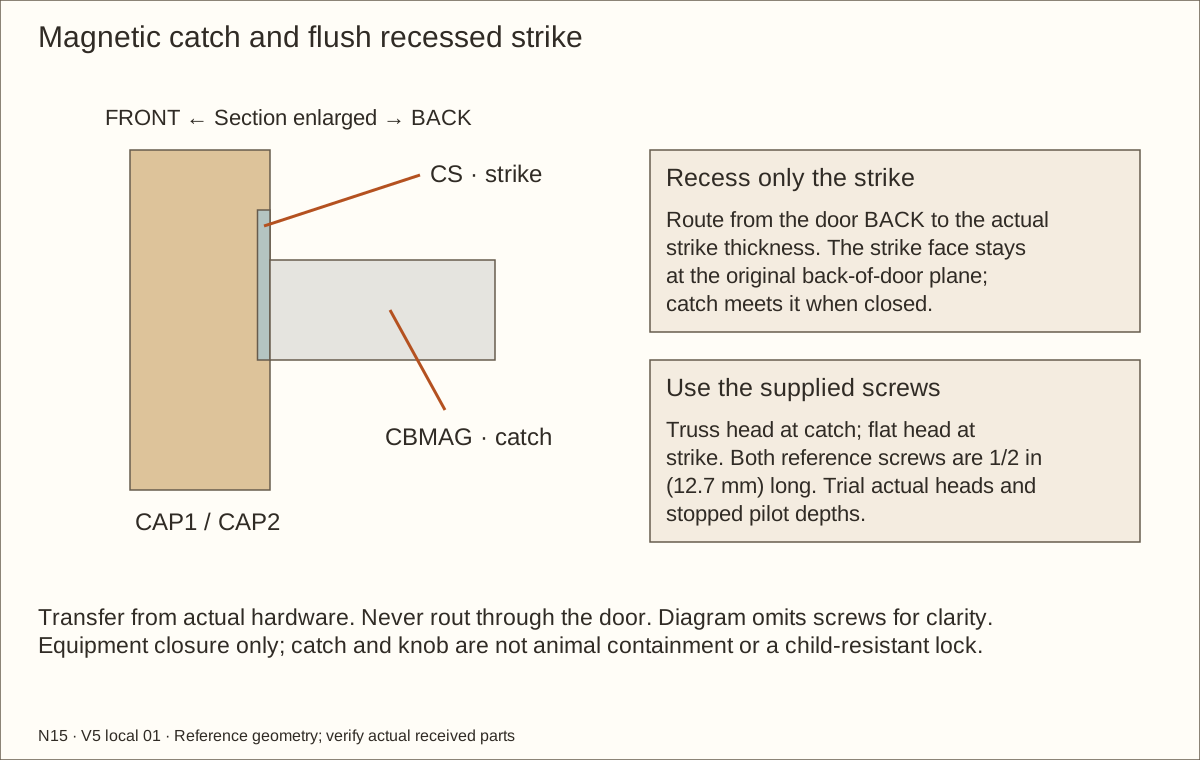
Mount one magnetic catch below each opening’s top near the right end. Keep its body-to-wood bearing footprint free of added reveal veneer, and set its face at the original front closing plane. Use the supplied 1/2 in (12.7 mm) truss-head screws. Transfer the strike to the door BACK and recess only to its measured thickness; the strike face finishes at the original back plane. Fit its supplied 1/2 in (12.7 mm) flat-head screw after a stopped-depth trial. Adjust until the finished door closes freely and the magnet meets the strike.
Check before continuing: Each catch meets its recessed strike at the original closing plane without forcing the door; reveal veneer does not sit under the body.
Tools / setup: Measuring tape, square, pencil and the tools named below
Fit cabinet knobs on bare bearing seats
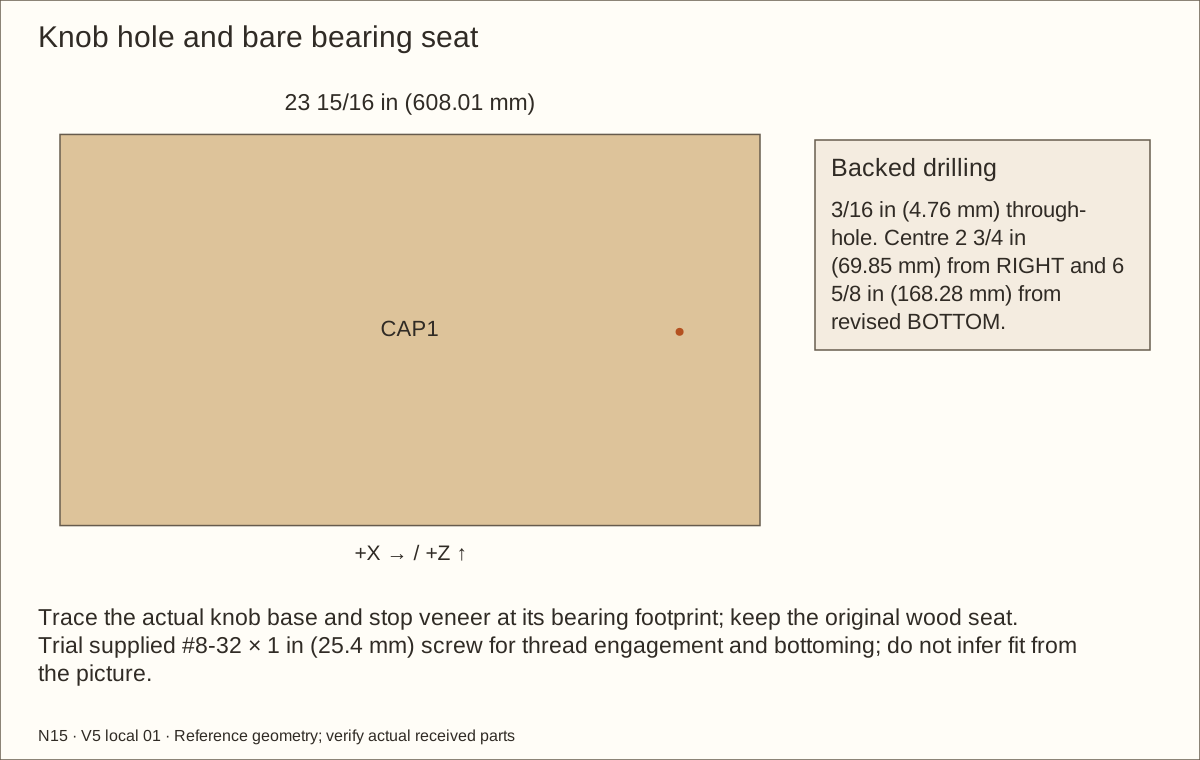
Keep each knob at its original assembly centre: X = 64 1/4 in (1631.95 mm) or 90 1/4 in (2292.35 mm), Z = 7 1/2 in (190.5 mm). That is 2 3/4 in (69.85 mm) from the revised door’s right edge and 6 5/8 in (168.28 mm) from its bottom. Drill a backed 3/16 in (4.76 mm) through-hole and trial the supplied #8-32 × 1 in (25.4 mm) screw. Stop veneer at the traced knob-base footprint so its bare bearing plane stays unchanged; confirm actual thread engagement without bottoming.
Check before continuing: Both knobs seat firmly on their traced bearing footprints; machine screws engage without bottoming or protruding.
Parts: CAP1/CAP2 — doors; CHB1/CHB2 — removable hinge strips; hinges, catches, knobs and finish samples
Tools / setup: Measuring tape, square, pencil and the tools named below
Test both cabinet swings and equipment access
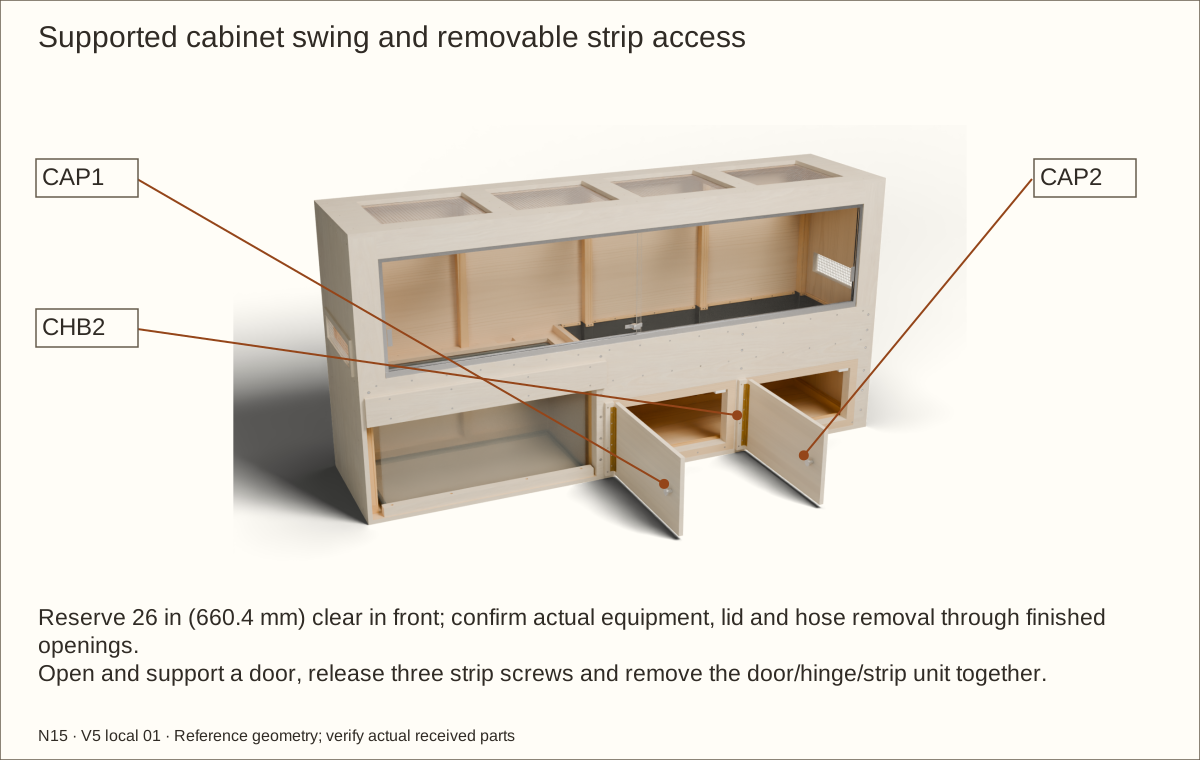
Open each door at least 90° and check both together. They must clear the hinge strips, front bolts, support below and each other. Reserve 26 in (660.4 mm) in front for door swing and handling equipment. Confirm the actual filter, hoses and lids can be reached and removed. These magnetic catches close equipment doors; they are not animal-containment locks. At the later finishing operation, remove the doors and hardware; refit only after the specified coating and sealant cure holds. Repeat this check with the actual finished surfaces.
Check before continuing: Both supported doors clear through at least 90 degrees with full-thickness finish samples at the relevant gaps; closing and equipment access are recorded for rechecking after finishing.
Parts: F0L — L jamb layer; F1L — L jamb layer; F0R — R jamb layer; F1R — R jamb layer; F0T — Header layer; F1T — Header layer
Tools / setup: Measuring tape, square, pencil and the tools named below
Fit the upper jambs and header
Set the laminated front frame on the lower track seat. Align its front face with the laminate and sides. Both jambs must bear fully on the laminate; do not suspend them on screws.
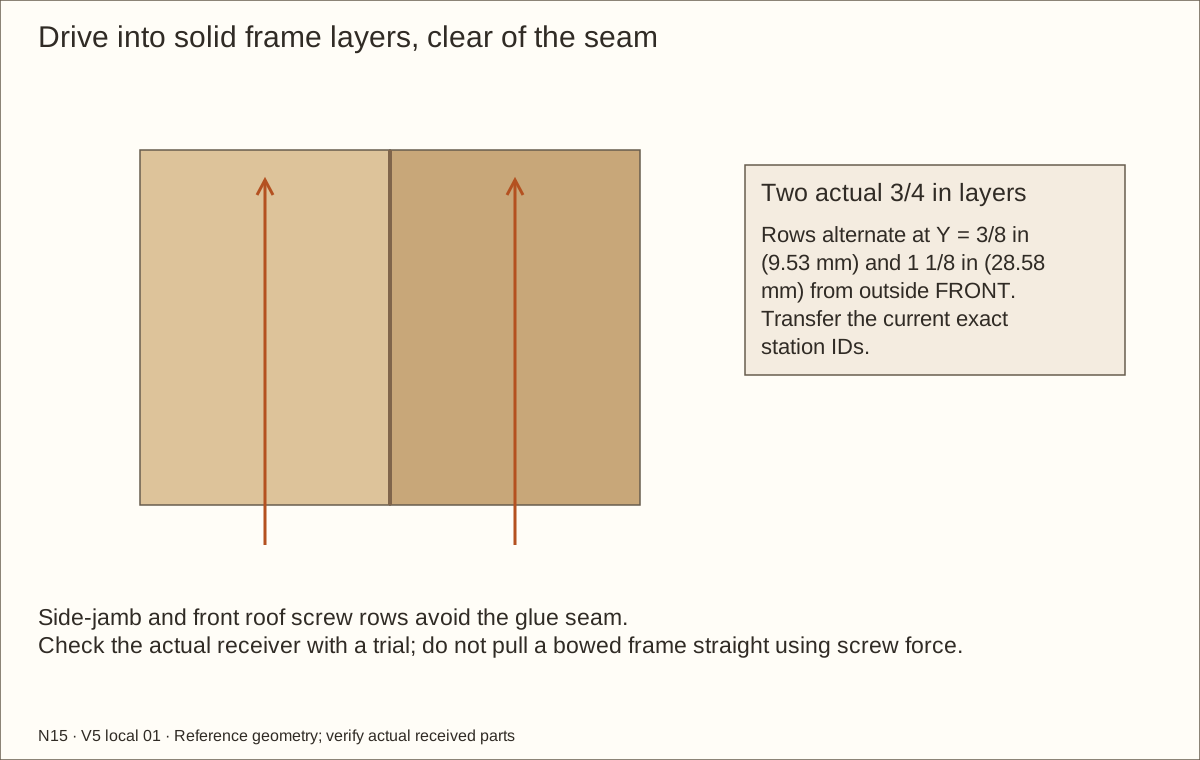
Clamp the frame square. Drill #8 clearance through the side panels into stopped pilots in the jamb ends at the scheduled heights. Fit #8 × 2 in (50.8 mm) screws.
Measure the clear opening at the top, middle and bottom and the clear height at three positions. Reference width is about 87 5/8 in (2225.68 mm) and height is about 19 5/16 in (490.54 mm). Record the smallest values and both diagonals.
Lay a straightedge beneath the header and over the beam. Correct any bow now. The detachable roof will later screw into the header and wood supports, further closing the box.
Check before continuing: The opening is square within 1/16 in (1.59 mm) and its upper/lower track faces are straight and parallel.
Tools / setup: Measuring tape, square, pencil and the tools named below
Inspect receivers, pilots and flush heads
Compare the assembled shell with the part list and inspect every joint from both sides. Use the fastener-stations download to check that no receiver, through-member or screw is missing.
Make pilot tests in matching offcuts. The starting pilots are 7/64 in (2.78 mm) for #8, 3/32 in (2.38 mm) for #6 and 1/16 in (1.59 mm) for #4. Adjust for the actual wood and screw root; a split or spinning test means the setup is wrong.
Set the clearance depth separately from the receiver pilot. Use 11/64 in (4.37 mm), 9/64 in (3.57 mm) and 1/8 in (3.18 mm) starting clearance bits for #8, #6 and #4 respectively. Confirm head shape in a scrap countersink.
Keep at least 1/16 in (1.59 mm) unpierced wood beyond a screw point. Do not substitute a longer screw to repair a stripped hole; repair or replace its receiver and repeat the trial.
Check before continuing: No point, burr, split, hollow screw path or proud floor screw remains.
Parts: ML — L ventilation mesh; MR — R ventilation mesh; MTL — Roof mesh; MTM — Roof mesh; MTN — Roof mesh; MTR — Roof mesh
Tools / setup: Measuring tape, square, pencil and the tools named below
Cut and deburr all six mesh blanks
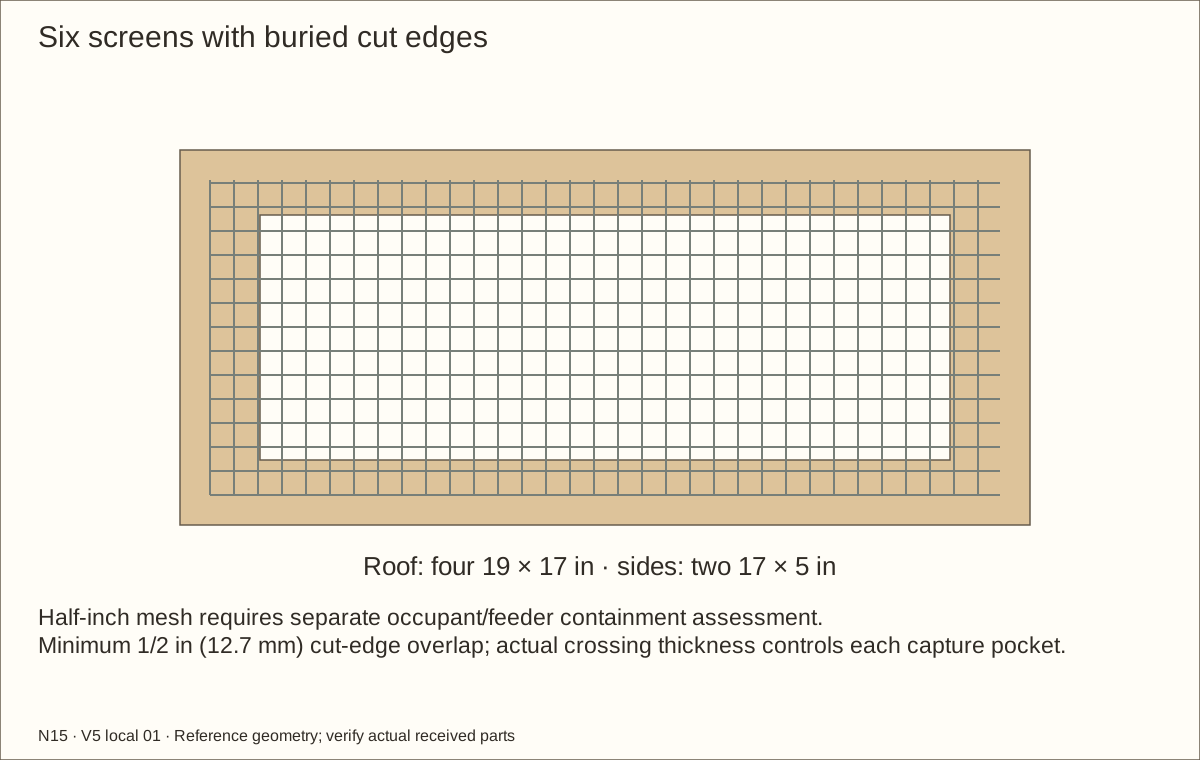
Cut four roof pieces 19 in (482.6 mm) × 17 in (431.8 mm), and two side pieces 17 in (431.8 mm) × 5 in (127 mm), from the hardware-cloth roll. Wear eye protection and cut-resistant gloves while handling the cut edges.
Remove projecting wire ends and burrs. Keep a minimum 1/2 in (12.7 mm) mesh margin beyond each opening, fully under the capture strips. Do not leave a sharp wire end exposed to the room.
Check the mesh opening against the future occupant and feeder plan. This 1/2 in (12.7 mm) construction mesh will require a securely retained finer barrier for many occupants; do not treat it as universal animal containment.
Label the four roof pieces and two side pieces. Store them flat until their capture strips are ready.
Check before continuing: All edges are smooth and will be enclosed; none of the six pieces is stretched, rusted or damaged.
Parts: ML, MR, VLB, VLT, VLF, VLA, VRB, VRT, VRF, VRA; named parts and exact stations in workshop reference
Tools / setup: Measuring tape, square, pencil and the tools named below
Capture the side screens on solid lands
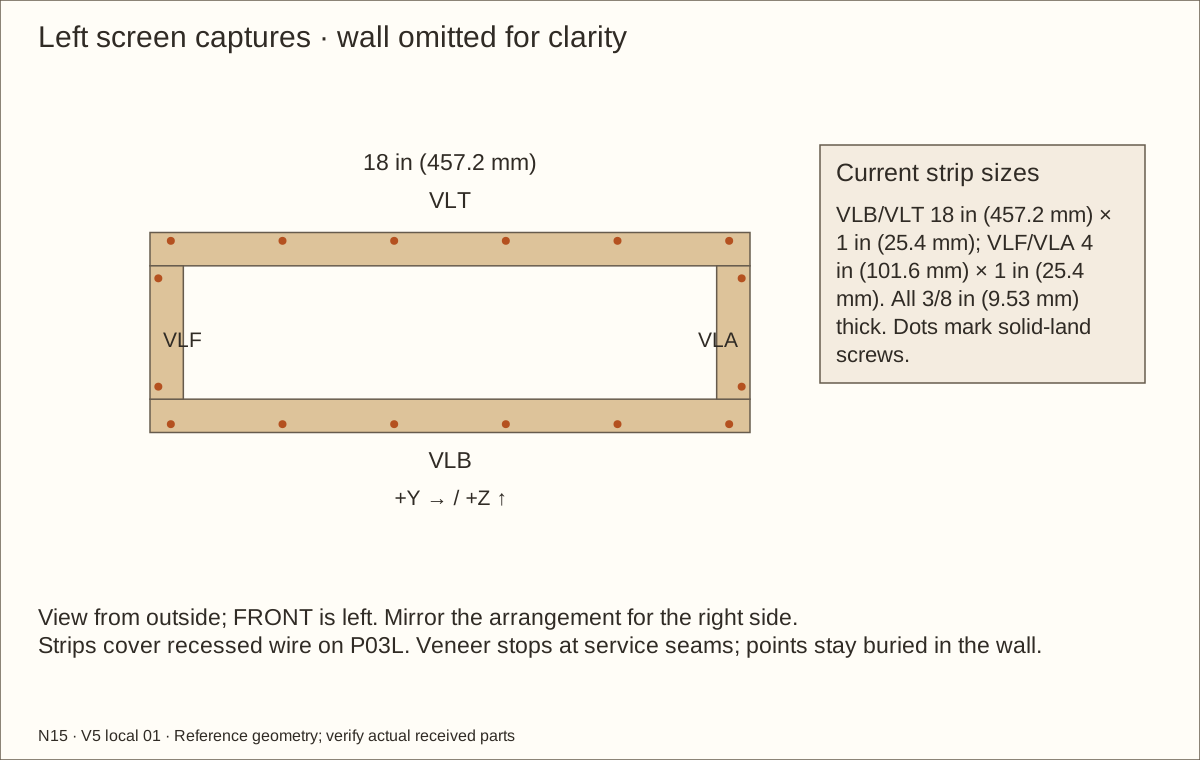
Centre ML/MR on their own vent openings and fit the widened one-inch captures with routed pockets facing the wire. Full outer lands bear flat; all cut wire and welded crossings remain enclosed.
Transfer the revised outer-land stations. Drill clearance through each strip and stopped pilots into the wall; never drill a wire crossing. Fit #6 × 1 in (25.4 mm) screws flush without crushing a land. Reference pockets are 0.088 in (2.24 mm), subject to the actual crossing/finish trial.
Drive the #6 × 1 in (25.4 mm) screws until the strips hold the mesh firmly. With 3/8 in (9.53 mm) captures and the reference plywood, the points must stay buried; verify from inside after every group.
Run a cloth along the entire interior reveal and gently press the mesh perimeter. Fix any snag or loose edge. Remove the assemblies again during the finishing step, preserving the labels.
Check before continuing: There is no accessible cut wire or loose mesh edge; the opening remains above the fill line.
Parts: P02, CR1, CR2, CR3, MTL, MTM, MTN, MTR, RTLF, RTLA, RTMF, RTMA, RTNF, RTNA, RTRF, RTRA, RTLL, RTLR, RTML, RTMR, RTNL, RTNR, RTRL, RTRR; named parts and exact stations in workshop reference
Tools / setup: Measuring tape, square, pencil and the tools named below
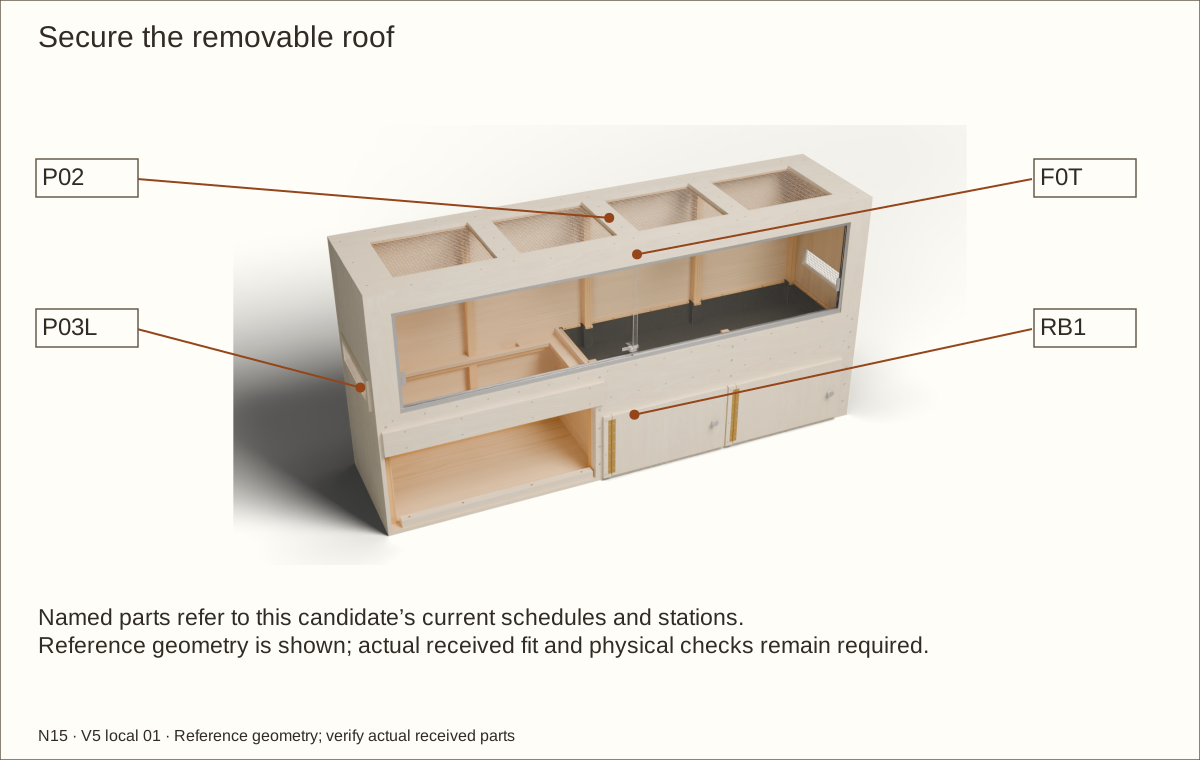
Assemble the removable screened roof
Place the roof underside up on padded supports. Fit CR1, CR2 and CR3 between the front frame position and rear upper wood support, with centres 26 in (660.4 mm), 48 in (1219.2 mm) and 70 in (1778 mm) from the left outside edge. All three ribs lie beneath the solid webs between openings. Transfer their top-down #8 screw stations through the roof into each rib.
Centre the four 19 in (482.6 mm) × 17 in (431.8 mm) mesh blanks beneath the four 18 in (457.2 mm) × 16 in (406.4 mm) roof openings. Fit sixteen one-inch captures with measured rebates facing the wire. Use current solid-land stations and stopped roof pilots; keep all cut wire enclosed.
Turn the roof with a helper and check every point remains beneath the outer face. All three ribs sit between the openings and end against the rear wood support; the vent borders stay fully supported.
Dry-seat the roof and transfer its final screw holes. Leave them unfastened until access work is complete. The roof and mesh are not shelves. Inside or screen-top equipment is permitted only where its instructions allow it and qualified framing or another support carries the complete fixture weight.
Check before continuing: The roof sits flat, its wire edges are enclosed and it can lift off without catching the frame.
Parts: TRACK-B, TRACK-T, JAMBL, JAMBR, STOPLF, STOPLB, STOPRF, STOPRB; named parts and exact stations in workshop reference
Tools / setup: Measuring tape, square, pencil and the tools named below
Cut accepted profiles and fit the jamb relief
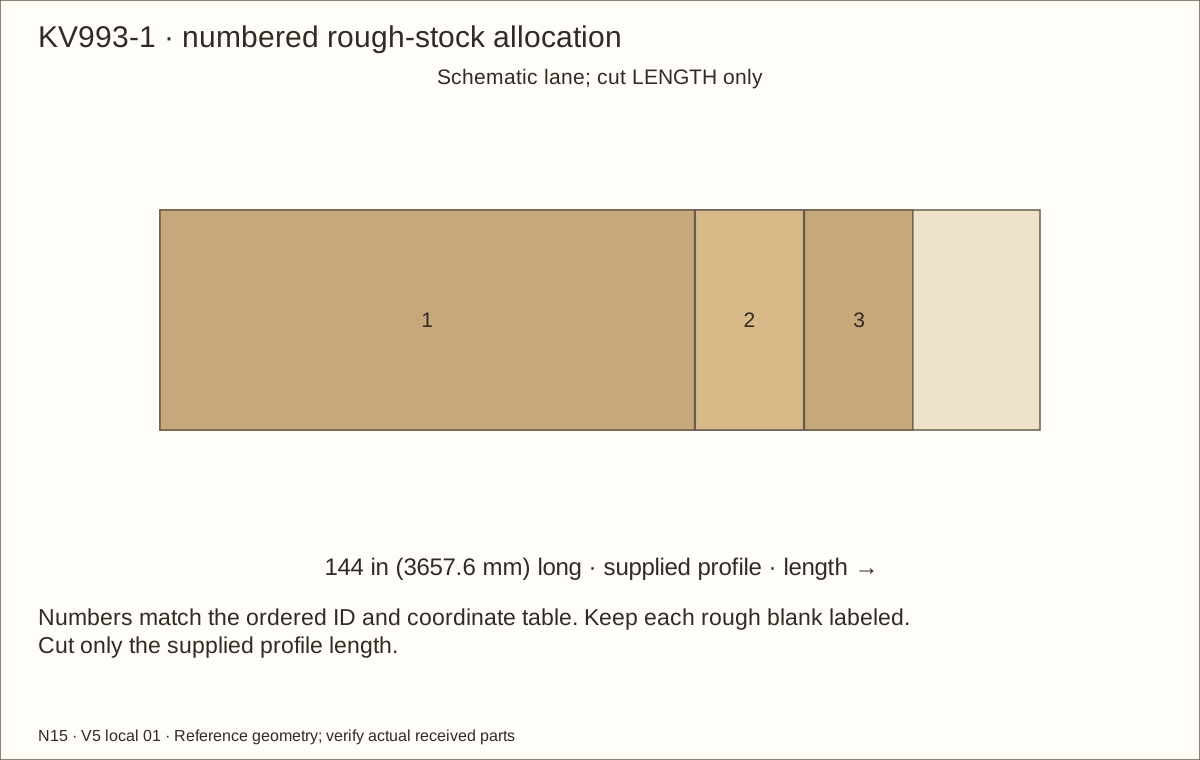
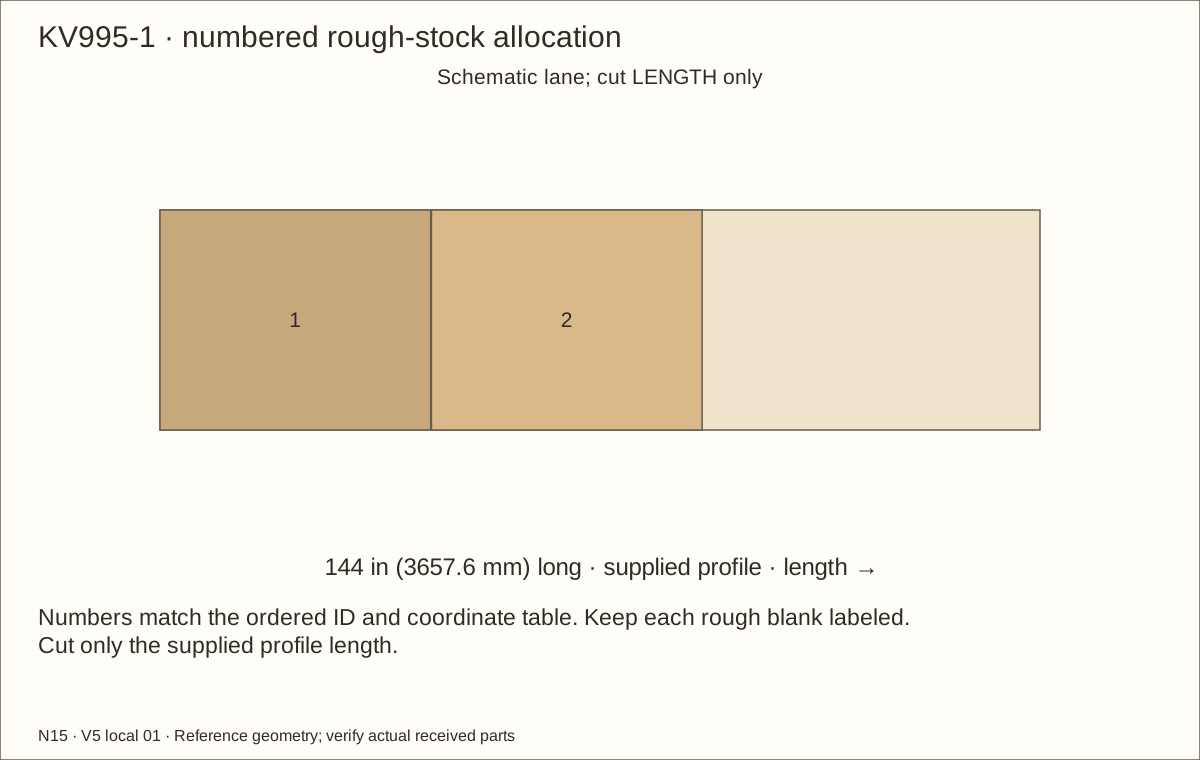
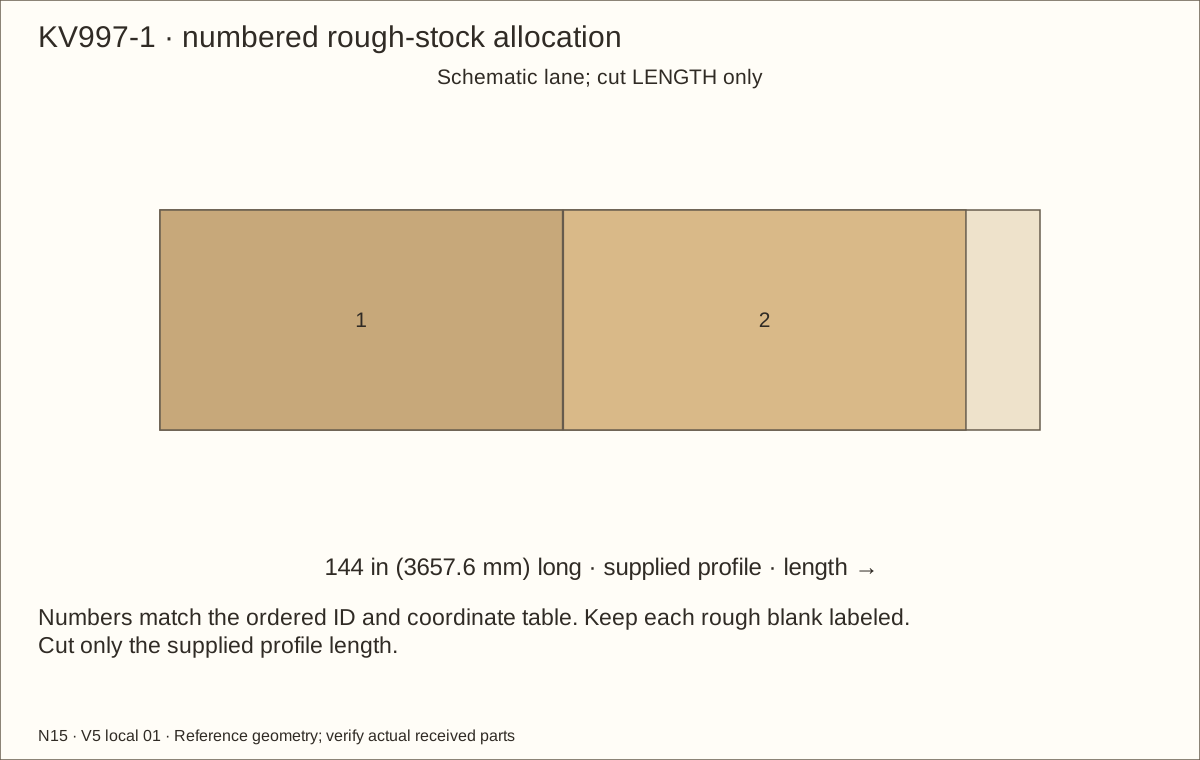
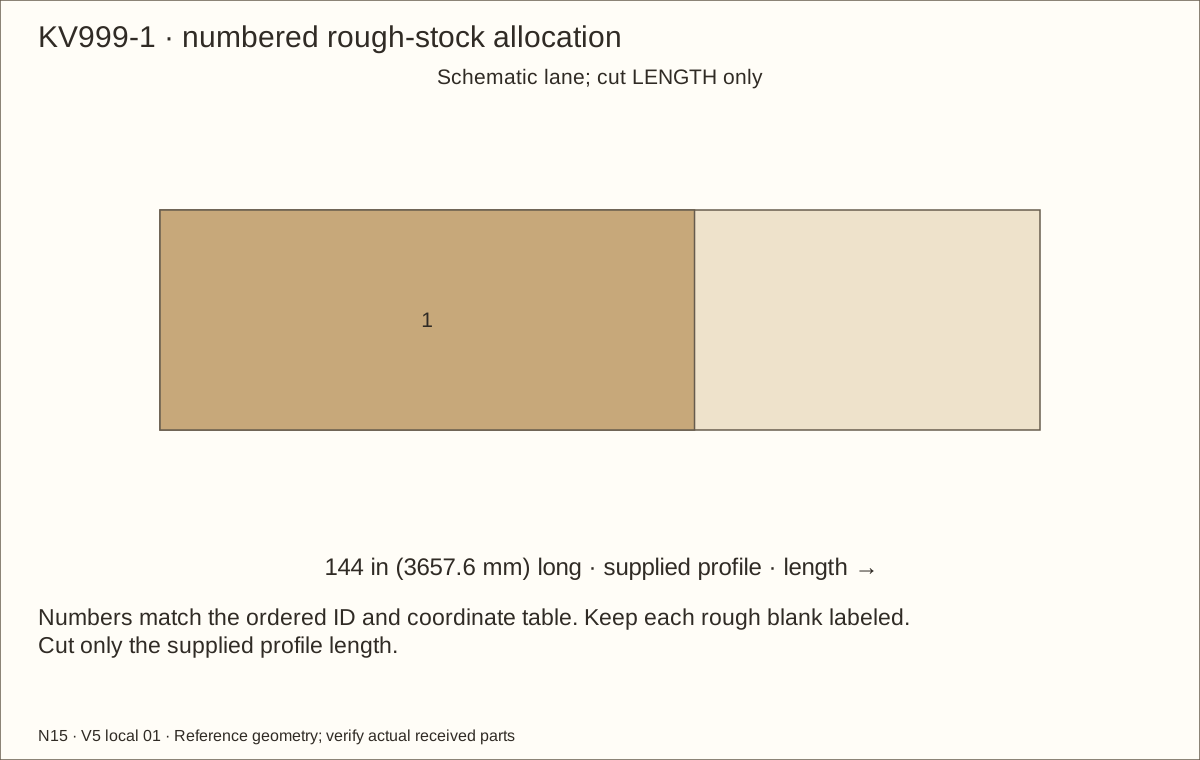
After H01 acceptance, cut matching profiles from the numbered layouts: one 144 in (3657.6 mm) bar each of KV993, KV995, KV997 and KV999. Upper/lower track reference length 87 11/32 in (2218.53 mm), jambs 17 39/64 in (447.28 mm), shoes 44.1689 in (1121.89 mm), carriers 65.7533 in (1670.13 mm). Use protected vise jaws, square cuts and deburred ends; retain every required carrier ball. No track joints.
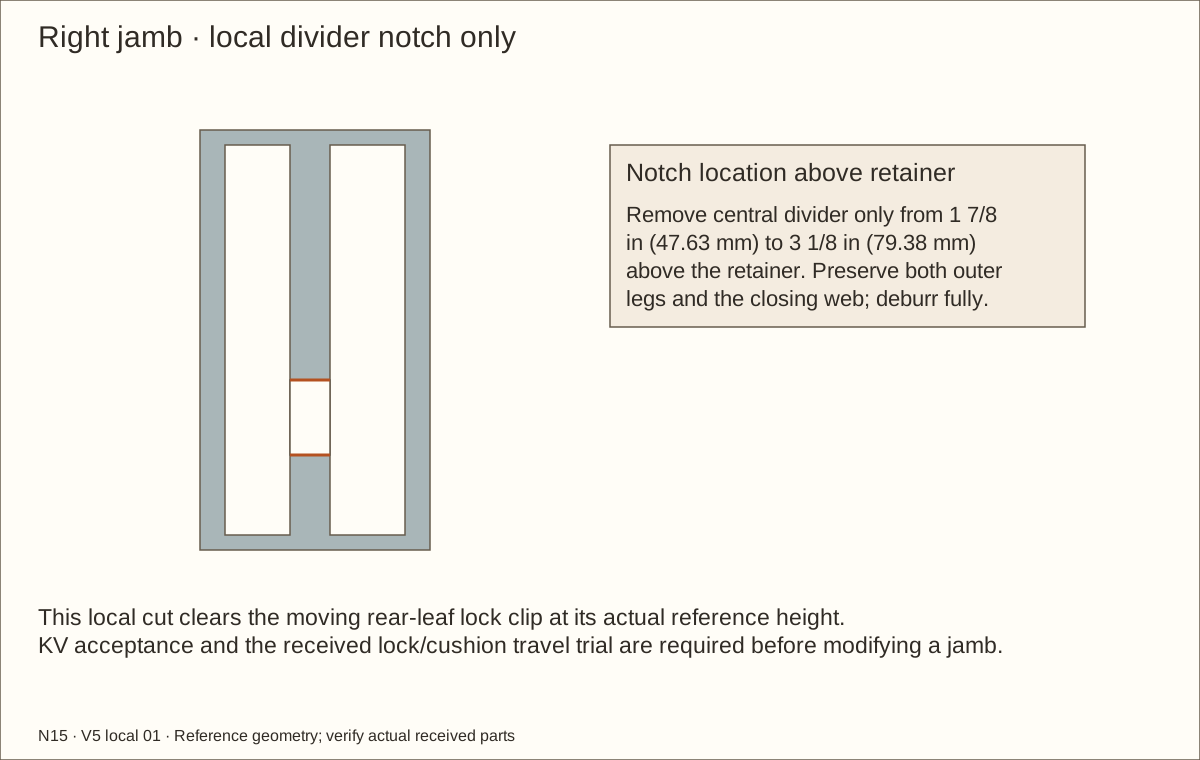
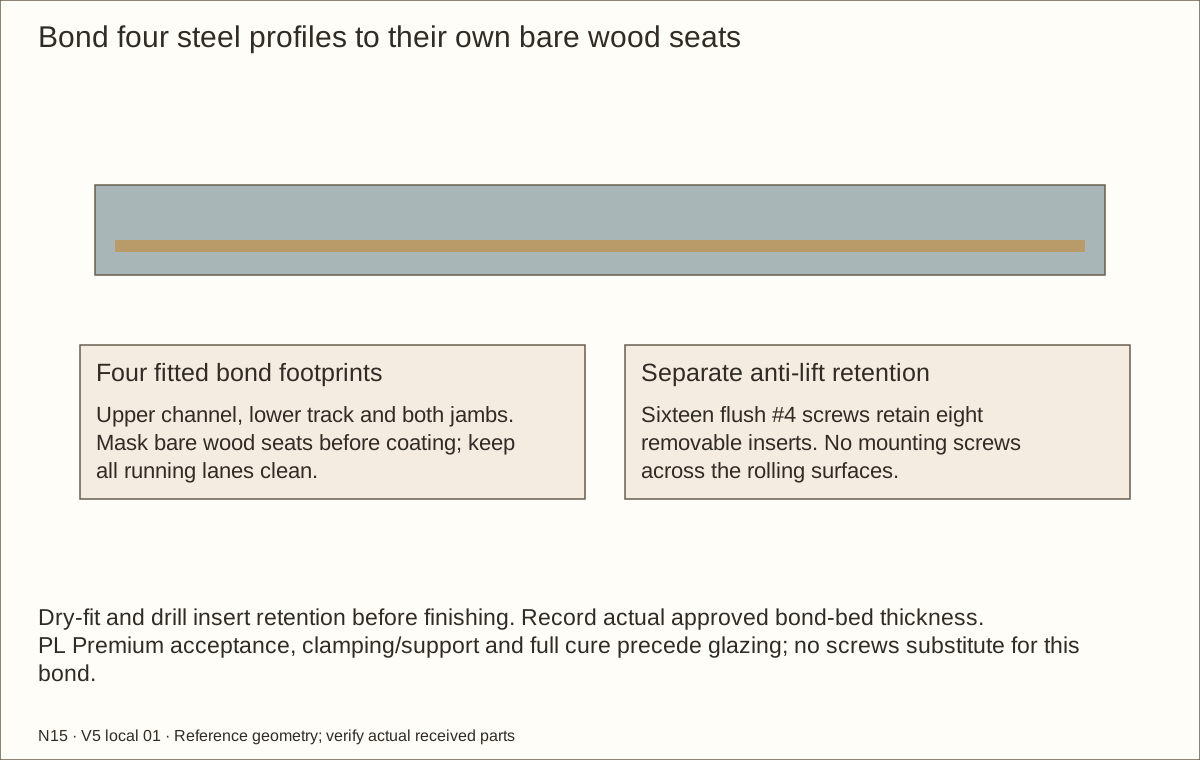
Fit the right-jamb central-divider relief only in its scheduled interval above the retainer. Preserve backing web and outer legs. Trial the received ratchet clip, cushion and every lane. Dry-fit four reference 1/32 in (0.79 mm) bond beds on bare wood; no veneer or polyurethane beneath steel bonds and no screws through rolling tracks.
Check before continuing: Accepted profiles have square, deburred cuts; the relieved divider clears the actual lock while its backing and outer legs remain intact.
Parts: TRACK-B, TRACK-T, JAMBL, JAMBR, STOPLF, STOPLB, STOPRF, STOPRB; named parts and exact stations in workshop reference
Tools / setup: Measuring tape, square, pencil and the tools named below
Align tracks and trial plain jamb cushions
Align upper/lower lanes straight, parallel and vertically matched using actual profile centres and a disposable gauge. Temporarily brace the sample. Reference profiles do not prove proprietary internal raceways or ball seating.
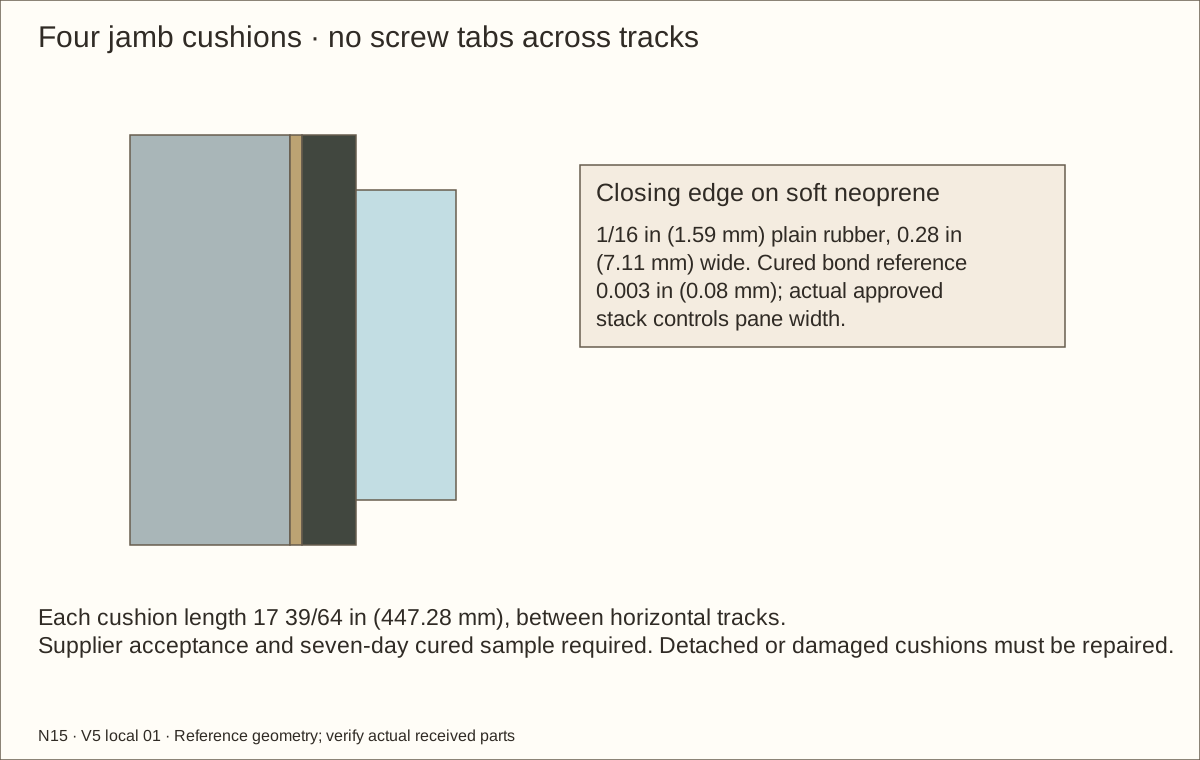
Trial four plain neoprene cushions ending between the horizontal tracks. Accepted contact bonds replace old screw tabs. A 0.003 in (0.08 mm) cured bond film is only a reference; measure it before glass sizing. Complete track and cushion bonds after finishing, with all required cure waits.
Check before continuing: Matched lanes are straight and the gauge rolls freely; track and cushion BOND footprints are marked, with no old cushion screw tabs.
45. Predrill the eight removable anti-lift inserts
Parts: ALF1, ALF2, ALF3, ALF4, ALB1, ALB2, ALB3, ALB4, STOPLF, STOPLB, STOPRF, STOPRB; named parts and exact stations in workshop reference
Tools / setup: Measuring tape, square, pencil and the tools named below
Predrill the eight removable anti-lift inserts
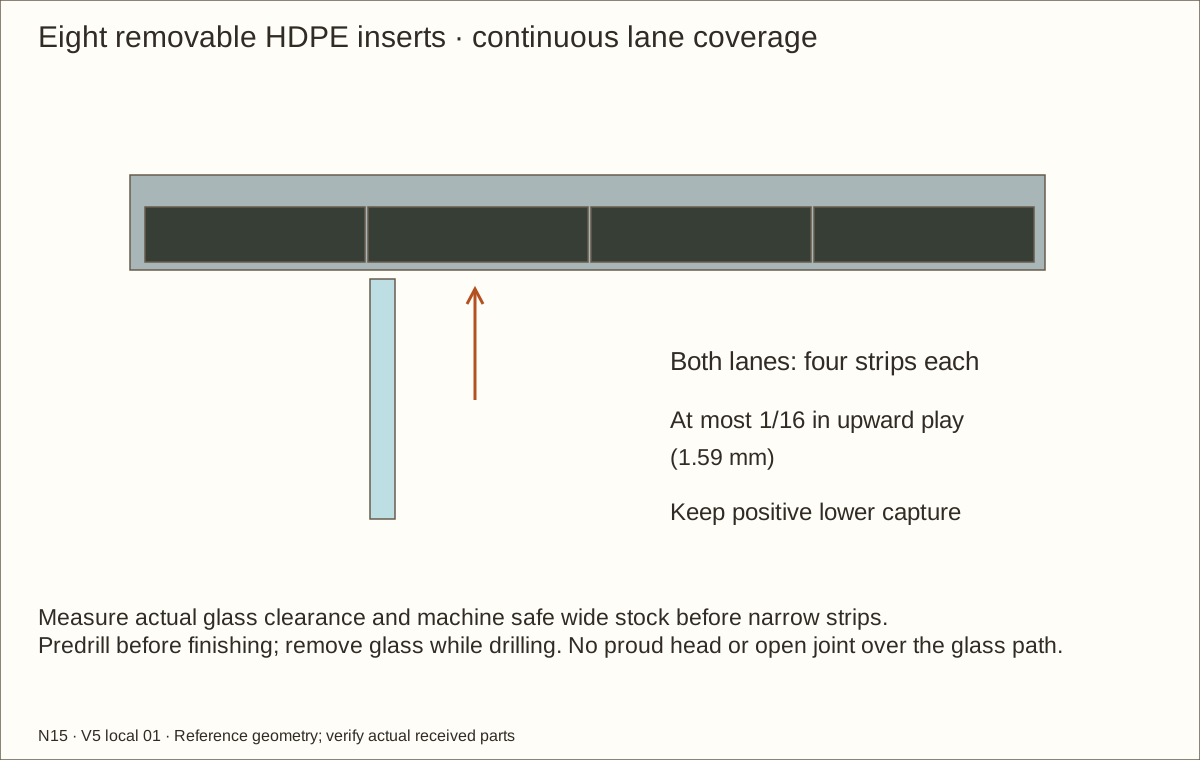
Trial eight smooth HDPE inserts in the received upper lanes around a seated disposable gauge. Machine wide stock to the required installed thickness, reference 11/32 in (8.73 mm), and preserve positive lower capture with at most 1/16 in (1.59 mm) glass lift. Purchased 1/2 in (12.7 mm) stock thickness is not the installed dimension.
Use four strips per lane with closed internal joints. The outside ends are shortened by 1/8 in (3.18 mm) only to clear the cured jamb cushions during lowering. Keep continuous restraint through all travel. The exact outer and middle rough/final lengths differ in the cut table.
Before coating, transfer two holes per strip with the disposable gauge removed. Fit flush #4 × 3/4 in (19.05 mm) heads, clearance through insert and upper web, and stopped header pilots. Trial the driver with the disposable gauge parked away; support loose strips while changing the gauge position. No screw tabs remain on the cushions.
Check before continuing: All sixteen insert screw paths have sound receivers and accessible drives; the disposable gauge proves the intended capture and removal sequence.
Tools / setup: Measuring tape, square, pencil and the tools named below
Disassemble, sand and mask the wood
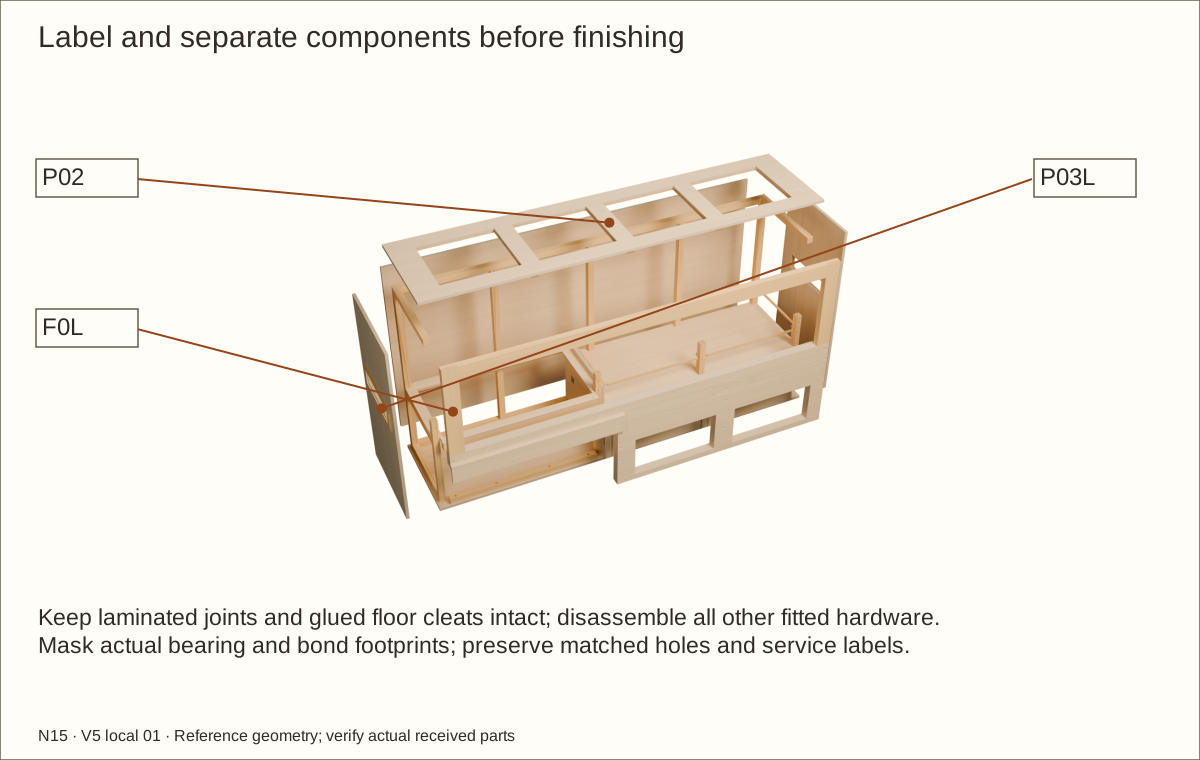
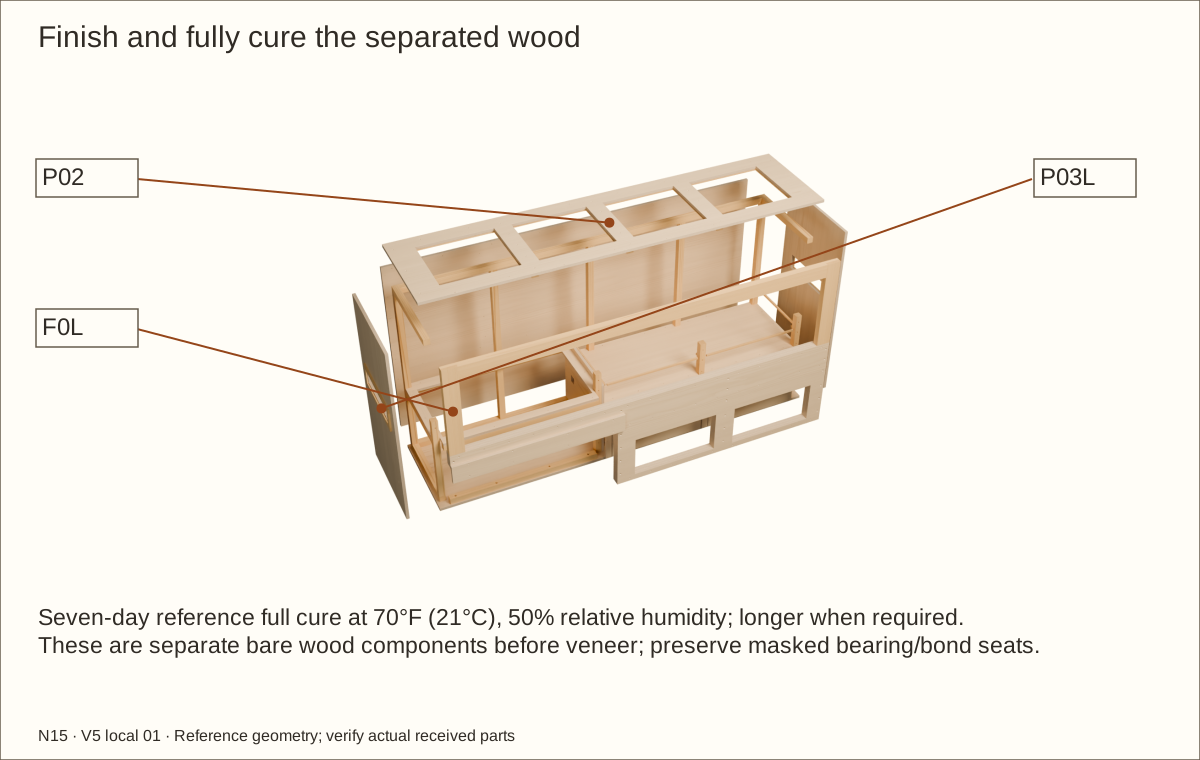
Photograph the labeled dry fit, then dismantle for finishing. Support and remove cabinet door/hinge/strip assemblies, take off the FAS/LEDF/COLF unit, other collars and KR, and keep hardware indexed. Remove all nineteen retainer connections for recess inspection. Keep glued laminations and floor-cleat assemblies intact; no aquarium remains during sanding or coating.
Sand from 120 to 220 grit along the grain. Ease all liner-contact edges; vacuum dust and wipe with a clean lint-free cloth. Fill no structural defect with finish; replace damaged material.
Keep glass, carriers and mesh out of the finishing area. Mask every marked track-bond footprint to preserve clean bare wood. Keep the permanently glued assemblies intact; photograph the labelled dry fit.
Current coating allowance is 636.02 square feet (59.09 square metres), including all conservative wood faces, veneer, two additional aquarium-bay coats, trial and handling. Need 13 quart cans (0.946 L each), purchased in two-can packs. Recalculate any additional coats or balancing layers.
Check before continuing: Wood is clean and dry, the deck and tank bay edges are eased, and all fittings are labelled for reinstatement.
Tools / setup: Measuring tape, square, pencil and the tools named below
Apply the accepted wood coating
Check the can is Varathane Triple Thick clear satin water-based polyurethane, manufacturer 284473. The selected Lowe’s pack contains two quart cans. Stir; do not shake. Follow the received label and use a quality synthetic-bristle brush.
Apply one uniform coat to the exposed wood faces, all edges and opening reveals. The manufacturer’s application range is 60–90°F (16–32°C) below 85% relative humidity (RH). Ventilate the work area and use the label’s protective equipment.
Check before continuing: The first coat covers its scheduled faces without runs or missed edges; the application time and conditions are recorded before further coats.
Required wait: Follow received application and recoat instructions; full cure follows the final coat.
Tools / setup: Measuring tape, square, pencil and the tools named below
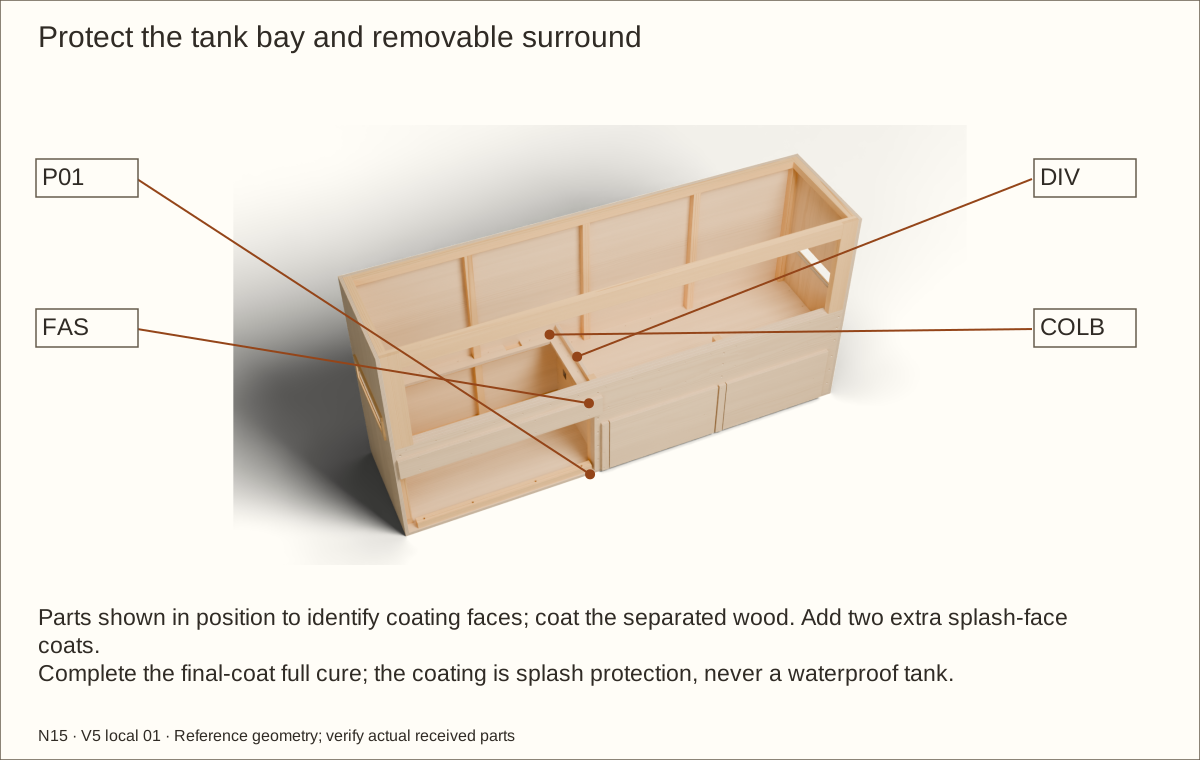
Apply two extra coats in the aquarium bay
Keep removable wood pieces separated for coating; the picture places them together only to identify the splash faces. Give the tank bay two further coats after the first has dried: its floor, the lower walls, the back of the laminate over the bay, the divider's bay face, the collar ledgers and both faces and all edges of the four collars, fascia and front ledger. Splashes and spills land here. The coating resists splashes; it is not a waterproof membrane, so wipe up standing water.
If repair coverage is needed, follow the 220-grit intercoat preparation and recoat instructions; add its coat area to the quantity record and restart the final-coat cure clock. Inspect the dry film for missed end grain, runs, tackiness and damage.
Check before continuing: Both additional coats cover the scheduled splash faces after their recoat waits; the last coat time starts the full-cure record.
Required wait: Respect the received recoat intervals and restart the full-cure clock after the final coat.
Tools / setup: Measuring tape, square, pencil and the tools named below
Record and complete the coating full cure
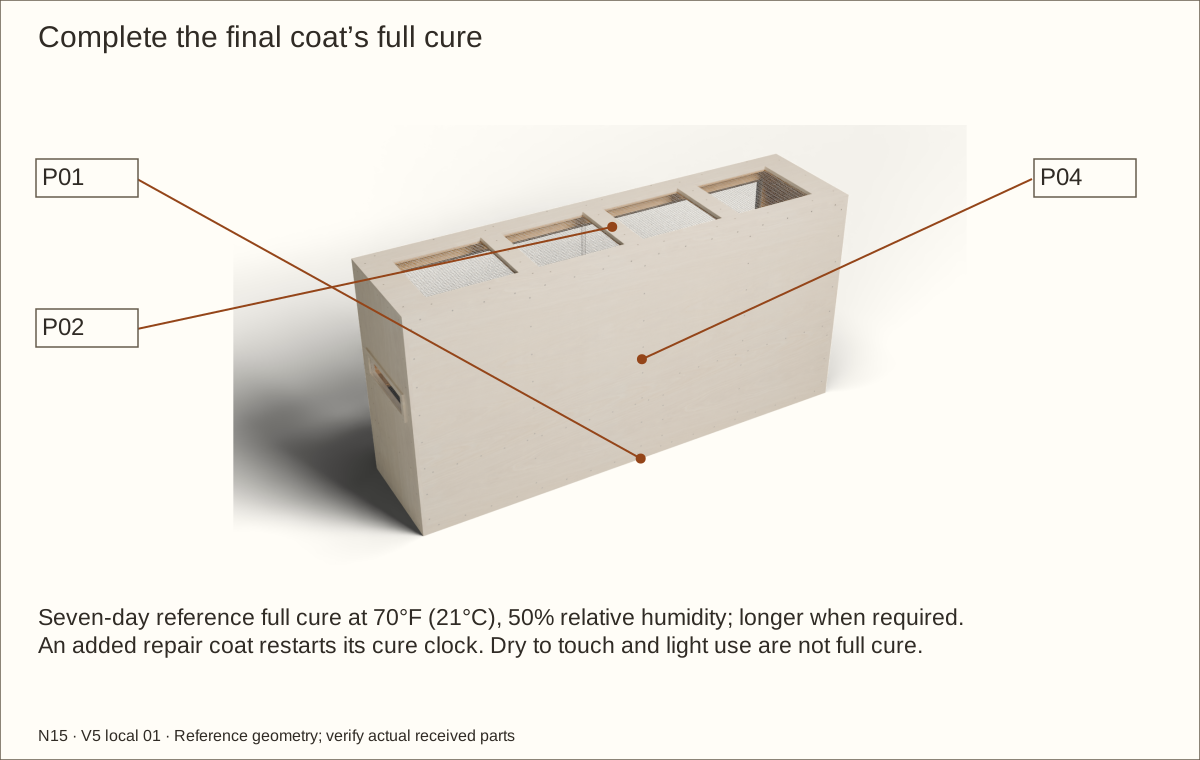
Record the time and conditions of the final applied coat. Full cure is seven days at 70°F (21°C) and 50% relative humidity (RH) with ventilation; adverse conditions need longer under the manufacturer’s directions. Two-hour recoat and 48-hour light-use times are not full cure.
Check before continuing: The recorded full-cure period has passed under suitable conditions and every coated surface is intact.
Required wait: Full cure: seven days at 70°F (21°C), 50% relative humidity (RH); longer when required
Parts: Veneer trial piece and complete finishing system
Tools / setup: Measuring tape, square, pencil and the tools named below
Approve the complete veneer sample
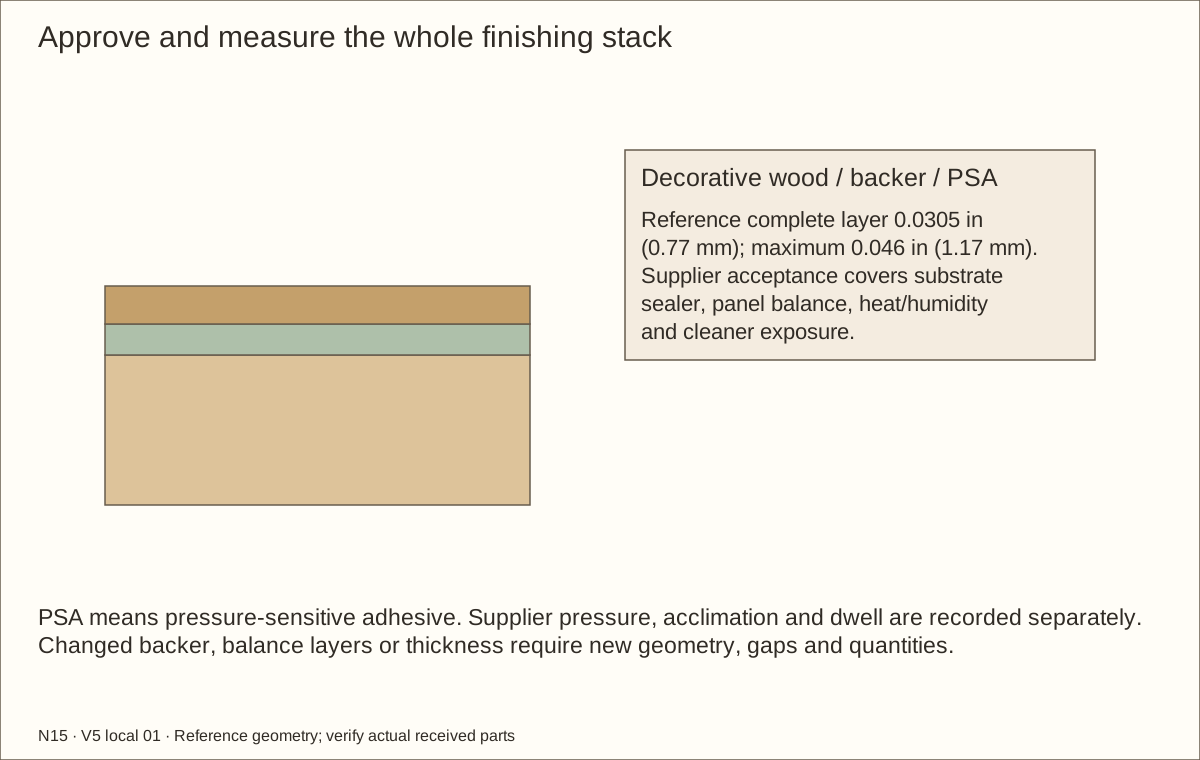
Use the actual substrate, sealer, selected veneer/backer/PSA and topcoat on a spare piece. PSA means pressure-sensitive adhesive. Supplier instructions control cleaning, acclimation, application pressure and dwell; no unsupported dwell time is substituted.
Measure the whole cured layer. The reference is 0.0305 in (0.77 mm); maximum 0.046 in (1.17 mm) before this design must be recalculated. Confirm one-sided panel balance and inspect after the intended humidity, heat and cleaning exposure.
Keep metal and cushion-bond footprints bare. The sample must remain flat and well bonded, with no lifting corners, bubbles or coating damage. Record the supplier-approved wait and the completed result.
Check before continuing: Approved sample is flat, secure and within the coordinated stack limit.
Required wait: Complete supplier-confirmed acclimation and adhesive dwell plus the received topcoat full cure.
Parts: RB1, P03L front edge, CAP1/CAP2, CHB1/CHB2 and FAS
Tools / setup: Measuring tape, square, pencil and the tools named below
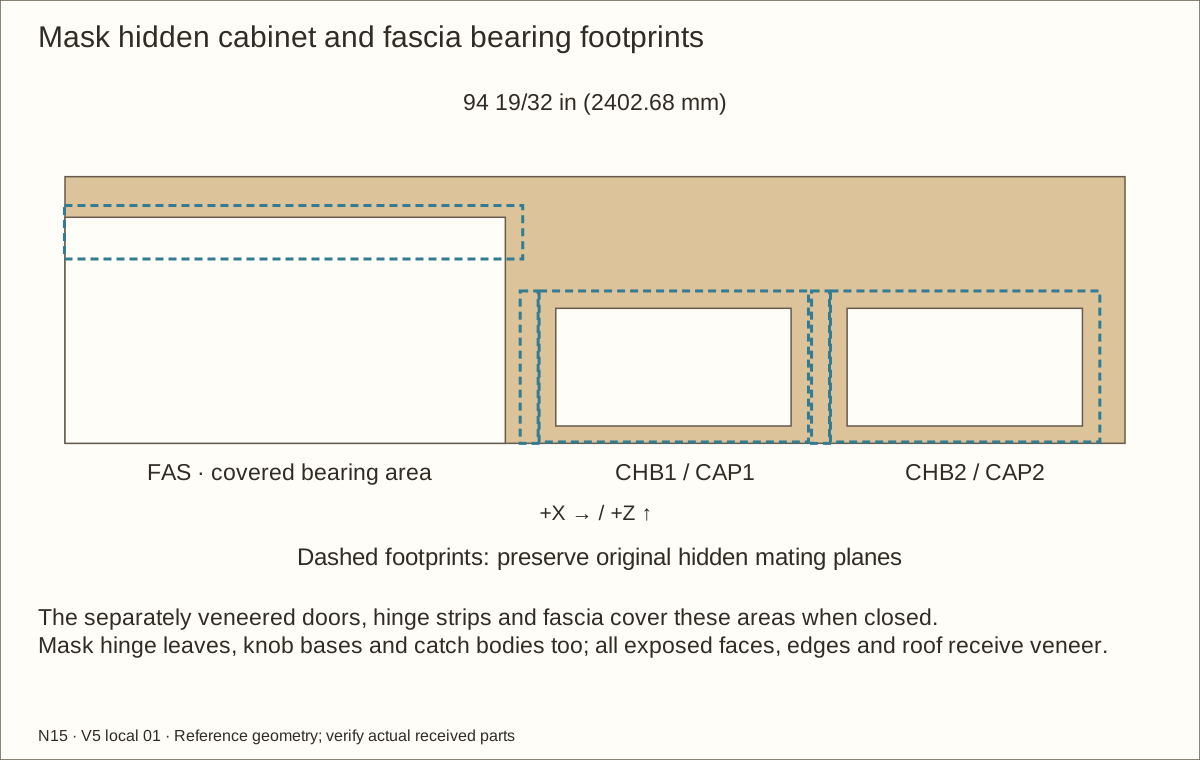
Mask hidden cabinet and fascia mating planes
Transfer the scheduled closed-door, mounting-strip and fascia footprints to the fixed front. Keep these covered mating areas free of added veneer; the closing planes must remain where the hardware was fitted. The narrow left-wall front edge under FAS has the same mask. Use the specified clearance border and trial the complete layer thickness.
Mask the actual hinge-leaf, knob-base and magnetic-catch bearing footprints. Include the tiny strip/door edge areas crossed by hinge leaves and the upper cabinet reveal beneath each catch body. Keep the hidden KR underside bare where it bears on P01. End vent-frame bands at the fitted butt joints. Mask the wall skin to the finished vent-frame outline plus a 1/64 in (0.4 mm) service seam, so its edge bands do not overlap the wall veneer. Veneer all exposed exterior surfaces on the separate parts; do not bridge service seams or put an extra layer between mating hardware and wood.
Check before continuing: Every traced bearing area matches the actual dry fit; closed pieces conceal the masks and still clear each other.
Tools / setup: Measuring tape, square, pencil and the tools named below
Cut and apply the matching edge strips
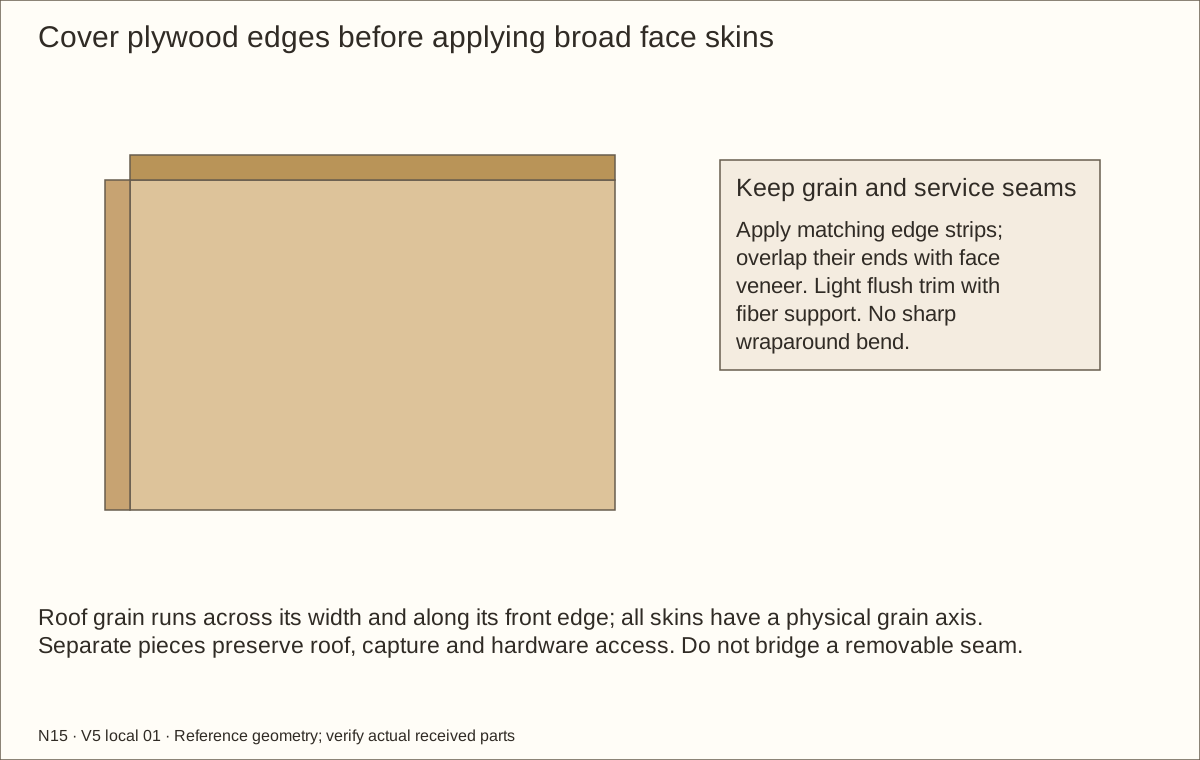
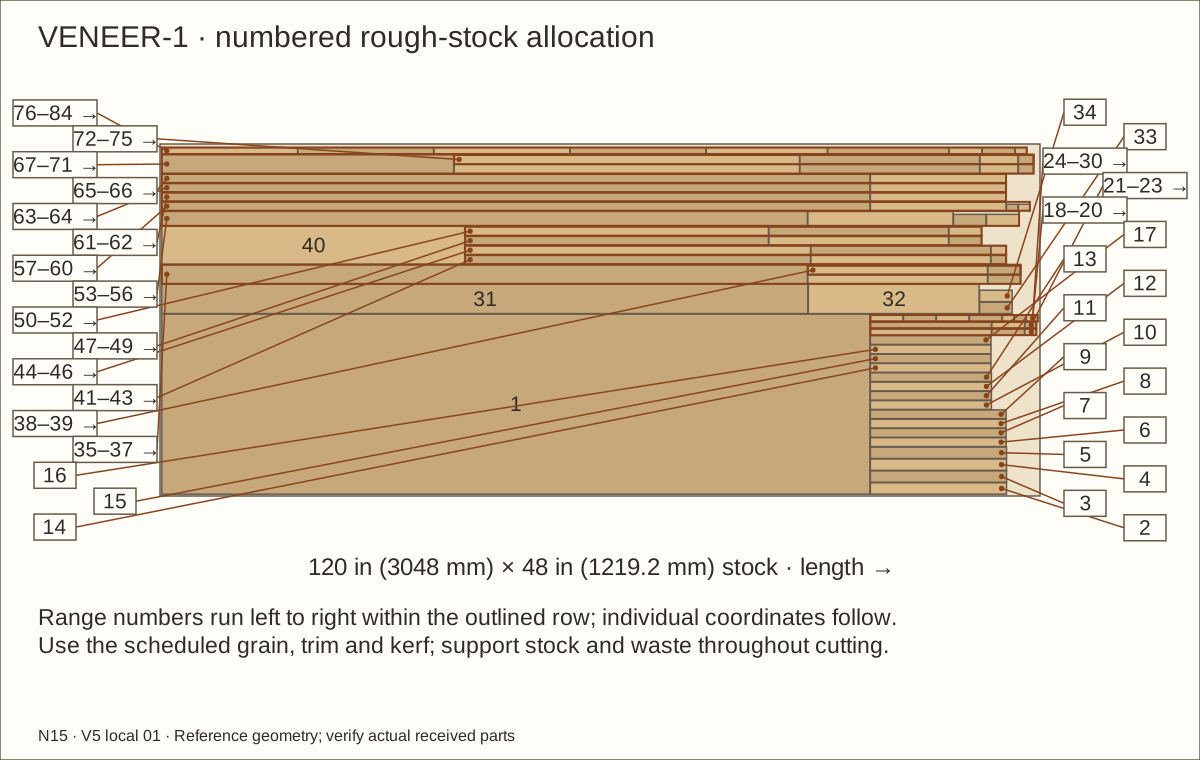
Use the VENEER layouts and labeled V-pieces. Put grain along each scheduled grain axis. Cover the floor/roof edges, exposed wall edges, roof-opening reveals, vent lips and external capture edges before their broad faces.
Cut oversized blanks on a sacrificial board with a sharp knife and straightedge. Use repeated shallow passes; keep fingers behind the cut. Transfer actual traced bearing footprints before peeling backing.
Apply the accepted PSA system with the specified firm scraper/pressure. Support fibers while trimming flush, then ease edges lightly. Do not bend veneer around a sharp plywood edge or bridge a removable seam.
Check before continuing: Exposed plywood layers are covered; hardware seats and service seams remain usable.
Parts: All face V-pieces; separate roof, body and captures
Tools / setup: Measuring tape, square, pencil and the tools named below
Veneer the complete outside faces
Apply the scheduled roof top, floor underside, sides, back, front frame, retainer front and external capture faces. N15 faces fit their own sheet widths without a centre seam. Include cabinet doors, hinge strips, removable fascia and kick rail. Keep the scheduled hidden closing/bearing footprints beneath doors, strips and fascia masked on RB1; do not add veneer between mating wood faces. Stop at each service seam and traced hardware footprint; preserve the wider hinge-side and bottom door gaps. Face veneers cover the ends of their matching edge strips. Keep roof grain straight and widthwise, including the front edge.
Trace openings from the actual parts, cut from the supported side and preserve all margins. Keep separate skins on the removable roof and each capture. Do not cover an assembly screw or the bare track footprint.
Open the scheduled full-depth screw-head access holes with supported tooling after the dry trial. Heads remain flush on their original wood datum. Inspect all outside corners and reveals before the final topcoat.
Check before continuing: Uniform chosen species covers faces, roof and edges without blocking removal or rolling hardware.
Tools / setup: Measuring tape, square, pencil and the tools named below
Topcoat veneer and finish the full cure
Use the supplier-approved topcoat on the accepted veneer system. Protect marked track, cushion-bond and bare bearing seats; keep all service holes clear. Record application conditions and final coat time.
The selected coating’s reference full cure is seven days at 70°F (21°C) and 50% relative humidity. Follow the received label if conditions require longer. Recoat/light-use times do not establish full cure.
Inspect for bubbles, lifted edges, runs, tackiness and warp. Repair using an approved method and restart the affected cure clock. Recheck total layer thickness and flatness before final assembly.
Check before continuing: All affected surfaces are fully cured, flat and intact.
Required wait: Seven-day reference full cure after the final coat; longer when actual conditions or the received label require.
Parts: Finished wood shell and nineteen stainless retainer connections; cabinet units, loose surround and metal tracks kept off
Tools / setup: Measuring tape, square, pencil and the tools named below
Reassemble the cured shell for sealing
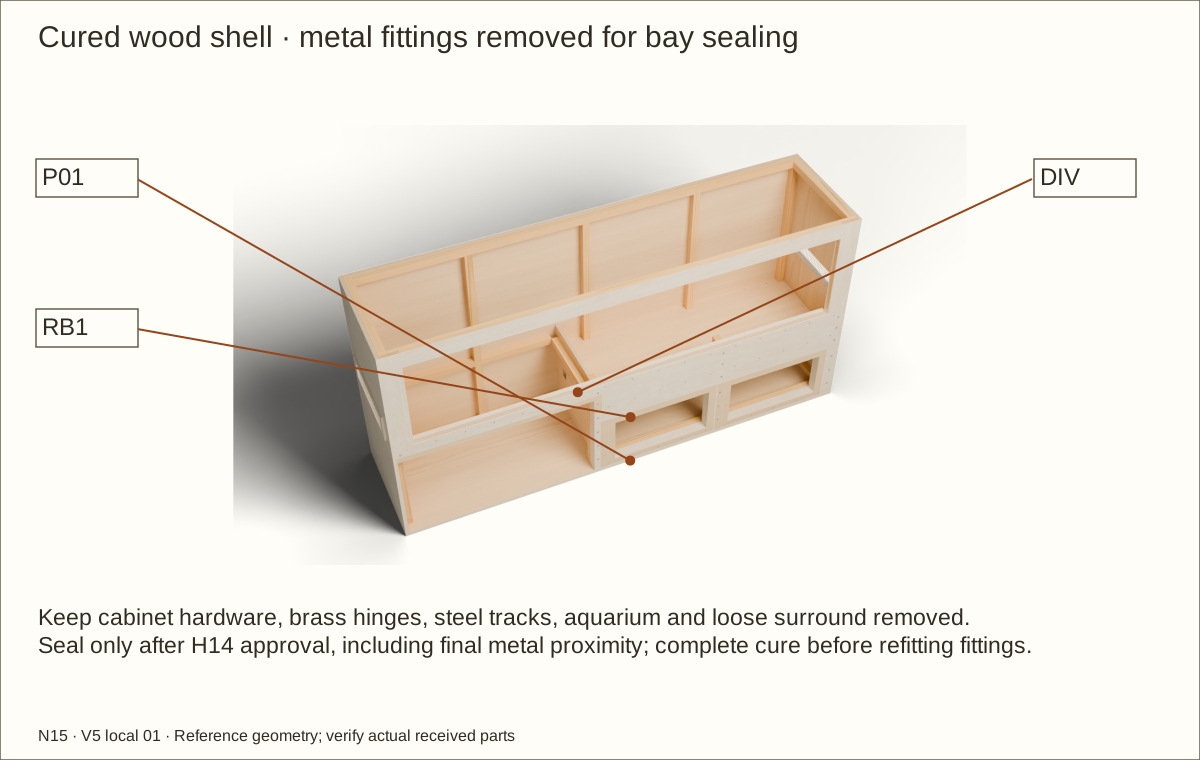
Reassemble only the cured wood shell and nineteen stainless recessed retainer connections. Inspect bearing, thread engagement, tail cover and access before lining. Leave cabinet door/hinge units, catches, knobs and every steel track/profile removed during bay sealing and its full cure. The DAP sealant is not recommended on or near brass, zinc, iron or galvanized metals; keep direct sealant contact on the specified coated wood only. Keep the tank surround removable. Do not bond tracks until the following sealant operation and cure are complete.
Check before continuing: Cured shell is square and retainer stacks are correct; vulnerable metal fittings and removable surround remain off for sealing.
Parts: P01 — Floor; P03L — L wall; P04 — Back; DIV — Tank-bay divider; CFL — Front retainer post
Tools / setup: Measuring tape, square, pencil and the tools named below
Before you begin: Stop until H14 records supplier acceptance of the final coated-wood and metal-proximity arrangement. Offcut curing alone does not close that hold.
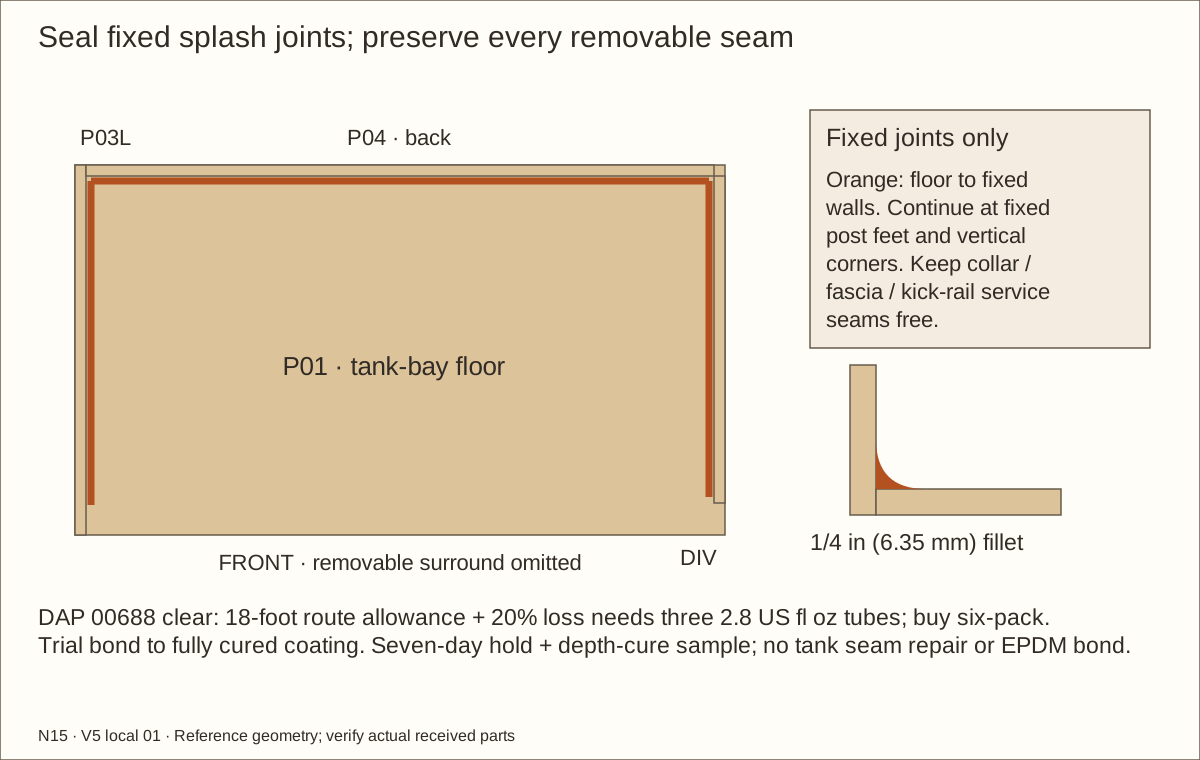
Seal the fixed aquarium-bay splash joints
Resolve H14 first: obtain supplier acceptance of DAP 00688 on the cured coating and at its final distance from metal fittings. Its technical sheet excludes use on or near brass, copper, zinc, iron and galvanized metal; removing fittings during cure alone does not satisfy this restriction. Trial the accepted product on fully cured coated offcuts. Apply a 1/4 in (6.35 mm) fillet only at the pictured fixed tank-bay floor/wall joints, post feet and vertical corners. The routing allowance is 18 feet (5.49 m) plus 20% loss: three 2.8 US fl oz (83 mL) tubes calculated; buy one six-pack. Keep removable surround seams and hose routes clear. Do not bond EPDM or alter the purchased aquarium seams.
Check before continuing: Only fixed coated-wood junctions receive the trial-approved fillet; removable seams and hose openings stay clear.
Required wait: Keep vulnerable metal hardware and the aquarium removed until the full cure and bond trial are accepted.
Parts: P01, P03L, P04, DIV, CAP1, CAP2, CHB1, CHB2; named parts and exact stations in workshop reference
Tools / setup: Measuring tape, square, pencil and the tools named below
Tool the sealant and prove its full cure
Tool short sections before skinning, targeting five minutes, and remove masks. Ventilate and follow received protective-equipment directions. Keep brass/zinc/iron/galvanized fittings removed and the aquarium absent throughout curing; never enclose fresh sealant. Reserve seven days after the final bead, longer where required. Cut open a matching-depth sample and reject uncured material or peeling from the coated offcut; odor loss alone does not prove cure. Repair failures and restart the hold. Only after the complete accepted cure, refit the finished cabinet door/hinge/strip units, catches and knobs in their labeled holes and repeat full swing, closing, screw-depth and strip-removal checks. Then proceed to steel-track bonding.
Check before continuing: The complete cure hold, cut-open depth sample and coating-bond trial pass; repair and restart the hold after any failure.
Required wait: Seven-day project hold after the final bead, extended as required; cut-open sample and bond acceptance before hardware refitting or steel-track bonding.
Parts: KV993 / KV999 tracks and jambs; accepted PL Premium bond
Tools / setup: Measuring tape, square, pencil and the tools named below
Bond the steel tracks to their bare seats
Use Loctite PL Premium 1390595 only after the approved steel-to-bare-wood sample. Remove footprint masks; clean the wood and degrease received zinc-steel contact faces using the accepted preparation. Keep both surfaces dry and the rolling channels protected.
Bond each track or jamb only to its own wood member, never across a removable joint. Reference cured bed is 1/32 in (0.79 mm). Assemble within 15 minutes and brace straight for at least 24 hours, keeping adhesive out of glass and ball channels.
Reserve 48 hours at 78°F (26°C) and 50% relative humidity before loading; cold or dry conditions require longer according to the label and technical sheet. Check cured adhesion, straightness and the fitting gauge before cushions or final glass measurement. A failed sample or loose track requires an accepted repair and repeat cure.
Check before continuing: All four bonds have completed their required cure and the matched gauge moves freely.
Required wait: At least 24-hour bracing; 48-hour reference load wait under specified conditions, longer when required.
Parts: STOPLF/STOPLB/STOPRF/STOPRB and accepted contact bond
Tools / setup: Measuring tape, square, pencil and the tools named below
Bond the four accepted jamb cushions
Use DAP Weldwood Original 00271 only after KV/DAP approval of the received zinc-plated steel and plain neoprene. Trial cleaning and two-face coating on matching offcuts. Never use this bond on EPDM, glass or HDPE.
Cut four 17 39/64 in (447.28 mm) × 0.28 in (7.11 mm) × 1/16 in (1.59 mm) strips. They fit between the horizontal tracks, with no tabs across the rails. Mask adjacent channels and apply the accepted thin contact-bond film by its label.
Fit each strip on its named jamb lane, press as specified and leave it undisturbed. The model film is 0.003 in (0.08 mm); measure the actual cured stack before glass sizing. Reject lifting edges or movement during repeated sample closing/service trials.
Check before continuing: Four cushions are secure, correctly placed and clear of track/guide paths.
Required wait: Seven days to the published maximum-strength reference; follow actual label and supplier requirements.
Parts: Accepted tracks, cushions, fitting gauge and both recorded final glass/shoe/carrier orders
Tools / setup: Measuring tape, square, pencil and the tools named below
Before you begin: Reference glass dimensions are not a blind ordering instruction.
Measure and release the accepted glass order
Confirm the preceding steel-track and cushion bonds have completed every required cure and sample check. Record actual outside track faces and the fully seated carrier/shoe geometry with the disposable gauge. Do not apply a second adhesive layer or assume its thickness from the reference model.
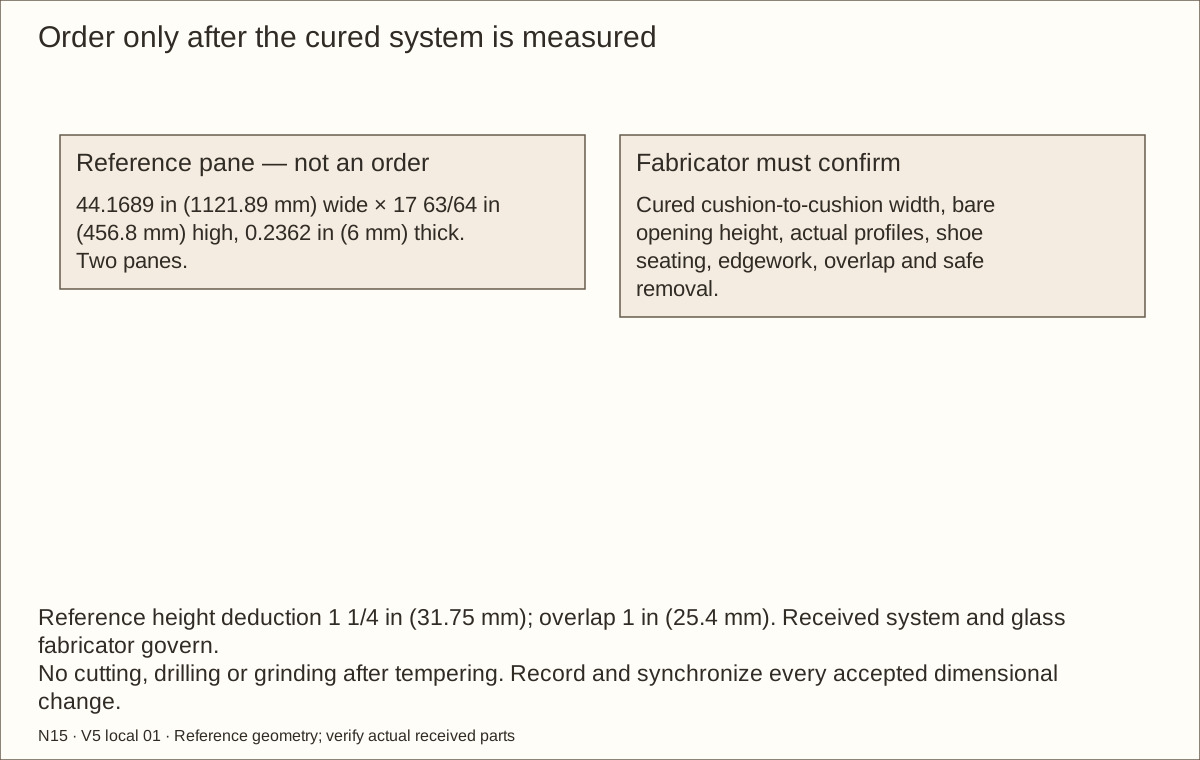
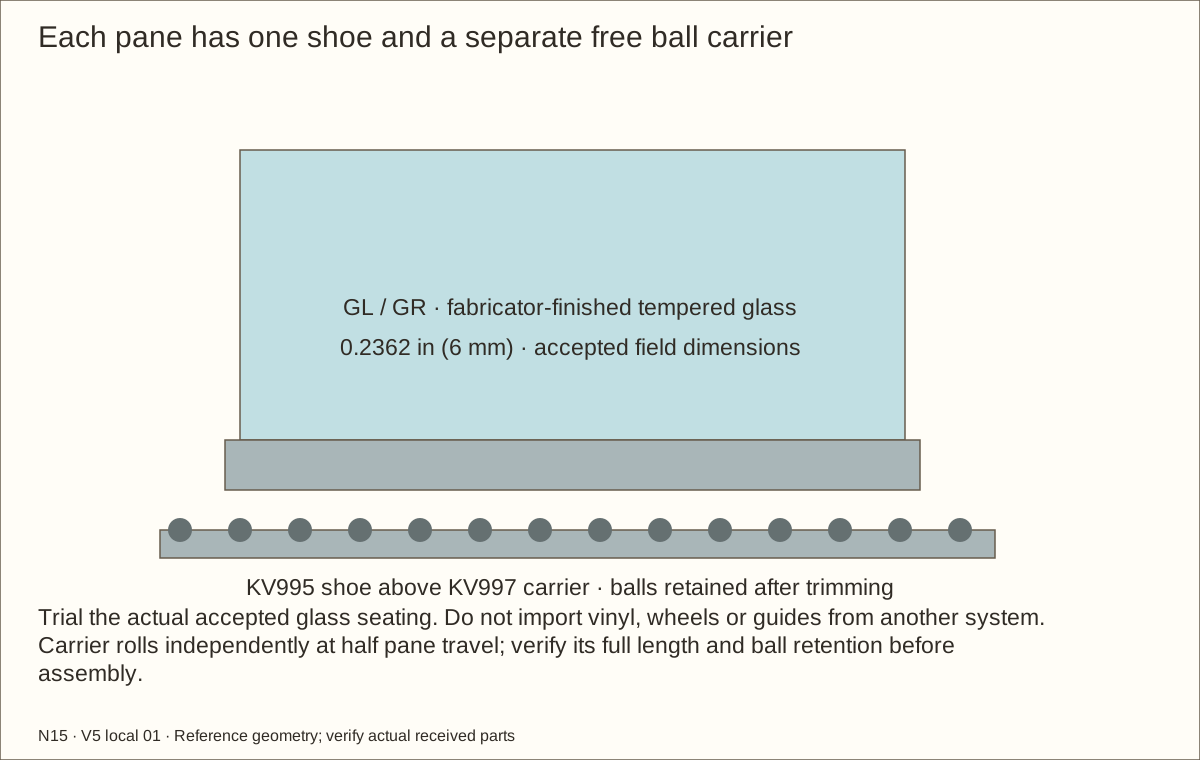
Reference panes are 44.1689 in (1121.89 mm) × 17 63/64 in (456.8 mm) × 0.2362 in (6 mm), approximately 16.95 lb (7.69 kg) each. These are NOT order sizes. Obtain matched-system acceptance and a fabricator’s field size; specify monolithic tempered, polished edges and no holes. Never cut, drill or grind tempered glass.
Have the fabricator and accepted-system supplier confirm pane dimensions, edge finish, mass, shoe seating, lower capture, overlap and supported removal. Record final shoe and carrier cuts; carrier reference length is 65.7533 in (1670.13 mm). Order only after H01 written acceptance and the received gauge trial.
Record the final sizes and clearances in the worksheet. Historical 144 in (3657.6 mm) opening and 2:1 proportion guidance does not resolve the current page’s 36 in (914.4 mm) pane description; this wider pane remains on hold until accepted in writing. Keep indoor zinc steel free of mist, condensation and bed material. No opening limit establishes a structural load rating.
Check before continuing: Bonding is fully cured, tracks remain straight, and the final glass, shoe and carrier dimensions have been recorded from the received system.
Parts: DECK, UNDERLAY, LINER, CF2, CFR, CM2, CM3, CRU; named parts and exact stations in workshop reference
Tools / setup: Measuring tape, square, pencil and the tools named below
Lay underlay and uncut folds on the land deck
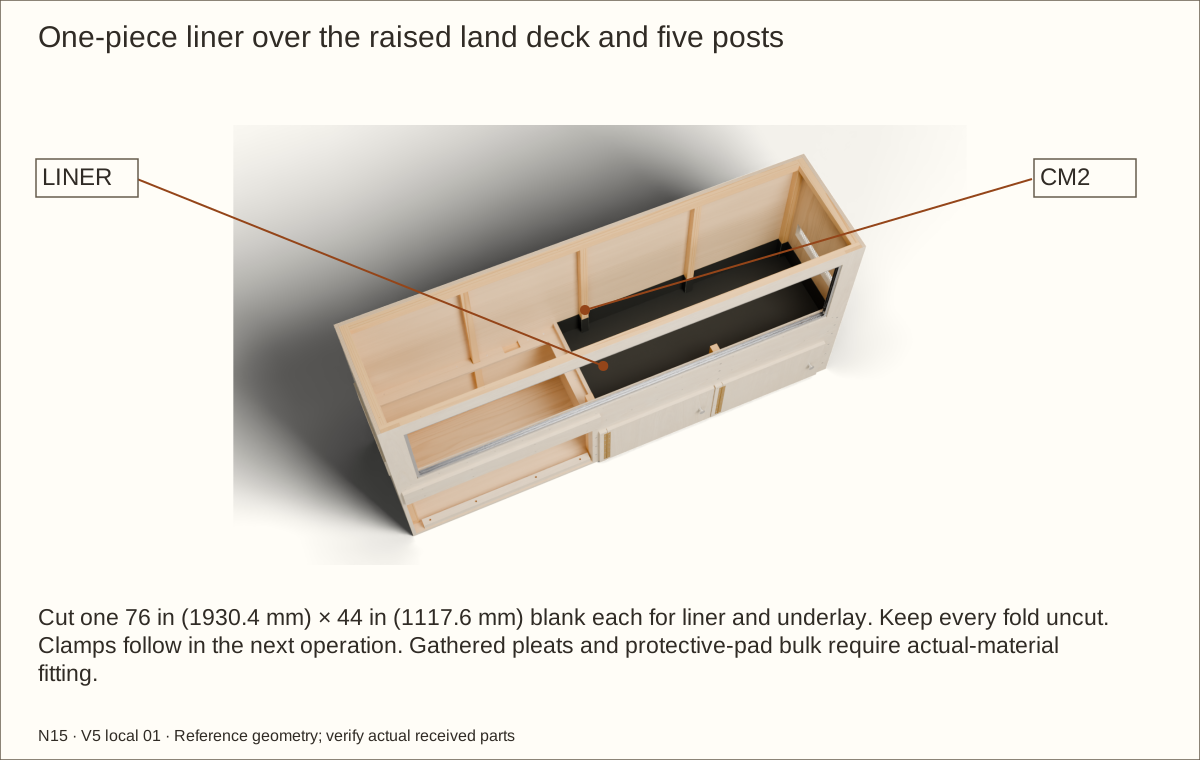
With roof and doors off, cut one 76 in (1930.4 mm) × 44 in (1117.6 mm) underlay blank and one matching 45 mil ethylene propylene diene monomer (EPDM) blank. Lay both on the deck with slack into corners. The membrane remains a single uncut sheet: the model shows its folded finished envelope, not notches to cut in the blank.
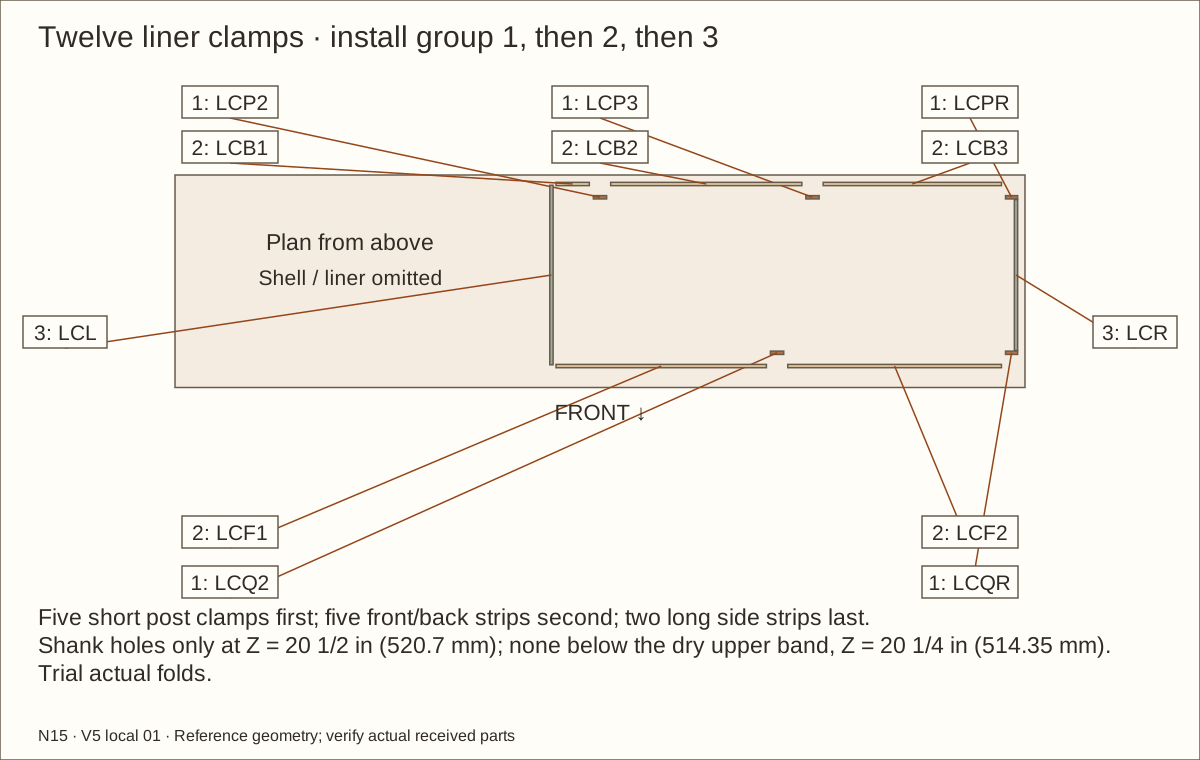
Fold uncut corners and pleats around all five intruding posts: CF2, CFR, CM2, CM3 and CRU. Keep slack over softened edges and trial the actual compressed underlay/fold bulk. No slit, splice or hole is allowed below the dry upper clamping band, whose bottom is Z = 20 1/4 in (514.35 mm). Only the scheduled clamp screws pierce that upper band; they do not pass through the basin below it.
Check before continuing: The sheet and underlay lie slack and protected around all five posts; there are no cuts, punctures or stretched corners.
Parts: LINER, LCL, LCR, LCF1, LCF2, LCB1, LCB2, LCB3, LCQ2, LCQR, LCP2, LCP3, LCPR; named parts and exact stations in workshop reference
Tools / setup: Measuring tape, square, pencil and the tools named below
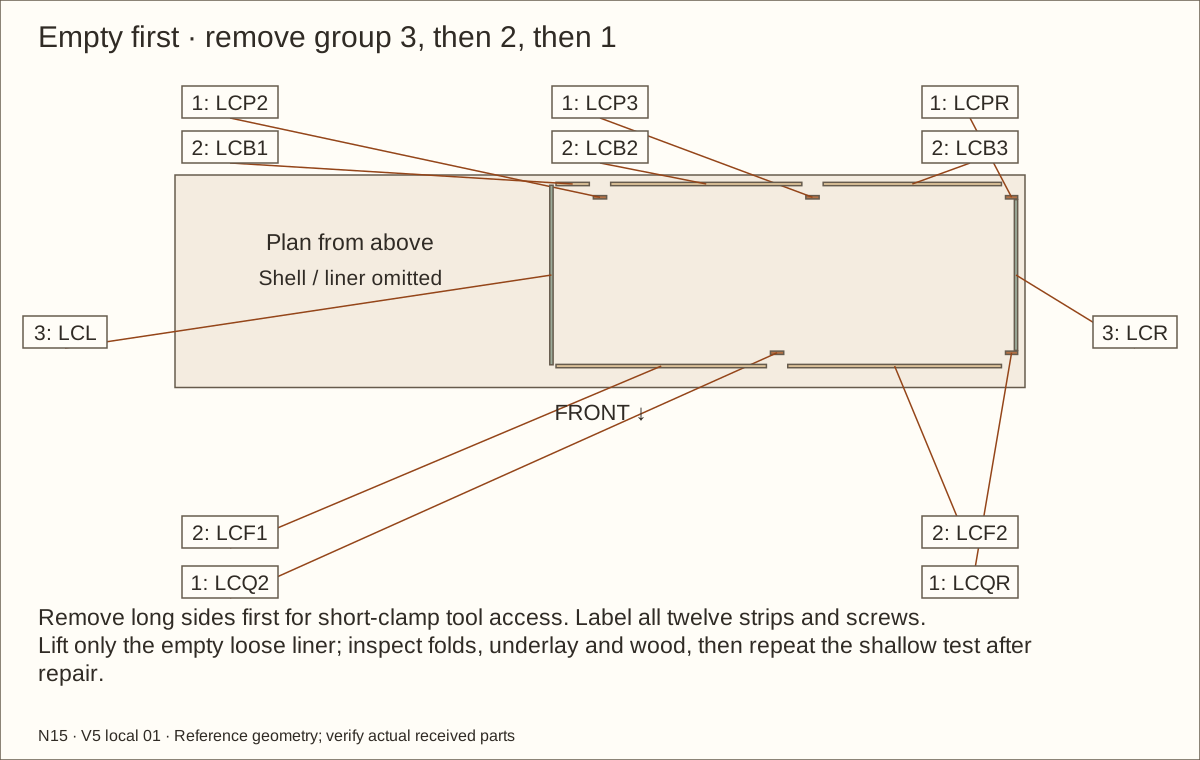
Fit twelve removable liner clamps
Fit the twelve rounded clamps only in the dry upper band, Z = 20 1/4 in (514.35 mm) to 20 3/4 in (527.05 mm); screw centers are Z = 20 1/2 in (520.7 mm), 5/8 in (15.88 mm) above maximum bed. Trial the actual uncut folds. Fit the five short post clamps first, then the five front/back clamps, and the two long sides last; remove in reverse. Use the revised LCL station clear of CM2.
Transfer the scheduled screw centers to the wood. Remove the loose liner and underlay before drilling separate clamp clearances and stopped receiver pilots. Refit the relaxed layers, then hand-puncture only the marked shank locations in the dry band. Never drill loose rubber around a rotating bit. Install the listed screws without crushing the sheet. Leave the basin below the dry band, corners and post pleats uncut and unpunctured.
Check before continuing: Only scheduled shank holes pierce the dry upper band; no slit or hole lies below it, and every short-post drive remains accessible in the stated order.
Parts: LINER, LCL, LCR, LCF1, LCF2, LCB1, LCB2, LCB3, LCQ2, LCQR, LCP2, LCP3, LCPR; named parts and exact stations in workshop reference
Tools / setup: Measuring tape, square, pencil and the tools named below
Complete the shallow land-liner leak check
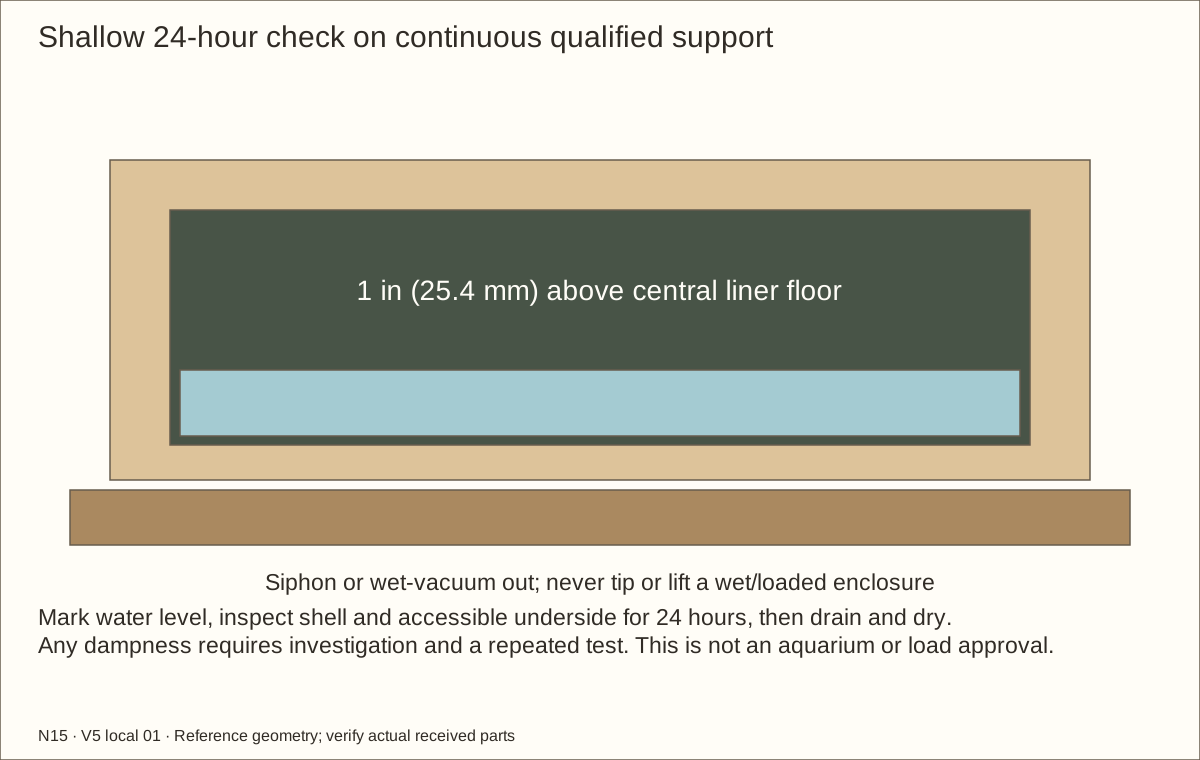
After curing, test the land liner with 1 in (25.4 mm) of water for 24 hours. Inspect beneath the deck and outside, siphon all test water out and dry it. Repair and repeat if any dampness appears. This is a leak check, not structural proof. Never fill the coated tank bay with water; the separate aquarium contains the water. Refit the collars only after the tank is installed.
Check before continuing: No dampness appears beneath the land deck during the full 24-hour shallow check; all test water is removed and the area is dry.
Required wait: After all cure holds, one inch of water for a full 24 hours, then siphon out and dry.
Tools / setup: Measuring tape, square, pencil and the tools named below
Glaze shoes and place both ball carriers
Inspect the tempered panes and deburred shoes on a padded clean bench. Fit each 995 shoe to its matching pane using the actual Roll-Ezy fit verified in the make the track and liner fitting gauges operation; do not hammer a tight shoe onto glass. This family uses continuous free-rolling carriers, not individual wheels, aluminum-system vinyl, end caps or top clips.
Place one correctly cut 997 carrier on each 999 lower-track anvil. With the left leaf closed, its rear-lane carrier starts at the left stop; with the right leaf closed, its front-lane carrier ends at the right stop. Their about 65 3/4 in (1670.05 mm) reference lengths extend beyond the shoes so each shoe remains supported as its carrier travels at half door speed.
Check before continuing: Glass edges are intact, shoes fit without force and both accepted carriers sit correctly before the panes are installed.
Tools / setup: Measuring tape, square, pencil and the tools named below
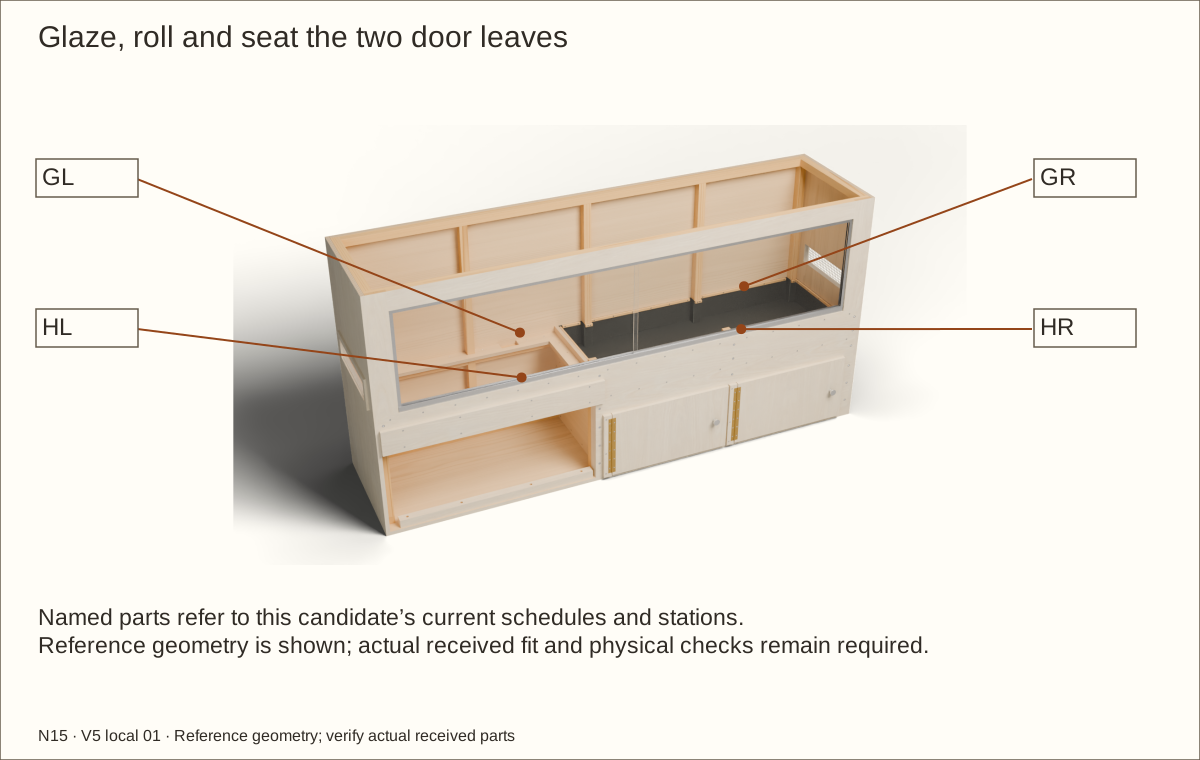
Seat the rear leaf before the front leaf
With a helper, lift the left closing pane into the rear upper channel, bring its shoe over the carrier and lower gently. Fit the right closing pane in the front lane. Keep glass supported near both ends and prevent it twisting. Confirm that the curved shoes sit on the balls and the carriers remain inside their channels.
Slide each leaf through its full path and close onto the cushions with 1 in (25.4 mm) overlap. Check at both ends and the middle: smooth motion, no metal scraping, no carrier running out from under a shoe, and continuous upper-channel engagement. Reset any carrier that has crept before continuing; never force a jammed door.
Check before continuing: Both doors roll on the matched carriers, remain supported through full travel and have intact glass edges.
66. Install anti-lift inserts around the parked panes
Parts: ALF1/ALF2/ALF3/ALF4 and ALB1/ALB2/ALB3/ALB4; sixteen #4 × 3/4-inch screws
Tools / setup: Measuring tape, square, pencil and the tools named below
Install anti-lift inserts around the parked panes
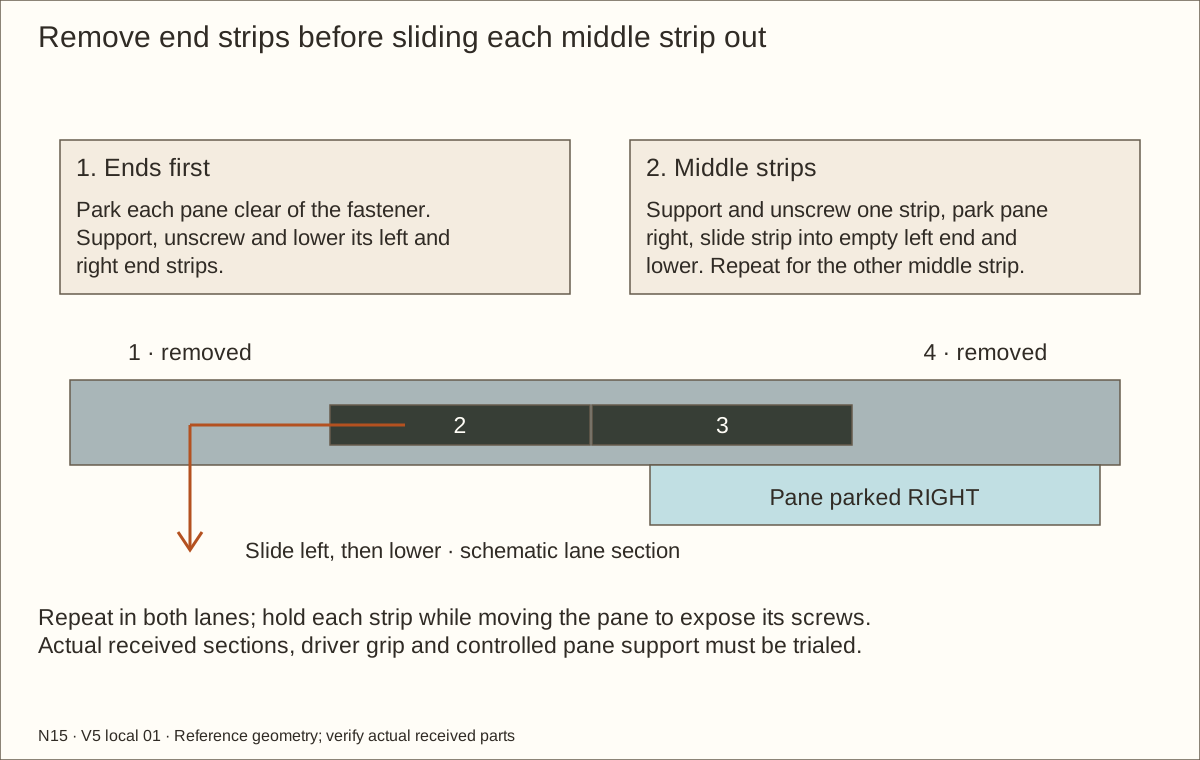
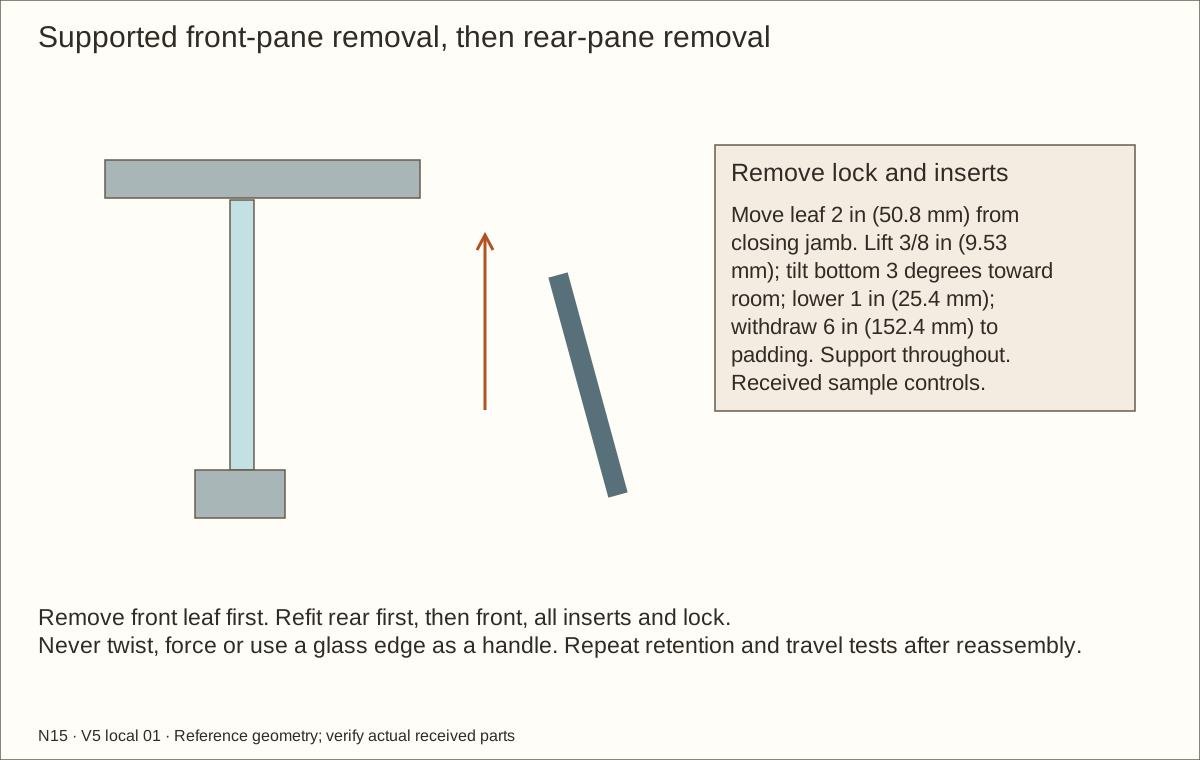
Remove the lock and have a helper control the seated pane. Each lane contains four strips. To expose a screw left of the enclosure center, park both panes fully right; to expose a screw right of center, park both panes fully left. Keep each loose strip supported while exposing its own two screws.
With both end strips absent and both panes parked right, insert middle strip 3 into the exposed left end and slide it to its mark. Then repeat the same insertion for middle strip 2. The strips pass above the glass without pressure. Hold it up without forcing the glass. Fit both screws of each middle strip from a clear pane position, moving the supported pane only with the driver removed and the strip controlled. Then fit the two end strips with the pane parked clear of each.
For service, remove both end strips first, parking both panes away from each exposed end; support and lower each end strip 2 in (50.8 mm), shift it 1 in (25.4 mm) inward from the jamb, then withdraw toward the room. Release middle strip 2 while supporting it, park both panes right, slide the strip left into the empty end and lower it 2 in (50.8 mm). Move it 1 in (25.4 mm) inward away from the jamb, then withdraw it toward the room. Release strip 3 and slide it through the vacated middle space to the left end; repeat the same lowering, inward shift and withdrawal. Remove right end strips with both panes parked left and shift those strips inward to the left. Repeat for the other lane. Install in reverse. Never lift a pane until all four strips in its lane are removed. Actual tool, grip and received-profile trials remain required.
Check before continuing: Both lanes have continuous capture; all sixteen screws and all eight strips can be safely installed and removed.
Parts: ALF1, ALF2, ALF3, ALF4, ALB1, ALB2, ALB3, ALB4, STOPLF, STOPLB, STOPRF, STOPRB; named parts and exact stations in workshop reference
Tools / setup: Measuring tape, square, pencil and the tools named below
Prove cushion and anti-lift retention
Inspect four fully cured bond-retained cushions between the horizontal tracks. No tab or screw enters a moving lane. Test repeated soft closure; peeling, shifting or contact with bare metal requires repair, full cure and a repeated trial.
At both ends and the middle, gently lift each pane. Its shoe must remain positively captured within the lower track. Unscrew the inserts and demonstrate lift-out with a helper, then reinstall and repeat the retention check. Correct any fit that allows derailment with the inserts installed.
Check before continuing: Neither pane can be lifted off its rail in any operating position; both remain removable after the inserts are unscrewed.
Parts: LOCK — removable housing; LOCKBAR — rear-leaf ratchet bar and clip
Tools / setup: Measuring tape, square, pencil and the tools named below
Fit and test the ratchet lock
Close both doors on their cushioned jamb stops. Fit the 963L ratchet bar to the rear leaf and its anti-spread housing across the overlap following the supplied orientation. Protect the polished edge; no improvised metal packing may touch glass.
Adjust the ratchet to secure both leaves without forcing or bowing them. With the key removed, gently test each door separately for sliding, spreading and lifting. The anti-lift inserts remain installed independently of the lock.
Check before continuing: The lock restrains both closed leaves without bowing them and releases predictably; anti-lift inserts remain independently secured.
Tools / setup: Measuring tape, square, pencil and the tools named below
Fit pulls and measure upper service access
Locate each pull with its nearest edge at least 3/4 in (19.05 mm) inward from that pane’s closing edge, clear of the jamb noses. Follow the pull maker’s cleaning, adhesive and dwell instructions. Prove the complete bypass path before bonding.
Remove the lock body before sliding. The reference single-leaf opening is about 42 1/2 in (1079.5 mm) × 17 5/8 in (447.68 mm). With both panes removed, the clear opening between jamb-channel noses is about 86 5/16 in (2192.34 mm) × 17 5/8 in (447.68 mm). The rear-leaf ratchet clip meets the opposite cushion before metal reaches the jamb; prove this with the actual lock. Reserve at least 41 in (1041.4 mm) width for equipment access; larger objects require both panes or roof removal.
Check before continuing: The lock holds both closed leaves and releases predictably; pulls do not collide and service access is documented.
Tools / setup: Measuring tape, square, pencil and the tools named below
Secure the removable roof
Check that mesh, liner clamps and track hardware are complete before setting the roof down. Seat it without trapping the liner, glass guides or future cables.
Use the transferred roof stations: three screws along each side wood support, eight across the front header and eight across the rear upper wood support. Drill clearance through P02 and stopped pilots into the receivers.
Fit #8 × 1 1/4 in (31.75 mm) screws, tightening evenly by hand. Do not glue the roof and do not use the mesh as a handle. Check the doors again with the roof secured.
Keep roof screw locations accessible. Disconnect and remove equipment before roof service. Fixtures may sit above screen or mount inside only where their instructions permit, with qualified framing or another support carrying their weight. Mesh alone has no fixture load rating.
Check before continuing: The roof cannot shift or lift unintentionally, and both doors still operate without binding.
Tools / setup: Measuring tape, square, pencil and the tools named below
Inspect the completed empty construction
Inspect every current screw, all nineteen recessed retainer connections, all captures, glazing, roof, lock and anti-lift strips. Repair splits, burrs, loose fittings, exposed wire, stripped wood or coating damage before proceeding. Digital checks do not certify physical strength or containment.
Measure the closed gaps at the jambs, between the glass leaves, below the shoes, around the roof and at the mesh. Record actual values; the construction clearances alone do not establish containment for an animal or feeder.
Rehearse all service routes using the separate operations below: supported glass/insert removal, empty liner removal, supported cabinet door/strip removal and empty aquarium transfer. Remove the front collar with FAS and LEDF together; do not attempt to drive its blocked top screws while installed.
Check that the independent aquarium receiving, base-support, load and handling records are complete. Remove only COLL, COLR and COLB separately; COLF stays on the FAS/LEDF unit. Trial the unit’s finished end clearances and the four KR screw-access bores. Document a clear transfer route to an independently rated adjacent surface. No loaded aquarium is moved.
Check before continuing: The completed construction record has no unresolved defect. Animal and equipment commissioning remains a separate step.
Parts: Both glazed leaves, lock and removable inserts
Tools / setup: Measuring tape, square, pencil and the tools named below
Remove and refit glass for service
Empty the enclosure and disconnect/remove equipment. With a helper supporting the glass, remove the lock body and both lanes of anti-lift inserts. Support the front leaf first, then the rear; never use the edge as a lifting handle.
Move the front leaf 2 in (50.8 mm) away from its closing jamb. The reference path lifts 3/8 in (9.53 mm), tilts the bottom 3 degrees toward the room (about 0.941 in (23.9 mm) at the bottom), lowers 1 in (25.4 mm), then withdraws 6 in (152.4 mm) toward padded supports. Keep the pane fully supported throughout. Actual accepted profile clearance controls; never force glass. Repeat for the rear leaf after the front one is safely removed.
Vacuum and wipe tracks without flooding; dry them immediately. Refit rear pane first, then front. Reinstall all inserts and lock and repeat full travel, closed-gap and anti-lift tests before returning an occupant.
Check before continuing: The complete empty service route is clear and retention passes after reassembly.
Parts: CAP1/CAP2, CHB1/CHB2 and their attached hinges
Tools / setup: Measuring tape, square, pencil and the tools named below
Remove the cabinet door and strip as a unit
Open the cabinet door and support its entire weight. Remove the three mounting-strip screws, keeping the door, continuous hinge and strip together; do not pull on the knob.
Lift the supported unit forward to expose the covered retainer drives. Keep all labeled fasteners. Refit with its original strip screws, restore the full veneer gaps and check at least 90-degree swing and catch operation.
Inspect equipment and hose removal through the actual finished opening; never use a cabinet door as a carrying handle or animal lock.
Check before continuing: No hidden drive remains inaccessible; doors refit without rubbing.
Parts: Twelve LC clamps, empty one-piece EPDM and protective underlay
Tools / setup: Measuring tape, square, pencil and the tools named below
Empty and remove the land liner
Remove animals and equipment and scoop the full bed into containers. Remove upper panes or roof as needed; never pull a liner loaded with bed or water.
Take the long side clamps off first, then the short post and straight clamps. Label all twelve strips and screws. Lift the empty uncut sheet and underlay without tearing a folded corner.
Inspect deck, eased post edges, recess padding and cabinet underside. Repair the cause of abrasion or dampness; finish all repair cure waits. Refit short post clamps before long side strips, then repeat the 24-hour shallow leak check before refilling.
Check before continuing: No damage remains; repaired material and a repeated shallow check are accepted.
75. Transfer the empty aquarium onto qualified support
Parts: TANK, P01, KR, FAS, LEDF, COLF, COLL, COLR, COLB; named parts and exact stations in workshop reference
Tools / setup: Measuring tape, square, pencil and the tools named below
Transfer the empty aquarium onto qualified support
On qualified full-footprint support, remove side/rear collars and then the FAS/LEDF/COLF unit and KR. Clean the aquarium-bearing floor. Confirm the maker’s complete-base support and level the furniture, never one tank corner.
With qualified handling help, lift and transfer the empty received aquarium into its measured position. Confirm complete base bearing and clearances. Refit KR, the supported FAS/LEDF/COLF unit and side/rear collars. Wood supports carry the collars; no load bears on the aquarium rim or glass.
Check before continuing: The actual aquarium is level on its complete supported frame, all four collars are secured clear of it, and the empty-tank removal procedure is practical.
76. Fit equipment and route hoses through existing openings
Parts: TANK — Seapora 59211 nominal 50-gallon framed aquarium; DIV — Tank-bay divider; COLB — Removable rim collar; CAP1 — Cabinet 1 hinged equipment-access door; CAP2 — Cabinet 2 hinged equipment-access door
Tools / setup: Measuring tape, square, pencil and the tools named below
Fit equipment and route hoses through existing openings
Select filtration and hoses for the actual aquarium and occupants. Finished cabinet openings are reference 20.939 in (531.85 mm) × 10.439 in (265.15 mm); clearance below the front ledger is 12 19/32 in (319.88 mm). Check the whole equipment envelope, hose bends, ventilation, lid removal and extraction before purchase. A canister filter is not assumed to fit. Use existing divider and rear-collar openings without kinks, abrasion or liner penetration.
Check before continuing: Equipment, hoses and lids fit and can be removed; routes are smooth and unpinched with no liner penetration.
Tools / setup: Measuring tape, square, pencil and the tools named below
Leak-test the aquarium by its maker’s instructions
Leak-test the aquarium according to its own instructions before habitat use. Fill incrementally on its final qualified support and inspect for leaks, loss of level or movement; drain immediately if a fault appears. Select operating water depth for the actual animal. The 50-gallon nominal product volume is not a prescribed fill level.
Check before continuing: The maker-directed aquarium test passes on final qualified support with no leaks, movement or loss of level.
Parts: TANK — Seapora 59211 nominal 50-gallon framed aquarium; LINER — Continuous folded EPDM basin; SUBSTRATE — 4.25-inch total bed
Tools / setup: Measuring tape, square, pencil and the tools named below
Limit the land bed and qualify water access
Limit the entire land drainage/substrate stack to 4 1/4 in (107.95 mm), measured from the finished liner bottom at 15 5/8 in (396.88 mm). The reference top is 19 7/8 in (504.83 mm), above the nominal tank rim: do not assume a flush transition. Provide stable nonabrasive entry and exit routes suited to the eventual species and every intended water level, supported from qualified structure without loading the tank rim or puncturing the liner. The conservative clear land rectangle above the maximum bed is about 51 3/8 in (1304.93 mm) × 17 15/16 in (455.61 mm) × about 25 15/16 in (658.81 mm) below the roof ribs; actual folds, ramps and equipment reduce it further.
Check before continuing: The complete bed stays within its maximum depth; independent stable entry/exit routes suit the actual occupant and operating water level.
Parts: TANK, KR, FAS, LEDF, COLF, COLL, COLR, COLB; named parts and exact stations in workshop reference
Tools / setup: Measuring tape, square, pencil and the tools named below
Rehearse the complete empty aquarium removal
For removal, follow the illustrated service sequence: drain completely and empty all contents; remove side/rear collars; remove FAS with LEDF and attached COLF; remove KR; lift and transfer the empty tank to an independent rated adjacent level support. Never drag it or move it loaded.
Check before continuing: With the aquarium empty, each removable unit and kick rail clears; the qualified supported transfer is practical and refitting restores all clearances.
Tools / setup: Measuring tape, square, pencil and the tools named below
Qualify the actual occupant and equipment
Select the intended species, life stage and number of occupants against current care requirements using the finished usable interior, not the nominal 96 in (2438.4 mm) × 24 in (609.6 mm) × 48 in (1219.2 mm) shell. This generic guide assigns no species suitability.
Qualify every gap and the mesh opening for the occupant and feeders. Add a mechanically retained finer barrier when needed, then reassess ventilation, visibility, cleaning and equipment performance.
Choose heat, light, ultraviolet, water heating and filtration for the actual animal. Use guarded equipment as its instructions require. A fixture may mount inside or above the mesh only with the specified combustible clearances and qualified support carrying its weight. Keep hot parts away from wood, liner, sealant, glass and animal contact; do not rely on the mesh to support equipment.
Check before continuing: The actual occupant, usable space, containment gaps and equipment have a documented acceptance plan before commissioning.
Tools / setup: Measuring tape, square, pencil and the tools named below
Commission the habitat before animal entry
Route protected cables and hoses without piercing the land liner. Make drip loops below every plug and use a ground-fault circuit interrupter (GFCI) protected supply. Control heat with a compatible thermostat as the equipment requires. Keep mains connections outside wet and splash zones, and disconnect power before water or equipment service; this guide contains no building-wiring instructions.
Commission the complete habitat without animals. Measure water and basking temperatures, humidity, filtration flow and water quality against the eventual species requirements until they remain stable over day/night operation. Biological filtration must be established and verified by water testing where required; a fixed week is not proof of cycling. Verify usable exits at every operating water level. Keep condensation and mist off the indoor zinc tracks, correcting the arrangement if they remain wet. Record passing results before animal entry.
Check before continuing: Recorded day/night conditions, water quality, filtration, exits and containment meet the selected occupant requirements before animal entry.
Choose ONE veneer species: five 48 × 120 in (1219.2 × 3048 mm) sheets. Trial stock is included. Resolve receiving holds before dependent work. Product identity checks do not guarantee destination stock or physical fit.
RECEIVING HOLD: minimum usable 96-3/8 by 48 3/8 in (1228.73 mm) sheet required by these rough-cut/trim layouts. Published oversize product dimensions must be checked on every received sheet. Exact nominal 48-by-96 stock is insufficient for this method; do not shrink the core.
Current 96 in (2438.4 mm) solid-stock allocations include end and crosscut allowance for this build. Preserve the full measured 1 1/2 in (38.1 mm) square reference section; exact IDs and lengths are in the cutting layouts.
Materials and hardware · continued
Choose ONE veneer species: five 48 × 120 in (1219.2 × 3048 mm) sheets. Trial stock is included. Resolve receiving holds before dependent work. Product identity checks do not guarantee destination stock or physical fit.
30-004-062-012-036 Needed 1; 1 per package; buy 1 package(s)
Four 17 39/64 in (447.28 mm) × 0.28 in (7.11 mm) × 1/16 in (1.59 mm) reference cushions. Accepted contact bond to jamb web; no screw tabs across tracks.
96.20 square feet conservative two-face application, trial and handling allowance. Buy 4 bottles, each 16 US fl oz (473 mL). Mechanical connections and qualified support review remain required; not a glue-only structural design.
Materials and hardware · continued
Choose ONE veneer species: five 48 × 120 in (1219.2 × 3048 mm) sheets. Trial stock is included. Resolve receiving holds before dependent work. Product identity checks do not guarantee destination stock or physical fit.
284473-7482 Needed 13; 2 per package; buy 7 package(s)
636.02 square feet (59.09 square metres) application allowance includes two extra tank-bay coats. Need 13 quart cans, buy 7 two-can packs; each can 0.946 L. Additional coats or balancing layers require recalculation.
Exact screw count comes from the station schedule; purchased packs include spare screws.
Materials and hardware · continued
Choose ONE veneer species: five 48 × 120 in (1219.2 × 3048 mm) sheets. Trial stock is included. Resolve receiving holds before dependent work. Product identity checks do not guarantee destination stock or physical fit.
One 144-inch (3657.6 mm) bar supplies the upper track and both jambs in the numbered layout. Follow own-build rough allowances and kerfs; H01 wide-pane and modified-jamb acceptance remains open.
One 144-inch (3657.6 mm) bar supplies two reference shoes, each 44.168875 in (1121.889 mm). Matched steel shoe for the specified 6 mm glass; no vinyl or caps from other systems. H01 written wide-pane and complete-system acceptance required before purchase or cutting.
Materials and hardware · continued
Choose ONE veneer species: five 48 × 120 in (1219.2 × 3048 mm) sheets. Trial stock is included. Resolve receiving holds before dependent work. Product identity checks do not guarantee destination stock or physical fit.
One 144-inch (3657.6 mm) bar supplies two reference carriers, each 65.753313 in (1670.134 mm), with kerf and end allowance. Supplier must approve trimming and ball retention for this exact wide-pane assembly; H01 remains open.
One 144 in (3657.6 mm) stock length supplies the 87 11/32 in (2218.53 mm) continuous lower track. No butt joint. Keep this zinc-plated indoor hardware dry and free of substrate. H01 HOLD: current P992 description says doors up to 36 in (914.4 mm); this pane is wider. Obtain written acceptance of exact pane size, mass, adhesive mounting and modified jamb before purchase.
6.13 US fl oz (181.3 mL) reference bed/trial/handling calculation; one 10 US fl oz (295.7 mL) cartridge. Actual approved bed/application controls; bare wood to cleaned zinc steel only, no coating or veneer under bond.
Materials and hardware · continued
Choose ONE veneer species: five 48 × 120 in (1219.2 × 3048 mm) sheets. Trial stock is included. Resolve receiving holds before dependent work. Product identity checks do not guarantee destination stock or physical fit.
Published overlap range 3/4–3 3/8 in (85.73 mm); this design targets 1 in (25.4 mm). Remove the lock body for sliding. Separate anti-lift inserts remain installed.
806891 Needed 16; 12 per package; buy 2 package(s)
Sixteen installed screws retain eight removable anti-lift inserts. No rolling-surface mounting screws and no cushion tab screws. Received flush head and web trial required.
Materials and hardware · continued
Choose ONE veneer species: five 48 × 120 in (1219.2 × 3048 mm) sheets. Trial stock is included. Resolve receiving holds before dependent work. Product identity checks do not guarantee destination stock or physical fit.
6 mm clear, polished edges; no holes Needed 2; 1 per package; buy 2 package(s)
Two 6 mm monolithic tempered polished panes, no holes. Final dimensions after received steel hardware, cured bonding, cushions and anti-lift trial. Never order from reference sizes.
SEAL · DAP All Purpose 100% Silicone Rubber Adhesive Sealant, clear, 2.8 fl oz Direct product listing
Tank-bay splash fillets only: 216 in (5486.4 mm) (5.5 m) of 1/4 in (6.35 mm) bead plus 20% loss. Three 2.8 fl oz tubes calculated; buy one six-pack. Use this exact formulation. Trial adhesion to fully cured coating and follow the seven-day project cure hold and sample-depth inspection in the line the land deck and seal the tank bay operation. Do not alter aquarium seams or seal removable collars closed.
The retailer lists this 36 in (914.4 mm) × 18 in (457.2 mm) × 18 in (457.2 mm) aquarium for local pickup, not shipping. Manufacturer catalog identity: 59211. Receive and measure the complete frame before dependent cuts; maximum accepted outside frame is 36 1/4 in (920.75 mm) × 18 1/2 in (469.9 mm) × 19 1/8 in (485.78 mm). Adjust the four collars and fascia from its measured rim. Do not assume nominal dimensions or a filled weight are measured.
Materials and hardware · continued
Choose ONE veneer species: five 48 × 120 in (1219.2 × 3048 mm) sheets. Trial stock is included. Resolve receiving holds before dependent work. Product identity checks do not guarantee destination stock or physical fit.
85009 — 8 × 10 ft variant Needed 1; 1 per package; buy 1 package(s)
Own N15 stock supplies one 76-by-44 in (1117.6 mm) blank: 8-by-10-foot EPDM and 5-by-10-foot underlay, respectively. Rehearse uncut corner/post folds and retain protective pads.
42135 — 5 × 10 ft variant Needed 1; 1 per package; buy 1 package(s)
Own N15 stock supplies one 76-by-44 in (1117.6 mm) blank: 8-by-10-foot EPDM and 5-by-10-foot underlay, respectively. Rehearse uncut corner/post folds and retain protective pads.
HDPE · Polymershapes smooth black high-density polyethylene (HDPE) sheet Direct product listing
51962104 Needed 1; 1 per package; buy 1 package(s)
Eight inserts, four per lane, with two stopped holes each. Machine from a wide supported blank; at most 1/16 in (1.59 mm) lift and positive shoe capture. Outer ends shortened only enough to clear cured cushions during removal.
Materials and hardware · continued
Choose ONE veneer species: five 48 × 120 in (1219.2 × 3048 mm) sheets. Trial stock is included. Resolve receiving holds before dependent work. Product identity checks do not guarantee destination stock or physical fit.
One inside each recessed post under locknut. 5/8 in (15.88 mm) outside and 9/32 in (7.14 mm) inside diameters; receive thickness at most 1/16 in (1.59 mm) for this reference stack.
One inside each recessed post. Listed height 0.298–0.328 in (7.57–8.33 mm); two full threads beyond nylon, entire tail below post face. Hand-tighten to avoid stainless galling; never force seized threads.
Materials and hardware · continued
Choose ONE veneer species: five 48 × 120 in (1219.2 × 3048 mm) sheets. Trial stock is included. Resolve receiving holds before dependent work. Product identity checks do not guarantee destination stock or physical fit.
N265-363 Needed 2; 1 per package; buy 2 package(s)
Two N265-363 hinges, 1-1/2 × 12 in (38.1 × 304.8 mm). Page 2 manufacturer drawing: nominal 0.19 in (4.83 mm) barrel and 3/16 in (4.76 mm) projection. Transfer received holes; use separate #5 × 5/8 in (15.88 mm) screws after depth trial, not supplied 3/4 in (19.05 mm) screws.
One per equipment door. Includes catch, strike and 1/2 in (12.7 mm) mounting screws. Recess the strike to sit flush in the back of the door. Equipment access only; not an animal lock.
Materials and hardware · continued
Choose ONE veneer species: five 48 × 120 in (1219.2 × 3048 mm) sheets. Trial stock is included. Resolve receiving holds before dependent work. Product identity checks do not guarantee destination stock or physical fit.
4 × 10 ft, selected species, 3M PSA; confirm exact configuration Needed 5; 1 per package; buy 5 package(s) Choose one species only
Full exterior faces, roof, edges, reveals and trial. Written balance, substrate/finish and service-environment acceptance required.
Materials and hardware · continued
Choose ONE veneer species: five 48 × 120 in (1219.2 × 3048 mm) sheets. Trial stock is included. Resolve receiving holds before dependent work. Product identity checks do not guarantee destination stock or physical fit.
Four neoprene jamb cushions only, 0.274 square feet two-face area plus trial. Written zinc-plated steel/neoprene acceptance and seven-day sample cure. Never use on liner, glass or HDPE.
Cut list
Cut list
One of each named ID. Rough blanks include scheduled trimming. Thickness is the prepared blank, not the purchased board or sheet: plane 3/4-inch (19.05 mm) pine safely to 3/8 inch (9.53 mm) before ripping thin strips; machine the 1/2-inch (12.7 mm) HDPE to accepted insert clearance before cutting strips. Reference finished sizes need actual-material fitting. V-parts represent the complete cured veneer stack. Hardware profiles use schematic stock lanes: never rip them to the lane width. Glass is a fabricator order after accepted field sizing.
Part
Rough length × width × prepared thickness
Reference finished size
P01 · Floor
96 1/8 in (2441.58 mm) × 24 1/16 in (611.19 mm) × 45/64 in (17.86 mm)
96 in (2438.4 mm) × 24 in (609.6 mm) × 45/64 in (17.86 mm)
P02 · Removable roof
96 1/8 in (2441.58 mm) × 24 1/16 in (611.19 mm) × 45/64 in (17.86 mm)
96 in (2438.4 mm) × 24 in (609.6 mm) × 45/64 in (17.86 mm)
P03L · L wall
46 23/32 in (1186.66 mm) × 24 1/16 in (611.19 mm) × 45/64 in (17.86 mm)
46 19/32 in (1183.48 mm) × 24 in (609.6 mm) × 45/64 in (17.86 mm)
P03R · R wall
46 23/32 in (1186.66 mm) × 24 1/16 in (611.19 mm) × 45/64 in (17.86 mm)
46 19/32 in (1183.48 mm) × 24 in (609.6 mm) × 45/64 in (17.86 mm)
P04 · Back
94 23/32 in (2405.86 mm) × 46 21/32 in (1185.07 mm) × 45/64 in (17.86 mm)
94 19/32 in (2402.68 mm) × 46 19/32 in (1183.48 mm) × 45/64 in (17.86 mm)
F0L · L jamb layer
22 59/64 in (582.22 mm) × 3 9/16 in (90.49 mm) × 3/4 in (19.05 mm)
22 51/64 in (579.04 mm) × 3 1/2 in (88.9 mm) × 3/4 in (19.05 mm)
F0R · R jamb layer
22 59/64 in (582.22 mm) × 3 9/16 in (90.49 mm) × 3/4 in (19.05 mm)
22 51/64 in (579.04 mm) × 3 1/2 in (88.9 mm) × 3/4 in (19.05 mm)
F0T · Header layer
87 23/32 in (2228.06 mm) × 3 9/16 in (90.49 mm) × 3/4 in (19.05 mm)
87 19/32 in (2224.88 mm) × 3 1/2 in (88.9 mm) × 3/4 in (19.05 mm)
F1L · L jamb layer
19 27/64 in (493.32 mm) × 3 9/16 in (90.49 mm) × 3/4 in (19.05 mm)
19 19/64 in (490.14 mm) × 3 1/2 in (88.9 mm) × 3/4 in (19.05 mm)
F1R · R jamb layer
19 27/64 in (493.32 mm) × 3 9/16 in (90.49 mm) × 3/4 in (19.05 mm)
19 19/64 in (490.14 mm) × 3 1/2 in (88.9 mm) × 3/4 in (19.05 mm)
Cut list · continued
One of each named ID. Rough blanks include scheduled trimming. Thickness is the prepared blank, not the purchased board or sheet: plane 3/4-inch (19.05 mm) pine safely to 3/8 inch (9.53 mm) before ripping thin strips; machine the 1/2-inch (12.7 mm) HDPE to accepted insert clearance before cutting strips. Reference finished sizes need actual-material fitting. V-parts represent the complete cured veneer stack. Hardware profiles use schematic stock lanes: never rip them to the lane width. Glass is a fabricator order after accepted field sizing.
Part
Rough length × width × prepared thickness
Reference finished size
F1T · Header layer
94 23/32 in (2405.86 mm) × 3 9/16 in (90.49 mm) × 3/4 in (19.05 mm)
94 19/32 in (2402.68 mm) × 3 1/2 in (88.9 mm) × 3/4 in (19.05 mm)
CLB · L bottom cleat
21 5/16 in (541.34 mm) × 1 1/2 in (38.1 mm) × 1 1/2 in (38.1 mm)
21 3/16 in (538.16 mm) × 1 1/2 in (38.1 mm) × 1 1/2 in (38.1 mm)
CLU · L rear upright
43 23/32 in (1110.46 mm) × 1 1/2 in (38.1 mm) × 1 1/2 in (38.1 mm)
43 19/32 in (1107.28 mm) × 1 1/2 in (38.1 mm) × 1 1/2 in (38.1 mm)
CLT · L upper cleat
21 59/64 in (556.82 mm) × 1 1/2 in (38.1 mm) × 1 1/2 in (38.1 mm)
21 51/64 in (553.64 mm) × 1 1/2 in (38.1 mm) × 1 1/2 in (38.1 mm)
CRB · R bottom cleat
21 5/16 in (541.34 mm) × 1 1/2 in (38.1 mm) × 1 1/2 in (38.1 mm)
21 3/16 in (538.16 mm) × 1 1/2 in (38.1 mm) × 1 1/2 in (38.1 mm)
CRU · R rear upright
43 23/32 in (1110.46 mm) × 1 1/2 in (38.1 mm) × 1 1/2 in (38.1 mm)
43 19/32 in (1107.28 mm) × 1 1/2 in (38.1 mm) × 1 1/2 in (38.1 mm)
CRT · R upper cleat
21 59/64 in (556.82 mm) × 1 1/2 in (38.1 mm) × 1 1/2 in (38.1 mm)
21 51/64 in (553.64 mm) × 1 1/2 in (38.1 mm) × 1 1/2 in (38.1 mm)
CT · Back upper cleat
91 23/32 in (2329.66 mm) × 1 1/2 in (38.1 mm) × 1 1/2 in (38.1 mm)
91 19/32 in (2326.48 mm) × 1 1/2 in (38.1 mm) × 1 1/2 in (38.1 mm)
CR1 · Roof web rib
20 27/64 in (518.72 mm) × 1 1/2 in (38.1 mm) × 1 1/2 in (38.1 mm)
20 19/64 in (515.54 mm) × 1 1/2 in (38.1 mm) × 1 1/2 in (38.1 mm)
CR2 · Roof web rib
20 27/64 in (518.72 mm) × 1 1/2 in (38.1 mm) × 1 1/2 in (38.1 mm)
20 19/64 in (515.54 mm) × 1 1/2 in (38.1 mm) × 1 1/2 in (38.1 mm)
Cut list · continued
One of each named ID. Rough blanks include scheduled trimming. Thickness is the prepared blank, not the purchased board or sheet: plane 3/4-inch (19.05 mm) pine safely to 3/8 inch (9.53 mm) before ripping thin strips; machine the 1/2-inch (12.7 mm) HDPE to accepted insert clearance before cutting strips. Reference finished sizes need actual-material fitting. V-parts represent the complete cured veneer stack. Hardware profiles use schematic stock lanes: never rip them to the lane width. Glass is a fabricator order after accepted field sizing.
Part
Rough length × width × prepared thickness
Reference finished size
CR3 · Roof web rib
20 27/64 in (518.72 mm) × 1 1/2 in (38.1 mm) × 1 1/2 in (38.1 mm)
20 19/64 in (515.54 mm) × 1 1/2 in (38.1 mm) × 1 1/2 in (38.1 mm)
ML · L ventilation mesh
17 in (431.8 mm) × 5 in (127 mm) × 0.082 in (2.08 mm)
17 in (431.8 mm) × 5 in (127 mm) × 0.082 in (2.08 mm)
VLB · Vent capture strip
18 1/8 in (460.38 mm) × 1 1/16 in (26.99 mm) × 3/8 in (9.53 mm)
18 in (457.2 mm) × 1 in (25.4 mm) × 3/8 in (9.53 mm)
VLT · Vent capture strip
18 1/8 in (460.38 mm) × 1 1/16 in (26.99 mm) × 3/8 in (9.53 mm)
18 in (457.2 mm) × 1 in (25.4 mm) × 3/8 in (9.53 mm)
VLF · Vent end strip
4 1/8 in (104.78 mm) × 1 1/16 in (26.99 mm) × 3/8 in (9.53 mm)
4 in (101.6 mm) × 1 in (25.4 mm) × 3/8 in (9.53 mm)
VLA · Vent end strip
4 1/8 in (104.78 mm) × 1 1/16 in (26.99 mm) × 3/8 in (9.53 mm)
4 in (101.6 mm) × 1 in (25.4 mm) × 3/8 in (9.53 mm)
MR · R ventilation mesh
17 in (431.8 mm) × 5 in (127 mm) × 0.082 in (2.08 mm)
17 in (431.8 mm) × 5 in (127 mm) × 0.082 in (2.08 mm)
VRB · Vent capture strip
18 1/8 in (460.38 mm) × 1 1/16 in (26.99 mm) × 3/8 in (9.53 mm)
18 in (457.2 mm) × 1 in (25.4 mm) × 3/8 in (9.53 mm)
VRT · Vent capture strip
18 1/8 in (460.38 mm) × 1 1/16 in (26.99 mm) × 3/8 in (9.53 mm)
18 in (457.2 mm) × 1 in (25.4 mm) × 3/8 in (9.53 mm)
VRF · Vent end strip
4 1/8 in (104.78 mm) × 1 1/16 in (26.99 mm) × 3/8 in (9.53 mm)
4 in (101.6 mm) × 1 in (25.4 mm) × 3/8 in (9.53 mm)
Cut list · continued
One of each named ID. Rough blanks include scheduled trimming. Thickness is the prepared blank, not the purchased board or sheet: plane 3/4-inch (19.05 mm) pine safely to 3/8 inch (9.53 mm) before ripping thin strips; machine the 1/2-inch (12.7 mm) HDPE to accepted insert clearance before cutting strips. Reference finished sizes need actual-material fitting. V-parts represent the complete cured veneer stack. Hardware profiles use schematic stock lanes: never rip them to the lane width. Glass is a fabricator order after accepted field sizing.
Part
Rough length × width × prepared thickness
Reference finished size
VRA · Vent end strip
4 1/8 in (104.78 mm) × 1 1/16 in (26.99 mm) × 3/8 in (9.53 mm)
4 in (101.6 mm) × 1 in (25.4 mm) × 3/8 in (9.53 mm)
MTL · Roof mesh
19 in (482.6 mm) × 17 in (431.8 mm) × 0.082 in (2.08 mm)
19 in (482.6 mm) × 17 in (431.8 mm) × 0.082 in (2.08 mm)
RTLF · Roof mesh capture strip
20 1/8 in (511.18 mm) × 1 1/16 in (26.99 mm) × 3/8 in (9.53 mm)
20 in (508 mm) × 1 in (25.4 mm) × 3/8 in (9.53 mm)
RTLA · Roof mesh capture strip
20 1/8 in (511.18 mm) × 1 1/16 in (26.99 mm) × 3/8 in (9.53 mm)
20 in (508 mm) × 1 in (25.4 mm) × 3/8 in (9.53 mm)
RTLL · Roof mesh side strip
16 1/8 in (409.58 mm) × 1 1/16 in (26.99 mm) × 3/8 in (9.53 mm)
16 in (406.4 mm) × 1 in (25.4 mm) × 3/8 in (9.53 mm)
RTLR · Roof mesh side strip
16 1/8 in (409.58 mm) × 1 1/16 in (26.99 mm) × 3/8 in (9.53 mm)
16 in (406.4 mm) × 1 in (25.4 mm) × 3/8 in (9.53 mm)
MTM · Roof mesh
19 in (482.6 mm) × 17 in (431.8 mm) × 0.082 in (2.08 mm)
19 in (482.6 mm) × 17 in (431.8 mm) × 0.082 in (2.08 mm)
RTMF · Roof mesh capture strip
20 1/8 in (511.18 mm) × 1 1/16 in (26.99 mm) × 3/8 in (9.53 mm)
20 in (508 mm) × 1 in (25.4 mm) × 3/8 in (9.53 mm)
RTMA · Roof mesh capture strip
20 1/8 in (511.18 mm) × 1 1/16 in (26.99 mm) × 3/8 in (9.53 mm)
20 in (508 mm) × 1 in (25.4 mm) × 3/8 in (9.53 mm)
RTML · Roof mesh side strip
16 1/8 in (409.58 mm) × 1 1/16 in (26.99 mm) × 3/8 in (9.53 mm)
16 in (406.4 mm) × 1 in (25.4 mm) × 3/8 in (9.53 mm)
Cut list · continued
One of each named ID. Rough blanks include scheduled trimming. Thickness is the prepared blank, not the purchased board or sheet: plane 3/4-inch (19.05 mm) pine safely to 3/8 inch (9.53 mm) before ripping thin strips; machine the 1/2-inch (12.7 mm) HDPE to accepted insert clearance before cutting strips. Reference finished sizes need actual-material fitting. V-parts represent the complete cured veneer stack. Hardware profiles use schematic stock lanes: never rip them to the lane width. Glass is a fabricator order after accepted field sizing.
Part
Rough length × width × prepared thickness
Reference finished size
RTMR · Roof mesh side strip
16 1/8 in (409.58 mm) × 1 1/16 in (26.99 mm) × 3/8 in (9.53 mm)
16 in (406.4 mm) × 1 in (25.4 mm) × 3/8 in (9.53 mm)
MTN · Roof mesh
19 in (482.6 mm) × 17 in (431.8 mm) × 0.082 in (2.08 mm)
19 in (482.6 mm) × 17 in (431.8 mm) × 0.082 in (2.08 mm)
RTNF · Roof mesh capture strip
20 1/8 in (511.18 mm) × 1 1/16 in (26.99 mm) × 3/8 in (9.53 mm)
20 in (508 mm) × 1 in (25.4 mm) × 3/8 in (9.53 mm)
RTNA · Roof mesh capture strip
20 1/8 in (511.18 mm) × 1 1/16 in (26.99 mm) × 3/8 in (9.53 mm)
20 in (508 mm) × 1 in (25.4 mm) × 3/8 in (9.53 mm)
RTNL · Roof mesh side strip
16 1/8 in (409.58 mm) × 1 1/16 in (26.99 mm) × 3/8 in (9.53 mm)
16 in (406.4 mm) × 1 in (25.4 mm) × 3/8 in (9.53 mm)
RTNR · Roof mesh side strip
16 1/8 in (409.58 mm) × 1 1/16 in (26.99 mm) × 3/8 in (9.53 mm)
16 in (406.4 mm) × 1 in (25.4 mm) × 3/8 in (9.53 mm)
MTR · Roof mesh
19 in (482.6 mm) × 17 in (431.8 mm) × 0.082 in (2.08 mm)
19 in (482.6 mm) × 17 in (431.8 mm) × 0.082 in (2.08 mm)
RTRF · Roof mesh capture strip
20 1/8 in (511.18 mm) × 1 1/16 in (26.99 mm) × 3/8 in (9.53 mm)
20 in (508 mm) × 1 in (25.4 mm) × 3/8 in (9.53 mm)
RTRA · Roof mesh capture strip
20 1/8 in (511.18 mm) × 1 1/16 in (26.99 mm) × 3/8 in (9.53 mm)
20 in (508 mm) × 1 in (25.4 mm) × 3/8 in (9.53 mm)
RTRL · Roof mesh side strip
16 1/8 in (409.58 mm) × 1 1/16 in (26.99 mm) × 3/8 in (9.53 mm)
16 in (406.4 mm) × 1 in (25.4 mm) × 3/8 in (9.53 mm)
Cut list · continued
One of each named ID. Rough blanks include scheduled trimming. Thickness is the prepared blank, not the purchased board or sheet: plane 3/4-inch (19.05 mm) pine safely to 3/8 inch (9.53 mm) before ripping thin strips; machine the 1/2-inch (12.7 mm) HDPE to accepted insert clearance before cutting strips. Reference finished sizes need actual-material fitting. V-parts represent the complete cured veneer stack. Hardware profiles use schematic stock lanes: never rip them to the lane width. Glass is a fabricator order after accepted field sizing.
Part
Rough length × width × prepared thickness
Reference finished size
RTRR · Roof mesh side strip
16 1/8 in (409.58 mm) × 1 1/16 in (26.99 mm) × 3/8 in (9.53 mm)
16 in (406.4 mm) × 1 in (25.4 mm) × 3/8 in (9.53 mm)
CM1 · Intermediate back upright
43 23/32 in (1110.46 mm) × 1 1/2 in (38.1 mm) × 1 1/2 in (38.1 mm)
43 19/32 in (1107.28 mm) × 1 1/2 in (38.1 mm) × 1 1/2 in (38.1 mm)
CM2 · Intermediate back upright
43 23/32 in (1110.46 mm) × 1 1/2 in (38.1 mm) × 1 1/2 in (38.1 mm)
43 19/32 in (1107.28 mm) × 1 1/2 in (38.1 mm) × 1 1/2 in (38.1 mm)
CM3 · Intermediate back upright
43 23/32 in (1110.46 mm) × 1 1/2 in (38.1 mm) × 1 1/2 in (38.1 mm)
43 19/32 in (1107.28 mm) × 1 1/2 in (38.1 mm) × 1 1/2 in (38.1 mm)
RB1 · Laminated front beam and land lip
94 23/32 in (2405.86 mm) × 23 55/64 in (606.03 mm) × 45/64 in (17.86 mm)
94 19/32 in (2402.68 mm) × 23 51/64 in (604.44 mm) × 45/64 in (17.86 mm)
RB2 · Laminated front beam and land lip
94 23/32 in (2405.86 mm) × 23 55/64 in (606.03 mm) × 45/64 in (17.86 mm)
94 19/32 in (2402.68 mm) × 23 51/64 in (604.44 mm) × 45/64 in (17.86 mm)
RB3 · Laminated front beam and land lip
94 23/32 in (2405.86 mm) × 23 55/64 in (606.03 mm) × 45/64 in (17.86 mm)
94 19/32 in (2402.68 mm) × 23 51/64 in (604.44 mm) × 45/64 in (17.86 mm)
CF · Front floor cleat
51 23/32 in (1313.66 mm) × 1 1/2 in (38.1 mm) × 1 1/2 in (38.1 mm)
51 19/32 in (1310.48 mm) × 1 1/2 in (38.1 mm) × 1 1/2 in (38.1 mm)
CB · Back floor cleat
39 27/64 in (1001.32 mm) × 1 1/2 in (38.1 mm) × 1 1/2 in (38.1 mm)
39 19/64 in (998.14 mm) × 1 1/2 in (38.1 mm) × 1 1/2 in (38.1 mm)
CB2 · Back floor cleat
51 23/32 in (1313.66 mm) × 1 1/2 in (38.1 mm) × 1 1/2 in (38.1 mm)
51 19/32 in (1310.48 mm) × 1 1/2 in (38.1 mm) × 1 1/2 in (38.1 mm)
Cut list · continued
One of each named ID. Rough blanks include scheduled trimming. Thickness is the prepared blank, not the purchased board or sheet: plane 3/4-inch (19.05 mm) pine safely to 3/8 inch (9.53 mm) before ripping thin strips; machine the 1/2-inch (12.7 mm) HDPE to accepted insert clearance before cutting strips. Reference finished sizes need actual-material fitting. V-parts represent the complete cured veneer stack. Hardware profiles use schematic stock lanes: never rip them to the lane width. Glass is a fabricator order after accepted field sizing.
Part
Rough length × width × prepared thickness
Reference finished size
CFL · Front retainer post
22 27/64 in (569.52 mm) × 1 1/2 in (38.1 mm) × 1 1/2 in (38.1 mm)
22 19/64 in (566.34 mm) × 1 1/2 in (38.1 mm) × 1 1/2 in (38.1 mm)
CF1 · Front retainer post
23 59/64 in (607.62 mm) × 1 1/2 in (38.1 mm) × 1 1/2 in (38.1 mm)
23 51/64 in (604.44 mm) × 1 1/2 in (38.1 mm) × 1 1/2 in (38.1 mm)
CF2 · Front retainer post
22 27/64 in (569.52 mm) × 1 1/2 in (38.1 mm) × 1 1/2 in (38.1 mm)
22 19/64 in (566.34 mm) × 1 1/2 in (38.1 mm) × 1 1/2 in (38.1 mm)
CFR · Front retainer post
22 27/64 in (569.52 mm) × 1 1/2 in (38.1 mm) × 1 1/2 in (38.1 mm)
22 19/64 in (566.34 mm) × 1 1/2 in (38.1 mm) × 1 1/2 in (38.1 mm)
DIV · Tank-bay divider
21 5/16 in (541.34 mm) × 20 15/64 in (513.95 mm) × 45/64 in (17.86 mm)
21 3/16 in (538.16 mm) × 20 11/64 in (512.37 mm) × 45/64 in (17.86 mm)
DVB · Divider floor cleat
18 5/16 in (465.14 mm) × 1 1/2 in (38.1 mm) × 1 1/2 in (38.1 mm)
18 3/16 in (461.96 mm) × 1 1/2 in (38.1 mm) × 1 1/2 in (38.1 mm)
DECK · Land deck
53 7/32 in (1351.76 mm) × 21 1/4 in (539.75 mm) × 45/64 in (17.86 mm)
53 3/32 in (1348.58 mm) × 21 3/16 in (538.16 mm) × 45/64 in (17.86 mm)
DLF1 · Deck front ledger
25 11/64 in (639.37 mm) × 1 1/2 in (38.1 mm) × 1 1/2 in (38.1 mm)
25 3/64 in (636.19 mm) × 1 1/2 in (38.1 mm) × 1 1/2 in (38.1 mm)
DLF2 · Deck front ledger
25 11/64 in (639.37 mm) × 1 1/2 in (38.1 mm) × 1 1/2 in (38.1 mm)
25 3/64 in (636.19 mm) × 1 1/2 in (38.1 mm) × 1 1/2 in (38.1 mm)
DLB1 · Deck back ledger
5 11/64 in (131.37 mm) × 1 1/2 in (38.1 mm) × 1 1/2 in (38.1 mm)
5 3/64 in (128.19 mm) × 1 1/2 in (38.1 mm) × 1 1/2 in (38.1 mm)
Cut list · continued
One of each named ID. Rough blanks include scheduled trimming. Thickness is the prepared blank, not the purchased board or sheet: plane 3/4-inch (19.05 mm) pine safely to 3/8 inch (9.53 mm) before ripping thin strips; machine the 1/2-inch (12.7 mm) HDPE to accepted insert clearance before cutting strips. Reference finished sizes need actual-material fitting. V-parts represent the complete cured veneer stack. Hardware profiles use schematic stock lanes: never rip them to the lane width. Glass is a fabricator order after accepted field sizing.
Part
Rough length × width × prepared thickness
Reference finished size
DLB2 · Deck back ledger
22 5/8 in (574.68 mm) × 1 1/2 in (38.1 mm) × 1 1/2 in (38.1 mm)
22 1/2 in (571.5 mm) × 1 1/2 in (38.1 mm) × 1 1/2 in (38.1 mm)
DLB3 · Deck back ledger
21 11/64 in (537.77 mm) × 1 1/2 in (38.1 mm) × 1 1/2 in (38.1 mm)
21 3/64 in (534.59 mm) × 1 1/2 in (38.1 mm) × 1 1/2 in (38.1 mm)
DLR · Deck side ledger
18 5/16 in (465.14 mm) × 1 1/2 in (38.1 mm) × 1 1/2 in (38.1 mm)
18 3/16 in (461.96 mm) × 1 1/2 in (38.1 mm) × 1 1/2 in (38.1 mm)
DLL · Deck divider ledger
18 5/16 in (465.14 mm) × 1 1/2 in (38.1 mm) × 1 1/2 in (38.1 mm)
18 3/16 in (461.96 mm) × 1 1/2 in (38.1 mm) × 1 1/2 in (38.1 mm)
KR · Removable tank kick rail
36 59/64 in (937.82 mm) × 1 1/2 in (38.1 mm) × 1 1/2 in (38.1 mm)
36 51/64 in (934.64 mm) × 1 1/2 in (38.1 mm) × 1 1/2 in (38.1 mm)
LEDL · Collar ledger
18 5/16 in (465.14 mm) × 1 1/2 in (38.1 mm) × 1 1/2 in (38.1 mm)
18 3/16 in (461.96 mm) × 1 1/2 in (38.1 mm) × 1 1/2 in (38.1 mm)
LEDR · Collar ledger
18 5/16 in (465.14 mm) × 1 1/2 in (38.1 mm) × 1 1/2 in (38.1 mm)
18 3/16 in (461.96 mm) × 1 1/2 in (38.1 mm) × 1 1/2 in (38.1 mm)
LEDB1 · Collar ledger
21 11/64 in (537.77 mm) × 1 1/2 in (38.1 mm) × 1 1/2 in (38.1 mm)
21 3/64 in (534.59 mm) × 1 1/2 in (38.1 mm) × 1 1/2 in (38.1 mm)
LEDB2 · Collar ledger
15 3/8 in (390.53 mm) × 1 1/2 in (38.1 mm) × 1 1/2 in (38.1 mm)
15 1/4 in (387.35 mm) × 1 1/2 in (38.1 mm) × 1 1/2 in (38.1 mm)
COLL · Removable rim collar
18 3/8 in (466.73 mm) × 2.3359 in (59.33 mm) × 45/64 in (17.86 mm)
18 1/4 in (463.55 mm) × 2.2734 in (57.75 mm) × 45/64 in (17.86 mm)
Cut list · continued
One of each named ID. Rough blanks include scheduled trimming. Thickness is the prepared blank, not the purchased board or sheet: plane 3/4-inch (19.05 mm) pine safely to 3/8 inch (9.53 mm) before ripping thin strips; machine the 1/2-inch (12.7 mm) HDPE to accepted insert clearance before cutting strips. Reference finished sizes need actual-material fitting. V-parts represent the complete cured veneer stack. Hardware profiles use schematic stock lanes: never rip them to the lane width. Glass is a fabricator order after accepted field sizing.
Part
Rough length × width × prepared thickness
Reference finished size
COLR · Removable rim collar
18 3/8 in (466.73 mm) × 2.3359 in (59.33 mm) × 45/64 in (17.86 mm)
18 1/4 in (463.55 mm) × 2.2734 in (57.75 mm) × 45/64 in (17.86 mm)
COLB · Removable rim collar
40 59/64 in (1039.42 mm) × 2.925 in (74.3 mm) × 45/64 in (17.86 mm)
40 51/64 in (1036.24 mm) × 2.8625 in (72.71 mm) × 45/64 in (17.86 mm)
LCF1 · Liner clamp between posts
23.8869 in (606.73 mm) × 9/16 in (14.29 mm) × 3/8 in (9.53 mm)
23.7619 in (603.55 mm) × 1/2 in (12.7 mm) × 3/8 in (9.53 mm)
LCF2 · Liner clamp between posts
24.2619 in (616.25 mm) × 9/16 in (14.29 mm) × 3/8 in (9.53 mm)
24.1369 in (613.08 mm) × 1/2 in (12.7 mm) × 3/8 in (9.53 mm)
LCB1 · Liner clamp between posts
3.8869 in (98.73 mm) × 9/16 in (14.29 mm) × 3/8 in (9.53 mm)
3.7619 in (95.55 mm) × 1/2 in (12.7 mm) × 3/8 in (9.53 mm)
LCB2 · Liner clamp between posts
21.715 in (551.56 mm) × 9/16 in (14.29 mm) × 3/8 in (9.53 mm)
21.59 in (548.39 mm) × 1/2 in (12.7 mm) × 3/8 in (9.53 mm)
LCB3 · Liner clamp between posts
20.2619 in (514.65 mm) × 9/16 in (14.29 mm) × 3/8 in (9.53 mm)
20.1369 in (511.48 mm) × 1/2 in (12.7 mm) × 3/8 in (9.53 mm)
LCQ2 · Liner post-face clamp
1 5/8 in (41.28 mm) × 9/16 in (14.29 mm) × 3/8 in (9.53 mm)
1 1/2 in (38.1 mm) × 1/2 in (12.7 mm) × 3/8 in (9.53 mm)
LCQR · Liner post-face clamp
1 1/2 in (38.1 mm) × 9/16 in (14.29 mm) × 3/8 in (9.53 mm)
1 3/8 in (34.93 mm) × 1/2 in (12.7 mm) × 3/8 in (9.53 mm)
LCP2 · Liner post-face clamp
1 5/8 in (41.28 mm) × 9/16 in (14.29 mm) × 3/8 in (9.53 mm)
1 1/2 in (38.1 mm) × 1/2 in (12.7 mm) × 3/8 in (9.53 mm)
Cut list · continued
One of each named ID. Rough blanks include scheduled trimming. Thickness is the prepared blank, not the purchased board or sheet: plane 3/4-inch (19.05 mm) pine safely to 3/8 inch (9.53 mm) before ripping thin strips; machine the 1/2-inch (12.7 mm) HDPE to accepted insert clearance before cutting strips. Reference finished sizes need actual-material fitting. V-parts represent the complete cured veneer stack. Hardware profiles use schematic stock lanes: never rip them to the lane width. Glass is a fabricator order after accepted field sizing.
Part
Rough length × width × prepared thickness
Reference finished size
LCP3 · Liner post-face clamp
1 5/8 in (41.28 mm) × 9/16 in (14.29 mm) × 3/8 in (9.53 mm)
1 1/2 in (38.1 mm) × 1/2 in (12.7 mm) × 3/8 in (9.53 mm)
LCPR · Liner post-face clamp
1 1/2 in (38.1 mm) × 9/16 in (14.29 mm) × 3/8 in (9.53 mm)
1 3/8 in (34.93 mm) × 1/2 in (12.7 mm) × 3/8 in (9.53 mm)
LCL · Liner side clamp
20.4025 in (518.22 mm) × 9/16 in (14.29 mm) × 3/8 in (9.53 mm)
20.2775 in (515.05 mm) × 1/2 in (12.7 mm) × 3/8 in (9.53 mm)
LCR · Liner side clamp
17.1525 in (435.67 mm) × 9/16 in (14.29 mm) × 3/8 in (9.53 mm)
17.0275 in (432.5 mm) × 1/2 in (12.7 mm) × 3/8 in (9.53 mm)
DBV · Solid rear divider receiver
11 7/32 in (284.96 mm) × 1 1/2 in (38.1 mm) × 1 1/2 in (38.1 mm)
11 3/32 in (281.78 mm) × 1 1/2 in (38.1 mm) × 1 1/2 in (38.1 mm)
FAS · Removable aquarium-front fascia
40 59/64 in (1039.42 mm) × 4 47/64 in (120.25 mm) × 45/64 in (17.86 mm)
40 51/64 in (1036.24 mm) × 4 43/64 in (118.67 mm) × 45/64 in (17.86 mm)
LEDF · Front collar ledger on removable fascia
37 43/64 in (956.87 mm) × 1 1/2 in (38.1 mm) × 1 1/2 in (38.1 mm)
37 35/64 in (953.69 mm) × 1 1/2 in (38.1 mm) × 1 1/2 in (38.1 mm)
COLF · Removable front rim collar
37 43/64 in (956.87 mm) × 2.2469 in (57.07 mm) × 45/64 in (17.86 mm)
37 35/64 in (953.69 mm) × 2.1844 in (55.48 mm) × 45/64 in (17.86 mm)
CAP1 · Cabinet 1 hinged equipment-access door
13 1/2 in (342.9 mm) × 24 in (609.6 mm) × 45/64 in (17.86 mm)
13 3/8 in (339.73 mm) × 23 15/16 in (608.01 mm) × 45/64 in (17.86 mm)
CAP2 · Cabinet 2 hinged equipment-access door
13 1/2 in (342.9 mm) × 24 in (609.6 mm) × 45/64 in (17.86 mm)
13 3/8 in (339.73 mm) × 23 15/16 in (608.01 mm) × 45/64 in (17.86 mm)
Cut list · continued
One of each named ID. Rough blanks include scheduled trimming. Thickness is the prepared blank, not the purchased board or sheet: plane 3/4-inch (19.05 mm) pine safely to 3/8 inch (9.53 mm) before ripping thin strips; machine the 1/2-inch (12.7 mm) HDPE to accepted insert clearance before cutting strips. Reference finished sizes need actual-material fitting. V-parts represent the complete cured veneer stack. Hardware profiles use schematic stock lanes: never rip them to the lane width. Glass is a fabricator order after accepted field sizing.
Part
Rough length × width × prepared thickness
Reference finished size
CHB1 · Cabinet 1 hinge mounting strip
13 5/8 in (346.08 mm) × 1 9/16 in (39.69 mm) × 45/64 in (17.86 mm)
13 1/2 in (342.9 mm) × 1 1/2 in (38.1 mm) × 45/64 in (17.86 mm)
CHB2 · Cabinet 2 hinge mounting strip
13 5/8 in (346.08 mm) × 1 9/16 in (39.69 mm) × 45/64 in (17.86 mm)
13 1/2 in (342.9 mm) × 1 1/2 in (38.1 mm) × 45/64 in (17.86 mm)
V-floor-under · Veneer · floor-under
96.561 in (2452.65 mm) × 24.561 in (623.85 mm) × 0.0305 in (0.77 mm)
96.061 in (2439.95 mm) × 24.061 in (611.15 mm) × 0.0305 in (0.77 mm)
V-roof-top · Veneer · roof-top
96.561 in (2452.65 mm) × 24.561 in (623.85 mm) × 0.0305 in (0.77 mm)
96.061 in (2439.95 mm) × 24.061 in (611.15 mm) × 0.0305 in (0.77 mm)
V-P01-front · Veneer · P01-front
96.561 in (2452.65 mm) × 1 13/64 in (30.56 mm) × 0.0305 in (0.77 mm)
96.061 in (2439.95 mm) × 45/64 in (17.86 mm) × 0.0305 in (0.77 mm)
V-P01-back · Veneer · P01-back
96.561 in (2452.65 mm) × 1 13/64 in (30.56 mm) × 0.0305 in (0.77 mm)
96.061 in (2439.95 mm) × 45/64 in (17.86 mm) × 0.0305 in (0.77 mm)
V-P01-left · Veneer · P01-left
24 1/2 in (622.3 mm) × 1 13/64 in (30.56 mm) × 0.0305 in (0.77 mm)
24 in (609.6 mm) × 45/64 in (17.86 mm) × 0.0305 in (0.77 mm)
V-P01-right · Veneer · P01-right
24 1/2 in (622.3 mm) × 1 13/64 in (30.56 mm) × 0.0305 in (0.77 mm)
24 in (609.6 mm) × 45/64 in (17.86 mm) × 0.0305 in (0.77 mm)
V-P02-front · Veneer · P02-front
96.561 in (2452.65 mm) × 1 13/64 in (30.56 mm) × 0.0305 in (0.77 mm)
96.061 in (2439.95 mm) × 45/64 in (17.86 mm) × 0.0305 in (0.77 mm)
V-P02-back · Veneer · P02-back
96.561 in (2452.65 mm) × 1 13/64 in (30.56 mm) × 0.0305 in (0.77 mm)
96.061 in (2439.95 mm) × 45/64 in (17.86 mm) × 0.0305 in (0.77 mm)
Cut list · continued
One of each named ID. Rough blanks include scheduled trimming. Thickness is the prepared blank, not the purchased board or sheet: plane 3/4-inch (19.05 mm) pine safely to 3/8 inch (9.53 mm) before ripping thin strips; machine the 1/2-inch (12.7 mm) HDPE to accepted insert clearance before cutting strips. Reference finished sizes need actual-material fitting. V-parts represent the complete cured veneer stack. Hardware profiles use schematic stock lanes: never rip them to the lane width. Glass is a fabricator order after accepted field sizing.
Part
Rough length × width × prepared thickness
Reference finished size
V-P02-left · Veneer · P02-left
24 1/2 in (622.3 mm) × 1 13/64 in (30.56 mm) × 0.0305 in (0.77 mm)
24 in (609.6 mm) × 45/64 in (17.86 mm) × 0.0305 in (0.77 mm)
V-P02-right · Veneer · P02-right
24 1/2 in (622.3 mm) × 1 13/64 in (30.56 mm) × 0.0305 in (0.77 mm)
24 in (609.6 mm) × 45/64 in (17.86 mm) × 0.0305 in (0.77 mm)
V-P03L-face · Veneer · P03L-face
47 3/32 in (1196.18 mm) × 24 1/2 in (622.3 mm) × 0.0305 in (0.77 mm)
46 19/32 in (1183.48 mm) × 24 in (609.6 mm) × 0.0305 in (0.77 mm)
V-P03L-front · Veneer · P03L-front
47 3/32 in (1196.18 mm) × 1.2336 in (31.33 mm) × 0.0305 in (0.77 mm)
46 19/32 in (1183.48 mm) × 0.7336 in (18.63 mm) × 0.0305 in (0.77 mm)
V-P03L-back · Veneer · P03L-back
47 3/32 in (1196.18 mm) × 1.2336 in (31.33 mm) × 0.0305 in (0.77 mm)
46 19/32 in (1183.48 mm) × 0.7336 in (18.63 mm) × 0.0305 in (0.77 mm)
V-P03L-vent-near · Veneer · P03L-vent-near
4.439 in (112.75 mm) × 1 13/64 in (30.56 mm) × 0.0305 in (0.77 mm)
3.939 in (100.05 mm) × 45/64 in (17.86 mm) × 0.0305 in (0.77 mm)
V-P03L-vent-far · Veneer · P03L-vent-far
4.439 in (112.75 mm) × 1 13/64 in (30.56 mm) × 0.0305 in (0.77 mm)
3.939 in (100.05 mm) × 45/64 in (17.86 mm) × 0.0305 in (0.77 mm)
V-P03L-vent-bottom · Veneer · P03L-vent-bottom
16 1/2 in (419.1 mm) × 1 13/64 in (30.56 mm) × 0.0305 in (0.77 mm)
16 in (406.4 mm) × 45/64 in (17.86 mm) × 0.0305 in (0.77 mm)
V-P03L-vent-top · Veneer · P03L-vent-top
16 1/2 in (419.1 mm) × 1 13/64 in (30.56 mm) × 0.0305 in (0.77 mm)
16 in (406.4 mm) × 45/64 in (17.86 mm) × 0.0305 in (0.77 mm)
V-P03R-face · Veneer · P03R-face
47 3/32 in (1196.18 mm) × 24 1/2 in (622.3 mm) × 0.0305 in (0.77 mm)
46 19/32 in (1183.48 mm) × 24 in (609.6 mm) × 0.0305 in (0.77 mm)
Cut list · continued
One of each named ID. Rough blanks include scheduled trimming. Thickness is the prepared blank, not the purchased board or sheet: plane 3/4-inch (19.05 mm) pine safely to 3/8 inch (9.53 mm) before ripping thin strips; machine the 1/2-inch (12.7 mm) HDPE to accepted insert clearance before cutting strips. Reference finished sizes need actual-material fitting. V-parts represent the complete cured veneer stack. Hardware profiles use schematic stock lanes: never rip them to the lane width. Glass is a fabricator order after accepted field sizing.
Part
Rough length × width × prepared thickness
Reference finished size
V-P03R-front · Veneer · P03R-front
47 3/32 in (1196.18 mm) × 1.2336 in (31.33 mm) × 0.0305 in (0.77 mm)
46 19/32 in (1183.48 mm) × 0.7336 in (18.63 mm) × 0.0305 in (0.77 mm)
V-P03R-back · Veneer · P03R-back
47 3/32 in (1196.18 mm) × 1.2336 in (31.33 mm) × 0.0305 in (0.77 mm)
46 19/32 in (1183.48 mm) × 0.7336 in (18.63 mm) × 0.0305 in (0.77 mm)
V-P03R-vent-near · Veneer · P03R-vent-near
4.439 in (112.75 mm) × 1 13/64 in (30.56 mm) × 0.0305 in (0.77 mm)
3.939 in (100.05 mm) × 45/64 in (17.86 mm) × 0.0305 in (0.77 mm)
V-P03R-vent-far · Veneer · P03R-vent-far
4.439 in (112.75 mm) × 1 13/64 in (30.56 mm) × 0.0305 in (0.77 mm)
3.939 in (100.05 mm) × 45/64 in (17.86 mm) × 0.0305 in (0.77 mm)
V-P03R-vent-bottom · Veneer · P03R-vent-bottom
16 1/2 in (419.1 mm) × 1 13/64 in (30.56 mm) × 0.0305 in (0.77 mm)
16 in (406.4 mm) × 45/64 in (17.86 mm) × 0.0305 in (0.77 mm)
V-P03R-vent-top · Veneer · P03R-vent-top
16 1/2 in (419.1 mm) × 1 13/64 in (30.56 mm) × 0.0305 in (0.77 mm)
16 in (406.4 mm) × 45/64 in (17.86 mm) × 0.0305 in (0.77 mm)
V-back · Veneer · back
95 3/32 in (2415.38 mm) × 47 3/32 in (1196.18 mm) × 0.0305 in (0.77 mm)
94 19/32 in (2402.68 mm) × 46 19/32 in (1183.48 mm) × 0.0305 in (0.77 mm)
V-RB1-front · Veneer · RB1-front
95 3/32 in (2415.38 mm) × 24 19/64 in (617.14 mm) × 0.0305 in (0.77 mm)
94 19/32 in (2402.68 mm) × 23 51/64 in (604.44 mm) × 0.0305 in (0.77 mm)
V-F0L-front · Veneer · F0L-front
23 19/64 in (591.74 mm) × 4 in (101.6 mm) × 0.0305 in (0.77 mm)
22 51/64 in (579.04 mm) × 3 1/2 in (88.9 mm) × 0.0305 in (0.77 mm)
V-F0R-front · Veneer · F0R-front
23 19/64 in (591.74 mm) × 4 in (101.6 mm) × 0.0305 in (0.77 mm)
22 51/64 in (579.04 mm) × 3 1/2 in (88.9 mm) × 0.0305 in (0.77 mm)
Cut list · continued
One of each named ID. Rough blanks include scheduled trimming. Thickness is the prepared blank, not the purchased board or sheet: plane 3/4-inch (19.05 mm) pine safely to 3/8 inch (9.53 mm) before ripping thin strips; machine the 1/2-inch (12.7 mm) HDPE to accepted insert clearance before cutting strips. Reference finished sizes need actual-material fitting. V-parts represent the complete cured veneer stack. Hardware profiles use schematic stock lanes: never rip them to the lane width. Glass is a fabricator order after accepted field sizing.
Part
Rough length × width × prepared thickness
Reference finished size
V-F0T-front · Veneer · F0T-front
88 3/32 in (2237.58 mm) × 4 in (101.6 mm) × 0.0305 in (0.77 mm)
87 19/32 in (2224.88 mm) × 3 1/2 in (88.9 mm) × 0.0305 in (0.77 mm)
V-opening-left · Veneer · opening-left
19 51/64 in (502.84 mm) × 2 in (50.8 mm) × 0.0305 in (0.77 mm)
19 19/64 in (490.14 mm) × 1 1/2 in (38.1 mm) × 0.0305 in (0.77 mm)
V-opening-right · Veneer · opening-right
19 51/64 in (502.84 mm) × 2 in (50.8 mm) × 0.0305 in (0.77 mm)
19 19/64 in (490.14 mm) × 1 1/2 in (38.1 mm) × 0.0305 in (0.77 mm)
V-opening-upper · Veneer · opening-upper
88.0327 in (2236.03 mm) × 2 in (50.8 mm) × 0.0305 in (0.77 mm)
87.5327 in (2223.33 mm) × 1 1/2 in (38.1 mm) × 0.0305 in (0.77 mm)
V-retainer-top · Veneer · retainer-top
88.0327 in (2236.03 mm) × 2 39/64 in (66.28 mm) × 0.0305 in (0.77 mm)
87.5327 in (2223.33 mm) × 2 7/64 in (53.58 mm) × 0.0305 in (0.77 mm)
V-TL-left · Veneer · TL-left
16.439 in (417.55 mm) × 1 13/64 in (30.56 mm) × 0.0305 in (0.77 mm)
15.939 in (404.85 mm) × 45/64 in (17.86 mm) × 0.0305 in (0.77 mm)
V-TL-right · Veneer · TL-right
16.439 in (417.55 mm) × 1 13/64 in (30.56 mm) × 0.0305 in (0.77 mm)
15.939 in (404.85 mm) × 45/64 in (17.86 mm) × 0.0305 in (0.77 mm)
V-TL-front · Veneer · TL-front
18 1/2 in (469.9 mm) × 1 13/64 in (30.56 mm) × 0.0305 in (0.77 mm)
18 in (457.2 mm) × 45/64 in (17.86 mm) × 0.0305 in (0.77 mm)
V-TL-back · Veneer · TL-back
18 1/2 in (469.9 mm) × 1 13/64 in (30.56 mm) × 0.0305 in (0.77 mm)
18 in (457.2 mm) × 45/64 in (17.86 mm) × 0.0305 in (0.77 mm)
V-TM-left · Veneer · TM-left
16.439 in (417.55 mm) × 1 13/64 in (30.56 mm) × 0.0305 in (0.77 mm)
15.939 in (404.85 mm) × 45/64 in (17.86 mm) × 0.0305 in (0.77 mm)
Cut list · continued
One of each named ID. Rough blanks include scheduled trimming. Thickness is the prepared blank, not the purchased board or sheet: plane 3/4-inch (19.05 mm) pine safely to 3/8 inch (9.53 mm) before ripping thin strips; machine the 1/2-inch (12.7 mm) HDPE to accepted insert clearance before cutting strips. Reference finished sizes need actual-material fitting. V-parts represent the complete cured veneer stack. Hardware profiles use schematic stock lanes: never rip them to the lane width. Glass is a fabricator order after accepted field sizing.
Part
Rough length × width × prepared thickness
Reference finished size
V-TM-right · Veneer · TM-right
16.439 in (417.55 mm) × 1 13/64 in (30.56 mm) × 0.0305 in (0.77 mm)
15.939 in (404.85 mm) × 45/64 in (17.86 mm) × 0.0305 in (0.77 mm)
V-TM-front · Veneer · TM-front
18 1/2 in (469.9 mm) × 1 13/64 in (30.56 mm) × 0.0305 in (0.77 mm)
18 in (457.2 mm) × 45/64 in (17.86 mm) × 0.0305 in (0.77 mm)
V-TM-back · Veneer · TM-back
18 1/2 in (469.9 mm) × 1 13/64 in (30.56 mm) × 0.0305 in (0.77 mm)
18 in (457.2 mm) × 45/64 in (17.86 mm) × 0.0305 in (0.77 mm)
V-TN-left · Veneer · TN-left
16.439 in (417.55 mm) × 1 13/64 in (30.56 mm) × 0.0305 in (0.77 mm)
15.939 in (404.85 mm) × 45/64 in (17.86 mm) × 0.0305 in (0.77 mm)
V-TN-right · Veneer · TN-right
16.439 in (417.55 mm) × 1 13/64 in (30.56 mm) × 0.0305 in (0.77 mm)
15.939 in (404.85 mm) × 45/64 in (17.86 mm) × 0.0305 in (0.77 mm)
V-TN-front · Veneer · TN-front
18 1/2 in (469.9 mm) × 1 13/64 in (30.56 mm) × 0.0305 in (0.77 mm)
18 in (457.2 mm) × 45/64 in (17.86 mm) × 0.0305 in (0.77 mm)
V-TN-back · Veneer · TN-back
18 1/2 in (469.9 mm) × 1 13/64 in (30.56 mm) × 0.0305 in (0.77 mm)
18 in (457.2 mm) × 45/64 in (17.86 mm) × 0.0305 in (0.77 mm)
V-TR-left · Veneer · TR-left
16.439 in (417.55 mm) × 1 13/64 in (30.56 mm) × 0.0305 in (0.77 mm)
15.939 in (404.85 mm) × 45/64 in (17.86 mm) × 0.0305 in (0.77 mm)
V-TR-right · Veneer · TR-right
16.439 in (417.55 mm) × 1 13/64 in (30.56 mm) × 0.0305 in (0.77 mm)
15.939 in (404.85 mm) × 45/64 in (17.86 mm) × 0.0305 in (0.77 mm)
V-TR-front · Veneer · TR-front
18 1/2 in (469.9 mm) × 1 13/64 in (30.56 mm) × 0.0305 in (0.77 mm)
18 in (457.2 mm) × 45/64 in (17.86 mm) × 0.0305 in (0.77 mm)
Cut list · continued
One of each named ID. Rough blanks include scheduled trimming. Thickness is the prepared blank, not the purchased board or sheet: plane 3/4-inch (19.05 mm) pine safely to 3/8 inch (9.53 mm) before ripping thin strips; machine the 1/2-inch (12.7 mm) HDPE to accepted insert clearance before cutting strips. Reference finished sizes need actual-material fitting. V-parts represent the complete cured veneer stack. Hardware profiles use schematic stock lanes: never rip them to the lane width. Glass is a fabricator order after accepted field sizing.
Part
Rough length × width × prepared thickness
Reference finished size
V-TR-back · Veneer · TR-back
18 1/2 in (469.9 mm) × 1 13/64 in (30.56 mm) × 0.0305 in (0.77 mm)
18 in (457.2 mm) × 45/64 in (17.86 mm) × 0.0305 in (0.77 mm)
V-VLB-outer · Veneer · VLB-outer
18.561 in (471.45 mm) × 1.561 in (39.65 mm) × 0.0305 in (0.77 mm)
18.061 in (458.75 mm) × 1.061 in (26.95 mm) × 0.0305 in (0.77 mm)
V-VLB-low · Veneer · VLB-low
18 1/2 in (469.9 mm) × 7/8 in (22.23 mm) × 0.0305 in (0.77 mm)
18 in (457.2 mm) × 3/8 in (9.53 mm) × 0.0305 in (0.77 mm)
V-VLB-high · Veneer · VLB-high
16 1/2 in (419.1 mm) × 7/8 in (22.23 mm) × 0.0305 in (0.77 mm)
16 in (406.4 mm) × 3/8 in (9.53 mm) × 0.0305 in (0.77 mm)
V-VLB-near · Veneer · VLB-near
1.561 in (39.65 mm) × 7/8 in (22.23 mm) × 0.0305 in (0.77 mm)
1.061 in (26.95 mm) × 3/8 in (9.53 mm) × 0.0305 in (0.77 mm)
V-VLB-far · Veneer · VLB-far
1.561 in (39.65 mm) × 7/8 in (22.23 mm) × 0.0305 in (0.77 mm)
1.061 in (26.95 mm) × 3/8 in (9.53 mm) × 0.0305 in (0.77 mm)
V-VLT-outer · Veneer · VLT-outer
18.561 in (471.45 mm) × 1.561 in (39.65 mm) × 0.0305 in (0.77 mm)
18.061 in (458.75 mm) × 1.061 in (26.95 mm) × 0.0305 in (0.77 mm)
V-VLT-low · Veneer · VLT-low
16 1/2 in (419.1 mm) × 7/8 in (22.23 mm) × 0.0305 in (0.77 mm)
16 in (406.4 mm) × 3/8 in (9.53 mm) × 0.0305 in (0.77 mm)
V-VLT-high · Veneer · VLT-high
18 1/2 in (469.9 mm) × 7/8 in (22.23 mm) × 0.0305 in (0.77 mm)
18 in (457.2 mm) × 3/8 in (9.53 mm) × 0.0305 in (0.77 mm)
V-VLT-near · Veneer · VLT-near
1.561 in (39.65 mm) × 7/8 in (22.23 mm) × 0.0305 in (0.77 mm)
1.061 in (26.95 mm) × 3/8 in (9.53 mm) × 0.0305 in (0.77 mm)
Cut list · continued
One of each named ID. Rough blanks include scheduled trimming. Thickness is the prepared blank, not the purchased board or sheet: plane 3/4-inch (19.05 mm) pine safely to 3/8 inch (9.53 mm) before ripping thin strips; machine the 1/2-inch (12.7 mm) HDPE to accepted insert clearance before cutting strips. Reference finished sizes need actual-material fitting. V-parts represent the complete cured veneer stack. Hardware profiles use schematic stock lanes: never rip them to the lane width. Glass is a fabricator order after accepted field sizing.
Part
Rough length × width × prepared thickness
Reference finished size
V-VLT-far · Veneer · VLT-far
1.561 in (39.65 mm) × 7/8 in (22.23 mm) × 0.0305 in (0.77 mm)
1.061 in (26.95 mm) × 3/8 in (9.53 mm) × 0.0305 in (0.77 mm)
V-VLF-outer · Veneer · VLF-outer
4.439 in (112.75 mm) × 1.561 in (39.65 mm) × 0.0305 in (0.77 mm)
3.939 in (100.05 mm) × 1.061 in (26.95 mm) × 0.0305 in (0.77 mm)
V-VLF-near · Veneer · VLF-near
4.439 in (112.75 mm) × 7/8 in (22.23 mm) × 0.0305 in (0.77 mm)
3.939 in (100.05 mm) × 3/8 in (9.53 mm) × 0.0305 in (0.77 mm)
V-VLF-far · Veneer · VLF-far
4.439 in (112.75 mm) × 7/8 in (22.23 mm) × 0.0305 in (0.77 mm)
3.939 in (100.05 mm) × 3/8 in (9.53 mm) × 0.0305 in (0.77 mm)
V-VLA-outer · Veneer · VLA-outer
4.439 in (112.75 mm) × 1.561 in (39.65 mm) × 0.0305 in (0.77 mm)
3.939 in (100.05 mm) × 1.061 in (26.95 mm) × 0.0305 in (0.77 mm)
V-VLA-near · Veneer · VLA-near
4.439 in (112.75 mm) × 7/8 in (22.23 mm) × 0.0305 in (0.77 mm)
3.939 in (100.05 mm) × 3/8 in (9.53 mm) × 0.0305 in (0.77 mm)
V-VLA-far · Veneer · VLA-far
4.439 in (112.75 mm) × 7/8 in (22.23 mm) × 0.0305 in (0.77 mm)
3.939 in (100.05 mm) × 3/8 in (9.53 mm) × 0.0305 in (0.77 mm)
V-VRB-outer · Veneer · VRB-outer
18.561 in (471.45 mm) × 1.561 in (39.65 mm) × 0.0305 in (0.77 mm)
18.061 in (458.75 mm) × 1.061 in (26.95 mm) × 0.0305 in (0.77 mm)
V-VRB-low · Veneer · VRB-low
18 1/2 in (469.9 mm) × 7/8 in (22.23 mm) × 0.0305 in (0.77 mm)
18 in (457.2 mm) × 3/8 in (9.53 mm) × 0.0305 in (0.77 mm)
V-VRB-high · Veneer · VRB-high
16 1/2 in (419.1 mm) × 7/8 in (22.23 mm) × 0.0305 in (0.77 mm)
16 in (406.4 mm) × 3/8 in (9.53 mm) × 0.0305 in (0.77 mm)
Cut list · continued
One of each named ID. Rough blanks include scheduled trimming. Thickness is the prepared blank, not the purchased board or sheet: plane 3/4-inch (19.05 mm) pine safely to 3/8 inch (9.53 mm) before ripping thin strips; machine the 1/2-inch (12.7 mm) HDPE to accepted insert clearance before cutting strips. Reference finished sizes need actual-material fitting. V-parts represent the complete cured veneer stack. Hardware profiles use schematic stock lanes: never rip them to the lane width. Glass is a fabricator order after accepted field sizing.
Part
Rough length × width × prepared thickness
Reference finished size
V-VRB-near · Veneer · VRB-near
1.561 in (39.65 mm) × 7/8 in (22.23 mm) × 0.0305 in (0.77 mm)
1.061 in (26.95 mm) × 3/8 in (9.53 mm) × 0.0305 in (0.77 mm)
V-VRB-far · Veneer · VRB-far
1.561 in (39.65 mm) × 7/8 in (22.23 mm) × 0.0305 in (0.77 mm)
1.061 in (26.95 mm) × 3/8 in (9.53 mm) × 0.0305 in (0.77 mm)
V-VRT-outer · Veneer · VRT-outer
18.561 in (471.45 mm) × 1.561 in (39.65 mm) × 0.0305 in (0.77 mm)
18.061 in (458.75 mm) × 1.061 in (26.95 mm) × 0.0305 in (0.77 mm)
V-VRT-low · Veneer · VRT-low
16 1/2 in (419.1 mm) × 7/8 in (22.23 mm) × 0.0305 in (0.77 mm)
16 in (406.4 mm) × 3/8 in (9.53 mm) × 0.0305 in (0.77 mm)
V-VRT-high · Veneer · VRT-high
18 1/2 in (469.9 mm) × 7/8 in (22.23 mm) × 0.0305 in (0.77 mm)
18 in (457.2 mm) × 3/8 in (9.53 mm) × 0.0305 in (0.77 mm)
V-VRT-near · Veneer · VRT-near
1.561 in (39.65 mm) × 7/8 in (22.23 mm) × 0.0305 in (0.77 mm)
1.061 in (26.95 mm) × 3/8 in (9.53 mm) × 0.0305 in (0.77 mm)
V-VRT-far · Veneer · VRT-far
1.561 in (39.65 mm) × 7/8 in (22.23 mm) × 0.0305 in (0.77 mm)
1.061 in (26.95 mm) × 3/8 in (9.53 mm) × 0.0305 in (0.77 mm)
V-VRF-outer · Veneer · VRF-outer
4.439 in (112.75 mm) × 1.561 in (39.65 mm) × 0.0305 in (0.77 mm)
3.939 in (100.05 mm) × 1.061 in (26.95 mm) × 0.0305 in (0.77 mm)
V-VRF-near · Veneer · VRF-near
4.439 in (112.75 mm) × 7/8 in (22.23 mm) × 0.0305 in (0.77 mm)
3.939 in (100.05 mm) × 3/8 in (9.53 mm) × 0.0305 in (0.77 mm)
V-VRF-far · Veneer · VRF-far
4.439 in (112.75 mm) × 7/8 in (22.23 mm) × 0.0305 in (0.77 mm)
3.939 in (100.05 mm) × 3/8 in (9.53 mm) × 0.0305 in (0.77 mm)
Cut list · continued
One of each named ID. Rough blanks include scheduled trimming. Thickness is the prepared blank, not the purchased board or sheet: plane 3/4-inch (19.05 mm) pine safely to 3/8 inch (9.53 mm) before ripping thin strips; machine the 1/2-inch (12.7 mm) HDPE to accepted insert clearance before cutting strips. Reference finished sizes need actual-material fitting. V-parts represent the complete cured veneer stack. Hardware profiles use schematic stock lanes: never rip them to the lane width. Glass is a fabricator order after accepted field sizing.
Part
Rough length × width × prepared thickness
Reference finished size
V-VRA-outer · Veneer · VRA-outer
4.439 in (112.75 mm) × 1.561 in (39.65 mm) × 0.0305 in (0.77 mm)
3.939 in (100.05 mm) × 1.061 in (26.95 mm) × 0.0305 in (0.77 mm)
V-VRA-near · Veneer · VRA-near
4.439 in (112.75 mm) × 7/8 in (22.23 mm) × 0.0305 in (0.77 mm)
3.939 in (100.05 mm) × 3/8 in (9.53 mm) × 0.0305 in (0.77 mm)
V-VRA-far · Veneer · VRA-far
4.439 in (112.75 mm) × 7/8 in (22.23 mm) × 0.0305 in (0.77 mm)
3.939 in (100.05 mm) × 3/8 in (9.53 mm) × 0.0305 in (0.77 mm)
V-CAP1-face · Veneer · CAP1-face
13 7/8 in (352.43 mm) × 24 7/16 in (620.71 mm) × 0.0305 in (0.77 mm)
13 3/8 in (339.73 mm) × 23 15/16 in (608.01 mm) × 0.0305 in (0.77 mm)
V-CAP1-left · Veneer · CAP1-left
13 7/8 in (352.43 mm) × 1.2336 in (31.33 mm) × 0.0305 in (0.77 mm)
13 3/8 in (339.73 mm) × 0.7336 in (18.63 mm) × 0.0305 in (0.77 mm)
V-CAP1-right · Veneer · CAP1-right
13 7/8 in (352.43 mm) × 1.2336 in (31.33 mm) × 0.0305 in (0.77 mm)
13 3/8 in (339.73 mm) × 0.7336 in (18.63 mm) × 0.0305 in (0.77 mm)
V-CAP1-bottom · Veneer · CAP1-bottom
24.4985 in (622.26 mm) × 1.2336 in (31.33 mm) × 0.0305 in (0.77 mm)
23.9985 in (609.56 mm) × 0.7336 in (18.63 mm) × 0.0305 in (0.77 mm)
V-CAP1-top · Veneer · CAP1-top
24.4985 in (622.26 mm) × 1.2336 in (31.33 mm) × 0.0305 in (0.77 mm)
23.9985 in (609.56 mm) × 0.7336 in (18.63 mm) × 0.0305 in (0.77 mm)
V-CAP2-face · Veneer · CAP2-face
13 7/8 in (352.43 mm) × 24 7/16 in (620.71 mm) × 0.0305 in (0.77 mm)
13 3/8 in (339.73 mm) × 23 15/16 in (608.01 mm) × 0.0305 in (0.77 mm)
V-CAP2-left · Veneer · CAP2-left
13 7/8 in (352.43 mm) × 1.2336 in (31.33 mm) × 0.0305 in (0.77 mm)
13 3/8 in (339.73 mm) × 0.7336 in (18.63 mm) × 0.0305 in (0.77 mm)
Cut list · continued
One of each named ID. Rough blanks include scheduled trimming. Thickness is the prepared blank, not the purchased board or sheet: plane 3/4-inch (19.05 mm) pine safely to 3/8 inch (9.53 mm) before ripping thin strips; machine the 1/2-inch (12.7 mm) HDPE to accepted insert clearance before cutting strips. Reference finished sizes need actual-material fitting. V-parts represent the complete cured veneer stack. Hardware profiles use schematic stock lanes: never rip them to the lane width. Glass is a fabricator order after accepted field sizing.
Part
Rough length × width × prepared thickness
Reference finished size
V-CAP2-right · Veneer · CAP2-right
13 7/8 in (352.43 mm) × 1.2336 in (31.33 mm) × 0.0305 in (0.77 mm)
13 3/8 in (339.73 mm) × 0.7336 in (18.63 mm) × 0.0305 in (0.77 mm)
V-CAP2-bottom · Veneer · CAP2-bottom
24.4985 in (622.26 mm) × 1.2336 in (31.33 mm) × 0.0305 in (0.77 mm)
23.9985 in (609.56 mm) × 0.7336 in (18.63 mm) × 0.0305 in (0.77 mm)
V-CAP2-top · Veneer · CAP2-top
24.4985 in (622.26 mm) × 1.2336 in (31.33 mm) × 0.0305 in (0.77 mm)
23.9985 in (609.56 mm) × 0.7336 in (18.63 mm) × 0.0305 in (0.77 mm)
V-CHB1-face · Veneer · CHB1-face
14 in (355.6 mm) × 2 in (50.8 mm) × 0.0305 in (0.77 mm)
13 1/2 in (342.9 mm) × 1 1/2 in (38.1 mm) × 0.0305 in (0.77 mm)
V-CHB1-left · Veneer · CHB1-left
14 in (355.6 mm) × 1.2336 in (31.33 mm) × 0.0305 in (0.77 mm)
13 1/2 in (342.9 mm) × 0.7336 in (18.63 mm) × 0.0305 in (0.77 mm)
V-CHB1-right · Veneer · CHB1-right
14 in (355.6 mm) × 1.2336 in (31.33 mm) × 0.0305 in (0.77 mm)
13 1/2 in (342.9 mm) × 0.7336 in (18.63 mm) × 0.0305 in (0.77 mm)
V-CHB1-bottom · Veneer · CHB1-bottom
2.061 in (52.35 mm) × 1.2336 in (31.33 mm) × 0.0305 in (0.77 mm)
1.561 in (39.65 mm) × 0.7336 in (18.63 mm) × 0.0305 in (0.77 mm)
V-CHB1-top · Veneer · CHB1-top
2.061 in (52.35 mm) × 1.2336 in (31.33 mm) × 0.0305 in (0.77 mm)
1.561 in (39.65 mm) × 0.7336 in (18.63 mm) × 0.0305 in (0.77 mm)
V-CHB2-face · Veneer · CHB2-face
14 in (355.6 mm) × 2 in (50.8 mm) × 0.0305 in (0.77 mm)
13 1/2 in (342.9 mm) × 1 1/2 in (38.1 mm) × 0.0305 in (0.77 mm)
V-CHB2-left · Veneer · CHB2-left
14 in (355.6 mm) × 1.2336 in (31.33 mm) × 0.0305 in (0.77 mm)
13 1/2 in (342.9 mm) × 0.7336 in (18.63 mm) × 0.0305 in (0.77 mm)
Cut list · continued
One of each named ID. Rough blanks include scheduled trimming. Thickness is the prepared blank, not the purchased board or sheet: plane 3/4-inch (19.05 mm) pine safely to 3/8 inch (9.53 mm) before ripping thin strips; machine the 1/2-inch (12.7 mm) HDPE to accepted insert clearance before cutting strips. Reference finished sizes need actual-material fitting. V-parts represent the complete cured veneer stack. Hardware profiles use schematic stock lanes: never rip them to the lane width. Glass is a fabricator order after accepted field sizing.
Part
Rough length × width × prepared thickness
Reference finished size
V-CHB2-right · Veneer · CHB2-right
14 in (355.6 mm) × 1.2336 in (31.33 mm) × 0.0305 in (0.77 mm)
13 1/2 in (342.9 mm) × 0.7336 in (18.63 mm) × 0.0305 in (0.77 mm)
V-CHB2-bottom · Veneer · CHB2-bottom
2.061 in (52.35 mm) × 1.2336 in (31.33 mm) × 0.0305 in (0.77 mm)
1.561 in (39.65 mm) × 0.7336 in (18.63 mm) × 0.0305 in (0.77 mm)
V-CHB2-top · Veneer · CHB2-top
2.061 in (52.35 mm) × 1.2336 in (31.33 mm) × 0.0305 in (0.77 mm)
1.561 in (39.65 mm) × 0.7336 in (18.63 mm) × 0.0305 in (0.77 mm)
V-FAS-face · Veneer · FAS-face
41 19/64 in (1048.94 mm) × 5 11/64 in (131.37 mm) × 0.0305 in (0.77 mm)
40 51/64 in (1036.24 mm) × 4 43/64 in (118.67 mm) × 0.0305 in (0.77 mm)
V-FAS-left · Veneer · FAS-left
5 11/64 in (131.37 mm) × 1.2336 in (31.33 mm) × 0.0305 in (0.77 mm)
4 43/64 in (118.67 mm) × 0.7336 in (18.63 mm) × 0.0305 in (0.77 mm)
V-FAS-right · Veneer · FAS-right
5 11/64 in (131.37 mm) × 1.2336 in (31.33 mm) × 0.0305 in (0.77 mm)
4 43/64 in (118.67 mm) × 0.7336 in (18.63 mm) × 0.0305 in (0.77 mm)
V-FAS-bottom · Veneer · FAS-bottom
41.3579 in (1050.49 mm) × 1.2336 in (31.33 mm) × 0.0305 in (0.77 mm)
40.8579 in (1037.79 mm) × 0.7336 in (18.63 mm) × 0.0305 in (0.77 mm)
V-FAS-top · Veneer · FAS-top
41.3579 in (1050.49 mm) × 1.2336 in (31.33 mm) × 0.0305 in (0.77 mm)
40.8579 in (1037.79 mm) × 0.7336 in (18.63 mm) × 0.0305 in (0.77 mm)
V-KR-face · Veneer · KR-face
37 19/64 in (947.34 mm) × 2 in (50.8 mm) × 0.0305 in (0.77 mm)
36 51/64 in (934.64 mm) × 1 1/2 in (38.1 mm) × 0.0305 in (0.77 mm)
V-KR-left · Veneer · KR-left
2 in (50.8 mm) × 2.0305 in (51.57 mm) × 0.0305 in (0.77 mm)
1 1/2 in (38.1 mm) × 1.5305 in (38.87 mm) × 0.0305 in (0.77 mm)
Cut list · continued
One of each named ID. Rough blanks include scheduled trimming. Thickness is the prepared blank, not the purchased board or sheet: plane 3/4-inch (19.05 mm) pine safely to 3/8 inch (9.53 mm) before ripping thin strips; machine the 1/2-inch (12.7 mm) HDPE to accepted insert clearance before cutting strips. Reference finished sizes need actual-material fitting. V-parts represent the complete cured veneer stack. Hardware profiles use schematic stock lanes: never rip them to the lane width. Glass is a fabricator order after accepted field sizing.
Part
Rough length × width × prepared thickness
Reference finished size
V-KR-right · Veneer · KR-right
2 in (50.8 mm) × 2.0305 in (51.57 mm) × 0.0305 in (0.77 mm)
1 1/2 in (38.1 mm) × 1.5305 in (38.87 mm) × 0.0305 in (0.77 mm)
V-KR-top · Veneer · KR-top
37.3579 in (948.89 mm) × 2.0305 in (51.57 mm) × 0.0305 in (0.77 mm)
36.8579 in (936.19 mm) × 1.5305 in (38.87 mm) × 0.0305 in (0.77 mm)
21 1/2 in (546.1 mm) × 2 39/64 in (66.28 mm) × 0.0305 in (0.77 mm)
21 in (533.4 mm) × 2 7/64 in (53.58 mm) × 0.0305 in (0.77 mm)
Cut list · continued
One of each named ID. Rough blanks include scheduled trimming. Thickness is the prepared blank, not the purchased board or sheet: plane 3/4-inch (19.05 mm) pine safely to 3/8 inch (9.53 mm) before ripping thin strips; machine the 1/2-inch (12.7 mm) HDPE to accepted insert clearance before cutting strips. Reference finished sizes need actual-material fitting. V-parts represent the complete cured veneer stack. Hardware profiles use schematic stock lanes: never rip them to the lane width. Glass is a fabricator order after accepted field sizing.
20.6414 in (524.29 mm) × 2 39/64 in (66.28 mm) × 0.0305 in (0.77 mm)
20.1414 in (511.59 mm) × 2 7/64 in (53.58 mm) × 0.0305 in (0.77 mm)
TRACK-T · KV993 Roll-Ezy upper channel
87 15/32 in (2221.71 mm) long; supplied profile
87 11/32 in (2218.53 mm) long; preserve factory section
JAMBL · KV993 vertical jamb receiver
17 47/64 in (450.45 mm) long; supplied profile
17 39/64 in (447.28 mm) long; preserve factory section
JAMBR · KV993 vertical jamb receiver
17 47/64 in (450.45 mm) long; supplied profile
17 39/64 in (447.28 mm) long; preserve factory section
TRACK-B · KV999 Roll-Ezy lower track
87 15/32 in (2221.71 mm) long; supplied profile
87 11/32 in (2218.53 mm) long; preserve factory section
HL · KV995 glass shoe
44.2939 in (1125.06 mm) long; supplied profile
44.1689 in (1121.89 mm) long; preserve factory section
HR · KV995 glass shoe
44.2939 in (1125.06 mm) long; supplied profile
44.1689 in (1121.89 mm) long; preserve factory section
CARRIERL · KV997 free rolling ball carrier
65.8783 in (1673.31 mm) long; supplied profile
65.7533 in (1670.13 mm) long; preserve factory section
CARRIERR · KV997 free rolling ball carrier
65.8783 in (1673.31 mm) long; supplied profile
65.7533 in (1670.13 mm) long; preserve factory section
Cut list · continued
One of each named ID. Rough blanks include scheduled trimming. Thickness is the prepared blank, not the purchased board or sheet: plane 3/4-inch (19.05 mm) pine safely to 3/8 inch (9.53 mm) before ripping thin strips; machine the 1/2-inch (12.7 mm) HDPE to accepted insert clearance before cutting strips. Reference finished sizes need actual-material fitting. V-parts represent the complete cured veneer stack. Hardware profiles use schematic stock lanes: never rip them to the lane width. Glass is a fabricator order after accepted field sizing.
Part
Rough length × width × prepared thickness
Reference finished size
ALF1 · Removable HDPE anti-lift insert
21.8359 in (554.63 mm) × 7/16 in (11.11 mm) × 11/32 in (8.73 mm)
21.7109 in (551.46 mm) × 5/16 in (7.94 mm) × 11/32 in (8.73 mm)
ALF2 · Removable HDPE anti-lift insert
21.9609 in (557.81 mm) × 7/16 in (11.11 mm) × 11/32 in (8.73 mm)
21.8359 in (554.63 mm) × 5/16 in (7.94 mm) × 11/32 in (8.73 mm)
ALF3 · Removable HDPE anti-lift insert
21.9609 in (557.81 mm) × 7/16 in (11.11 mm) × 11/32 in (8.73 mm)
21.8359 in (554.63 mm) × 5/16 in (7.94 mm) × 11/32 in (8.73 mm)
ALF4 · Removable HDPE anti-lift insert
21.8359 in (554.63 mm) × 7/16 in (11.11 mm) × 11/32 in (8.73 mm)
21.7109 in (551.46 mm) × 5/16 in (7.94 mm) × 11/32 in (8.73 mm)
ALB1 · Removable HDPE anti-lift insert
21.8359 in (554.63 mm) × 7/16 in (11.11 mm) × 11/32 in (8.73 mm)
21.7109 in (551.46 mm) × 5/16 in (7.94 mm) × 11/32 in (8.73 mm)
ALB2 · Removable HDPE anti-lift insert
21.9609 in (557.81 mm) × 7/16 in (11.11 mm) × 11/32 in (8.73 mm)
21.8359 in (554.63 mm) × 5/16 in (7.94 mm) × 11/32 in (8.73 mm)
ALB3 · Removable HDPE anti-lift insert
21.9609 in (557.81 mm) × 7/16 in (11.11 mm) × 11/32 in (8.73 mm)
21.8359 in (554.63 mm) × 5/16 in (7.94 mm) × 11/32 in (8.73 mm)
ALB4 · Removable HDPE anti-lift insert
21.8359 in (554.63 mm) × 7/16 in (11.11 mm) × 11/32 in (8.73 mm)
21.7109 in (551.46 mm) × 5/16 in (7.94 mm) × 11/32 in (8.73 mm)
STOPLF · Bond-retained neoprene jamb cushion
17 47/64 in (450.45 mm) × 0.405 in (10.29 mm) × 1/16 in (1.59 mm)
17 39/64 in (447.28 mm) × 0.28 in (7.11 mm) × 1/16 in (1.59 mm)
STOPLB · Bond-retained neoprene jamb cushion
17 47/64 in (450.45 mm) × 0.405 in (10.29 mm) × 1/16 in (1.59 mm)
17 39/64 in (447.28 mm) × 0.28 in (7.11 mm) × 1/16 in (1.59 mm)
Cut list · continued
One of each named ID. Rough blanks include scheduled trimming. Thickness is the prepared blank, not the purchased board or sheet: plane 3/4-inch (19.05 mm) pine safely to 3/8 inch (9.53 mm) before ripping thin strips; machine the 1/2-inch (12.7 mm) HDPE to accepted insert clearance before cutting strips. Reference finished sizes need actual-material fitting. V-parts represent the complete cured veneer stack. Hardware profiles use schematic stock lanes: never rip them to the lane width. Glass is a fabricator order after accepted field sizing.
Part
Rough length × width × prepared thickness
Reference finished size
STOPRF · Bond-retained neoprene jamb cushion
17 47/64 in (450.45 mm) × 0.405 in (10.29 mm) × 1/16 in (1.59 mm)
17 39/64 in (447.28 mm) × 0.28 in (7.11 mm) × 1/16 in (1.59 mm)
STOPRB · Bond-retained neoprene jamb cushion
17 47/64 in (450.45 mm) × 0.405 in (10.29 mm) × 1/16 in (1.59 mm)
17 39/64 in (447.28 mm) × 0.28 in (7.11 mm) × 1/16 in (1.59 mm)
LINER-BLANK · One-piece liner blank
76 in (1930.4 mm) × 44 in (1117.6 mm) × 0.045 in (1.14 mm)
76 in (1930.4 mm) × 44 in (1117.6 mm) × 0.045 in (1.14 mm)
UNDERLAY-BLANK · Protective underlay blank
76 in (1930.4 mm) × 44 in (1117.6 mm) × 0.08 in (2.03 mm)
76 in (1930.4 mm) × 44 in (1117.6 mm); measure actual compressed thickness
GL · Tempered glass leaf
44.1689 in (1121.89 mm) × 17 63/64 in (456.8 mm) × 0.2362 in (6 mm)
44.1689 in (1121.89 mm) × 17 63/64 in (456.8 mm) × 0.2362 in (6 mm)
GR · Tempered glass leaf
44.1689 in (1121.89 mm) × 17 63/64 in (456.8 mm) × 0.2362 in (6 mm)
44.1689 in (1121.89 mm) × 17 63/64 in (456.8 mm) × 0.2362 in (6 mm)
Cutting diagrams
PLY-1 · numbered stock allocation
Numbers match the ordered ID and exact stock-coordinate table
Numbers match the ordered ID and exact stock-coordinate table
Length cuts only; keep the supplied steel section intact. Use one unspliced 144-inch (3657.6 mm) KV993 stock for upper channel and both jambs, and one stock each of KV995, KV997 and KV999. Check usable lengths and carrier ball retention before cutting. H01 supplier acceptance precedes purchase.
KV995-1 · numbered stock allocation
Numbers match the ordered ID and exact stock-coordinate table
Length cuts only; keep the supplied steel section intact. Use one unspliced 144-inch (3657.6 mm) KV993 stock for upper channel and both jambs, and one stock each of KV995, KV997 and KV999. Check usable lengths and carrier ball retention before cutting. H01 supplier acceptance precedes purchase.
KV997-1 · numbered stock allocation
Numbers match the ordered ID and exact stock-coordinate table
Length cuts only; keep the supplied steel section intact. Use one unspliced 144-inch (3657.6 mm) KV993 stock for upper channel and both jambs, and one stock each of KV995, KV997 and KV999. Check usable lengths and carrier ball retention before cutting. H01 supplier acceptance precedes purchase.
KV999-1 · numbered stock allocation
Numbers match the ordered ID and exact stock-coordinate table
Length cuts only; keep the supplied steel section intact. Use one unspliced 144-inch (3657.6 mm) KV993 stock for upper channel and both jambs, and one stock each of KV995, KV997 and KV999. Check usable lengths and carrier ball retention before cutting. H01 supplier acceptance precedes purchase.
LINER-1 · numbered stock allocation
Numbers match the ordered ID and exact stock-coordinate table
Numbers match the ordered ID and exact stock-coordinate table
Dedicated wide stock for hardware, routing and finish trials; machine minimum feed length controls
Workshop drawings and measurements
PLY-1 · exact rough positions
Stock X runs along its length and Y across its width from the lower-left corner. These are stock coordinates, separate from assembly stations. Length follows the allocated grain.
Number / part
Stock X / Y
Rough length × width
1 · P01
1/8 in (3.18 mm) / 1/8 in (3.18 mm)
96 1/8 in (2441.58 mm) × 24 1/16 in (611.19 mm)
2 · RB1
1/8 in (3.18 mm) / 24 5/16 in (617.54 mm)
94 23/32 in (2405.86 mm) × 23 55/64 in (606.03 mm)
Stock 96 3/8 in (2447.93 mm) × 48 3/8 in (1228.73 mm); trim 1/8 in (3.18 mm); kerf/separation 1/8 in (3.18 mm).
PLY-2 · exact rough positions
Stock X runs along its length and Y across its width from the lower-left corner. These are stock coordinates, separate from assembly stations. Length follows the allocated grain.
Number / part
Stock X / Y
Rough length × width
1 · P02
1/8 in (3.18 mm) / 1/8 in (3.18 mm)
96 1/8 in (2441.58 mm) × 24 1/16 in (611.19 mm)
2 · RB2
1/8 in (3.18 mm) / 24 5/16 in (617.54 mm)
94 23/32 in (2405.86 mm) × 23 55/64 in (606.03 mm)
Stock 96 3/8 in (2447.93 mm) × 48 3/8 in (1228.73 mm); trim 1/8 in (3.18 mm); kerf/separation 1/8 in (3.18 mm).
PLY-3 · exact rough positions
Stock X runs along its length and Y across its width from the lower-left corner. These are stock coordinates, separate from assembly stations. Length follows the allocated grain.
Number / part
Stock X / Y
Rough length × width
1 · P04
1/8 in (3.18 mm) / 1/8 in (3.18 mm)
94 23/32 in (2405.86 mm) × 46 21/32 in (1185.07 mm)
Stock 96 3/8 in (2447.93 mm) × 48 3/8 in (1228.73 mm); trim 1/8 in (3.18 mm); kerf/separation 1/8 in (3.18 mm).
PLY-4 · exact rough positions
Stock X runs along its length and Y across its width from the lower-left corner. These are stock coordinates, separate from assembly stations. Length follows the allocated grain.
Number / part
Stock X / Y
Rough length × width
1 · RB3
1/8 in (3.18 mm) / 1/8 in (3.18 mm)
94 23/32 in (2405.86 mm) × 23 55/64 in (606.03 mm)
2 · DECK
1/8 in (3.18 mm) / 24 7/64 in (612.38 mm)
53 7/32 in (1351.76 mm) × 21 1/4 in (539.75 mm)
3 · FAS
53 15/32 in (1358.11 mm) / 24 7/64 in (612.38 mm)
40 59/64 in (1039.42 mm) × 4 47/64 in (120.25 mm)
4 · COLB
53 15/32 in (1358.11 mm) / 28 31/32 in (735.81 mm)
40 59/64 in (1039.42 mm) × 2.925 in (74.3 mm)
5 · COLL
1/8 in (3.18 mm) / 45 31/64 in (1155.3 mm)
18 3/8 in (466.73 mm) × 2.3359 in (59.33 mm)
6 · COLR
18 5/8 in (473.08 mm) / 45 31/64 in (1155.3 mm)
18 3/8 in (466.73 mm) × 2.3359 in (59.33 mm)
7 · COLF
53 15/32 in (1358.11 mm) / 32.0187 in (813.28 mm)
37 43/64 in (956.87 mm) × 2.2469 in (57.07 mm)
8 · CHB1
37 1/8 in (942.98 mm) / 45 31/64 in (1155.3 mm)
13 5/8 in (346.08 mm) × 1 9/16 in (39.69 mm)
9 · CHB2
53 15/32 in (1358.11 mm) / 34 25/64 in (873.52 mm)
13 5/8 in (346.08 mm) × 1 9/16 in (39.69 mm)
Stock 96 3/8 in (2447.93 mm) × 48 3/8 in (1228.73 mm); trim 1/8 in (3.18 mm); kerf/separation 1/8 in (3.18 mm).
PLY-5 · exact rough positions
Stock X runs along its length and Y across its width from the lower-left corner. These are stock coordinates, separate from assembly stations. Length follows the allocated grain.
Number / part
Stock X / Y
Rough length × width
1 · P03L
1/8 in (3.18 mm) / 1/8 in (3.18 mm)
46 23/32 in (1186.66 mm) × 24 1/16 in (611.19 mm)
2 · P03R
46 31/32 in (1193.01 mm) / 1/8 in (3.18 mm)
46 23/32 in (1186.66 mm) × 24 1/16 in (611.19 mm)
3 · DIV
1/8 in (3.18 mm) / 24 5/16 in (617.54 mm)
21 5/16 in (541.34 mm) × 20 15/64 in (513.95 mm)
Stock 96 3/8 in (2447.93 mm) × 48 3/8 in (1228.73 mm); trim 1/8 in (3.18 mm); kerf/separation 1/8 in (3.18 mm).
PLY-6 · exact rough positions
Stock X runs along its length and Y across its width from the lower-left corner. These are stock coordinates, separate from assembly stations. Length follows the allocated grain.
Number / part
Stock X / Y
Rough length × width
1 · CAP1
1/8 in (3.18 mm) / 1/8 in (3.18 mm)
13 1/2 in (342.9 mm) × 24 in (609.6 mm)
2 · CAP2
1/8 in (3.18 mm) / 24 1/4 in (615.95 mm)
13 1/2 in (342.9 mm) × 24 in (609.6 mm)
Stock 96 3/8 in (2447.93 mm) × 48 3/8 in (1228.73 mm); trim 1/8 in (3.18 mm); kerf/separation 1/8 in (3.18 mm).
SOLID-1 · exact rough positions
Stock X runs along its length and Y across its width from the lower-left corner. These are stock coordinates, separate from assembly stations. Length follows the allocated grain.
Number / part
Stock X / Y
Rough length × width
1 · CT
0 in (0 mm) / 0 in (0 mm)
91 23/32 in (2329.66 mm) × 1 1/2 in (38.1 mm)
Stock 96 in (2438.4 mm) × 1 1/2 in (38.1 mm); trim 0 in (0 mm); kerf/separation 1/8 in (3.18 mm).
SOLID-2 · exact rough positions
Stock X runs along its length and Y across its width from the lower-left corner. These are stock coordinates, separate from assembly stations. Length follows the allocated grain.
Number / part
Stock X / Y
Rough length × width
1 · CF
0 in (0 mm) / 0 in (0 mm)
51 23/32 in (1313.66 mm) × 1 1/2 in (38.1 mm)
2 · CLU
51 27/32 in (1316.83 mm) / 0 in (0 mm)
43 23/32 in (1110.46 mm) × 1 1/2 in (38.1 mm)
Stock 96 in (2438.4 mm) × 1 1/2 in (38.1 mm); trim 0 in (0 mm); kerf/separation 1/8 in (3.18 mm).
SOLID-3 · exact rough positions
Stock X runs along its length and Y across its width from the lower-left corner. These are stock coordinates, separate from assembly stations. Length follows the allocated grain.
Number / part
Stock X / Y
Rough length × width
1 · CB2
0 in (0 mm) / 0 in (0 mm)
51 23/32 in (1313.66 mm) × 1 1/2 in (38.1 mm)
2 · CRU
51 27/32 in (1316.83 mm) / 0 in (0 mm)
43 23/32 in (1110.46 mm) × 1 1/2 in (38.1 mm)
Stock 96 in (2438.4 mm) × 1 1/2 in (38.1 mm); trim 0 in (0 mm); kerf/separation 1/8 in (3.18 mm).
SOLID-4 · exact rough positions
Stock X runs along its length and Y across its width from the lower-left corner. These are stock coordinates, separate from assembly stations. Length follows the allocated grain.
Number / part
Stock X / Y
Rough length × width
1 · CM1
0 in (0 mm) / 0 in (0 mm)
43 23/32 in (1110.46 mm) × 1 1/2 in (38.1 mm)
2 · CM2
43 27/32 in (1113.63 mm) / 0 in (0 mm)
43 23/32 in (1110.46 mm) × 1 1/2 in (38.1 mm)
3 · DLB1
87 11/16 in (2227.26 mm) / 0 in (0 mm)
5 11/64 in (131.37 mm) × 1 1/2 in (38.1 mm)
Stock 96 in (2438.4 mm) × 1 1/2 in (38.1 mm); trim 0 in (0 mm); kerf/separation 1/8 in (3.18 mm).
SOLID-5 · exact rough positions
Stock X runs along its length and Y across its width from the lower-left corner. These are stock coordinates, separate from assembly stations. Length follows the allocated grain.
Number / part
Stock X / Y
Rough length × width
1 · CM3
0 in (0 mm) / 0 in (0 mm)
43 23/32 in (1110.46 mm) × 1 1/2 in (38.1 mm)
2 · CB
43 27/32 in (1113.63 mm) / 0 in (0 mm)
39 27/64 in (1001.32 mm) × 1 1/2 in (38.1 mm)
3 · DBV
83 25/64 in (2118.12 mm) / 0 in (0 mm)
11 7/32 in (284.96 mm) × 1 1/2 in (38.1 mm)
Stock 96 in (2438.4 mm) × 1 1/2 in (38.1 mm); trim 0 in (0 mm); kerf/separation 1/8 in (3.18 mm).
SOLID-6 · exact rough positions
Stock X runs along its length and Y across its width from the lower-left corner. These are stock coordinates, separate from assembly stations. Length follows the allocated grain.
Number / part
Stock X / Y
Rough length × width
1 · LEDF
0 in (0 mm) / 0 in (0 mm)
37 43/64 in (956.87 mm) × 1 1/2 in (38.1 mm)
2 · KR
37 51/64 in (960.04 mm) / 0 in (0 mm)
36 59/64 in (937.82 mm) × 1 1/2 in (38.1 mm)
3 · CR1
74 27/32 in (1901.03 mm) / 0 in (0 mm)
20 27/64 in (518.72 mm) × 1 1/2 in (38.1 mm)
Stock 96 in (2438.4 mm) × 1 1/2 in (38.1 mm); trim 0 in (0 mm); kerf/separation 1/8 in (3.18 mm).
SOLID-7 · exact rough positions
Stock X runs along its length and Y across its width from the lower-left corner. These are stock coordinates, separate from assembly stations. Length follows the allocated grain.
Number / part
Stock X / Y
Rough length × width
1 · DLF1
0 in (0 mm) / 0 in (0 mm)
25 11/64 in (639.37 mm) × 1 1/2 in (38.1 mm)
2 · DLF2
25 19/64 in (642.54 mm) / 0 in (0 mm)
25 11/64 in (639.37 mm) × 1 1/2 in (38.1 mm)
3 · CF1
50 19/32 in (1285.08 mm) / 0 in (0 mm)
23 59/64 in (607.62 mm) × 1 1/2 in (38.1 mm)
4 · CLB
74 41/64 in (1895.87 mm) / 0 in (0 mm)
21 5/16 in (541.34 mm) × 1 1/2 in (38.1 mm)
Stock 96 in (2438.4 mm) × 1 1/2 in (38.1 mm); trim 0 in (0 mm); kerf/separation 1/8 in (3.18 mm).
SOLID-8 · exact rough positions
Stock X runs along its length and Y across its width from the lower-left corner. These are stock coordinates, separate from assembly stations. Length follows the allocated grain.
Number / part
Stock X / Y
Rough length × width
1 · DLB2
0 in (0 mm) / 0 in (0 mm)
22 5/8 in (574.68 mm) × 1 1/2 in (38.1 mm)
2 · CFL
22 3/4 in (577.85 mm) / 0 in (0 mm)
22 27/64 in (569.52 mm) × 1 1/2 in (38.1 mm)
3 · CF2
45 19/64 in (1150.54 mm) / 0 in (0 mm)
22 27/64 in (569.52 mm) × 1 1/2 in (38.1 mm)
4 · CFR
67 27/32 in (1723.23 mm) / 0 in (0 mm)
22 27/64 in (569.52 mm) × 1 1/2 in (38.1 mm)
Stock 96 in (2438.4 mm) × 1 1/2 in (38.1 mm); trim 0 in (0 mm); kerf/separation 1/8 in (3.18 mm).
SOLID-9 · exact rough positions
Stock X runs along its length and Y across its width from the lower-left corner. These are stock coordinates, separate from assembly stations. Length follows the allocated grain.
Number / part
Stock X / Y
Rough length × width
1 · CLT
0 in (0 mm) / 0 in (0 mm)
21 59/64 in (556.82 mm) × 1 1/2 in (38.1 mm)
2 · CRT
22 3/64 in (559.99 mm) / 0 in (0 mm)
21 59/64 in (556.82 mm) × 1 1/2 in (38.1 mm)
3 · CRB
44 3/32 in (1119.98 mm) / 0 in (0 mm)
21 5/16 in (541.34 mm) × 1 1/2 in (38.1 mm)
4 · DLB3
65 17/32 in (1664.49 mm) / 0 in (0 mm)
21 11/64 in (537.77 mm) × 1 1/2 in (38.1 mm)
Stock 96 in (2438.4 mm) × 1 1/2 in (38.1 mm); trim 0 in (0 mm); kerf/separation 1/8 in (3.18 mm).
SOLID-10 · exact rough positions
Stock X runs along its length and Y across its width from the lower-left corner. These are stock coordinates, separate from assembly stations. Length follows the allocated grain.
Number / part
Stock X / Y
Rough length × width
1 · LEDB1
0 in (0 mm) / 0 in (0 mm)
21 11/64 in (537.77 mm) × 1 1/2 in (38.1 mm)
2 · CR2
21 19/64 in (540.94 mm) / 0 in (0 mm)
20 27/64 in (518.72 mm) × 1 1/2 in (38.1 mm)
3 · CR3
41 27/32 in (1062.83 mm) / 0 in (0 mm)
20 27/64 in (518.72 mm) × 1 1/2 in (38.1 mm)
4 · DVB
62 25/64 in (1584.72 mm) / 0 in (0 mm)
18 5/16 in (465.14 mm) × 1 1/2 in (38.1 mm)
Stock 96 in (2438.4 mm) × 1 1/2 in (38.1 mm); trim 0 in (0 mm); kerf/separation 1/8 in (3.18 mm).
SOLID-11 · exact rough positions
Stock X runs along its length and Y across its width from the lower-left corner. These are stock coordinates, separate from assembly stations. Length follows the allocated grain.
Number / part
Stock X / Y
Rough length × width
1 · DLR
0 in (0 mm) / 0 in (0 mm)
18 5/16 in (465.14 mm) × 1 1/2 in (38.1 mm)
2 · DLL
18 7/16 in (468.31 mm) / 0 in (0 mm)
18 5/16 in (465.14 mm) × 1 1/2 in (38.1 mm)
3 · LEDL
36 7/8 in (936.63 mm) / 0 in (0 mm)
18 5/16 in (465.14 mm) × 1 1/2 in (38.1 mm)
4 · LEDR
55 5/16 in (1404.94 mm) / 0 in (0 mm)
18 5/16 in (465.14 mm) × 1 1/2 in (38.1 mm)
5 · LEDB2
73 3/4 in (1873.25 mm) / 0 in (0 mm)
15 3/8 in (390.53 mm) × 1 1/2 in (38.1 mm)
Stock 96 in (2438.4 mm) × 1 1/2 in (38.1 mm); trim 0 in (0 mm); kerf/separation 1/8 in (3.18 mm).
MESH-1 · exact rough positions
Stock X runs along its length and Y across its width from the lower-left corner. These are stock coordinates, separate from assembly stations. Length follows the allocated grain.
Number / part
Stock X / Y
Rough length × width
1 · MTL
1/8 in (3.18 mm) / 1/8 in (3.18 mm)
19 in (482.6 mm) × 17 in (431.8 mm)
2 · MTM
1/8 in (3.18 mm) / 17 1/4 in (438.15 mm)
19 in (482.6 mm) × 17 in (431.8 mm)
3 · MTN
19 1/4 in (488.95 mm) / 1/8 in (3.18 mm)
19 in (482.6 mm) × 17 in (431.8 mm)
4 · MTR
19 1/4 in (488.95 mm) / 17 1/4 in (438.15 mm)
19 in (482.6 mm) × 17 in (431.8 mm)
5 · ML
1/8 in (3.18 mm) / 34 3/8 in (873.13 mm)
17 in (431.8 mm) × 5 in (127 mm)
6 · MR
1/8 in (3.18 mm) / 39 1/2 in (1003.3 mm)
17 in (431.8 mm) × 5 in (127 mm)
Stock 120 in (3048 mm) × 48 in (1219.2 mm); trim 1/8 in (3.18 mm); kerf/separation 1/8 in (3.18 mm).
VENEER-1 · exact rough positions
Stock X runs along its length and Y across its width from the lower-left corner. These are stock coordinates, separate from assembly stations. Length follows the allocated grain.
Number / part
Stock X / Y
Rough length × width
1 · V-floor-under
1/4 in (6.35 mm) / 1/4 in (6.35 mm)
96.561 in (2452.65 mm) × 24.561 in (623.85 mm)
2 · V-VLB-outer
96.8735 in (2460.59 mm) / 1/4 in (6.35 mm)
18.561 in (471.45 mm) × 1.561 in (39.65 mm)
3 · V-VLT-outer
96.8735 in (2460.59 mm) / 1.8735 in (47.59 mm)
18.561 in (471.45 mm) × 1.561 in (39.65 mm)
4 · V-VRB-outer
96.8735 in (2460.59 mm) / 3.497 in (88.82 mm)
18.561 in (471.45 mm) × 1.561 in (39.65 mm)
5 · V-VRT-outer
96.8735 in (2460.59 mm) / 5.1205 in (130.06 mm)
18.561 in (471.45 mm) × 1.561 in (39.65 mm)
6 · V-TN-front
96.8735 in (2460.59 mm) / 6.744 in (171.3 mm)
18 1/2 in (469.9 mm) × 1 13/64 in (30.56 mm)
7 · V-TN-back
96.8735 in (2460.59 mm) / 8.0096 in (203.44 mm)
18 1/2 in (469.9 mm) × 1 13/64 in (30.56 mm)
8 · V-TR-front
96.8735 in (2460.59 mm) / 9.2752 in (235.59 mm)
18 1/2 in (469.9 mm) × 1 13/64 in (30.56 mm)
9 · V-TR-back
96.8735 in (2460.59 mm) / 10.5409 in (267.74 mm)
18 1/2 in (469.9 mm) × 1 13/64 in (30.56 mm)
10 · V-P03L-vent-bottom
96.8735 in (2460.59 mm) / 11.8065 in (299.89 mm)
16 1/2 in (419.1 mm) × 1 13/64 in (30.56 mm)
11 · V-P03L-vent-top
96.8735 in (2460.59 mm) / 13.0721 in (332.03 mm)
16 1/2 in (419.1 mm) × 1 13/64 in (30.56 mm)
12 · V-P03R-vent-bottom
96.8735 in (2460.59 mm) / 14.3377 in (364.18 mm)
16 1/2 in (419.1 mm) × 1 13/64 in (30.56 mm)
13 · V-P03R-vent-top
96.8735 in (2460.59 mm) / 15.6034 in (396.33 mm)
16 1/2 in (419.1 mm) × 1 13/64 in (30.56 mm)
14 · V-TL-left
96.8735 in (2460.59 mm) / 16.869 in (428.47 mm)
16.439 in (417.55 mm) × 1 13/64 in (30.56 mm)
15 · V-TL-right
96.8735 in (2460.59 mm) / 18.1346 in (460.62 mm)
16.439 in (417.55 mm) × 1 13/64 in (30.56 mm)
Stock 120 in (3048 mm) × 48 in (1219.2 mm); trim 1/4 in (6.35 mm); kerf/separation 1/16 in (1.59 mm).
VENEER-1 · exact rough positions
Stock X runs along its length and Y across its width from the lower-left corner. These are stock coordinates, separate from assembly stations. Length follows the allocated grain.
Number / part
Stock X / Y
Rough length × width
16 · V-TM-left
96.8735 in (2460.59 mm) / 19.4002 in (492.77 mm)
16.439 in (417.55 mm) × 1 13/64 in (30.56 mm)
17 · V-TM-right
96.8735 in (2460.59 mm) / 20.6659 in (524.91 mm)
16.439 in (417.55 mm) × 1 13/64 in (30.56 mm)
18 · V-VRB-high
96.8735 in (2460.59 mm) / 21.9315 in (557.06 mm)
16 1/2 in (419.1 mm) × 7/8 in (22.23 mm)
19 · V-VLF-far
113.436 in (2881.27 mm) / 21.9315 in (557.06 mm)
4.439 in (112.75 mm) × 7/8 in (22.23 mm)
20 · V-VLB-near
117 15/16 in (2995.61 mm) / 21.9315 in (557.06 mm)
1.561 in (39.65 mm) × 7/8 in (22.23 mm)
21 · V-VRT-low
96.8735 in (2460.59 mm) / 22.869 in (580.87 mm)
16 1/2 in (419.1 mm) × 7/8 in (22.23 mm)
22 · V-VLA-near
113.436 in (2881.27 mm) / 22.869 in (580.87 mm)
4.439 in (112.75 mm) × 7/8 in (22.23 mm)
23 · V-VLB-far
117 15/16 in (2995.61 mm) / 22.869 in (580.87 mm)
1.561 in (39.65 mm) × 7/8 in (22.23 mm)
24 · V-VRF-near
96.8735 in (2460.59 mm) / 23.8065 in (604.69 mm)
4.439 in (112.75 mm) × 7/8 in (22.23 mm)
25 · V-VRF-far
101 3/8 in (2574.93 mm) / 23.8065 in (604.69 mm)
4.439 in (112.75 mm) × 7/8 in (22.23 mm)
26 · V-VRA-near
105.8765 in (2689.26 mm) / 23.8065 in (604.69 mm)
4.439 in (112.75 mm) × 7/8 in (22.23 mm)
27 · V-VRA-far
110.378 in (2803.6 mm) / 23.8065 in (604.69 mm)
4.439 in (112.75 mm) × 7/8 in (22.23 mm)
28 · V-VLT-far
114.8795 in (2917.94 mm) / 23.8065 in (604.69 mm)
1.561 in (39.65 mm) × 7/8 in (22.23 mm)
29 · V-VRB-near
116.503 in (2959.18 mm) / 23.8065 in (604.69 mm)
1.561 in (39.65 mm) × 7/8 in (22.23 mm)
30 · V-VRB-far
118.1265 in (3000.41 mm) / 23.8065 in (604.69 mm)
1.561 in (39.65 mm) × 7/8 in (22.23 mm)
Stock 120 in (3048 mm) × 48 in (1219.2 mm); trim 1/4 in (6.35 mm); kerf/separation 1/16 in (1.59 mm).
VENEER-1 · exact rough positions
Stock X runs along its length and Y across its width from the lower-left corner. These are stock coordinates, separate from assembly stations. Length follows the allocated grain.
Number / part
Stock X / Y
Rough length × width
31 · V-F0T-front
1/4 in (6.35 mm) / 24.8735 in (631.79 mm)
88 3/32 in (2237.58 mm) × 4 in (101.6 mm)
32 · V-F0L-front
88 13/32 in (2245.52 mm) / 24.8735 in (631.79 mm)
23 19/64 in (591.74 mm) × 4 in (101.6 mm)
33 · V-VRF-outer
111 49/64 in (2838.85 mm) / 24.8735 in (631.79 mm)
4.439 in (112.75 mm) × 1.561 in (39.65 mm)
34 · V-VRA-outer
111 49/64 in (2838.85 mm) / 26.497 in (673.02 mm)
4.439 in (112.75 mm) × 1.561 in (39.65 mm)
35 · V-retainer-top
1/4 in (6.35 mm) / 28.936 in (734.97 mm)
88.0327 in (2236.03 mm) × 2 39/64 in (66.28 mm)
36 · V-P02-left
88.3452 in (2243.97 mm) / 28.936 in (734.97 mm)
24 1/2 in (622.3 mm) × 1 13/64 in (30.56 mm)
37 · V-P03R-vent-near
112.9077 in (2867.86 mm) / 28.936 in (734.97 mm)
4.439 in (112.75 mm) × 1 13/64 in (30.56 mm)
38 · V-P02-right
88.3452 in (2243.97 mm) / 30.2016 in (767.12 mm)
24 1/2 in (622.3 mm) × 1 13/64 in (30.56 mm)
39 · V-P03R-vent-far
112.9077 in (2867.86 mm) / 30.2016 in (767.12 mm)
4.439 in (112.75 mm) × 1 13/64 in (30.56 mm)
40 · V-FAS-face
1/4 in (6.35 mm) / 31.6079 in (802.84 mm)
41 19/64 in (1048.94 mm) × 5 11/64 in (131.37 mm)
41 · V-P03R-front
41 39/64 in (1056.88 mm) / 31.6079 in (802.84 mm)
47 3/32 in (1196.18 mm) × 1.2336 in (31.33 mm)
42 · V-CAP2-bottom
88 49/64 in (2254.65 mm) / 31.6079 in (802.84 mm)
24.4985 in (622.26 mm) × 1.2336 in (31.33 mm)
43 · V-CHB1-bottom
113.3266 in (2878.5 mm) / 31.6079 in (802.84 mm)
2.061 in (52.35 mm) × 1.2336 in (31.33 mm)
44 · V-P03R-back
41 39/64 in (1056.88 mm) / 32.904 in (835.76 mm)
47 3/32 in (1196.18 mm) × 1.2336 in (31.33 mm)
45 · V-CAP2-top
88 49/64 in (2254.65 mm) / 32.904 in (835.76 mm)
24.4985 in (622.26 mm) × 1.2336 in (31.33 mm)
Stock 120 in (3048 mm) × 48 in (1219.2 mm); trim 1/4 in (6.35 mm); kerf/separation 1/16 in (1.59 mm).
VENEER-1 · exact rough positions
Stock X runs along its length and Y across its width from the lower-left corner. These are stock coordinates, separate from assembly stations. Length follows the allocated grain.
Number / part
Stock X / Y
Rough length × width
46 · V-CHB1-top
113.3266 in (2878.5 mm) / 32.904 in (835.76 mm)
2.061 in (52.35 mm) × 1.2336 in (31.33 mm)
47 · V-FAS-bottom
41 39/64 in (1056.88 mm) / 34.2001 in (868.68 mm)
41.3579 in (1050.49 mm) × 1.2336 in (31.33 mm)
48 · V-P01-left
83.0298 in (2108.96 mm) / 34.2001 in (868.68 mm)
24 1/2 in (622.3 mm) × 1 13/64 in (30.56 mm)
49 · V-P03L-vent-near
107.5923 in (2732.84 mm) / 34.2001 in (868.68 mm)
4.439 in (112.75 mm) × 1 13/64 in (30.56 mm)
50 · V-FAS-top
41 39/64 in (1056.88 mm) / 35.4963 in (901.6 mm)
41.3579 in (1050.49 mm) × 1.2336 in (31.33 mm)
51 · V-P01-right
83.0298 in (2108.96 mm) / 35.4963 in (901.6 mm)
24 1/2 in (622.3 mm) × 1 13/64 in (30.56 mm)
52 · V-P03L-vent-far
107.5923 in (2732.84 mm) / 35.4963 in (901.6 mm)
4.439 in (112.75 mm) × 1 13/64 in (30.56 mm)
53 · V-opening-upper
1/4 in (6.35 mm) / 36.8422 in (935.79 mm)
88.0327 in (2236.03 mm) × 2 in (50.8 mm)
54 · V-opening-left
88.3452 in (2243.97 mm) / 36.8422 in (935.79 mm)
19 51/64 in (502.84 mm) × 2 in (50.8 mm)
55 · V-VLF-outer
108.2046 in (2748.4 mm) / 36.8422 in (935.79 mm)
4.439 in (112.75 mm) × 1.561 in (39.65 mm)
56 · V-VLA-outer
112.7061 in (2862.74 mm) / 36.8422 in (935.79 mm)
4.439 in (112.75 mm) × 1.561 in (39.65 mm)
57 · V-P01-front
1/4 in (6.35 mm) / 38.9047 in (988.18 mm)
96.561 in (2452.65 mm) × 1 13/64 in (30.56 mm)
58 · V-TL-front
96.8735 in (2460.59 mm) / 38.9047 in (988.18 mm)
18 1/2 in (469.9 mm) × 1 13/64 in (30.56 mm)
59 · V-VRT-near
115.436 in (2932.07 mm) / 38.9047 in (988.18 mm)
1.561 in (39.65 mm) × 7/8 in (22.23 mm)
60 · V-VRT-far
117.0595 in (2973.31 mm) / 38.9047 in (988.18 mm)
1.561 in (39.65 mm) × 7/8 in (22.23 mm)
Stock 120 in (3048 mm) × 48 in (1219.2 mm); trim 1/4 in (6.35 mm); kerf/separation 1/16 in (1.59 mm).
VENEER-1 · exact rough positions
Stock X runs along its length and Y across its width from the lower-left corner. These are stock coordinates, separate from assembly stations. Length follows the allocated grain.
Number / part
Stock X / Y
Rough length × width
61 · V-P01-back
1/4 in (6.35 mm) / 40.1704 in (1020.33 mm)
96.561 in (2452.65 mm) × 1 13/64 in (30.56 mm)
62 · V-TL-back
96.8735 in (2460.59 mm) / 40.1704 in (1020.33 mm)
18 1/2 in (469.9 mm) × 1 13/64 in (30.56 mm)
63 · V-P02-front
1/4 in (6.35 mm) / 41.436 in (1052.47 mm)
96.561 in (2452.65 mm) × 1 13/64 in (30.56 mm)
64 · V-TM-front
96.8735 in (2460.59 mm) / 41.436 in (1052.47 mm)
18 1/2 in (469.9 mm) × 1 13/64 in (30.56 mm)
65 · V-P02-back
1/4 in (6.35 mm) / 42.7016 in (1084.62 mm)
96.561 in (2452.65 mm) × 1 13/64 in (30.56 mm)
66 · V-TM-back
96.8735 in (2460.59 mm) / 42.7016 in (1084.62 mm)
18 1/2 in (469.9 mm) × 1 13/64 in (30.56 mm)
67 · V-tank-opening-upper
1/4 in (6.35 mm) / 43.9672 in (1116.77 mm)
39 51/64 in (1010.84 mm) × 2 39/64 in (66.28 mm)
68 · V-P03L-front
40 7/64 in (1018.78 mm) / 43.9672 in (1116.77 mm)
47 3/32 in (1196.18 mm) × 1.2336 in (31.33 mm)
69 · V-CAP1-bottom
87 17/64 in (2216.55 mm) / 43.9672 in (1116.77 mm)
24.4985 in (622.26 mm) × 1.2336 in (31.33 mm)
70 · V-FAS-left
111.8266 in (2840.4 mm) / 43.9672 in (1116.77 mm)
5 11/64 in (131.37 mm) × 1.2336 in (31.33 mm)
71 · V-CHB2-bottom
117.061 in (2973.35 mm) / 43.9672 in (1116.77 mm)
2.061 in (52.35 mm) × 1.2336 in (31.33 mm)
72 · V-P03L-back
40 7/64 in (1018.78 mm) / 45.2634 in (1149.69 mm)
47 3/32 in (1196.18 mm) × 1.2336 in (31.33 mm)
73 · V-CAP1-top
87 17/64 in (2216.55 mm) / 45.2634 in (1149.69 mm)
24.4985 in (622.26 mm) × 1.2336 in (31.33 mm)
74 · V-FAS-right
111.8266 in (2840.4 mm) / 45.2634 in (1149.69 mm)
5 11/64 in (131.37 mm) × 1.2336 in (31.33 mm)
75 · V-CHB2-top
117.061 in (2973.35 mm) / 45.2634 in (1149.69 mm)
2.061 in (52.35 mm) × 1.2336 in (31.33 mm)
Stock 120 in (3048 mm) × 48 in (1219.2 mm); trim 1/4 in (6.35 mm); kerf/separation 1/16 in (1.59 mm).
VENEER-1 · exact rough positions
Stock X runs along its length and Y across its width from the lower-left corner. These are stock coordinates, separate from assembly stations. Length follows the allocated grain.
Number / part
Stock X / Y
Rough length × width
76 · V-VLB-low
1/4 in (6.35 mm) / 46.6391 in (1184.63 mm)
18 1/2 in (469.9 mm) × 7/8 in (22.23 mm)
77 · V-VLT-high
18 13/16 in (477.84 mm) / 46.6391 in (1184.63 mm)
18 1/2 in (469.9 mm) × 7/8 in (22.23 mm)
78 · V-VRB-low
37 3/8 in (949.33 mm) / 46.6391 in (1184.63 mm)
18 1/2 in (469.9 mm) × 7/8 in (22.23 mm)
79 · V-VRT-high
55 15/16 in (1420.81 mm) / 46.6391 in (1184.63 mm)
18 1/2 in (469.9 mm) × 7/8 in (22.23 mm)
80 · V-VLB-high
74 1/2 in (1892.3 mm) / 46.6391 in (1184.63 mm)
16 1/2 in (419.1 mm) × 7/8 in (22.23 mm)
81 · V-VLT-low
91 1/16 in (2312.99 mm) / 46.6391 in (1184.63 mm)
16 1/2 in (419.1 mm) × 7/8 in (22.23 mm)
82 · V-VLF-near
107 5/8 in (2733.68 mm) / 46.6391 in (1184.63 mm)
4.439 in (112.75 mm) × 7/8 in (22.23 mm)
83 · V-VLA-far
112.1265 in (2848.01 mm) / 46.6391 in (1184.63 mm)
4.439 in (112.75 mm) × 7/8 in (22.23 mm)
84 · V-VLT-near
116.628 in (2962.35 mm) / 46.6391 in (1184.63 mm)
1.561 in (39.65 mm) × 7/8 in (22.23 mm)
Stock 120 in (3048 mm) × 48 in (1219.2 mm); trim 1/4 in (6.35 mm); kerf/separation 1/16 in (1.59 mm).
VENEER-2 · exact rough positions
Stock X runs along its length and Y across its width from the lower-left corner. These are stock coordinates, separate from assembly stations. Length follows the allocated grain.
Number / part
Stock X / Y
Rough length × width
1 · V-roof-top
1/4 in (6.35 mm) / 1/4 in (6.35 mm)
96.561 in (2452.65 mm) × 24.561 in (623.85 mm)
2 · V-CAP1-face
96.8735 in (2460.59 mm) / 1/4 in (6.35 mm)
13 7/8 in (352.43 mm) × 24 7/16 in (620.71 mm)
3 · V-cabinet-1-reveal-left
96.8735 in (2460.59 mm) / 24 3/4 in (628.65 mm)
10.939 in (277.85 mm) × 2 39/64 in (66.28 mm)
4 · V-KR-left
107 7/8 in (2740.03 mm) / 24 3/4 in (628.65 mm)
2 in (50.8 mm) × 2.0305 in (51.57 mm)
5 · TRIAL-veneer
1/4 in (6.35 mm) / 24.8735 in (631.79 mm)
24 in (609.6 mm) × 12 in (304.8 mm)
6 · V-cabinet-2-reveal-bottom
24 5/16 in (617.54 mm) / 24.8735 in (631.79 mm)
21 1/2 in (546.1 mm) × 2 39/64 in (66.28 mm)
7 · V-KR-top
45 7/8 in (1165.23 mm) / 24.8735 in (631.79 mm)
37.3579 in (948.89 mm) × 2.0305 in (51.57 mm)
8 · V-KR-right
107 7/8 in (2740.03 mm) / 26.843 in (681.81 mm)
2 in (50.8 mm) × 2.0305 in (51.57 mm)
9 · V-KR-face
45 7/8 in (1165.23 mm) / 26.9665 in (684.95 mm)
37 19/64 in (947.34 mm) × 2 in (50.8 mm)
10 · V-cabinet-1-reveal-right
96.8735 in (2460.59 mm) / 27 27/64 in (696.52 mm)
10.939 in (277.85 mm) × 2 39/64 in (66.28 mm)
11 · V-cabinet-2-reveal-top
24 5/16 in (617.54 mm) / 27.5454 in (699.65 mm)
21 1/2 in (546.1 mm) × 2 39/64 in (66.28 mm)
12 · V-CAP2-right
45 7/8 in (1165.23 mm) / 29.029 in (737.34 mm)
13 7/8 in (352.43 mm) × 1.2336 in (31.33 mm)
13 · V-TN-left
59 13/16 in (1519.24 mm) / 29.029 in (737.34 mm)
16.439 in (417.55 mm) × 1 13/64 in (30.56 mm)
14 · V-cabinet-2-reveal-left
96.8735 in (2460.59 mm) / 30 3/32 in (764.38 mm)
10.939 in (277.85 mm) × 2 39/64 in (66.28 mm)
15 · V-tank-opening-right
24 5/16 in (617.54 mm) / 30.2172 in (767.52 mm)
20.6414 in (524.29 mm) × 2 39/64 in (66.28 mm)
Stock 120 in (3048 mm) × 48 in (1219.2 mm); trim 1/4 in (6.35 mm); kerf/separation 1/16 in (1.59 mm).
VENEER-2 · exact rough positions
Stock X runs along its length and Y across its width from the lower-left corner. These are stock coordinates, separate from assembly stations. Length follows the allocated grain.
Number / part
Stock X / Y
Rough length × width
16 · V-TN-right
59 13/16 in (1519.24 mm) / 30.2946 in (769.48 mm)
16.439 in (417.55 mm) × 1 13/64 in (30.56 mm)
17 · V-TR-left
59 13/16 in (1519.24 mm) / 31.5602 in (801.63 mm)
16.439 in (417.55 mm) × 1 13/64 in (30.56 mm)
18 · V-cabinet-2-reveal-right
96.8735 in (2460.59 mm) / 32 49/64 in (832.25 mm)
10.939 in (277.85 mm) × 2 39/64 in (66.28 mm)
19 · V-TR-right
59 13/16 in (1519.24 mm) / 32.8259 in (833.78 mm)
16.439 in (417.55 mm) × 1 13/64 in (30.56 mm)
20 · V-opening-right
24 5/16 in (617.54 mm) / 32.8891 in (835.38 mm)
19 51/64 in (502.84 mm) × 2 in (50.8 mm)
21 · V-CHB1-face
24 5/16 in (617.54 mm) / 34.9516 in (887.77 mm)
14 in (355.6 mm) × 2 in (50.8 mm)
22 · V-F0R-front
1/4 in (6.35 mm) / 36.936 in (938.17 mm)
23 19/64 in (591.74 mm) × 4 in (101.6 mm)
23 · V-CHB2-face
24 5/16 in (617.54 mm) / 37.0141 in (940.16 mm)
14 in (355.6 mm) × 2 in (50.8 mm)
24 · V-CHB1-left
24 5/16 in (617.54 mm) / 39.0766 in (992.55 mm)
14 in (355.6 mm) × 1.2336 in (31.33 mm)
25 · V-CHB1-right
24 5/16 in (617.54 mm) / 40.3727 in (1025.47 mm)
14 in (355.6 mm) × 1.2336 in (31.33 mm)
26 · V-cabinet-1-reveal-bottom
1/4 in (6.35 mm) / 40.9985 in (1041.36 mm)
21 1/2 in (546.1 mm) × 2 39/64 in (66.28 mm)
27 · V-CHB2-left
24 5/16 in (617.54 mm) / 41.6689 in (1058.39 mm)
14 in (355.6 mm) × 1.2336 in (31.33 mm)
28 · V-CHB2-right
24 5/16 in (617.54 mm) / 42.965 in (1091.31 mm)
14 in (355.6 mm) × 1.2336 in (31.33 mm)
29 · V-cabinet-1-reveal-top
1/4 in (6.35 mm) / 43.6704 in (1109.23 mm)
21 1/2 in (546.1 mm) × 2 39/64 in (66.28 mm)
30 · V-CAP1-left
24 5/16 in (617.54 mm) / 44.2611 in (1124.23 mm)
13 7/8 in (352.43 mm) × 1.2336 in (31.33 mm)
Stock 120 in (3048 mm) × 48 in (1219.2 mm); trim 1/4 in (6.35 mm); kerf/separation 1/16 in (1.59 mm).
VENEER-2 · exact rough positions
Stock X runs along its length and Y across its width from the lower-left corner. These are stock coordinates, separate from assembly stations. Length follows the allocated grain.
Number / part
Stock X / Y
Rough length × width
31 · V-CAP1-right
24 5/16 in (617.54 mm) / 45.5573 in (1157.15 mm)
13 7/8 in (352.43 mm) × 1.2336 in (31.33 mm)
32 · V-CAP2-left
1/4 in (6.35 mm) / 46.3422 in (1177.09 mm)
13 7/8 in (352.43 mm) × 1.2336 in (31.33 mm)
Stock 120 in (3048 mm) × 48 in (1219.2 mm); trim 1/4 in (6.35 mm); kerf/separation 1/16 in (1.59 mm).
VENEER-3 · exact rough positions
Stock X runs along its length and Y across its width from the lower-left corner. These are stock coordinates, separate from assembly stations. Length follows the allocated grain.
Number / part
Stock X / Y
Rough length × width
1 · V-back
1/4 in (6.35 mm) / 1/4 in (6.35 mm)
95 3/32 in (2415.38 mm) × 47 3/32 in (1196.18 mm)
2 · V-CAP2-face
95 13/32 in (2423.32 mm) / 1/4 in (6.35 mm)
13 7/8 in (352.43 mm) × 24 7/16 in (620.71 mm)
Stock 120 in (3048 mm) × 48 in (1219.2 mm); trim 1/4 in (6.35 mm); kerf/separation 1/16 in (1.59 mm).
VENEER-4 · exact rough positions
Stock X runs along its length and Y across its width from the lower-left corner. These are stock coordinates, separate from assembly stations. Length follows the allocated grain.
Number / part
Stock X / Y
Rough length × width
1 · V-RB1-front
1/4 in (6.35 mm) / 1/4 in (6.35 mm)
95 3/32 in (2415.38 mm) × 24 19/64 in (617.14 mm)
Stock 120 in (3048 mm) × 48 in (1219.2 mm); trim 1/4 in (6.35 mm); kerf/separation 1/16 in (1.59 mm).
VENEER-5 · exact rough positions
Stock X runs along its length and Y across its width from the lower-left corner. These are stock coordinates, separate from assembly stations. Length follows the allocated grain.
Number / part
Stock X / Y
Rough length × width
1 · V-P03L-face
1/4 in (6.35 mm) / 1/4 in (6.35 mm)
47 3/32 in (1196.18 mm) × 24 1/2 in (622.3 mm)
2 · V-P03R-face
47 13/32 in (1204.12 mm) / 1/4 in (6.35 mm)
47 3/32 in (1196.18 mm) × 24 1/2 in (622.3 mm)
Stock 120 in (3048 mm) × 48 in (1219.2 mm); trim 1/4 in (6.35 mm); kerf/separation 1/16 in (1.59 mm).
HDPE-1 · exact rough positions
Stock X runs along its length and Y across its width from the lower-left corner. These are stock coordinates, separate from assembly stations. Length follows the allocated grain.
Number / part
Stock X / Y
Rough length × width
1 · ALF2
1/8 in (3.18 mm) / 1/8 in (3.18 mm)
21.9609 in (557.81 mm) × 7/16 in (11.11 mm)
2 · ALF3
1/8 in (3.18 mm) / 11/16 in (17.46 mm)
21.9609 in (557.81 mm) × 7/16 in (11.11 mm)
3 · ALB2
1/8 in (3.18 mm) / 1 1/4 in (31.75 mm)
21.9609 in (557.81 mm) × 7/16 in (11.11 mm)
4 · ALB3
1/8 in (3.18 mm) / 1 13/16 in (46.04 mm)
21.9609 in (557.81 mm) × 7/16 in (11.11 mm)
5 · ALF1
1/8 in (3.18 mm) / 2 3/8 in (60.33 mm)
21.8359 in (554.63 mm) × 7/16 in (11.11 mm)
6 · ALF4
1/8 in (3.18 mm) / 2 15/16 in (74.61 mm)
21.8359 in (554.63 mm) × 7/16 in (11.11 mm)
7 · ALB1
1/8 in (3.18 mm) / 3 1/2 in (88.9 mm)
21.8359 in (554.63 mm) × 7/16 in (11.11 mm)
8 · ALB4
1/8 in (3.18 mm) / 4 1/16 in (103.19 mm)
21.8359 in (554.63 mm) × 7/16 in (11.11 mm)
Stock 24 in (609.6 mm) × 12 in (304.8 mm); trim 1/8 in (3.18 mm); kerf/separation 1/8 in (3.18 mm).
PAD-1 · exact rough positions
Stock X runs along its length and Y across its width from the lower-left corner. These are stock coordinates, separate from assembly stations. Length follows the allocated grain.
Number / part
Stock X / Y
Rough length × width
1 · STOPLF
1/8 in (3.18 mm) / 1/8 in (3.18 mm)
17 47/64 in (450.45 mm) × 0.405 in (10.29 mm)
2 · STOPLB
1/8 in (3.18 mm) / 0.5925 in (15.05 mm)
17 47/64 in (450.45 mm) × 0.405 in (10.29 mm)
3 · STOPRF
1/8 in (3.18 mm) / 1.06 in (26.92 mm)
17 47/64 in (450.45 mm) × 0.405 in (10.29 mm)
4 · STOPRB
1/8 in (3.18 mm) / 1.5275 in (38.8 mm)
17 47/64 in (450.45 mm) × 0.405 in (10.29 mm)
Stock 36 in (914.4 mm) × 12 in (304.8 mm); trim 1/8 in (3.18 mm); kerf/separation 1/16 in (1.59 mm).
PINE-FRAME-1 · exact rough positions
Stock X runs along its length and Y across its width from the lower-left corner. These are stock coordinates, separate from assembly stations. Length follows the allocated grain.
Number / part
Stock X / Y
Rough length × width
1 · F1T
1/8 in (3.18 mm) / 1/8 in (3.18 mm)
94 23/32 in (2405.86 mm) × 3 9/16 in (90.49 mm)
Stock 96 in (2438.4 mm) × 5 1/2 in (139.7 mm); trim 1/8 in (3.18 mm); kerf/separation 1/8 in (3.18 mm).
PINE-FRAME-2 · exact rough positions
Stock X runs along its length and Y across its width from the lower-left corner. These are stock coordinates, separate from assembly stations. Length follows the allocated grain.
Number / part
Stock X / Y
Rough length × width
1 · F0T
1/8 in (3.18 mm) / 1/8 in (3.18 mm)
87 23/32 in (2228.06 mm) × 3 9/16 in (90.49 mm)
Stock 96 in (2438.4 mm) × 5 1/2 in (139.7 mm); trim 1/8 in (3.18 mm); kerf/separation 1/8 in (3.18 mm).
PINE-FRAME-3 · exact rough positions
Stock X runs along its length and Y across its width from the lower-left corner. These are stock coordinates, separate from assembly stations. Length follows the allocated grain.
Number / part
Stock X / Y
Rough length × width
1 · F0L
1/8 in (3.18 mm) / 1/8 in (3.18 mm)
22 59/64 in (582.22 mm) × 3 9/16 in (90.49 mm)
2 · F0R
23 11/64 in (588.57 mm) / 1/8 in (3.18 mm)
22 59/64 in (582.22 mm) × 3 9/16 in (90.49 mm)
3 · F1L
46 7/32 in (1173.96 mm) / 1/8 in (3.18 mm)
19 27/64 in (493.32 mm) × 3 9/16 in (90.49 mm)
4 · F1R
65 49/64 in (1670.45 mm) / 1/8 in (3.18 mm)
19 27/64 in (493.32 mm) × 3 9/16 in (90.49 mm)
Stock 96 in (2438.4 mm) × 5 1/2 in (139.7 mm); trim 1/8 in (3.18 mm); kerf/separation 1/8 in (3.18 mm).
PINE-THIN-1 · exact rough positions
Stock X runs along its length and Y across its width from the lower-left corner. These are stock coordinates, separate from assembly stations. Length follows the allocated grain.
Number / part
Stock X / Y
Rough length × width
1 · RTLF
1/8 in (3.18 mm) / 1/8 in (3.18 mm)
20 1/8 in (511.18 mm) × 1 1/16 in (26.99 mm)
2 · RTLA
20 3/8 in (517.53 mm) / 1/8 in (3.18 mm)
20 1/8 in (511.18 mm) × 1 1/16 in (26.99 mm)
3 · RTMF
40 5/8 in (1031.88 mm) / 1/8 in (3.18 mm)
20 1/8 in (511.18 mm) × 1 1/16 in (26.99 mm)
4 · RTMA
60 7/8 in (1546.23 mm) / 1/8 in (3.18 mm)
20 1/8 in (511.18 mm) × 1 1/16 in (26.99 mm)
5 · RTNF
1/8 in (3.18 mm) / 1 5/16 in (33.34 mm)
20 1/8 in (511.18 mm) × 1 1/16 in (26.99 mm)
6 · RTNA
20 3/8 in (517.53 mm) / 1 5/16 in (33.34 mm)
20 1/8 in (511.18 mm) × 1 1/16 in (26.99 mm)
7 · RTRF
40 5/8 in (1031.88 mm) / 1 5/16 in (33.34 mm)
20 1/8 in (511.18 mm) × 1 1/16 in (26.99 mm)
8 · RTRA
60 7/8 in (1546.23 mm) / 1 5/16 in (33.34 mm)
20 1/8 in (511.18 mm) × 1 1/16 in (26.99 mm)
9 · VLB
1/8 in (3.18 mm) / 2 1/2 in (63.5 mm)
18 1/8 in (460.38 mm) × 1 1/16 in (26.99 mm)
10 · VLT
18 3/8 in (466.73 mm) / 2 1/2 in (63.5 mm)
18 1/8 in (460.38 mm) × 1 1/16 in (26.99 mm)
11 · VRB
36 5/8 in (930.28 mm) / 2 1/2 in (63.5 mm)
18 1/8 in (460.38 mm) × 1 1/16 in (26.99 mm)
12 · VRT
54 7/8 in (1393.83 mm) / 2 1/2 in (63.5 mm)
18 1/8 in (460.38 mm) × 1 1/16 in (26.99 mm)
13 · RTLL
73 1/8 in (1857.38 mm) / 2 1/2 in (63.5 mm)
16 1/8 in (409.58 mm) × 1 1/16 in (26.99 mm)
14 · VLF
81 1/8 in (2060.58 mm) / 1/8 in (3.18 mm)
4 1/8 in (104.78 mm) × 1 1/16 in (26.99 mm)
15 · VLA
81 1/8 in (2060.58 mm) / 1 5/16 in (33.34 mm)
4 1/8 in (104.78 mm) × 1 1/16 in (26.99 mm)
Stock 96 in (2438.4 mm) × 5 1/2 in (139.7 mm); trim 1/8 in (3.18 mm); kerf/separation 1/8 in (3.18 mm).
PINE-THIN-1 · exact rough positions
Stock X runs along its length and Y across its width from the lower-left corner. These are stock coordinates, separate from assembly stations. Length follows the allocated grain.
Number / part
Stock X / Y
Rough length × width
16 · VRF
89 3/8 in (2270.13 mm) / 2 1/2 in (63.5 mm)
4 1/8 in (104.78 mm) × 1 1/16 in (26.99 mm)
17 · VRA
85 3/8 in (2168.53 mm) / 1/8 in (3.18 mm)
4 1/8 in (104.78 mm) × 1 1/16 in (26.99 mm)
18 · LCF2
1/8 in (3.18 mm) / 3 11/16 in (93.66 mm)
24.2619 in (616.25 mm) × 9/16 in (14.29 mm)
19 · LCF1
24.5119 in (622.6 mm) / 3 11/16 in (93.66 mm)
23.8869 in (606.73 mm) × 9/16 in (14.29 mm)
20 · LCB2
48.5238 in (1232.5 mm) / 3 11/16 in (93.66 mm)
21.715 in (551.56 mm) × 9/16 in (14.29 mm)
21 · LCL
70.3638 in (1787.24 mm) / 3 11/16 in (93.66 mm)
20.4025 in (518.22 mm) × 9/16 in (14.29 mm)
22 · LCB3
1/8 in (3.18 mm) / 4 3/8 in (111.13 mm)
20.2619 in (514.65 mm) × 9/16 in (14.29 mm)
23 · LCR
20.5119 in (521 mm) / 4 3/8 in (111.13 mm)
17.1525 in (435.67 mm) × 9/16 in (14.29 mm)
24 · LCB1
90.8913 in (2308.64 mm) / 3 11/16 in (93.66 mm)
3.8869 in (98.73 mm) × 9/16 in (14.29 mm)
25 · LCQ2
37.7894 in (959.85 mm) / 4 3/8 in (111.13 mm)
1 5/8 in (41.28 mm) × 9/16 in (14.29 mm)
26 · LCP2
39.5394 in (1004.3 mm) / 4 3/8 in (111.13 mm)
1 5/8 in (41.28 mm) × 9/16 in (14.29 mm)
27 · LCP3
41.2894 in (1048.75 mm) / 4 3/8 in (111.13 mm)
1 5/8 in (41.28 mm) × 9/16 in (14.29 mm)
28 · LCQR
43.0394 in (1093.2 mm) / 4 3/8 in (111.13 mm)
1 1/2 in (38.1 mm) × 9/16 in (14.29 mm)
29 · LCPR
44.6644 in (1134.48 mm) / 4 3/8 in (111.13 mm)
1 1/2 in (38.1 mm) × 9/16 in (14.29 mm)
Stock 96 in (2438.4 mm) × 5 1/2 in (139.7 mm); trim 1/8 in (3.18 mm); kerf/separation 1/8 in (3.18 mm).
PINE-THIN-2 · exact rough positions
Stock X runs along its length and Y across its width from the lower-left corner. These are stock coordinates, separate from assembly stations. Length follows the allocated grain.
Number / part
Stock X / Y
Rough length × width
1 · RTLR
1/8 in (3.18 mm) / 1/8 in (3.18 mm)
16 1/8 in (409.58 mm) × 1 1/16 in (26.99 mm)
2 · RTML
1/8 in (3.18 mm) / 1 5/16 in (33.34 mm)
16 1/8 in (409.58 mm) × 1 1/16 in (26.99 mm)
3 · RTMR
1/8 in (3.18 mm) / 2 1/2 in (63.5 mm)
16 1/8 in (409.58 mm) × 1 1/16 in (26.99 mm)
4 · RTNL
1/8 in (3.18 mm) / 3 11/16 in (93.66 mm)
16 1/8 in (409.58 mm) × 1 1/16 in (26.99 mm)
5 · RTNR
16 3/8 in (415.93 mm) / 1/8 in (3.18 mm)
16 1/8 in (409.58 mm) × 1 1/16 in (26.99 mm)
6 · RTRL
16 3/8 in (415.93 mm) / 1 5/16 in (33.34 mm)
16 1/8 in (409.58 mm) × 1 1/16 in (26.99 mm)
7 · RTRR
16 3/8 in (415.93 mm) / 2 1/2 in (63.5 mm)
16 1/8 in (409.58 mm) × 1 1/16 in (26.99 mm)
Stock 96 in (2438.4 mm) × 5 1/2 in (139.7 mm); trim 1/8 in (3.18 mm); kerf/separation 1/8 in (3.18 mm).
KV993-1 · exact rough positions
Start at the LEFT end of the supplied length. The diagram’s lane height is schematic, never a width-cut instruction.
Number / part
Start along length
Rough length
1 · TRACK-T
0 in (0 mm)
87 15/32 in (2221.71 mm)
2 · JAMBL
87 19/32 in (2224.88 mm)
17 47/64 in (450.45 mm)
3 · JAMBR
105 29/64 in (2678.51 mm)
17 47/64 in (450.45 mm)
Stock 144 in (3657.6 mm) long; supplied cross-section; trim 0 in (0 mm); kerf/separation 1/8 in (3.18 mm).
KV995-1 · exact rough positions
Start at the LEFT end of the supplied length. The diagram’s lane height is schematic, never a width-cut instruction.
Number / part
Start along length
Rough length
1 · HL
0 in (0 mm)
44.2939 in (1125.06 mm)
2 · HR
44.4189 in (1128.24 mm)
44.2939 in (1125.06 mm)
Stock 144 in (3657.6 mm) long; supplied cross-section; trim 0 in (0 mm); kerf/separation 1/8 in (3.18 mm).
KV997-1 · exact rough positions
Start at the LEFT end of the supplied length. The diagram’s lane height is schematic, never a width-cut instruction.
Number / part
Start along length
Rough length
1 · CARRIERL
0 in (0 mm)
65.8783 in (1673.31 mm)
2 · CARRIERR
66.0033 in (1676.48 mm)
65.8783 in (1673.31 mm)
Stock 144 in (3657.6 mm) long; supplied cross-section; trim 0 in (0 mm); kerf/separation 1/8 in (3.18 mm).
KV999-1 · exact rough positions
Start at the LEFT end of the supplied length. The diagram’s lane height is schematic, never a width-cut instruction.
Number / part
Start along length
Rough length
1 · TRACK-B
0 in (0 mm)
87 15/32 in (2221.71 mm)
Stock 144 in (3657.6 mm) long; supplied cross-section; trim 0 in (0 mm); kerf/separation 1/8 in (3.18 mm).
LINER-1 · exact rough positions
Stock X runs along its length and Y across its width from the lower-left corner. These are stock coordinates, separate from assembly stations. Length follows the allocated grain.
Number / part
Stock X / Y
Rough length × width
1 · LINER-BLANK
1/4 in (6.35 mm) / 1/4 in (6.35 mm)
76 in (1930.4 mm) × 44 in (1117.6 mm)
Stock 120 in (3048 mm) × 96 in (2438.4 mm); trim 1/4 in (6.35 mm); kerf/separation 0 in (0 mm).
UNDERLAY-1 · exact rough positions
Stock X runs along its length and Y across its width from the lower-left corner. These are stock coordinates, separate from assembly stations. Length follows the allocated grain.
Number / part
Stock X / Y
Rough length × width
1 · UNDERLAY-BLANK
1/4 in (6.35 mm) / 1/4 in (6.35 mm)
76 in (1930.4 mm) × 44 in (1117.6 mm)
Stock 120 in (3048 mm) × 60 in (1524 mm); trim 1/4 in (6.35 mm); kerf/separation 0 in (0 mm).
PINE-TRIAL · exact rough positions
Stock X runs along its length and Y across its width from the lower-left corner. These are stock coordinates, separate from assembly stations. Length follows the allocated grain.
Number / part
Stock X / Y
Rough length × width
1 · TRIAL-track
1/8 in (3.18 mm) / 1/8 in (3.18 mm)
36 in (914.4 mm) × 5 1/4 in (133.35 mm)
2 · TRIAL-capture
36 1/4 in (920.75 mm) / 1/8 in (3.18 mm)
24 in (609.6 mm) × 5 1/4 in (133.35 mm)
3 · TRIAL-finish
60 3/8 in (1533.53 mm) / 1/8 in (3.18 mm)
24 in (609.6 mm) × 5 1/4 in (133.35 mm)
Stock 96 in (2438.4 mm) × 5 1/2 in (139.7 mm); trim 1/8 in (3.18 mm); kerf/separation 1/8 in (3.18 mm).
Use exact fastener stations and the assembly order
Assembly X / Y / Z start at outside LEFT / outside FRONT / FLOOR UNDERSIDE. Direction gives the driving axis. IDs are stable labels; numbers inside an ID are not a substitute for coordinates. Transfer through actual clamped mating parts and use depth stops including the drill point.
Build the glued floor and laminated front on the bench. Fit tracks and anti-lift holes before coating. Install all five short post liner clamps first, then the five front/back clamps, then the two long side clamps; reverse that access order for removal. Driver screening found the long side clamps obstruct the outer short-clamp screws.
BTL1, BT11–BT16, BT21–BT26 and BTR1–BTR6 connect the three-layer retainer to its own front posts
Nineteen connections: one at CFL, six each at CF1, CF2 and CFR. Use the full dimensional station table on the following workshop page. The 82-degree flat heads sit on bare wood; rear nuts remain recessed and padded beneath the liner.
Nineteen connections · exact stations
Connection / post
Centre X / Z from assembly datums
Reference stack
BTL1 / CFL
1 29/64 in (36.91 mm) / 22 11/16 in (576.26 mm)
3 1/2 in (88.9 mm) screw; 1 in (25.4 mm) rear recess diameter; 5/8 in (15.88 mm) deep
BT11 / CF1
40 3/4 in (1035.05 mm) / 3 45/64 in (94.06 mm)
3 1/2 in (88.9 mm) screw; 1 in (25.4 mm) rear recess diameter; 5/8 in (15.88 mm) deep
BT12 / CF1
40 3/4 in (1035.05 mm) / 7 45/64 in (195.66 mm)
3 1/2 in (88.9 mm) screw; 1 in (25.4 mm) rear recess diameter; 5/8 in (15.88 mm) deep
BT13 / CF1
40 3/4 in (1035.05 mm) / 11 45/64 in (297.26 mm)
3 1/2 in (88.9 mm) screw; 1 in (25.4 mm) rear recess diameter; 5/8 in (15.88 mm) deep
BT14 / CF1
40 3/4 in (1035.05 mm) / 15 45/64 in (398.86 mm)
3 1/2 in (88.9 mm) screw; 1 in (25.4 mm) rear recess diameter; 5/8 in (15.88 mm) deep
BT15 / CF1
40 3/4 in (1035.05 mm) / 19 45/64 in (500.46 mm)
3 1/2 in (88.9 mm) screw; 1 in (25.4 mm) rear recess diameter; 5/8 in (15.88 mm) deep
BT16 / CF1
40 3/4 in (1035.05 mm) / 22 11/16 in (576.26 mm)
3 1/2 in (88.9 mm) screw; 1 in (25.4 mm) rear recess diameter; 5/8 in (15.88 mm) deep
BT21 / CF2
68 in (1727.2 mm) / 16 1/4 in (412.75 mm)
3 1/2 in (88.9 mm) screw; 1 in (25.4 mm) rear recess diameter; 5/8 in (15.88 mm) deep
BT22 / CF2
68 in (1727.2 mm) / 19 45/64 in (500.46 mm)
3 1/2 in (88.9 mm) screw; 1 in (25.4 mm) rear recess diameter; 5/8 in (15.88 mm) deep
BT23 / CF2
68 in (1727.2 mm) / 22 11/16 in (576.26 mm)
3 1/2 in (88.9 mm) screw; 1 in (25.4 mm) rear recess diameter; 5/8 in (15.88 mm) deep
Drive from outside toward the rear. Fit the nut and washer from inside before lining and before the removable tank surround. The 82-degree head seats in wood, below a separate veneer access opening. Do not fill over the service opening. For later service empty the lining and aquarium, remove the surround and the supported cabinet door/hinge/strip units as needed. Rear nuts and tips stay recessed. Add loose protective underlay pads wherever the liner passes over these recesses. Retainer bolts do not pierce the liner; only the scheduled clamp shanks enter its upper dry band.
Nineteen connections · exact stations · continued
Connection / post
Centre X / Z from assembly datums
Reference stack
BTR1 / CFR
94 35/64 in (2401.49 mm) / 16 1/4 in (412.75 mm)
3 1/2 in (88.9 mm) screw; 1 in (25.4 mm) rear recess diameter; 5/8 in (15.88 mm) deep
BTR2 / CFR
94 35/64 in (2401.49 mm) / 19 45/64 in (500.46 mm)
3 1/2 in (88.9 mm) screw; 1 in (25.4 mm) rear recess diameter; 5/8 in (15.88 mm) deep
BTR3 / CFR
94 35/64 in (2401.49 mm) / 22 11/16 in (576.26 mm)
3 1/2 in (88.9 mm) screw; 1 in (25.4 mm) rear recess diameter; 5/8 in (15.88 mm) deep
BT24 / CF2
68 in (1727.2 mm) / 3 45/64 in (94.06 mm)
3 1/2 in (88.9 mm) screw; 1 in (25.4 mm) rear recess diameter; 5/8 in (15.88 mm) deep
BT25 / CF2
68 in (1727.2 mm) / 7 45/64 in (195.66 mm)
3 1/2 in (88.9 mm) screw; 1 in (25.4 mm) rear recess diameter; 5/8 in (15.88 mm) deep
BT26 / CF2
68 in (1727.2 mm) / 11 45/64 in (297.26 mm)
3 1/2 in (88.9 mm) screw; 1 in (25.4 mm) rear recess diameter; 5/8 in (15.88 mm) deep
BTR4 / CFR
94 35/64 in (2401.49 mm) / 3 45/64 in (94.06 mm)
3 1/2 in (88.9 mm) screw; 1 in (25.4 mm) rear recess diameter; 5/8 in (15.88 mm) deep
BTR5 / CFR
94 35/64 in (2401.49 mm) / 7 45/64 in (195.66 mm)
3 1/2 in (88.9 mm) screw; 1 in (25.4 mm) rear recess diameter; 5/8 in (15.88 mm) deep
BTR6 / CFR
94 35/64 in (2401.49 mm) / 11 45/64 in (297.26 mm)
3 1/2 in (88.9 mm) screw; 1 in (25.4 mm) rear recess diameter; 5/8 in (15.88 mm) deep
Drive from outside toward the rear. Fit the nut and washer from inside before lining and before the removable tank surround. The 82-degree head seats in wood, below a separate veneer access opening. Do not fill over the service opening. For later service empty the lining and aquarium, remove the surround and the supported cabinet door/hinge/strip units as needed. Rear nuts and tips stay recessed. Add loose protective underlay pads wherever the liner passes over these recesses. Retainer bolts do not pierce the liner; only the scheduled clamp shanks enter its upper dry band.
Trial the complete retainer hardware stack
Reference screw, countersink, through bore, rear recess, washer and nylon locknut
The nineteen 1/4-20 × 3 1/2-inch (6.35 mm nominal × 88.9 mm) machine screws are separate from the wood-screw station table. Receive Bolt Depot 24910, 16019 and 16008, measure the actual parts and prove the joint in matching offcuts. Keep at least two full threads beyond the nylon, at least 1/16 inch (1.5875 mm) clearance below the rear post face and 7/8 inch (22.225 mm) reference wood bearing thickness. Do not deepen the recess to make an incompatible part fit.
Fastener stations · 1–12
Use the named assembly datums. Clearance passes through first members; stopped pilots enter the receivers. Received heads and thin metal webs require accepted trials.
ID / type
Through → receiver
Start X / Y / Z
Direction / length
S-CLB-0 · W125
P01 → CLB
1.453125 / 3.109375 / 0 in 36.91 / 78.98 / 0.00 mm
+Z · 1 1/4 in (31.75 mm)
S-CLB-1 · W125
P01 → CLB
1.453125 / 7.90625 / 0 in 36.91 / 200.82 / 0.00 mm
+Z · 1 1/4 in (31.75 mm)
S-CLB-2 · W125
P01 → CLB
1.453125 / 12.703125 / 0 in 36.91 / 322.66 / 0.00 mm
+Z · 1 1/4 in (31.75 mm)
S-CLB-3 · W125
P01 → CLB
1.453125 / 17.5 / 0 in 36.91 / 444.50 / 0.00 mm
+Z · 1 1/4 in (31.75 mm)
S-CLB-4 · W125
P01 → CLB
1.453125 / 22.296875 / 0 in 36.91 / 566.34 / 0.00 mm
+Z · 1 1/4 in (31.75 mm)
S-CRB-0 · W125
P01 → CRB
94.546875 / 3.109375 / 0 in 2401.49 / 78.98 / 0.00 mm
+Z · 1 1/4 in (31.75 mm)
S-CRB-1 · W125
P01 → CRB
94.546875 / 7.90625 / 0 in 2401.49 / 200.82 / 0.00 mm
+Z · 1 1/4 in (31.75 mm)
S-CRB-2 · W125
P01 → CRB
94.546875 / 12.703125 / 0 in 2401.49 / 322.66 / 0.00 mm
+Z · 1 1/4 in (31.75 mm)
S-CRB-3 · W125
P01 → CRB
94.546875 / 17.5 / 0 in 2401.49 / 444.50 / 0.00 mm
+Z · 1 1/4 in (31.75 mm)
S-CRB-4 · W125
P01 → CRB
94.546875 / 22.296875 / 0 in 2401.49 / 566.34 / 0.00 mm
+Z · 1 1/4 in (31.75 mm)
S-WL-CLB-0 · W125
P03L → CLB
0 / 3.109375 / 1.453125 in 0.00 / 78.98 / 36.91 mm
+X · 1 1/4 in (31.75 mm)
S-WL-CLB-1 · W125
P03L → CLB
0 / 7.90625 / 1.453125 in 0.00 / 200.82 / 36.91 mm
+X · 1 1/4 in (31.75 mm)
Fastener stations · 13–24
Use the named assembly datums. Clearance passes through first members; stopped pilots enter the receivers. Received heads and thin metal webs require accepted trials.
ID / type
Through → receiver
Start X / Y / Z
Direction / length
S-WL-CLB-2 · W125
P03L → CLB
0 / 12.703125 / 1.453125 in 0.00 / 322.66 / 36.91 mm
+X · 1 1/4 in (31.75 mm)
S-WL-CLB-3 · W125
P03L → CLB
0 / 17.5 / 1.453125 in 0.00 / 444.50 / 36.91 mm
+X · 1 1/4 in (31.75 mm)
S-WL-CLB-4 · W125
P03L → CLB
0 / 22.296875 / 1.453125 in 0.00 / 566.34 / 36.91 mm
+X · 1 1/4 in (31.75 mm)
S-WL-CLT-0 · W125
P03L → CLT
0 / 2.5 / 46.546875 in 0.00 / 63.50 / 1182.29 mm
+X · 1 1/4 in (31.75 mm)
S-WL-CLT-1 · W125
P03L → CLT
0 / 7.449219 / 46.546875 in 0.00 / 189.21 / 1182.29 mm
+X · 1 1/4 in (31.75 mm)
S-WL-CLT-2 · W125
P03L → CLT
0 / 12.398438 / 46.546875 in 0.00 / 314.92 / 1182.29 mm
+X · 1 1/4 in (31.75 mm)
S-WL-CLT-3 · W125
P03L → CLT
0 / 17.347656 / 46.546875 in 0.00 / 440.63 / 1182.29 mm
+X · 1 1/4 in (31.75 mm)
S-WL-CLT-4 · W125
P03L → CLT
0 / 22.296875 / 46.546875 in 0.00 / 566.34 / 1182.29 mm
+X · 1 1/4 in (31.75 mm)
S-WL-CLU-0 · W125
P03L → CLU
0 / 22.546875 / 3.203125 in 0.00 / 572.69 / 81.36 mm
+X · 1 1/4 in (31.75 mm)
S-WL-CLU-1 · W125
P03L → CLU
0 / 22.546875 / 9.145089 in 0.00 / 572.69 / 232.29 mm
+X · 1 1/4 in (31.75 mm)
S-WL-CLU-2 · W125
P03L → CLU
0 / 22.546875 / 15.087054 in 0.00 / 572.69 / 383.21 mm
+X · 1 1/4 in (31.75 mm)
S-WL-CLU-3 · W125
P03L → CLU
0 / 22.546875 / 21.029018 in 0.00 / 572.69 / 534.14 mm
+X · 1 1/4 in (31.75 mm)
Fastener stations · 25–36
Use the named assembly datums. Clearance passes through first members; stopped pilots enter the receivers. Received heads and thin metal webs require accepted trials.
ID / type
Through → receiver
Start X / Y / Z
Direction / length
S-WL-CLU-4 · W125
P03L → CLU
0 / 22.546875 / 26.970982 in 0.00 / 572.69 / 685.06 mm
+X · 1 1/4 in (31.75 mm)
S-WL-CLU-5 · W125
P03L → CLU
0 / 22.546875 / 32.912946 in 0.00 / 572.69 / 835.99 mm
+X · 1 1/4 in (31.75 mm)
S-WL-CLU-6 · W125
P03L → CLU
0 / 22.546875 / 38.854911 in 0.00 / 572.69 / 986.91 mm
+X · 1 1/4 in (31.75 mm)
S-WL-CLU-7 · W125
P03L → CLU
0 / 22.546875 / 44.796875 in 0.00 / 572.69 / 1137.84 mm
+X · 1 1/4 in (31.75 mm)
S-WR-CRB-0 · W125
P03R → CRB
96 / 3.109375 / 1.453125 in 2438.40 / 78.98 / 36.91 mm
−X · 1 1/4 in (31.75 mm)
S-WR-CRB-1 · W125
P03R → CRB
96 / 7.90625 / 1.453125 in 2438.40 / 200.82 / 36.91 mm
−X · 1 1/4 in (31.75 mm)
S-WR-CRB-2 · W125
P03R → CRB
96 / 12.703125 / 1.453125 in 2438.40 / 322.66 / 36.91 mm
−X · 1 1/4 in (31.75 mm)
S-WR-CRB-3 · W125
P03R → CRB
96 / 17.5 / 1.453125 in 2438.40 / 444.50 / 36.91 mm
−X · 1 1/4 in (31.75 mm)
S-WR-CRB-4 · W125
P03R → CRB
96 / 22.296875 / 1.453125 in 2438.40 / 566.34 / 36.91 mm
−X · 1 1/4 in (31.75 mm)
S-WR-CRT-0 · W125
P03R → CRT
96 / 2.5 / 46.546875 in 2438.40 / 63.50 / 1182.29 mm
−X · 1 1/4 in (31.75 mm)
S-WR-CRT-1 · W125
P03R → CRT
96 / 7.449219 / 46.546875 in 2438.40 / 189.21 / 1182.29 mm
−X · 1 1/4 in (31.75 mm)
S-WR-CRT-2 · W125
P03R → CRT
96 / 12.398438 / 46.546875 in 2438.40 / 314.92 / 1182.29 mm
−X · 1 1/4 in (31.75 mm)
Fastener stations · 37–48
Use the named assembly datums. Clearance passes through first members; stopped pilots enter the receivers. Received heads and thin metal webs require accepted trials.
ID / type
Through → receiver
Start X / Y / Z
Direction / length
S-WR-CRT-3 · W125
P03R → CRT
96 / 17.347656 / 46.546875 in 2438.40 / 440.63 / 1182.29 mm
−X · 1 1/4 in (31.75 mm)
S-WR-CRT-4 · W125
P03R → CRT
96 / 22.296875 / 46.546875 in 2438.40 / 566.34 / 1182.29 mm
−X · 1 1/4 in (31.75 mm)
S-WR-CRU-0 · W125
P03R → CRU
96 / 22.546875 / 3.203125 in 2438.40 / 572.69 / 81.36 mm
−X · 1 1/4 in (31.75 mm)
S-WR-CRU-1 · W125
P03R → CRU
96 / 22.546875 / 9.145089 in 2438.40 / 572.69 / 232.29 mm
−X · 1 1/4 in (31.75 mm)
S-WR-CRU-2 · W125
P03R → CRU
96 / 22.546875 / 15.087054 in 2438.40 / 572.69 / 383.21 mm
−X · 1 1/4 in (31.75 mm)
S-WR-CRU-3 · W125
P03R → CRU
96 / 22.546875 / 21.029018 in 2438.40 / 572.69 / 534.14 mm
−X · 1 1/4 in (31.75 mm)
S-WR-CRU-4 · W125
P03R → CRU
96 / 22.546875 / 26.970982 in 2438.40 / 572.69 / 685.06 mm
−X · 1 1/4 in (31.75 mm)
S-WR-CRU-5 · W125
P03R → CRU
96 / 22.546875 / 32.912946 in 2438.40 / 572.69 / 835.99 mm
−X · 1 1/4 in (31.75 mm)
S-WR-CRU-6 · W125
P03R → CRU
96 / 22.546875 / 38.854911 in 2438.40 / 572.69 / 986.91 mm
−X · 1 1/4 in (31.75 mm)
S-WR-CRU-7 · W125
P03R → CRU
96 / 22.546875 / 44.796875 in 2438.40 / 572.69 / 1137.84 mm
−X · 1 1/4 in (31.75 mm)
S-B-CT-0 · W125
P04 → CT
3.203125 / 24 / 46.546875 in 81.36 / 609.60 / 1182.29 mm
−Y · 1 1/4 in (31.75 mm)
S-B-CT-1 · W125
P04 → CT
9.176042 / 24 / 46.546875 in 233.07 / 609.60 / 1182.29 mm
−Y · 1 1/4 in (31.75 mm)
Fastener stations · 49–60
Use the named assembly datums. Clearance passes through first members; stopped pilots enter the receivers. Received heads and thin metal webs require accepted trials.
ID / type
Through → receiver
Start X / Y / Z
Direction / length
S-B-CT-2 · W125
P04 → CT
15.148958 / 24 / 46.546875 in 384.78 / 609.60 / 1182.29 mm
−Y · 1 1/4 in (31.75 mm)
S-B-CT-3 · W125
P04 → CT
21.121875 / 24 / 46.546875 in 536.50 / 609.60 / 1182.29 mm
−Y · 1 1/4 in (31.75 mm)
S-B-CT-4 · W125
P04 → CT
27.094792 / 24 / 46.546875 in 688.21 / 609.60 / 1182.29 mm
−Y · 1 1/4 in (31.75 mm)
S-B-CT-5 · W125
P04 → CT
33.067708 / 24 / 46.546875 in 839.92 / 609.60 / 1182.29 mm
−Y · 1 1/4 in (31.75 mm)
S-B-CT-6 · W125
P04 → CT
39.040625 / 24 / 46.546875 in 991.63 / 609.60 / 1182.29 mm
−Y · 1 1/4 in (31.75 mm)
S-B-CT-7 · W125
P04 → CT
45.013542 / 24 / 46.546875 in 1143.34 / 609.60 / 1182.29 mm
−Y · 1 1/4 in (31.75 mm)
S-B-CT-8 · W125
P04 → CT
50.986458 / 24 / 46.546875 in 1295.06 / 609.60 / 1182.29 mm
−Y · 1 1/4 in (31.75 mm)
S-B-CT-9 · W125
P04 → CT
56.959375 / 24 / 46.546875 in 1446.77 / 609.60 / 1182.29 mm
−Y · 1 1/4 in (31.75 mm)
S-B-CT-10 · W125
P04 → CT
62.932292 / 24 / 46.546875 in 1598.48 / 609.60 / 1182.29 mm
−Y · 1 1/4 in (31.75 mm)
S-B-CT-11 · W125
P04 → CT
68.905208 / 24 / 46.546875 in 1750.19 / 609.60 / 1182.29 mm
−Y · 1 1/4 in (31.75 mm)
S-B-CT-12 · W125
P04 → CT
74.878125 / 24 / 46.546875 in 1901.90 / 609.60 / 1182.29 mm
−Y · 1 1/4 in (31.75 mm)
S-B-CT-13 · W125
P04 → CT
80.851042 / 24 / 46.546875 in 2053.62 / 609.60 / 1182.29 mm
−Y · 1 1/4 in (31.75 mm)
Fastener stations · 61–72
Use the named assembly datums. Clearance passes through first members; stopped pilots enter the receivers. Received heads and thin metal webs require accepted trials.
ID / type
Through → receiver
Start X / Y / Z
Direction / length
S-B-CT-14 · W125
P04 → CT
86.823958 / 24 / 46.546875 in 2205.33 / 609.60 / 1182.29 mm
−Y · 1 1/4 in (31.75 mm)
S-B-CT-15 · W125
P04 → CT
92.796875 / 24 / 46.546875 in 2357.04 / 609.60 / 1182.29 mm
−Y · 1 1/4 in (31.75 mm)
S-B-CLU-0 · W125
P04 → CLU
1.453125 / 24 / 3.503125 in 36.91 / 609.60 / 88.98 mm
−Y · 1 1/4 in (31.75 mm)
S-B-CLU-1 · W125
P04 → CLU
1.453125 / 24 / 9.445089 in 36.91 / 609.60 / 239.91 mm
−Y · 1 1/4 in (31.75 mm)
S-B-CLU-2 · W125
P04 → CLU
1.453125 / 24 / 15.387054 in 36.91 / 609.60 / 390.83 mm
−Y · 1 1/4 in (31.75 mm)
S-B-CLU-3 · W125
P04 → CLU
1.453125 / 24 / 21.329018 in 36.91 / 609.60 / 541.76 mm
−Y · 1 1/4 in (31.75 mm)
S-B-CLU-4 · W125
P04 → CLU
1.453125 / 24 / 27.270982 in 36.91 / 609.60 / 692.68 mm
−Y · 1 1/4 in (31.75 mm)
S-B-CLU-5 · W125
P04 → CLU
1.453125 / 24 / 33.212946 in 36.91 / 609.60 / 843.61 mm
−Y · 1 1/4 in (31.75 mm)
S-B-CLU-6 · W125
P04 → CLU
1.453125 / 24 / 39.154911 in 36.91 / 609.60 / 994.53 mm
−Y · 1 1/4 in (31.75 mm)
S-B-CLU-7 · W125
P04 → CLU
1.453125 / 24 / 45.096875 in 36.91 / 609.60 / 1145.46 mm
−Y · 1 1/4 in (31.75 mm)
S-B-CRU-0 · W125
P04 → CRU
94.546875 / 24 / 3.503125 in 2401.49 / 609.60 / 88.98 mm
−Y · 1 1/4 in (31.75 mm)
S-B-CRU-1 · W125
P04 → CRU
94.546875 / 24 / 9.445089 in 2401.49 / 609.60 / 239.91 mm
−Y · 1 1/4 in (31.75 mm)
Fastener stations · 73–84
Use the named assembly datums. Clearance passes through first members; stopped pilots enter the receivers. Received heads and thin metal webs require accepted trials.
ID / type
Through → receiver
Start X / Y / Z
Direction / length
S-B-CRU-2 · W125
P04 → CRU
94.546875 / 24 / 15.387054 in 2401.49 / 609.60 / 390.83 mm
−Y · 1 1/4 in (31.75 mm)
S-B-CRU-3 · W125
P04 → CRU
94.546875 / 24 / 21.329018 in 2401.49 / 609.60 / 541.76 mm
−Y · 1 1/4 in (31.75 mm)
S-B-CRU-4 · W125
P04 → CRU
94.546875 / 24 / 27.270982 in 2401.49 / 609.60 / 692.68 mm
−Y · 1 1/4 in (31.75 mm)
S-B-CRU-5 · W125
P04 → CRU
94.546875 / 24 / 33.212946 in 2401.49 / 609.60 / 843.61 mm
−Y · 1 1/4 in (31.75 mm)
S-B-CRU-6 · W125
P04 → CRU
94.546875 / 24 / 39.154911 in 2401.49 / 609.60 / 994.53 mm
−Y · 1 1/4 in (31.75 mm)
S-B-CRU-7 · W125
P04 → CRU
94.546875 / 24 / 45.096875 in 2401.49 / 609.60 / 1145.46 mm
−Y · 1 1/4 in (31.75 mm)
S-JL-0 · W200
P03L → F0L
0 / 0.375 / 25.5 in 0.00 / 9.52 / 647.70 mm
+X · 2 in (50.8 mm)
S-JL-1 · W200
P03L → F1L
0 / 1.125 / 29.659375 in 0.00 / 28.57 / 753.35 mm
+X · 2 in (50.8 mm)
S-JL-2 · W200
P03L → F0L
0 / 0.375 / 33.81875 in 0.00 / 9.52 / 859.00 mm
+X · 2 in (50.8 mm)
S-JL-3 · W200
P03L → F1L
0 / 1.125 / 37.978125 in 0.00 / 28.57 / 964.64 mm
+X · 2 in (50.8 mm)
S-JL-4 · W200
P03L → F0L
0 / 0.375 / 42.1375 in 0.00 / 9.52 / 1070.29 mm
+X · 2 in (50.8 mm)
S-JL-5 · W200
P03L → F1T
0 / 1.125 / 46.296875 in 0.00 / 28.57 / 1175.94 mm
+X · 2 in (50.8 mm)
Fastener stations · 85–96
Use the named assembly datums. Clearance passes through first members; stopped pilots enter the receivers. Received heads and thin metal webs require accepted trials.
ID / type
Through → receiver
Start X / Y / Z
Direction / length
S-JR-0 · W200
P03R → F0R
96 / 0.375 / 25.5 in 2438.40 / 9.52 / 647.70 mm
−X · 2 in (50.8 mm)
S-JR-1 · W200
P03R → F1R
96 / 1.125 / 29.659375 in 2438.40 / 28.57 / 753.35 mm
−X · 2 in (50.8 mm)
S-JR-2 · W200
P03R → F0R
96 / 0.375 / 33.81875 in 2438.40 / 9.52 / 859.00 mm
−X · 2 in (50.8 mm)
S-JR-3 · W200
P03R → F1R
96 / 1.125 / 37.978125 in 2438.40 / 28.57 / 964.64 mm
−X · 2 in (50.8 mm)
S-JR-4 · W200
P03R → F0R
96 / 0.375 / 42.1375 in 2438.40 / 9.52 / 1070.29 mm
−X · 2 in (50.8 mm)
S-JR-5 · W200
P03R → F1T
96 / 1.125 / 46.296875 in 2438.40 / 28.57 / 1175.94 mm
−X · 2 in (50.8 mm)
S-VLB-0 · W100
VLB → P03L
-0.375 / 3.625 / 24.75 in -9.52 / 92.07 / 628.65 mm
+X · 1 in (25.4 mm)
S-VLB-1 · W100
VLB → P03L
-0.375 / 6.975 / 24.75 in -9.52 / 177.16 / 628.65 mm
+X · 1 in (25.4 mm)
S-VLB-2 · W100
VLB → P03L
-0.375 / 10.325 / 24.75 in -9.52 / 262.25 / 628.65 mm
+X · 1 in (25.4 mm)
S-VLB-3 · W100
VLB → P03L
-0.375 / 13.675 / 24.75 in -9.52 / 347.34 / 628.65 mm
+X · 1 in (25.4 mm)
S-VLB-4 · W100
VLB → P03L
-0.375 / 17.025 / 24.75 in -9.52 / 432.43 / 628.65 mm
+X · 1 in (25.4 mm)
S-VLB-5 · W100
VLB → P03L
-0.375 / 20.375 / 24.75 in -9.52 / 517.52 / 628.65 mm
+X · 1 in (25.4 mm)
Fastener stations · 97–108
Use the named assembly datums. Clearance passes through first members; stopped pilots enter the receivers. Received heads and thin metal webs require accepted trials.
ID / type
Through → receiver
Start X / Y / Z
Direction / length
S-VLT-0 · W100
VLT → P03L
-0.375 / 3.625 / 30.25 in -9.52 / 92.07 / 768.35 mm
+X · 1 in (25.4 mm)
S-VLT-1 · W100
VLT → P03L
-0.375 / 6.975 / 30.25 in -9.52 / 177.16 / 768.35 mm
+X · 1 in (25.4 mm)
S-VLT-2 · W100
VLT → P03L
-0.375 / 10.325 / 30.25 in -9.52 / 262.25 / 768.35 mm
+X · 1 in (25.4 mm)
S-VLT-3 · W100
VLT → P03L
-0.375 / 13.675 / 30.25 in -9.52 / 347.34 / 768.35 mm
+X · 1 in (25.4 mm)
S-VLT-4 · W100
VLT → P03L
-0.375 / 17.025 / 30.25 in -9.52 / 432.43 / 768.35 mm
+X · 1 in (25.4 mm)
S-VLT-5 · W100
VLT → P03L
-0.375 / 20.375 / 30.25 in -9.52 / 517.52 / 768.35 mm
+X · 1 in (25.4 mm)
S-VLF-0 · W100
VLF → P03L
-0.375 / 3.25 / 25.875 in -9.52 / 82.55 / 657.22 mm
+X · 1 in (25.4 mm)
S-VLF-1 · W100
VLF → P03L
-0.375 / 3.25 / 29.125 in -9.52 / 82.55 / 739.77 mm
+X · 1 in (25.4 mm)
S-VLA-0 · W100
VLA → P03L
-0.375 / 20.75 / 25.875 in -9.52 / 527.05 / 657.22 mm
+X · 1 in (25.4 mm)
S-VLA-1 · W100
VLA → P03L
-0.375 / 20.75 / 29.125 in -9.52 / 527.05 / 739.77 mm
+X · 1 in (25.4 mm)
S-VRB-0 · W100
VRB → P03R
96.375 / 3.625 / 24.75 in 2447.92 / 92.07 / 628.65 mm
−X · 1 in (25.4 mm)
S-VRB-1 · W100
VRB → P03R
96.375 / 6.975 / 24.75 in 2447.92 / 177.16 / 628.65 mm
−X · 1 in (25.4 mm)
Fastener stations · 109–120
Use the named assembly datums. Clearance passes through first members; stopped pilots enter the receivers. Received heads and thin metal webs require accepted trials.
ID / type
Through → receiver
Start X / Y / Z
Direction / length
S-VRB-2 · W100
VRB → P03R
96.375 / 10.325 / 24.75 in 2447.92 / 262.25 / 628.65 mm
−X · 1 in (25.4 mm)
S-VRB-3 · W100
VRB → P03R
96.375 / 13.675 / 24.75 in 2447.92 / 347.34 / 628.65 mm
−X · 1 in (25.4 mm)
S-VRB-4 · W100
VRB → P03R
96.375 / 17.025 / 24.75 in 2447.92 / 432.43 / 628.65 mm
−X · 1 in (25.4 mm)
S-VRB-5 · W100
VRB → P03R
96.375 / 20.375 / 24.75 in 2447.92 / 517.52 / 628.65 mm
−X · 1 in (25.4 mm)
S-VRT-0 · W100
VRT → P03R
96.375 / 3.625 / 30.25 in 2447.92 / 92.07 / 768.35 mm
−X · 1 in (25.4 mm)
S-VRT-1 · W100
VRT → P03R
96.375 / 6.975 / 30.25 in 2447.92 / 177.16 / 768.35 mm
−X · 1 in (25.4 mm)
S-VRT-2 · W100
VRT → P03R
96.375 / 10.325 / 30.25 in 2447.92 / 262.25 / 768.35 mm
−X · 1 in (25.4 mm)
S-VRT-3 · W100
VRT → P03R
96.375 / 13.675 / 30.25 in 2447.92 / 347.34 / 768.35 mm
−X · 1 in (25.4 mm)
S-VRT-4 · W100
VRT → P03R
96.375 / 17.025 / 30.25 in 2447.92 / 432.43 / 768.35 mm
−X · 1 in (25.4 mm)
S-VRT-5 · W100
VRT → P03R
96.375 / 20.375 / 30.25 in 2447.92 / 517.52 / 768.35 mm
−X · 1 in (25.4 mm)
S-VRF-0 · W100
VRF → P03R
96.375 / 3.25 / 25.875 in 2447.92 / 82.55 / 657.22 mm
−X · 1 in (25.4 mm)
S-VRF-1 · W100
VRF → P03R
96.375 / 3.25 / 29.125 in 2447.92 / 82.55 / 739.77 mm
−X · 1 in (25.4 mm)
Fastener stations · 121–132
Use the named assembly datums. Clearance passes through first members; stopped pilots enter the receivers. Received heads and thin metal webs require accepted trials.
ID / type
Through → receiver
Start X / Y / Z
Direction / length
S-VRA-0 · W100
VRA → P03R
96.375 / 20.75 / 25.875 in 2447.92 / 527.05 / 657.22 mm
−X · 1 in (25.4 mm)
S-VRA-1 · W100
VRA → P03R
96.375 / 20.75 / 29.125 in 2447.92 / 527.05 / 739.77 mm
−X · 1 in (25.4 mm)
S-CR1-0 · W125
P02 → CR1
26 / 1.875 / 48 in 660.40 / 47.62 / 1219.20 mm
−Z · 1 1/4 in (31.75 mm)
S-CR1-1 · W125
P02 → CR1
26 / 6.761719 / 48 in 660.40 / 171.75 / 1219.20 mm
−Z · 1 1/4 in (31.75 mm)
S-CR1-2 · W125
P02 → CR1
26 / 11.648438 / 48 in 660.40 / 295.87 / 1219.20 mm
−Z · 1 1/4 in (31.75 mm)
S-CR1-3 · W125
P02 → CR1
26 / 16.535156 / 48 in 660.40 / 419.99 / 1219.20 mm
−Z · 1 1/4 in (31.75 mm)
S-CR1-4 · W125
P02 → CR1
26 / 21.421875 / 48 in 660.40 / 544.12 / 1219.20 mm
−Z · 1 1/4 in (31.75 mm)
S-CR2-0 · W125
P02 → CR2
48 / 1.875 / 48 in 1219.20 / 47.62 / 1219.20 mm
−Z · 1 1/4 in (31.75 mm)
S-CR2-1 · W125
P02 → CR2
48 / 6.761719 / 48 in 1219.20 / 171.75 / 1219.20 mm
−Z · 1 1/4 in (31.75 mm)
S-CR2-2 · W125
P02 → CR2
48 / 11.648438 / 48 in 1219.20 / 295.87 / 1219.20 mm
−Z · 1 1/4 in (31.75 mm)
S-CR2-3 · W125
P02 → CR2
48 / 16.535156 / 48 in 1219.20 / 419.99 / 1219.20 mm
−Z · 1 1/4 in (31.75 mm)
S-CR2-4 · W125
P02 → CR2
48 / 21.421875 / 48 in 1219.20 / 544.12 / 1219.20 mm
−Z · 1 1/4 in (31.75 mm)
Fastener stations · 133–144
Use the named assembly datums. Clearance passes through first members; stopped pilots enter the receivers. Received heads and thin metal webs require accepted trials.
ID / type
Through → receiver
Start X / Y / Z
Direction / length
S-CR3-0 · W125
P02 → CR3
70 / 1.875 / 48 in 1778.00 / 47.62 / 1219.20 mm
−Z · 1 1/4 in (31.75 mm)
S-CR3-1 · W125
P02 → CR3
70 / 6.761719 / 48 in 1778.00 / 171.75 / 1219.20 mm
−Z · 1 1/4 in (31.75 mm)
S-CR3-2 · W125
P02 → CR3
70 / 11.648438 / 48 in 1778.00 / 295.87 / 1219.20 mm
−Z · 1 1/4 in (31.75 mm)
S-CR3-3 · W125
P02 → CR3
70 / 16.535156 / 48 in 1778.00 / 419.99 / 1219.20 mm
−Z · 1 1/4 in (31.75 mm)
S-CR3-4 · W125
P02 → CR3
70 / 21.421875 / 48 in 1778.00 / 544.12 / 1219.20 mm
−Z · 1 1/4 in (31.75 mm)
S-RTLF-0 · W100
RTLF → P02
5.625 / 3.25 / 46.921875 in 142.88 / 82.55 / 1191.82 mm
+Z · 1 in (25.4 mm)
S-RTLF-1 · W100
RTLF → P02
10.3125 / 3.25 / 46.921875 in 261.94 / 82.55 / 1191.82 mm
+Z · 1 in (25.4 mm)
S-RTLF-2 · W100
RTLF → P02
15 / 3.25 / 46.921875 in 381.00 / 82.55 / 1191.82 mm
+Z · 1 in (25.4 mm)
S-RTLF-3 · W100
RTLF → P02
19.6875 / 3.25 / 46.921875 in 500.06 / 82.55 / 1191.82 mm
+Z · 1 in (25.4 mm)
S-RTLF-4 · W100
RTLF → P02
24.375 / 3.25 / 46.921875 in 619.12 / 82.55 / 1191.82 mm
+Z · 1 in (25.4 mm)
S-RTLA-0 · W100
RTLA → P02
5.625 / 20.75 / 46.921875 in 142.88 / 527.05 / 1191.82 mm
+Z · 1 in (25.4 mm)
S-RTLA-1 · W100
RTLA → P02
10.3125 / 20.75 / 46.921875 in 261.94 / 527.05 / 1191.82 mm
+Z · 1 in (25.4 mm)
Fastener stations · 145–156
Use the named assembly datums. Clearance passes through first members; stopped pilots enter the receivers. Received heads and thin metal webs require accepted trials.
ID / type
Through → receiver
Start X / Y / Z
Direction / length
S-RTLA-2 · W100
RTLA → P02
15 / 20.75 / 46.921875 in 381.00 / 527.05 / 1191.82 mm
+Z · 1 in (25.4 mm)
S-RTLA-3 · W100
RTLA → P02
19.6875 / 20.75 / 46.921875 in 500.06 / 527.05 / 1191.82 mm
+Z · 1 in (25.4 mm)
S-RTLA-4 · W100
RTLA → P02
24.375 / 20.75 / 46.921875 in 619.12 / 527.05 / 1191.82 mm
+Z · 1 in (25.4 mm)
S-RTLL-0 · W100
RTLL → P02
5.25 / 4.375 / 46.921875 in 133.35 / 111.12 / 1191.82 mm
+Z · 1 in (25.4 mm)
S-RTLL-1 · W100
RTLL → P02
5.25 / 8.1875 / 46.921875 in 133.35 / 207.96 / 1191.82 mm
+Z · 1 in (25.4 mm)
S-RTLL-2 · W100
RTLL → P02
5.25 / 12 / 46.921875 in 133.35 / 304.80 / 1191.82 mm
+Z · 1 in (25.4 mm)
S-RTLL-3 · W100
RTLL → P02
5.25 / 15.8125 / 46.921875 in 133.35 / 401.64 / 1191.82 mm
+Z · 1 in (25.4 mm)
S-RTLL-4 · W100
RTLL → P02
5.25 / 19.625 / 46.921875 in 133.35 / 498.47 / 1191.82 mm
+Z · 1 in (25.4 mm)
S-RTLR-0 · W100
RTLR → P02
24.75 / 4.375 / 46.921875 in 628.65 / 111.12 / 1191.82 mm
+Z · 1 in (25.4 mm)
S-RTLR-1 · W100
RTLR → P02
24.75 / 8.1875 / 46.921875 in 628.65 / 207.96 / 1191.82 mm
+Z · 1 in (25.4 mm)
S-RTLR-2 · W100
RTLR → P02
24.75 / 12 / 46.921875 in 628.65 / 304.80 / 1191.82 mm
+Z · 1 in (25.4 mm)
S-RTLR-3 · W100
RTLR → P02
24.75 / 15.8125 / 46.921875 in 628.65 / 401.64 / 1191.82 mm
+Z · 1 in (25.4 mm)
Fastener stations · 157–168
Use the named assembly datums. Clearance passes through first members; stopped pilots enter the receivers. Received heads and thin metal webs require accepted trials.
ID / type
Through → receiver
Start X / Y / Z
Direction / length
S-RTLR-4 · W100
RTLR → P02
24.75 / 19.625 / 46.921875 in 628.65 / 498.47 / 1191.82 mm
+Z · 1 in (25.4 mm)
S-RTMF-0 · W100
RTMF → P02
27.625 / 3.25 / 46.921875 in 701.67 / 82.55 / 1191.82 mm
+Z · 1 in (25.4 mm)
S-RTMF-1 · W100
RTMF → P02
32.3125 / 3.25 / 46.921875 in 820.74 / 82.55 / 1191.82 mm
+Z · 1 in (25.4 mm)
S-RTMF-2 · W100
RTMF → P02
37 / 3.25 / 46.921875 in 939.80 / 82.55 / 1191.82 mm
+Z · 1 in (25.4 mm)
S-RTMF-3 · W100
RTMF → P02
41.6875 / 3.25 / 46.921875 in 1058.86 / 82.55 / 1191.82 mm
+Z · 1 in (25.4 mm)
S-RTMF-4 · W100
RTMF → P02
46.375 / 3.25 / 46.921875 in 1177.92 / 82.55 / 1191.82 mm
+Z · 1 in (25.4 mm)
S-RTMA-0 · W100
RTMA → P02
27.625 / 20.75 / 46.921875 in 701.67 / 527.05 / 1191.82 mm
+Z · 1 in (25.4 mm)
S-RTMA-1 · W100
RTMA → P02
32.3125 / 20.75 / 46.921875 in 820.74 / 527.05 / 1191.82 mm
+Z · 1 in (25.4 mm)
S-RTMA-2 · W100
RTMA → P02
37 / 20.75 / 46.921875 in 939.80 / 527.05 / 1191.82 mm
+Z · 1 in (25.4 mm)
S-RTMA-3 · W100
RTMA → P02
41.6875 / 20.75 / 46.921875 in 1058.86 / 527.05 / 1191.82 mm
+Z · 1 in (25.4 mm)
S-RTMA-4 · W100
RTMA → P02
46.375 / 20.75 / 46.921875 in 1177.92 / 527.05 / 1191.82 mm
+Z · 1 in (25.4 mm)
S-RTML-0 · W100
RTML → P02
27.25 / 4.375 / 46.921875 in 692.15 / 111.12 / 1191.82 mm
+Z · 1 in (25.4 mm)
Fastener stations · 169–180
Use the named assembly datums. Clearance passes through first members; stopped pilots enter the receivers. Received heads and thin metal webs require accepted trials.
ID / type
Through → receiver
Start X / Y / Z
Direction / length
S-RTML-1 · W100
RTML → P02
27.25 / 8.1875 / 46.921875 in 692.15 / 207.96 / 1191.82 mm
+Z · 1 in (25.4 mm)
S-RTML-2 · W100
RTML → P02
27.25 / 12 / 46.921875 in 692.15 / 304.80 / 1191.82 mm
+Z · 1 in (25.4 mm)
S-RTML-3 · W100
RTML → P02
27.25 / 15.8125 / 46.921875 in 692.15 / 401.64 / 1191.82 mm
+Z · 1 in (25.4 mm)
S-RTML-4 · W100
RTML → P02
27.25 / 19.625 / 46.921875 in 692.15 / 498.47 / 1191.82 mm
+Z · 1 in (25.4 mm)
S-RTMR-0 · W100
RTMR → P02
46.75 / 4.375 / 46.921875 in 1187.45 / 111.12 / 1191.82 mm
+Z · 1 in (25.4 mm)
S-RTMR-1 · W100
RTMR → P02
46.75 / 8.1875 / 46.921875 in 1187.45 / 207.96 / 1191.82 mm
+Z · 1 in (25.4 mm)
S-RTMR-2 · W100
RTMR → P02
46.75 / 12 / 46.921875 in 1187.45 / 304.80 / 1191.82 mm
+Z · 1 in (25.4 mm)
S-RTMR-3 · W100
RTMR → P02
46.75 / 15.8125 / 46.921875 in 1187.45 / 401.64 / 1191.82 mm
+Z · 1 in (25.4 mm)
S-RTMR-4 · W100
RTMR → P02
46.75 / 19.625 / 46.921875 in 1187.45 / 498.47 / 1191.82 mm
+Z · 1 in (25.4 mm)
S-RTNF-0 · W100
RTNF → P02
49.625 / 3.25 / 46.921875 in 1260.47 / 82.55 / 1191.82 mm
+Z · 1 in (25.4 mm)
S-RTNF-1 · W100
RTNF → P02
54.3125 / 3.25 / 46.921875 in 1379.54 / 82.55 / 1191.82 mm
+Z · 1 in (25.4 mm)
S-RTNF-2 · W100
RTNF → P02
59 / 3.25 / 46.921875 in 1498.60 / 82.55 / 1191.82 mm
+Z · 1 in (25.4 mm)
Fastener stations · 181–192
Use the named assembly datums. Clearance passes through first members; stopped pilots enter the receivers. Received heads and thin metal webs require accepted trials.
ID / type
Through → receiver
Start X / Y / Z
Direction / length
S-RTNF-3 · W100
RTNF → P02
63.6875 / 3.25 / 46.921875 in 1617.66 / 82.55 / 1191.82 mm
+Z · 1 in (25.4 mm)
S-RTNF-4 · W100
RTNF → P02
68.375 / 3.25 / 46.921875 in 1736.72 / 82.55 / 1191.82 mm
+Z · 1 in (25.4 mm)
S-RTNA-0 · W100
RTNA → P02
49.625 / 20.75 / 46.921875 in 1260.47 / 527.05 / 1191.82 mm
+Z · 1 in (25.4 mm)
S-RTNA-1 · W100
RTNA → P02
54.3125 / 20.75 / 46.921875 in 1379.54 / 527.05 / 1191.82 mm
+Z · 1 in (25.4 mm)
S-RTNA-2 · W100
RTNA → P02
59 / 20.75 / 46.921875 in 1498.60 / 527.05 / 1191.82 mm
+Z · 1 in (25.4 mm)
S-RTNA-3 · W100
RTNA → P02
63.6875 / 20.75 / 46.921875 in 1617.66 / 527.05 / 1191.82 mm
+Z · 1 in (25.4 mm)
S-RTNA-4 · W100
RTNA → P02
68.375 / 20.75 / 46.921875 in 1736.72 / 527.05 / 1191.82 mm
+Z · 1 in (25.4 mm)
S-RTNL-0 · W100
RTNL → P02
49.25 / 4.375 / 46.921875 in 1250.95 / 111.12 / 1191.82 mm
+Z · 1 in (25.4 mm)
S-RTNL-1 · W100
RTNL → P02
49.25 / 8.1875 / 46.921875 in 1250.95 / 207.96 / 1191.82 mm
+Z · 1 in (25.4 mm)
S-RTNL-2 · W100
RTNL → P02
49.25 / 12 / 46.921875 in 1250.95 / 304.80 / 1191.82 mm
+Z · 1 in (25.4 mm)
S-RTNL-3 · W100
RTNL → P02
49.25 / 15.8125 / 46.921875 in 1250.95 / 401.64 / 1191.82 mm
+Z · 1 in (25.4 mm)
S-RTNL-4 · W100
RTNL → P02
49.25 / 19.625 / 46.921875 in 1250.95 / 498.47 / 1191.82 mm
+Z · 1 in (25.4 mm)
Fastener stations · 193–204
Use the named assembly datums. Clearance passes through first members; stopped pilots enter the receivers. Received heads and thin metal webs require accepted trials.
ID / type
Through → receiver
Start X / Y / Z
Direction / length
S-RTNR-0 · W100
RTNR → P02
68.75 / 4.375 / 46.921875 in 1746.25 / 111.12 / 1191.82 mm
+Z · 1 in (25.4 mm)
S-RTNR-1 · W100
RTNR → P02
68.75 / 8.1875 / 46.921875 in 1746.25 / 207.96 / 1191.82 mm
+Z · 1 in (25.4 mm)
S-RTNR-2 · W100
RTNR → P02
68.75 / 12 / 46.921875 in 1746.25 / 304.80 / 1191.82 mm
+Z · 1 in (25.4 mm)
S-RTNR-3 · W100
RTNR → P02
68.75 / 15.8125 / 46.921875 in 1746.25 / 401.64 / 1191.82 mm
+Z · 1 in (25.4 mm)
S-RTNR-4 · W100
RTNR → P02
68.75 / 19.625 / 46.921875 in 1746.25 / 498.47 / 1191.82 mm
+Z · 1 in (25.4 mm)
S-RTRF-0 · W100
RTRF → P02
71.625 / 3.25 / 46.921875 in 1819.27 / 82.55 / 1191.82 mm
+Z · 1 in (25.4 mm)
S-RTRF-1 · W100
RTRF → P02
76.3125 / 3.25 / 46.921875 in 1938.34 / 82.55 / 1191.82 mm
+Z · 1 in (25.4 mm)
S-RTRF-2 · W100
RTRF → P02
81 / 3.25 / 46.921875 in 2057.40 / 82.55 / 1191.82 mm
+Z · 1 in (25.4 mm)
S-RTRF-3 · W100
RTRF → P02
85.6875 / 3.25 / 46.921875 in 2176.46 / 82.55 / 1191.82 mm
+Z · 1 in (25.4 mm)
S-RTRF-4 · W100
RTRF → P02
90.375 / 3.25 / 46.921875 in 2295.53 / 82.55 / 1191.82 mm
+Z · 1 in (25.4 mm)
S-RTRA-0 · W100
RTRA → P02
71.625 / 20.75 / 46.921875 in 1819.27 / 527.05 / 1191.82 mm
+Z · 1 in (25.4 mm)
S-RTRA-1 · W100
RTRA → P02
76.3125 / 20.75 / 46.921875 in 1938.34 / 527.05 / 1191.82 mm
+Z · 1 in (25.4 mm)
Fastener stations · 205–216
Use the named assembly datums. Clearance passes through first members; stopped pilots enter the receivers. Received heads and thin metal webs require accepted trials.
ID / type
Through → receiver
Start X / Y / Z
Direction / length
S-RTRA-2 · W100
RTRA → P02
81 / 20.75 / 46.921875 in 2057.40 / 527.05 / 1191.82 mm
+Z · 1 in (25.4 mm)
S-RTRA-3 · W100
RTRA → P02
85.6875 / 20.75 / 46.921875 in 2176.46 / 527.05 / 1191.82 mm
+Z · 1 in (25.4 mm)
S-RTRA-4 · W100
RTRA → P02
90.375 / 20.75 / 46.921875 in 2295.53 / 527.05 / 1191.82 mm
+Z · 1 in (25.4 mm)
S-RTRL-0 · W100
RTRL → P02
71.25 / 4.375 / 46.921875 in 1809.75 / 111.12 / 1191.82 mm
+Z · 1 in (25.4 mm)
S-RTRL-1 · W100
RTRL → P02
71.25 / 8.1875 / 46.921875 in 1809.75 / 207.96 / 1191.82 mm
+Z · 1 in (25.4 mm)
S-RTRL-2 · W100
RTRL → P02
71.25 / 12 / 46.921875 in 1809.75 / 304.80 / 1191.82 mm
+Z · 1 in (25.4 mm)
S-RTRL-3 · W100
RTRL → P02
71.25 / 15.8125 / 46.921875 in 1809.75 / 401.64 / 1191.82 mm
+Z · 1 in (25.4 mm)
S-RTRL-4 · W100
RTRL → P02
71.25 / 19.625 / 46.921875 in 1809.75 / 498.47 / 1191.82 mm
+Z · 1 in (25.4 mm)
S-RTRR-0 · W100
RTRR → P02
90.75 / 4.375 / 46.921875 in 2305.05 / 111.12 / 1191.82 mm
+Z · 1 in (25.4 mm)
S-RTRR-1 · W100
RTRR → P02
90.75 / 8.1875 / 46.921875 in 2305.05 / 207.96 / 1191.82 mm
+Z · 1 in (25.4 mm)
S-RTRR-2 · W100
RTRR → P02
90.75 / 12 / 46.921875 in 2305.05 / 304.80 / 1191.82 mm
+Z · 1 in (25.4 mm)
S-RTRR-3 · W100
RTRR → P02
90.75 / 15.8125 / 46.921875 in 2305.05 / 401.64 / 1191.82 mm
+Z · 1 in (25.4 mm)
Fastener stations · 217–228
Use the named assembly datums. Clearance passes through first members; stopped pilots enter the receivers. Received heads and thin metal webs require accepted trials.
ID / type
Through → receiver
Start X / Y / Z
Direction / length
S-RTRR-4 · W100
RTRR → P02
90.75 / 19.625 / 46.921875 in 2305.05 / 498.47 / 1191.82 mm
+Z · 1 in (25.4 mm)
S-ALF1-0 · TRACK
ALF1 + TRACK-T → F0T
5.328125 / 0.4 / 43.390625 in 135.33 / 10.16 / 1102.12 mm
+Z · 3/4 in (19.05 mm)
S-ALF1-1 · TRACK
ALF1 + TRACK-T → F0T
25.164062 / 0.4 / 43.390625 in 639.17 / 10.16 / 1102.12 mm
+Z · 3/4 in (19.05 mm)
S-ALF2-0 · TRACK
ALF2 + TRACK-T → F0T
27.164062 / 0.4 / 43.390625 in 689.97 / 10.16 / 1102.12 mm
+Z · 3/4 in (19.05 mm)
S-ALF2-1 · TRACK
ALF2 + TRACK-T → F0T
47 / 0.4 / 43.390625 in 1193.80 / 10.16 / 1102.12 mm
+Z · 3/4 in (19.05 mm)
S-ALF3-0 · TRACK
ALF3 + TRACK-T → F0T
49 / 0.4 / 43.390625 in 1244.60 / 10.16 / 1102.12 mm
+Z · 3/4 in (19.05 mm)
S-ALF3-1 · TRACK
ALF3 + TRACK-T → F0T
68.835938 / 0.4 / 43.390625 in 1748.43 / 10.16 / 1102.12 mm
+Z · 3/4 in (19.05 mm)
S-ALF4-0 · TRACK
ALF4 + TRACK-T → F0T
70.835938 / 0.4 / 43.390625 in 1799.23 / 10.16 / 1102.12 mm
+Z · 3/4 in (19.05 mm)
S-ALF4-1 · TRACK
ALF4 + TRACK-T → F0T
90.671875 / 0.4 / 43.390625 in 2303.07 / 10.16 / 1102.12 mm
+Z · 3/4 in (19.05 mm)
S-ALB1-0 · TRACK
ALB1 + TRACK-T → F1T
5.328125 / 0.9 / 43.390625 in 135.33 / 22.86 / 1102.12 mm
+Z · 3/4 in (19.05 mm)
S-ALB1-1 · TRACK
ALB1 + TRACK-T → F1T
25.164062 / 0.9 / 43.390625 in 639.17 / 22.86 / 1102.12 mm
+Z · 3/4 in (19.05 mm)
S-ALB2-0 · TRACK
ALB2 + TRACK-T → F1T
27.164062 / 0.9 / 43.390625 in 689.97 / 22.86 / 1102.12 mm
+Z · 3/4 in (19.05 mm)
Fastener stations · 229–240
Use the named assembly datums. Clearance passes through first members; stopped pilots enter the receivers. Received heads and thin metal webs require accepted trials.
ID / type
Through → receiver
Start X / Y / Z
Direction / length
S-ALB2-1 · TRACK
ALB2 + TRACK-T → F1T
47 / 0.9 / 43.390625 in 1193.80 / 22.86 / 1102.12 mm
+Z · 3/4 in (19.05 mm)
S-ALB3-0 · TRACK
ALB3 + TRACK-T → F1T
49 / 0.9 / 43.390625 in 1244.60 / 22.86 / 1102.12 mm
+Z · 3/4 in (19.05 mm)
S-ALB3-1 · TRACK
ALB3 + TRACK-T → F1T
68.835938 / 0.9 / 43.390625 in 1748.43 / 22.86 / 1102.12 mm
+Z · 3/4 in (19.05 mm)
S-ALB4-0 · TRACK
ALB4 + TRACK-T → F1T
70.835938 / 0.9 / 43.390625 in 1799.23 / 22.86 / 1102.12 mm
+Z · 3/4 in (19.05 mm)
S-ALB4-1 · TRACK
ALB4 + TRACK-T → F1T
90.671875 / 0.9 / 43.390625 in 2303.07 / 22.86 / 1102.12 mm
+Z · 3/4 in (19.05 mm)
S-ROOFL-0 · W125
P02 → CLT
1.453125 / 3 / 48 in 36.91 / 76.20 / 1219.20 mm
−Z · 1 1/4 in (31.75 mm)
S-ROOFL-1 · W125
P02 → CLT
1.453125 / 12 / 48 in 36.91 / 304.80 / 1219.20 mm
−Z · 1 1/4 in (31.75 mm)
S-ROOFL-2 · W125
P02 → CLT
1.453125 / 21 / 48 in 36.91 / 533.40 / 1219.20 mm
−Z · 1 1/4 in (31.75 mm)
S-ROOFR-0 · W125
P02 → CRT
94.546875 / 3 / 48 in 2401.49 / 76.20 / 1219.20 mm
−Z · 1 1/4 in (31.75 mm)
S-ROOFR-1 · W125
P02 → CRT
94.546875 / 12 / 48 in 2401.49 / 304.80 / 1219.20 mm
−Z · 1 1/4 in (31.75 mm)
S-ROOFR-2 · W125
P02 → CRT
94.546875 / 21 / 48 in 2401.49 / 533.40 / 1219.20 mm
−Z · 1 1/4 in (31.75 mm)
S-ROOFF-0 · W125
P02 → F0T
8 / 0.375 / 48 in 203.20 / 9.52 / 1219.20 mm
−Z · 1 1/4 in (31.75 mm)
Fastener stations · 241–252
Use the named assembly datums. Clearance passes through first members; stopped pilots enter the receivers. Received heads and thin metal webs require accepted trials.
ID / type
Through → receiver
Start X / Y / Z
Direction / length
S-ROOFF-1 · W125
P02 → F1T
20 / 1.125 / 48 in 508.00 / 28.57 / 1219.20 mm
−Z · 1 1/4 in (31.75 mm)
S-ROOFF-2 · W125
P02 → F0T
32 / 0.375 / 48 in 812.80 / 9.52 / 1219.20 mm
−Z · 1 1/4 in (31.75 mm)
S-ROOFF-3 · W125
P02 → F1T
44 / 1.125 / 48 in 1117.60 / 28.57 / 1219.20 mm
−Z · 1 1/4 in (31.75 mm)
S-ROOFF-4 · W125
P02 → F0T
56 / 0.375 / 48 in 1422.40 / 9.52 / 1219.20 mm
−Z · 1 1/4 in (31.75 mm)
S-ROOFF-5 · W125
P02 → F1T
68 / 1.125 / 48 in 1727.20 / 28.57 / 1219.20 mm
−Z · 1 1/4 in (31.75 mm)
S-ROOFF-6 · W125
P02 → F0T
80 / 0.375 / 48 in 2032.00 / 9.52 / 1219.20 mm
−Z · 1 1/4 in (31.75 mm)
S-ROOFF-7 · W125
P02 → F1T
92 / 1.125 / 48 in 2336.80 / 28.57 / 1219.20 mm
−Z · 1 1/4 in (31.75 mm)
S-ROOFB-0 · W125
P02 → CT
8 / 22.546875 / 48 in 203.20 / 572.69 / 1219.20 mm
−Z · 1 1/4 in (31.75 mm)
S-ROOFB-1 · W125
P02 → CT
19 / 22.546875 / 48 in 482.60 / 572.69 / 1219.20 mm
−Z · 1 1/4 in (31.75 mm)
S-ROOFB-2 · W125
P02 → CT
31 / 22.546875 / 48 in 787.40 / 572.69 / 1219.20 mm
−Z · 1 1/4 in (31.75 mm)
S-ROOFB-3 · W125
P02 → CT
43 / 22.546875 / 48 in 1092.20 / 572.69 / 1219.20 mm
−Z · 1 1/4 in (31.75 mm)
S-ROOFB-4 · W125
P02 → CT
55 / 22.546875 / 48 in 1397.00 / 572.69 / 1219.20 mm
−Z · 1 1/4 in (31.75 mm)
Fastener stations · 253–264
Use the named assembly datums. Clearance passes through first members; stopped pilots enter the receivers. Received heads and thin metal webs require accepted trials.
ID / type
Through → receiver
Start X / Y / Z
Direction / length
S-ROOFB-5 · W125
P02 → CT
67 / 22.546875 / 48 in 1701.80 / 572.69 / 1219.20 mm
−Z · 1 1/4 in (31.75 mm)
S-ROOFB-6 · W125
P02 → CT
79 / 22.546875 / 48 in 2006.60 / 572.69 / 1219.20 mm
−Z · 1 1/4 in (31.75 mm)
S-ROOFB-7 · W125
P02 → CT
90 / 22.546875 / 48 in 2286.00 / 572.69 / 1219.20 mm
−Z · 1 1/4 in (31.75 mm)
S-CM1-0 · W125
P04 → CM1
24 / 24 / 3.203125 in 609.60 / 609.60 / 81.36 mm
−Y · 1 1/4 in (31.75 mm)
S-CM1-1 · W125
P04 → CM1
24 / 24 / 9.145089 in 609.60 / 609.60 / 232.29 mm
−Y · 1 1/4 in (31.75 mm)
S-CM1-2 · W125
P04 → CM1
24 / 24 / 15.087054 in 609.60 / 609.60 / 383.21 mm
−Y · 1 1/4 in (31.75 mm)
S-CM1-3 · W125
P04 → CM1
24 / 24 / 21.029018 in 609.60 / 609.60 / 534.14 mm
−Y · 1 1/4 in (31.75 mm)
S-CM1-4 · W125
P04 → CM1
24 / 24 / 26.970982 in 609.60 / 609.60 / 685.06 mm
−Y · 1 1/4 in (31.75 mm)
S-CM1-5 · W125
P04 → CM1
24 / 24 / 32.912946 in 609.60 / 609.60 / 835.99 mm
−Y · 1 1/4 in (31.75 mm)
S-CM1-6 · W125
P04 → CM1
24 / 24 / 38.854911 in 609.60 / 609.60 / 986.91 mm
−Y · 1 1/4 in (31.75 mm)
S-CM1-7 · W125
P04 → CM1
24 / 24 / 44.796875 in 609.60 / 609.60 / 1137.84 mm
−Y · 1 1/4 in (31.75 mm)
S-CM2-0 · W125
P04 → CM2
48 / 24 / 3.203125 in 1219.20 / 609.60 / 81.36 mm
−Y · 1 1/4 in (31.75 mm)
Fastener stations · 265–276
Use the named assembly datums. Clearance passes through first members; stopped pilots enter the receivers. Received heads and thin metal webs require accepted trials.
ID / type
Through → receiver
Start X / Y / Z
Direction / length
S-CM2-1 · W125
P04 → CM2
48 / 24 / 9.145089 in 1219.20 / 609.60 / 232.29 mm
−Y · 1 1/4 in (31.75 mm)
S-CM2-2 · W125
P04 → CM2
48 / 24 / 15.087054 in 1219.20 / 609.60 / 383.21 mm
−Y · 1 1/4 in (31.75 mm)
S-CM2-3 · W125
P04 → CM2
48 / 24 / 21.029018 in 1219.20 / 609.60 / 534.14 mm
−Y · 1 1/4 in (31.75 mm)
S-CM2-4 · W125
P04 → CM2
48 / 24 / 26.970982 in 1219.20 / 609.60 / 685.06 mm
−Y · 1 1/4 in (31.75 mm)
S-CM2-5 · W125
P04 → CM2
48 / 24 / 32.912946 in 1219.20 / 609.60 / 835.99 mm
−Y · 1 1/4 in (31.75 mm)
S-CM2-6 · W125
P04 → CM2
48 / 24 / 38.854911 in 1219.20 / 609.60 / 986.91 mm
−Y · 1 1/4 in (31.75 mm)
S-CM2-7 · W125
P04 → CM2
48 / 24 / 44.796875 in 1219.20 / 609.60 / 1137.84 mm
−Y · 1 1/4 in (31.75 mm)
S-CM3-0 · W125
P04 → CM3
72 / 24 / 3.203125 in 1828.80 / 609.60 / 81.36 mm
−Y · 1 1/4 in (31.75 mm)
S-CM3-1 · W125
P04 → CM3
72 / 24 / 9.145089 in 1828.80 / 609.60 / 232.29 mm
−Y · 1 1/4 in (31.75 mm)
S-CM3-2 · W125
P04 → CM3
72 / 24 / 15.087054 in 1828.80 / 609.60 / 383.21 mm
−Y · 1 1/4 in (31.75 mm)
S-CM3-3 · W125
P04 → CM3
72 / 24 / 21.029018 in 1828.80 / 609.60 / 534.14 mm
−Y · 1 1/4 in (31.75 mm)
S-CM3-4 · W125
P04 → CM3
72 / 24 / 26.970982 in 1828.80 / 609.60 / 685.06 mm
−Y · 1 1/4 in (31.75 mm)
Fastener stations · 277–288
Use the named assembly datums. Clearance passes through first members; stopped pilots enter the receivers. Received heads and thin metal webs require accepted trials.
ID / type
Through → receiver
Start X / Y / Z
Direction / length
S-CM3-5 · W125
P04 → CM3
72 / 24 / 32.912946 in 1828.80 / 609.60 / 835.99 mm
−Y · 1 1/4 in (31.75 mm)
S-CM3-6 · W125
P04 → CM3
72 / 24 / 38.854911 in 1828.80 / 609.60 / 986.91 mm
−Y · 1 1/4 in (31.75 mm)
S-CM3-7 · W125
P04 → CM3
72 / 24 / 44.796875 in 1828.80 / 609.60 / 1137.84 mm
−Y · 1 1/4 in (31.75 mm)
S-CF-0 · W125
P01 → CF
43.203125 / 2.859375 / 0 in 1097.36 / 72.63 / 0.00 mm
+Z · 1 1/4 in (31.75 mm)
S-CF-1 · W125
P01 → CF
48.713542 / 2.859375 / 0 in 1237.32 / 72.63 / 0.00 mm
+Z · 1 1/4 in (31.75 mm)
S-CF-2 · W125
P01 → CF
54.223958 / 2.859375 / 0 in 1377.29 / 72.63 / 0.00 mm
+Z · 1 1/4 in (31.75 mm)
S-CF-3 · W125
P01 → CF
59.734375 / 2.859375 / 0 in 1517.25 / 72.63 / 0.00 mm
+Z · 1 1/4 in (31.75 mm)
S-CF-4 · W125
P01 → CF
65.244792 / 2.859375 / 0 in 1657.22 / 72.63 / 0.00 mm
+Z · 1 1/4 in (31.75 mm)
S-CF-5 · W125
P01 → CF
70.755208 / 2.859375 / 0 in 1797.18 / 72.63 / 0.00 mm
+Z · 1 1/4 in (31.75 mm)
S-CF-6 · W125
P01 → CF
76.265625 / 2.859375 / 0 in 1937.15 / 72.63 / 0.00 mm
+Z · 1 1/4 in (31.75 mm)
S-CF-7 · W125
P01 → CF
81.776042 / 2.859375 / 0 in 2077.11 / 72.63 / 0.00 mm
+Z · 1 1/4 in (31.75 mm)
S-CF-8 · W125
P01 → CF
87.286458 / 2.859375 / 0 in 2217.08 / 72.63 / 0.00 mm
+Z · 1 1/4 in (31.75 mm)
Fastener stations · 289–300
Use the named assembly datums. Clearance passes through first members; stopped pilots enter the receivers. Received heads and thin metal webs require accepted trials.
ID / type
Through → receiver
Start X / Y / Z
Direction / length
S-CF-9 · W125
P01 → CF
92.796875 / 2.859375 / 0 in 2357.04 / 72.63 / 0.00 mm
+Z · 1 1/4 in (31.75 mm)
S-CB-0 · W125
P01 → CB
3.203125 / 22.546875 / 0 in 81.36 / 572.69 / 0.00 mm
+Z · 1 1/4 in (31.75 mm)
S-CB-1 · W125
P01 → CB
8.53125 / 22.546875 / 0 in 216.69 / 572.69 / 0.00 mm
+Z · 1 1/4 in (31.75 mm)
S-CB-2 · W125
P01 → CB
13.859375 / 22.546875 / 0 in 352.03 / 572.69 / 0.00 mm
+Z · 1 1/4 in (31.75 mm)
S-CB-3 · W125
P01 → CB
19.1875 / 22.546875 / 0 in 487.36 / 572.69 / 0.00 mm
+Z · 1 1/4 in (31.75 mm)
S-CB-4 · W125
P01 → CB
24.515625 / 22.546875 / 0 in 622.70 / 572.69 / 0.00 mm
+Z · 1 1/4 in (31.75 mm)
S-CB-5 · W125
P01 → CB
29.84375 / 22.546875 / 0 in 758.03 / 572.69 / 0.00 mm
+Z · 1 1/4 in (31.75 mm)
S-CB-6 · W125
P01 → CB
35.171875 / 22.546875 / 0 in 893.37 / 572.69 / 0.00 mm
+Z · 1 1/4 in (31.75 mm)
S-CB-7 · W125
P01 → CB
40.5 / 22.546875 / 0 in 1028.70 / 572.69 / 0.00 mm
+Z · 1 1/4 in (31.75 mm)
S-CB2-0 · W125
P01 → CB2
43.203125 / 22.546875 / 0 in 1097.36 / 572.69 / 0.00 mm
+Z · 1 1/4 in (31.75 mm)
S-CB2-1 · W125
P01 → CB2
48.713542 / 22.546875 / 0 in 1237.32 / 572.69 / 0.00 mm
+Z · 1 1/4 in (31.75 mm)
S-CB2-2 · W125
P01 → CB2
54.223958 / 22.546875 / 0 in 1377.29 / 572.69 / 0.00 mm
+Z · 1 1/4 in (31.75 mm)
Fastener stations · 301–312
Use the named assembly datums. Clearance passes through first members; stopped pilots enter the receivers. Received heads and thin metal webs require accepted trials.
ID / type
Through → receiver
Start X / Y / Z
Direction / length
S-CB2-3 · W125
P01 → CB2
59.734375 / 22.546875 / 0 in 1517.25 / 572.69 / 0.00 mm
+Z · 1 1/4 in (31.75 mm)
S-CB2-4 · W125
P01 → CB2
65.244792 / 22.546875 / 0 in 1657.22 / 572.69 / 0.00 mm
+Z · 1 1/4 in (31.75 mm)
S-CB2-5 · W125
P01 → CB2
70.755208 / 22.546875 / 0 in 1797.18 / 572.69 / 0.00 mm
+Z · 1 1/4 in (31.75 mm)
S-CB2-6 · W125
P01 → CB2
76.265625 / 22.546875 / 0 in 1937.15 / 572.69 / 0.00 mm
+Z · 1 1/4 in (31.75 mm)
S-CB2-7 · W125
P01 → CB2
81.776042 / 22.546875 / 0 in 2077.11 / 572.69 / 0.00 mm
+Z · 1 1/4 in (31.75 mm)
S-CB2-8 · W125
P01 → CB2
87.286458 / 22.546875 / 0 in 2217.08 / 572.69 / 0.00 mm
+Z · 1 1/4 in (31.75 mm)
S-CB2-9 · W125
P01 → CB2
92.796875 / 22.546875 / 0 in 2357.04 / 572.69 / 0.00 mm
+Z · 1 1/4 in (31.75 mm)
S-B-CB-0 · W125
P04 → CB
3.203125 / 24 / 1.453125 in 81.36 / 609.60 / 36.91 mm
−Y · 1 1/4 in (31.75 mm)
S-B-CB-1 · W125
P04 → CB
8.53125 / 24 / 1.453125 in 216.69 / 609.60 / 36.91 mm
−Y · 1 1/4 in (31.75 mm)
S-B-CB-2 · W125
P04 → CB
13.859375 / 24 / 1.453125 in 352.03 / 609.60 / 36.91 mm
−Y · 1 1/4 in (31.75 mm)
S-B-CB-3 · W125
P04 → CB
19.1875 / 24 / 1.453125 in 487.36 / 609.60 / 36.91 mm
−Y · 1 1/4 in (31.75 mm)
S-B-CB-4 · W125
P04 → CB
24.515625 / 24 / 1.453125 in 622.70 / 609.60 / 36.91 mm
−Y · 1 1/4 in (31.75 mm)
Fastener stations · 313–324
Use the named assembly datums. Clearance passes through first members; stopped pilots enter the receivers. Received heads and thin metal webs require accepted trials.
ID / type
Through → receiver
Start X / Y / Z
Direction / length
S-B-CB-5 · W125
P04 → CB
29.84375 / 24 / 1.453125 in 758.03 / 609.60 / 36.91 mm
−Y · 1 1/4 in (31.75 mm)
S-B-CB-6 · W125
P04 → CB
35.171875 / 24 / 1.453125 in 893.37 / 609.60 / 36.91 mm
−Y · 1 1/4 in (31.75 mm)
S-B-CB-7 · W125
P04 → CB
40.5 / 24 / 1.453125 in 1028.70 / 609.60 / 36.91 mm
−Y · 1 1/4 in (31.75 mm)
S-B-CB2-0 · W125
P04 → CB2
43.203125 / 24 / 1.453125 in 1097.36 / 609.60 / 36.91 mm
−Y · 1 1/4 in (31.75 mm)
S-B-CB2-1 · W125
P04 → CB2
48.713542 / 24 / 1.453125 in 1237.32 / 609.60 / 36.91 mm
−Y · 1 1/4 in (31.75 mm)
S-B-CB2-2 · W125
P04 → CB2
54.223958 / 24 / 1.453125 in 1377.29 / 609.60 / 36.91 mm
−Y · 1 1/4 in (31.75 mm)
S-B-CB2-3 · W125
P04 → CB2
59.734375 / 24 / 1.453125 in 1517.25 / 609.60 / 36.91 mm
−Y · 1 1/4 in (31.75 mm)
S-B-CB2-4 · W125
P04 → CB2
65.244792 / 24 / 1.453125 in 1657.22 / 609.60 / 36.91 mm
−Y · 1 1/4 in (31.75 mm)
S-B-CB2-5 · W125
P04 → CB2
70.755208 / 24 / 1.453125 in 1797.18 / 609.60 / 36.91 mm
−Y · 1 1/4 in (31.75 mm)
S-B-CB2-6 · W125
P04 → CB2
76.265625 / 24 / 1.453125 in 1937.15 / 609.60 / 36.91 mm
−Y · 1 1/4 in (31.75 mm)
S-B-CB2-7 · W125
P04 → CB2
81.776042 / 24 / 1.453125 in 2077.11 / 609.60 / 36.91 mm
−Y · 1 1/4 in (31.75 mm)
S-B-CB2-8 · W125
P04 → CB2
87.286458 / 24 / 1.453125 in 2217.08 / 609.60 / 36.91 mm
−Y · 1 1/4 in (31.75 mm)
Fastener stations · 325–336
Use the named assembly datums. Clearance passes through first members; stopped pilots enter the receivers. Received heads and thin metal webs require accepted trials.
ID / type
Through → receiver
Start X / Y / Z
Direction / length
S-B-CB2-9 · W125
P04 → CB2
92.796875 / 24 / 1.453125 in 2357.04 / 609.60 / 36.91 mm
−Y · 1 1/4 in (31.75 mm)
S-CFL-0 · W125
P03L → CFL
0 / 2.859375 / 5.7 in 0.00 / 72.63 / 144.78 mm
+X · 1 1/4 in (31.75 mm)
S-CFL-1 · W125
P03L → CFL
0 / 2.859375 / 9.7 in 0.00 / 72.63 / 246.38 mm
+X · 1 1/4 in (31.75 mm)
S-CFL-2 · W125
P03L → CFL
0 / 2.859375 / 13.7 in 0.00 / 72.63 / 347.98 mm
+X · 1 1/4 in (31.75 mm)
S-CFL-3 · W125
P03L → CFL
0 / 2.859375 / 17.7 in 0.00 / 72.63 / 449.58 mm
+X · 1 1/4 in (31.75 mm)
S-CFL-4 · W125
P03L → CFL
0 / 2.859375 / 21.2 in 0.00 / 72.63 / 538.48 mm
+X · 1 1/4 in (31.75 mm)
S-CFL-5 · W125
P03L → CFL
0 / 2.859375 / 23.8 in 0.00 / 72.63 / 604.52 mm
+X · 1 1/4 in (31.75 mm)
S-CFR-0 · W125
P03R → CFR
96 / 2.859375 / 5.7 in 2438.40 / 72.63 / 144.78 mm
−X · 1 1/4 in (31.75 mm)
S-CFR-1 · W125
P03R → CFR
96 / 2.859375 / 9.7 in 2438.40 / 72.63 / 246.38 mm
−X · 1 1/4 in (31.75 mm)
S-CFR-2 · W125
P03R → CFR
96 / 2.859375 / 13.7 in 2438.40 / 72.63 / 347.98 mm
−X · 1 1/4 in (31.75 mm)
S-CFR-3 · W125
P03R → CFR
96 / 2.859375 / 17.7 in 2438.40 / 72.63 / 449.58 mm
−X · 1 1/4 in (31.75 mm)
S-CFR-4 · W125
P03R → CFR
96 / 2.859375 / 21.2 in 2438.40 / 72.63 / 538.48 mm
−X · 1 1/4 in (31.75 mm)
Fastener stations · 337–348
Use the named assembly datums. Clearance passes through first members; stopped pilots enter the receivers. Received heads and thin metal webs require accepted trials.
ID / type
Through → receiver
Start X / Y / Z
Direction / length
S-CFR-5 · W125
P03R → CFR
96 / 2.859375 / 23.8 in 2438.40 / 72.63 / 604.52 mm
−X · 1 1/4 in (31.75 mm)
S-RBF-0 · W200
RB1 + RB2 → RB3
2.703125 / 0 / 23.5875 in 68.66 / 0.00 / 599.12 mm
+Y · 2 in (50.8 mm)
S-RBF-1 · W200
RB1 + RB2 → RB3
8.365234 / 0 / 23.5875 in 212.48 / 0.00 / 599.12 mm
+Y · 2 in (50.8 mm)
S-RBF-2 · W200
RB1 + RB2 → RB3
14.027344 / 0 / 23.5875 in 356.29 / 0.00 / 599.12 mm
+Y · 2 in (50.8 mm)
S-RBF-3 · W200
RB1 + RB2 → RB3
19.689453 / 0 / 23.5875 in 500.11 / 0.00 / 599.12 mm
+Y · 2 in (50.8 mm)
S-RBF-4 · W200
RB1 + RB2 → RB3
25.351562 / 0 / 23.5875 in 643.93 / 0.00 / 599.12 mm
+Y · 2 in (50.8 mm)
S-RBF-5 · W200
RB1 + RB2 → RB3
31.013672 / 0 / 23.5875 in 787.75 / 0.00 / 599.12 mm
+Y · 2 in (50.8 mm)
S-RBF-6 · W200
RB1 + RB2 → RB3
36.675781 / 0 / 23.5875 in 931.56 / 0.00 / 599.12 mm
+Y · 2 in (50.8 mm)
S-RBF-7 · W200
RB1 + RB2 → RB3
42.337891 / 0 / 23.5875 in 1075.38 / 0.00 / 599.12 mm
+Y · 2 in (50.8 mm)
S-RBF-8 · W200
RB1 + RB2 → RB3
48 / 0 / 23.5875 in 1219.20 / 0.00 / 599.12 mm
+Y · 2 in (50.8 mm)
S-RBF-9 · W200
RB1 + RB2 → RB3
53.662109 / 0 / 23.5875 in 1363.02 / 0.00 / 599.12 mm
+Y · 2 in (50.8 mm)
S-RBF-10 · W200
RB1 + RB2 → RB3
59.324219 / 0 / 23.5875 in 1506.84 / 0.00 / 599.12 mm
+Y · 2 in (50.8 mm)
Fastener stations · 349–360
Use the named assembly datums. Clearance passes through first members; stopped pilots enter the receivers. Received heads and thin metal webs require accepted trials.
ID / type
Through → receiver
Start X / Y / Z
Direction / length
S-RBF-11 · W200
RB1 + RB2 → RB3
64.986328 / 0 / 23.5875 in 1650.65 / 0.00 / 599.12 mm
+Y · 2 in (50.8 mm)
S-RBF-12 · W200
RB1 + RB2 → RB3
70.648438 / 0 / 23.5875 in 1794.47 / 0.00 / 599.12 mm
+Y · 2 in (50.8 mm)
S-RBF-13 · W200
RB1 + RB2 → RB3
76.310547 / 0 / 23.5875 in 1938.29 / 0.00 / 599.12 mm
+Y · 2 in (50.8 mm)
S-RBF-14 · W200
RB1 + RB2 → RB3
81.972656 / 0 / 23.5875 in 2082.11 / 0.00 / 599.12 mm
+Y · 2 in (50.8 mm)
S-RBF-15 · W200
RB1 + RB2 → RB3
87.634766 / 0 / 23.5875 in 2225.92 / 0.00 / 599.12 mm
+Y · 2 in (50.8 mm)
S-RBF-16 · W200
RB1 + RB2 → RB3
93.296875 / 0 / 23.5875 in 2369.74 / 0.00 / 599.12 mm
+Y · 2 in (50.8 mm)
S-RBF2-0 · W200
RB1 + RB2 → RB3
43 / 0 / 18 in 1092.20 / 0.00 / 457.20 mm
+Y · 2 in (50.8 mm)
S-RBF2-1 · W200
RB1 + RB2 → RB3
48.588542 / 0 / 18 in 1234.15 / 0.00 / 457.20 mm
+Y · 2 in (50.8 mm)
S-RBF2-2 · W200
RB1 + RB2 → RB3
54.177083 / 0 / 18 in 1376.10 / 0.00 / 457.20 mm
+Y · 2 in (50.8 mm)
S-RBF2-3 · W200
RB1 + RB2 → RB3
59.765625 / 0 / 18 in 1518.05 / 0.00 / 457.20 mm
+Y · 2 in (50.8 mm)
S-RBF2-4 · W200
RB1 + RB2 → RB3
65.354167 / 0 / 18 in 1660.00 / 0.00 / 457.20 mm
+Y · 2 in (50.8 mm)
S-RBF2-5 · W200
RB1 + RB2 → RB3
70.942708 / 0 / 18 in 1801.94 / 0.00 / 457.20 mm
+Y · 2 in (50.8 mm)
Fastener stations · 361–372
Use the named assembly datums. Clearance passes through first members; stopped pilots enter the receivers. Received heads and thin metal webs require accepted trials.
ID / type
Through → receiver
Start X / Y / Z
Direction / length
S-RBF2-6 · W200
RB1 + RB2 → RB3
76.53125 / 0 / 18 in 1943.89 / 0.00 / 457.20 mm
+Y · 2 in (50.8 mm)
S-RBF2-7 · W200
RB1 + RB2 → RB3
82.119792 / 0 / 18 in 2085.84 / 0.00 / 457.20 mm
+Y · 2 in (50.8 mm)
S-RBF2-8 · W200
RB1 + RB2 → RB3
87.708333 / 0 / 18 in 2227.79 / 0.00 / 457.20 mm
+Y · 2 in (50.8 mm)
S-RBF2-9 · W200
RB1 + RB2 → RB3
93.296875 / 0 / 18 in 2369.74 / 0.00 / 457.20 mm
+Y · 2 in (50.8 mm)
S-RBF3-0 · W200
RB1 + RB2 → RB3
43.203125 / 0 / 1.453125 in 1097.36 / 0.00 / 36.91 mm
+Y · 2 in (50.8 mm)
S-RBF3-1 · W200
RB1 + RB2 → RB3
48.713542 / 0 / 1.453125 in 1237.32 / 0.00 / 36.91 mm
+Y · 2 in (50.8 mm)
S-RBF3-2 · W200
RB1 + RB2 → RB3
54.223958 / 0 / 1.453125 in 1377.29 / 0.00 / 36.91 mm
+Y · 2 in (50.8 mm)
S-RBF3-3 · W200
RB1 + RB2 → RB3
59.734375 / 0 / 1.453125 in 1517.25 / 0.00 / 36.91 mm
+Y · 2 in (50.8 mm)
S-RBF3-4 · W200
RB1 + RB2 → RB3
65.244792 / 0 / 1.453125 in 1657.22 / 0.00 / 36.91 mm
+Y · 2 in (50.8 mm)
S-RBF3-5 · W200
RB1 + RB2 → RB3
70.755208 / 0 / 1.453125 in 1797.18 / 0.00 / 36.91 mm
+Y · 2 in (50.8 mm)
S-RBF3-6 · W200
RB1 + RB2 → RB3
76.265625 / 0 / 1.453125 in 1937.15 / 0.00 / 36.91 mm
+Y · 2 in (50.8 mm)
S-RBF3-7 · W200
RB1 + RB2 → RB3
81.776042 / 0 / 1.453125 in 2077.11 / 0.00 / 36.91 mm
+Y · 2 in (50.8 mm)
Fastener stations · 373–384
Use the named assembly datums. Clearance passes through first members; stopped pilots enter the receivers. Received heads and thin metal webs require accepted trials.
ID / type
Through → receiver
Start X / Y / Z
Direction / length
S-RBF3-8 · W200
RB1 + RB2 → RB3
87.286458 / 0 / 1.453125 in 2217.08 / 0.00 / 36.91 mm
+Y · 2 in (50.8 mm)
S-RBF3-9 · W200
RB1 + RB2 → RB3
92.796875 / 0 / 1.453125 in 2357.04 / 0.00 / 36.91 mm
+Y · 2 in (50.8 mm)
S-RBC-0 · W200
CF → RB3
43.578125 / 3.609375 / 1.453125 in 1106.88 / 91.68 / 36.91 mm
−Y · 2 in (50.8 mm)
S-RBC-1 · W200
CF → RB3
49.088542 / 3.609375 / 1.453125 in 1246.85 / 91.68 / 36.91 mm
−Y · 2 in (50.8 mm)
S-RBC-2 · W200
CF → RB3
54.598958 / 3.609375 / 1.453125 in 1386.81 / 91.68 / 36.91 mm
−Y · 2 in (50.8 mm)
S-RBC-3 · W200
CF → RB3
60.109375 / 3.609375 / 1.453125 in 1526.78 / 91.68 / 36.91 mm
−Y · 2 in (50.8 mm)
S-RBC-4 · W200
CF → RB3
65.619792 / 3.609375 / 1.453125 in 1666.74 / 91.68 / 36.91 mm
−Y · 2 in (50.8 mm)
S-RBC-5 · W200
CF → RB3
71.130208 / 3.609375 / 1.453125 in 1806.71 / 91.68 / 36.91 mm
−Y · 2 in (50.8 mm)
S-RBC-6 · W200
CF → RB3
76.640625 / 3.609375 / 1.453125 in 1946.67 / 91.68 / 36.91 mm
−Y · 2 in (50.8 mm)
S-RBC-7 · W200
CF → RB3
82.151042 / 3.609375 / 1.453125 in 2086.64 / 91.68 / 36.91 mm
−Y · 2 in (50.8 mm)
S-RBC-8 · W200
CF → RB3
87.661458 / 3.609375 / 1.453125 in 2226.60 / 91.68 / 36.91 mm
−Y · 2 in (50.8 mm)
S-RBC-9 · W200
CF → RB3
93.171875 / 3.609375 / 1.453125 in 2366.57 / 91.68 / 36.91 mm
−Y · 2 in (50.8 mm)
Fastener stations · 385–396
Use the named assembly datums. Clearance passes through first members; stopped pilots enter the receivers. Received heads and thin metal webs require accepted trials.
ID / type
Through → receiver
Start X / Y / Z
Direction / length
S-RBL-0 · W200
P03L → RB2
0 / 1.054688 / 21.775 in 0.00 / 26.79 / 553.08 mm
+X · 2 in (50.8 mm)
S-RBL-1 · W200
P03L → RB2
0 / 1.054688 / 23.6 in 0.00 / 26.79 / 599.44 mm
+X · 2 in (50.8 mm)
S-RBR-0 · W200
P03R → RB2
96 / 1.054688 / 1.703125 in 2438.40 / 26.79 / 43.26 mm
−X · 2 in (50.8 mm)
S-RBR-1 · W200
P03R → RB2
96 / 1.054688 / 23.5 in 2438.40 / 26.79 / 596.90 mm
−X · 2 in (50.8 mm)
S-DLF1-0 · W200
DLF1 → RB3
43.203125 / 3.609375 / 14.046875 in 1097.36 / 91.68 / 356.79 mm
−Y · 2 in (50.8 mm)
S-DLF1-1 · W200
DLF1 → RB3
48.964844 / 3.609375 / 14.046875 in 1243.71 / 91.68 / 356.79 mm
−Y · 2 in (50.8 mm)
S-DLF1-2 · W200
DLF1 → RB3
54.726562 / 3.609375 / 14.046875 in 1390.05 / 91.68 / 356.79 mm
−Y · 2 in (50.8 mm)
S-DLF1-3 · W200
DLF1 → RB3
60.488281 / 3.609375 / 14.046875 in 1536.40 / 91.68 / 356.79 mm
−Y · 2 in (50.8 mm)
S-DLF1-4 · W200
DLF1 → RB3
66.25 / 3.609375 / 14.046875 in 1682.75 / 91.68 / 356.79 mm
−Y · 2 in (50.8 mm)
S-DLF2-0 · W200
DLF2 → RB3
69.75 / 3.609375 / 14.046875 in 1771.65 / 91.68 / 356.79 mm
−Y · 2 in (50.8 mm)
S-DLF2-1 · W200
DLF2 → RB3
75.511719 / 3.609375 / 14.046875 in 1918.00 / 91.68 / 356.79 mm
−Y · 2 in (50.8 mm)
S-DLF2-2 · W200
DLF2 → RB3
81.273438 / 3.609375 / 14.046875 in 2064.35 / 91.68 / 356.79 mm
−Y · 2 in (50.8 mm)
Fastener stations · 397–408
Use the named assembly datums. Clearance passes through first members; stopped pilots enter the receivers. Received heads and thin metal webs require accepted trials.
ID / type
Through → receiver
Start X / Y / Z
Direction / length
S-DLF2-3 · W200
DLF2 → RB3
87.035156 / 3.609375 / 14.046875 in 2210.69 / 91.68 / 356.79 mm
−Y · 2 in (50.8 mm)
S-DLF2-4 · W200
DLF2 → RB3
92.796875 / 3.609375 / 14.046875 in 2357.04 / 91.68 / 356.79 mm
−Y · 2 in (50.8 mm)
S-DLB1-0 · W125
P04 → DLB1
43.003125 / 24 / 14.046875 in 1092.28 / 609.60 / 356.79 mm
−Y · 1 1/4 in (31.75 mm)
S-DLB1-1 · W125
P04 → DLB1
46.45 / 24 / 14.046875 in 1179.83 / 609.60 / 356.79 mm
−Y · 1 1/4 in (31.75 mm)
S-DLB2-0 · W125
P04 → DLB2
49.55 / 24 / 14.046875 in 1258.57 / 609.60 / 356.79 mm
−Y · 1 1/4 in (31.75 mm)
S-DLB2-1 · W125
P04 → DLB2
54.775 / 24 / 14.046875 in 1391.28 / 609.60 / 356.79 mm
−Y · 1 1/4 in (31.75 mm)
S-DLB2-2 · W125
P04 → DLB2
60 / 24 / 14.046875 in 1524.00 / 609.60 / 356.79 mm
−Y · 1 1/4 in (31.75 mm)
S-DLB2-3 · W125
P04 → DLB2
65.225 / 24 / 14.046875 in 1656.71 / 609.60 / 356.79 mm
−Y · 1 1/4 in (31.75 mm)
S-DLB2-4 · W125
P04 → DLB2
70.45 / 24 / 14.046875 in 1789.43 / 609.60 / 356.79 mm
−Y · 1 1/4 in (31.75 mm)
S-DLB3-0 · W125
P04 → DLB3
73.55 / 24 / 14.046875 in 1868.17 / 609.60 / 356.79 mm
−Y · 1 1/4 in (31.75 mm)
S-DLB3-1 · W125
P04 → DLB3
78.411719 / 24 / 14.046875 in 1991.66 / 609.60 / 356.79 mm
−Y · 1 1/4 in (31.75 mm)
S-DLB3-2 · W125
P04 → DLB3
83.273438 / 24 / 14.046875 in 2115.15 / 609.60 / 356.79 mm
−Y · 1 1/4 in (31.75 mm)
Fastener stations · 409–420
Use the named assembly datums. Clearance passes through first members; stopped pilots enter the receivers. Received heads and thin metal webs require accepted trials.
ID / type
Through → receiver
Start X / Y / Z
Direction / length
S-DLB3-3 · W125
P04 → DLB3
88.135156 / 24 / 14.046875 in 2238.63 / 609.60 / 356.79 mm
−Y · 1 1/4 in (31.75 mm)
S-DLB3-4 · W125
P04 → DLB3
92.996875 / 24 / 14.046875 in 2362.12 / 609.60 / 356.79 mm
−Y · 1 1/4 in (31.75 mm)
S-DLR-0 · W125
P03R → DLR
96 / 4.609375 / 14.046875 in 2438.40 / 117.08 / 356.79 mm
−X · 1 1/4 in (31.75 mm)
S-DLR-1 · W125
P03R → DLR
96 / 10.005208 / 14.046875 in 2438.40 / 254.13 / 356.79 mm
−X · 1 1/4 in (31.75 mm)
S-DLR-2 · W125
P03R → DLR
96 / 15.401042 / 14.046875 in 2438.40 / 391.19 / 356.79 mm
−X · 1 1/4 in (31.75 mm)
S-DLR-3 · W125
P03R → DLR
96 / 20.796875 / 14.046875 in 2438.40 / 528.24 / 356.79 mm
−X · 1 1/4 in (31.75 mm)
S-DLL-0 · W125
DIV → DLL
41.5 / 4.609375 / 14.046875 in 1054.10 / 117.08 / 356.79 mm
+X · 1 1/4 in (31.75 mm)
S-DLL-1 · W125
DIV → DLL
41.5 / 10.005208 / 14.046875 in 1054.10 / 254.13 / 356.79 mm
+X · 1 1/4 in (31.75 mm)
S-DLL-2 · W125
DIV → DLL
41.5 / 15.401042 / 14.046875 in 1054.10 / 391.19 / 356.79 mm
+X · 1 1/4 in (31.75 mm)
S-DLL-3 · W125
DIV → DLL
41.5 / 20.796875 / 14.046875 in 1054.10 / 528.24 / 356.79 mm
+X · 1 1/4 in (31.75 mm)
S-DVB-0 · W125
DIV → DVB
41.5 / 4.609375 / 1.453125 in 1054.10 / 117.08 / 36.91 mm
+X · 1 1/4 in (31.75 mm)
S-DVB-1 · W125
DIV → DVB
41.5 / 10.005208 / 1.453125 in 1054.10 / 254.13 / 36.91 mm
+X · 1 1/4 in (31.75 mm)
Fastener stations · 421–432
Use the named assembly datums. Clearance passes through first members; stopped pilots enter the receivers. Received heads and thin metal webs require accepted trials.
ID / type
Through → receiver
Start X / Y / Z
Direction / length
S-DVB-2 · W125
DIV → DVB
41.5 / 15.401042 / 1.453125 in 1054.10 / 391.19 / 36.91 mm
+X · 1 1/4 in (31.75 mm)
S-DVB-3 · W125
DIV → DVB
41.5 / 20.796875 / 1.453125 in 1054.10 / 528.24 / 36.91 mm
+X · 1 1/4 in (31.75 mm)
S-DVBF-0 · W125
P01 → DVB
42.953125 / 5.109375 / 0 in 1091.01 / 129.78 / 0.00 mm
+Z · 1 1/4 in (31.75 mm)
S-DVBF-1 · W125
P01 → DVB
42.953125 / 10.171875 / 0 in 1091.01 / 258.37 / 0.00 mm
+Z · 1 1/4 in (31.75 mm)
S-DVBF-2 · W125
P01 → DVB
42.953125 / 15.234375 / 0 in 1091.01 / 386.95 / 0.00 mm
+Z · 1 1/4 in (31.75 mm)
S-DVBF-3 · W125
P01 → DVB
42.953125 / 20.296875 / 0 in 1091.01 / 515.54 / 0.00 mm
+Z · 1 1/4 in (31.75 mm)
S-DIVP-0 · W125
DIV → CF1
42.203125 / 2.859375 / 5 in 1071.96 / 72.63 / 127.00 mm
−X · 1 1/4 in (31.75 mm)
S-DIVP-1 · W125
DIV → CF1
42.203125 / 2.859375 / 10 in 1071.96 / 72.63 / 254.00 mm
−X · 1 1/4 in (31.75 mm)
S-DIVP-2 · W125
DIV → CF1
42.203125 / 2.859375 / 17.5 in 1071.96 / 72.63 / 444.50 mm
−X · 1 1/4 in (31.75 mm)
S-DECK-0 · W125
DECK → DLF1
44.703125 / 2.859375 / 15.5 in 1135.46 / 72.63 / 393.70 mm
−Z · 1 1/4 in (31.75 mm)
S-DECK-1 · W125
DECK → DLF1
51.385417 / 2.859375 / 15.5 in 1305.19 / 72.63 / 393.70 mm
−Z · 1 1/4 in (31.75 mm)
S-DECK-2 · W125
DECK → DLF1
58.067708 / 2.859375 / 15.5 in 1474.92 / 72.63 / 393.70 mm
−Z · 1 1/4 in (31.75 mm)
Fastener stations · 433–444
Use the named assembly datums. Clearance passes through first members; stopped pilots enter the receivers. Received heads and thin metal webs require accepted trials.
ID / type
Through → receiver
Start X / Y / Z
Direction / length
S-DECK-3 · W125
DECK → DLF1
64.75 / 2.859375 / 15.5 in 1644.65 / 72.63 / 393.70 mm
−Z · 1 1/4 in (31.75 mm)
S-DECK-4 · W125
DECK → DLF2
71.25 / 2.859375 / 15.5 in 1809.75 / 72.63 / 393.70 mm
−Z · 1 1/4 in (31.75 mm)
S-DECK-5 · W125
DECK → DLF2
77.932292 / 2.859375 / 15.5 in 1979.48 / 72.63 / 393.70 mm
−Z · 1 1/4 in (31.75 mm)
S-DECK-6 · W125
DECK → DLF2
84.614583 / 2.859375 / 15.5 in 2149.21 / 72.63 / 393.70 mm
−Z · 1 1/4 in (31.75 mm)
S-DECK-7 · W125
DECK → DLF2
91.296875 / 2.859375 / 15.5 in 2318.94 / 72.63 / 393.70 mm
−Z · 1 1/4 in (31.75 mm)
S-DECK-8 · W125
DECK → DLB1
44.726562 / 22.546875 / 15.5 in 1136.05 / 572.69 / 393.70 mm
−Z · 1 1/4 in (31.75 mm)
S-DECK-9 · W125
DECK → DLB2
51.25 / 22.546875 / 15.5 in 1301.75 / 572.69 / 393.70 mm
−Z · 1 1/4 in (31.75 mm)
S-DECK-10 · W125
DECK → DLB2
57.083333 / 22.546875 / 15.5 in 1449.92 / 572.69 / 393.70 mm
−Z · 1 1/4 in (31.75 mm)
S-DECK-11 · W125
DECK → DLB2
62.916667 / 22.546875 / 15.5 in 1598.08 / 572.69 / 393.70 mm
−Z · 1 1/4 in (31.75 mm)
S-DECK-12 · W125
DECK → DLB2
68.75 / 22.546875 / 15.5 in 1746.25 / 572.69 / 393.70 mm
−Z · 1 1/4 in (31.75 mm)
S-DECK-13 · W125
DECK → DLB3
75.25 / 22.546875 / 15.5 in 1911.35 / 572.69 / 393.70 mm
−Z · 1 1/4 in (31.75 mm)
S-DECK-14 · W125
DECK → DLB3
80.598958 / 22.546875 / 15.5 in 2047.21 / 572.69 / 393.70 mm
−Z · 1 1/4 in (31.75 mm)
Fastener stations · 445–456
Use the named assembly datums. Clearance passes through first members; stopped pilots enter the receivers. Received heads and thin metal webs require accepted trials.
ID / type
Through → receiver
Start X / Y / Z
Direction / length
S-DECK-15 · W125
DECK → DLB3
85.947917 / 22.546875 / 15.5 in 2183.08 / 572.69 / 393.70 mm
−Z · 1 1/4 in (31.75 mm)
S-DECK-16 · W125
DECK → DLB3
91.296875 / 22.546875 / 15.5 in 2318.94 / 572.69 / 393.70 mm
−Z · 1 1/4 in (31.75 mm)
S-DECK-17 · W125
DECK → DLR
94.546875 / 7.109375 / 15.5 in 2401.49 / 180.58 / 393.70 mm
−Z · 1 1/4 in (31.75 mm)
S-DECK-18 · W125
DECK → DLR
94.546875 / 12.703125 / 15.5 in 2401.49 / 322.66 / 393.70 mm
−Z · 1 1/4 in (31.75 mm)
S-DECK-19 · W125
DECK → DLR
94.546875 / 18.296875 / 15.5 in 2401.49 / 464.74 / 393.70 mm
−Z · 1 1/4 in (31.75 mm)
S-DECK-20 · W125
DECK → DLL
42.953125 / 7.109375 / 15.5 in 1091.01 / 180.58 / 393.70 mm
−Z · 1 1/4 in (31.75 mm)
S-DECK-21 · W125
DECK → DLL
42.953125 / 12.703125 / 15.5 in 1091.01 / 322.66 / 393.70 mm
−Z · 1 1/4 in (31.75 mm)
S-DECK-22 · W125
DECK → DLL
42.953125 / 18.296875 / 15.5 in 1091.01 / 464.74 / 393.70 mm
−Z · 1 1/4 in (31.75 mm)
S-KR-0 · W125
KR → P01
4.203125 / 1.05 / 1.578125 in 106.76 / 26.67 / 40.08 mm
−Z · 1 1/4 in (31.75 mm)
S-KR-1 · W125
KR → P01
14.203125 / 1.05 / 1.578125 in 360.76 / 26.67 / 40.08 mm
−Z · 1 1/4 in (31.75 mm)
S-KR-2 · W125
KR → P01
27.5 / 1.05 / 1.578125 in 698.50 / 26.67 / 40.08 mm
−Z · 1 1/4 in (31.75 mm)
S-KR-3 · W125
KR → P01
37.5 / 1.05 / 1.578125 in 952.50 / 26.67 / 40.08 mm
−Z · 1 1/4 in (31.75 mm)
Fastener stations · 457–468
Use the named assembly datums. Clearance passes through first members; stopped pilots enter the receivers. Received heads and thin metal webs require accepted trials.
ID / type
Through → receiver
Start X / Y / Z
Direction / length
S-LEDL-0 · W125
P03L → LEDL
0 / 4.609375 / 18.078125 in 0.00 / 117.08 / 459.18 mm
+X · 1 1/4 in (31.75 mm)
S-LEDL-1 · W125
P03L → LEDL
0 / 10.005208 / 18.078125 in 0.00 / 254.13 / 459.18 mm
+X · 1 1/4 in (31.75 mm)
S-LEDL-2 · W125
P03L → LEDL
0 / 15.401042 / 18.078125 in 0.00 / 391.19 / 459.18 mm
+X · 1 1/4 in (31.75 mm)
S-LEDL-3 · W125
P03L → LEDL
0 / 20.796875 / 18.078125 in 0.00 / 528.24 / 459.18 mm
+X · 1 1/4 in (31.75 mm)
S-LEDR-0 · W125
DIV → LEDR
42.203125 / 4.609375 / 18.078125 in 1071.96 / 117.08 / 459.18 mm
−X · 1 1/4 in (31.75 mm)
S-LEDR-1 · W125
DIV → LEDR
42.203125 / 10.005208 / 18.078125 in 1071.96 / 254.13 / 459.18 mm
−X · 1 1/4 in (31.75 mm)
S-LEDR-2 · W125
DIV → LEDR
42.203125 / 15.401042 / 18.078125 in 1071.96 / 391.19 / 459.18 mm
−X · 1 1/4 in (31.75 mm)
S-LEDR-3 · W125
DIV → LEDR
42.203125 / 20.796875 / 18.078125 in 1071.96 / 528.24 / 459.18 mm
−X · 1 1/4 in (31.75 mm)
S-LEDB1-0 · W125
P04 → LEDB1
3.003125 / 24 / 18.078125 in 76.28 / 609.60 / 459.18 mm
−Y · 1 1/4 in (31.75 mm)
S-LEDB1-1 · W125
P04 → LEDB1
7.864844 / 24 / 18.078125 in 199.77 / 609.60 / 459.18 mm
−Y · 1 1/4 in (31.75 mm)
S-LEDB1-2 · W125
P04 → LEDB1
12.726562 / 24 / 18.078125 in 323.25 / 609.60 / 459.18 mm
−Y · 1 1/4 in (31.75 mm)
S-LEDB1-3 · W125
P04 → LEDB1
17.588281 / 24 / 18.078125 in 446.74 / 609.60 / 459.18 mm
−Y · 1 1/4 in (31.75 mm)
Fastener stations · 469–480
Use the named assembly datums. Clearance passes through first members; stopped pilots enter the receivers. Received heads and thin metal webs require accepted trials.
ID / type
Through → receiver
Start X / Y / Z
Direction / length
S-LEDB1-4 · W125
P04 → LEDB1
22.45 / 24 / 18.078125 in 570.23 / 609.60 / 459.18 mm
−Y · 1 1/4 in (31.75 mm)
S-LEDB2-0 · W125
P04 → LEDB2
25.55 / 24 / 18.078125 in 648.97 / 609.60 / 459.18 mm
−Y · 1 1/4 in (31.75 mm)
S-LEDB2-1 · W125
P04 → LEDB2
30.1 / 24 / 18.078125 in 764.54 / 609.60 / 459.18 mm
−Y · 1 1/4 in (31.75 mm)
S-LEDB2-2 · W125
P04 → LEDB2
34.65 / 24 / 18.078125 in 880.11 / 609.60 / 459.18 mm
−Y · 1 1/4 in (31.75 mm)
S-LEDB2-3 · W125
P04 → LEDB2
39.2 / 24 / 18.078125 in 995.68 / 609.60 / 459.18 mm
−Y · 1 1/4 in (31.75 mm)
S-LCF1-0 · W100
LCF1 → RB3
43.533125 / 2.609375 / 20.5 in 1105.74 / 66.28 / 520.70 mm
−Y · 1 in (25.4 mm)
S-LCF1-1 · W100
LCF1 → RB3
48.0855 / 2.609375 / 20.5 in 1221.37 / 66.28 / 520.70 mm
−Y · 1 in (25.4 mm)
S-LCF1-2 · W100
LCF1 → RB3
52.637875 / 2.609375 / 20.5 in 1337.00 / 66.28 / 520.70 mm
−Y · 1 in (25.4 mm)
S-LCF1-3 · W100
LCF1 → RB3
57.19025 / 2.609375 / 20.5 in 1452.63 / 66.28 / 520.70 mm
−Y · 1 in (25.4 mm)
S-LCF1-4 · W100
LCF1 → RB3
61.742625 / 2.609375 / 20.5 in 1568.26 / 66.28 / 520.70 mm
−Y · 1 in (25.4 mm)
S-LCF1-5 · W100
LCF1 → RB3
66.295 / 2.609375 / 20.5 in 1683.89 / 66.28 / 520.70 mm
−Y · 1 in (25.4 mm)
S-LCF2-0 · W100
LCF2 → RB3
69.705 / 2.609375 / 20.5 in 1770.51 / 66.28 / 520.70 mm
−Y · 1 in (25.4 mm)
Fastener stations · 481–492
Use the named assembly datums. Clearance passes through first members; stopped pilots enter the receivers. Received heads and thin metal webs require accepted trials.
ID / type
Through → receiver
Start X / Y / Z
Direction / length
S-LCF2-1 · W100
LCF2 → RB3
74.332375 / 2.609375 / 20.5 in 1888.04 / 66.28 / 520.70 mm
−Y · 1 in (25.4 mm)
S-LCF2-2 · W100
LCF2 → RB3
78.95975 / 2.609375 / 20.5 in 2005.58 / 66.28 / 520.70 mm
−Y · 1 in (25.4 mm)
S-LCF2-3 · W100
LCF2 → RB3
83.587125 / 2.609375 / 20.5 in 2123.11 / 66.28 / 520.70 mm
−Y · 1 in (25.4 mm)
S-LCF2-4 · W100
LCF2 → RB3
88.2145 / 2.609375 / 20.5 in 2240.65 / 66.28 / 520.70 mm
−Y · 1 in (25.4 mm)
S-LCF2-5 · W100
LCF2 → RB3
92.841875 / 2.609375 / 20.5 in 2358.18 / 66.28 / 520.70 mm
−Y · 1 in (25.4 mm)
S-LCB1-0 · W100
LCB1 → P04
43.533125 / 22.796875 / 20.5 in 1105.74 / 579.04 / 520.70 mm
+Y · 1 in (25.4 mm)
S-LCB1-1 · W100
LCB1 → P04
46.295 / 22.796875 / 20.5 in 1175.89 / 579.04 / 520.70 mm
+Y · 1 in (25.4 mm)
S-LCB2-0 · W100
LCB2 → P04
49.705 / 22.796875 / 20.5 in 1262.51 / 579.04 / 520.70 mm
+Y · 1 in (25.4 mm)
S-LCB2-1 · W100
LCB2 → P04
53.823 / 22.796875 / 20.5 in 1367.10 / 579.04 / 520.70 mm
+Y · 1 in (25.4 mm)
S-LCB2-2 · W100
LCB2 → P04
57.941 / 22.796875 / 20.5 in 1471.70 / 579.04 / 520.70 mm
+Y · 1 in (25.4 mm)
S-LCB2-3 · W100
LCB2 → P04
62.059 / 22.796875 / 20.5 in 1576.30 / 579.04 / 520.70 mm
+Y · 1 in (25.4 mm)
S-LCB2-4 · W100
LCB2 → P04
66.177 / 22.796875 / 20.5 in 1680.90 / 579.04 / 520.70 mm
+Y · 1 in (25.4 mm)
Fastener stations · 493–504
Use the named assembly datums. Clearance passes through first members; stopped pilots enter the receivers. Received heads and thin metal webs require accepted trials.
ID / type
Through → receiver
Start X / Y / Z
Direction / length
S-LCB2-5 · W100
LCB2 → P04
70.295 / 22.796875 / 20.5 in 1785.49 / 579.04 / 520.70 mm
+Y · 1 in (25.4 mm)
S-LCB3-0 · W100
LCB3 → P04
73.705 / 22.796875 / 20.5 in 1872.11 / 579.04 / 520.70 mm
+Y · 1 in (25.4 mm)
S-LCB3-1 · W100
LCB3 → P04
78.489219 / 22.796875 / 20.5 in 1993.63 / 579.04 / 520.70 mm
+Y · 1 in (25.4 mm)
S-LCB3-2 · W100
LCB3 → P04
83.273438 / 22.796875 / 20.5 in 2115.15 / 579.04 / 520.70 mm
+Y · 1 in (25.4 mm)
S-LCB3-3 · W100
LCB3 → P04
88.057656 / 22.796875 / 20.5 in 2236.66 / 579.04 / 520.70 mm
+Y · 1 in (25.4 mm)
S-LCB3-4 · W100
LCB3 → P04
92.841875 / 22.796875 / 20.5 in 2358.18 / 579.04 / 520.70 mm
+Y · 1 in (25.4 mm)
S-LCQ2-0 · W100
LCQ2 → CF2
67.75 / 4.109375 / 20.5 in 1720.85 / 104.38 / 520.70 mm
−Y · 1 in (25.4 mm)
S-LCQ2-1 · W100
LCQ2 → CF2
68.25 / 4.109375 / 20.5 in 1733.55 / 104.38 / 520.70 mm
−Y · 1 in (25.4 mm)
S-LCQR-0 · W100
LCQR → CFR
94.296875 / 4.109375 / 20.5 in 2395.14 / 104.38 / 520.70 mm
−Y · 1 in (25.4 mm)
S-LCQR-1 · W100
LCQR → CFR
94.671875 / 4.109375 / 20.5 in 2404.67 / 104.38 / 520.70 mm
−Y · 1 in (25.4 mm)
S-LCP2-0 · W100
LCP2 → CM2
47.75 / 21.296875 / 20.5 in 1212.85 / 540.94 / 520.70 mm
+Y · 1 in (25.4 mm)
S-LCP2-1 · W100
LCP2 → CM2
48.25 / 21.296875 / 20.5 in 1225.55 / 540.94 / 520.70 mm
+Y · 1 in (25.4 mm)
Fastener stations · 505–516
Use the named assembly datums. Clearance passes through first members; stopped pilots enter the receivers. Received heads and thin metal webs require accepted trials.
ID / type
Through → receiver
Start X / Y / Z
Direction / length
S-LCP3-0 · W100
LCP3 → CM3
71.75 / 21.296875 / 20.5 in 1822.45 / 540.94 / 520.70 mm
+Y · 1 in (25.4 mm)
S-LCP3-1 · W100
LCP3 → CM3
72.25 / 21.296875 / 20.5 in 1835.15 / 540.94 / 520.70 mm
+Y · 1 in (25.4 mm)
S-LCPR-0 · W100
LCPR → CRU
94.296875 / 21.296875 / 20.5 in 2395.14 / 540.94 / 520.70 mm
+Y · 1 in (25.4 mm)
S-LCPR-1 · W100
LCPR → CRU
94.671875 / 21.296875 / 20.5 in 2404.67 / 540.94 / 520.70 mm
+Y · 1 in (25.4 mm)
S-LCL-0 · W100
LCL → DIV
42.703125 / 3.064375 / 20.5 in 1084.66 / 77.84 / 520.70 mm
−X · 1 in (25.4 mm)
S-LCL-1 · W100
LCL → DIV
42.703125 / 7.88375 / 20.5 in 1084.66 / 200.25 / 520.70 mm
−X · 1 in (25.4 mm)
S-LCL-2 · W100
LCL → DIV
42.703125 / 12.703125 / 20.5 in 1084.66 / 322.66 / 520.70 mm
−X · 1 in (25.4 mm)
S-LCL-3 · W100
LCL → DIV
42.703125 / 17.5225 / 20.5 in 1084.66 / 445.07 / 520.70 mm
−X · 1 in (25.4 mm)
S-LCL-4 · W100
LCL → DIV
42.703125 / 20.75 / 20.5 in 1084.66 / 527.05 / 520.70 mm
−X · 1 in (25.4 mm)
S-LCR-0 · W100
LCR → P03R
94.796875 / 4.689375 / 20.5 in 2407.84 / 119.11 / 520.70 mm
+X · 1 in (25.4 mm)
S-LCR-1 · W100
LCR → P03R
94.796875 / 8.69625 / 20.5 in 2407.84 / 220.88 / 520.70 mm
+X · 1 in (25.4 mm)
S-LCR-2 · W100
LCR → P03R
94.796875 / 12.703125 / 20.5 in 2407.84 / 322.66 / 520.70 mm
+X · 1 in (25.4 mm)
Fastener stations · 517–528
Use the named assembly datums. Clearance passes through first members; stopped pilots enter the receivers. Received heads and thin metal webs require accepted trials.
ID / type
Through → receiver
Start X / Y / Z
Direction / length
S-LCR-3 · W100
LCR → P03R
94.796875 / 16.71 / 20.5 in 2407.84 / 424.43 / 520.70 mm
+X · 1 in (25.4 mm)
S-LCR-4 · W100
LCR → P03R
94.796875 / 20.716875 / 20.5 in 2407.84 / 526.21 / 520.70 mm
+X · 1 in (25.4 mm)
S-B-DBV-0 · W125
P04 → DBV
42.953125 / 24 / 4 in 1091.01 / 609.60 / 101.60 mm
−Y · 1 1/4 in (31.75 mm)
S-B-DBV-1 · W125
P04 → DBV
42.953125 / 24 / 8 in 1091.01 / 609.60 / 203.20 mm
−Y · 1 1/4 in (31.75 mm)
S-B-DBV-2 · W125
P04 → DBV
42.953125 / 24 / 11.5 in 1091.01 / 609.60 / 292.10 mm
−Y · 1 1/4 in (31.75 mm)
S-DIV-DBV-0 · W125
DIV → DBV
41.5 / 22.546875 / 4.75 in 1054.10 / 572.69 / 120.65 mm
+X · 1 1/4 in (31.75 mm)
S-DIV-DBV-1 · W125
DIV → DBV
41.5 / 22.546875 / 8.75 in 1054.10 / 572.69 / 222.25 mm
+X · 1 1/4 in (31.75 mm)
S-DIV-DBV-2 · W125
DIV → DBV
41.5 / 22.546875 / 12.25 in 1054.10 / 572.69 / 311.15 mm
+X · 1 1/4 in (31.75 mm)
S-FAS-0 · W125
FAS → RB1
4.5 / -0.703125 / 21.375 in 114.30 / -17.86 / 542.92 mm
+Y · 1 1/4 in (31.75 mm)
S-LEDF-0 · W125
FAS → LEDF
4.5 / -0.703125 / 18.078125 in 114.30 / -17.86 / 459.18 mm
+Y · 1 1/4 in (31.75 mm)
S-COLF-0 · W125
COLF → LEDF
4.5 / 0.75 / 19.53125 in 114.30 / 19.05 / 496.09 mm
−Z · 1 1/4 in (31.75 mm)
S-FAS-1 · W125
FAS → RB1
14.5 / -0.703125 / 21.375 in 368.30 / -17.86 / 542.92 mm
+Y · 1 1/4 in (31.75 mm)
Fastener stations · 529–540
Use the named assembly datums. Clearance passes through first members; stopped pilots enter the receivers. Received heads and thin metal webs require accepted trials.
ID / type
Through → receiver
Start X / Y / Z
Direction / length
S-LEDF-1 · W125
FAS → LEDF
14.5 / -0.703125 / 18.078125 in 368.30 / -17.86 / 459.18 mm
+Y · 1 1/4 in (31.75 mm)
S-COLF-1 · W125
COLF → LEDF
14.5 / 0.75 / 19.53125 in 368.30 / 19.05 / 496.09 mm
−Z · 1 1/4 in (31.75 mm)
S-FAS-2 · W125
FAS → RB1
27.5 / -0.703125 / 21.375 in 698.50 / -17.86 / 542.92 mm
+Y · 1 1/4 in (31.75 mm)
S-LEDF-2 · W125
FAS → LEDF
27.5 / -0.703125 / 18.078125 in 698.50 / -17.86 / 459.18 mm
+Y · 1 1/4 in (31.75 mm)
S-COLF-2 · W125
COLF → LEDF
27.5 / 0.75 / 19.53125 in 698.50 / 19.05 / 496.09 mm
−Z · 1 1/4 in (31.75 mm)
S-FAS-3 · W125
FAS → RB1
38.5 / -0.703125 / 21.375 in 977.90 / -17.86 / 542.92 mm
+Y · 1 1/4 in (31.75 mm)
S-LEDF-3 · W125
FAS → LEDF
38.5 / -0.703125 / 18.078125 in 977.90 / -17.86 / 459.18 mm
+Y · 1 1/4 in (31.75 mm)
S-COLF-3 · W125
COLF → LEDF
38.5 / 0.75 / 19.53125 in 977.90 / 19.05 / 496.09 mm
−Z · 1 1/4 in (31.75 mm)
S-COLL-0 · W125
COLL → LEDL
1.453125 / 5 / 19.53125 in 36.91 / 127.00 / 496.09 mm
−Z · 1 1/4 in (31.75 mm)
S-COLL-1 · W125
COLL → LEDL
1.453125 / 10 / 19.53125 in 36.91 / 254.00 / 496.09 mm
−Z · 1 1/4 in (31.75 mm)
S-COLL-2 · W125
COLL → LEDL
1.453125 / 15 / 19.53125 in 36.91 / 381.00 / 496.09 mm
−Z · 1 1/4 in (31.75 mm)
S-COLL-3 · W125
COLL → LEDL
1.453125 / 19 / 19.53125 in 36.91 / 482.60 / 496.09 mm
−Z · 1 1/4 in (31.75 mm)
Fastener stations · 541–552
Use the named assembly datums. Clearance passes through first members; stopped pilots enter the receivers. Received heads and thin metal webs require accepted trials.
ID / type
Through → receiver
Start X / Y / Z
Direction / length
S-COLR-0 · W125
COLR → LEDR
40.75 / 5 / 19.53125 in 1035.05 / 127.00 / 496.09 mm
−Z · 1 1/4 in (31.75 mm)
S-COLR-1 · W125
COLR → LEDR
40.75 / 10 / 19.53125 in 1035.05 / 254.00 / 496.09 mm
−Z · 1 1/4 in (31.75 mm)
S-COLR-2 · W125
COLR → LEDR
40.75 / 15 / 19.53125 in 1035.05 / 381.00 / 496.09 mm
−Z · 1 1/4 in (31.75 mm)
S-COLR-3 · W125
COLR → LEDR
40.75 / 19 / 19.53125 in 1035.05 / 482.60 / 496.09 mm
−Z · 1 1/4 in (31.75 mm)
S-COLB-0 · W125
COLB → LEDB1
4.5 / 22.546875 / 19.53125 in 114.30 / 572.69 / 496.09 mm
−Z · 1 1/4 in (31.75 mm)
S-COLB-1 · W125
COLB → LEDB1
12 / 22.546875 / 19.53125 in 304.80 / 572.69 / 496.09 mm
−Z · 1 1/4 in (31.75 mm)
S-COLB-2 · W125
COLB → LEDB1
20 / 22.546875 / 19.53125 in 508.00 / 572.69 / 496.09 mm
−Z · 1 1/4 in (31.75 mm)
S-COLB-3 · W125
COLB → LEDB2
26.5 / 22.546875 / 19.53125 in 673.10 / 572.69 / 496.09 mm
−Z · 1 1/4 in (31.75 mm)
S-COLB-4 · W125
COLB → LEDB2
35.5 / 22.546875 / 19.53125 in 901.70 / 572.69 / 496.09 mm
−Z · 1 1/4 in (31.75 mm)
S-COLB-5 · W125
COLB → LEDB2
39 / 22.546875 / 19.53125 in 990.60 / 572.69 / 496.09 mm
−Z · 1 1/4 in (31.75 mm)
S-CHB1-0 · W125
CHB1 → RB1
41.75 / -0.703125 / 1.5 in 1060.45 / -17.86 / 38.10 mm
+Y · 1 1/4 in (31.75 mm)
S-CHB1-1 · W125
CHB1 → RB1
41.75 / -0.703125 / 6 in 1060.45 / -17.86 / 152.40 mm
+Y · 1 1/4 in (31.75 mm)
Fastener stations · 553–564
Use the named assembly datums. Clearance passes through first members; stopped pilots enter the receivers. Received heads and thin metal webs require accepted trials.
ID / type
Through → receiver
Start X / Y / Z
Direction / length
S-CHB1-2 · W125
CHB1 → RB1
41.75 / -0.703125 / 13.5 in 1060.45 / -17.86 / 342.90 mm
+Y · 1 1/4 in (31.75 mm)
S-CH1F-0 · CH625
CH1F → CHB1
42.484375 / -0.743125 / 2.5 in 1079.10 / -18.88 / 63.50 mm
+Y · 5/8 in (15.88 mm)
S-CH1F-1 · CH625
CH1F → CHB1
42.484375 / -0.743125 / 4.5 in 1079.10 / -18.88 / 114.30 mm
+Y · 5/8 in (15.88 mm)
S-CH1F-2 · CH625
CH1F → CHB1
42.484375 / -0.743125 / 6.5 in 1079.10 / -18.88 / 165.10 mm
+Y · 5/8 in (15.88 mm)
S-CH1F-3 · CH625
CH1F → CHB1
42.484375 / -0.743125 / 8.5 in 1079.10 / -18.88 / 215.90 mm
+Y · 5/8 in (15.88 mm)
S-CH1F-4 · CH625
CH1F → CHB1
42.484375 / -0.743125 / 10.5 in 1079.10 / -18.88 / 266.70 mm
+Y · 5/8 in (15.88 mm)
S-CH1F-5 · CH625
CH1F → CHB1
42.484375 / -0.743125 / 12.5 in 1079.10 / -18.88 / 317.50 mm
+Y · 5/8 in (15.88 mm)
S-CH1D-0 · CH625
CH1D → CAP1
43.390625 / -0.743125 / 2.5 in 1102.12 / -18.88 / 63.50 mm
+Y · 5/8 in (15.88 mm)
S-CH1D-1 · CH625
CH1D → CAP1
43.390625 / -0.743125 / 4.5 in 1102.12 / -18.88 / 114.30 mm
+Y · 5/8 in (15.88 mm)
S-CH1D-2 · CH625
CH1D → CAP1
43.390625 / -0.743125 / 6.5 in 1102.12 / -18.88 / 165.10 mm
+Y · 5/8 in (15.88 mm)
S-CH1D-3 · CH625
CH1D → CAP1
43.390625 / -0.743125 / 8.5 in 1102.12 / -18.88 / 215.90 mm
+Y · 5/8 in (15.88 mm)
S-CH1D-4 · CH625
CH1D → CAP1
43.390625 / -0.743125 / 10.5 in 1102.12 / -18.88 / 266.70 mm
+Y · 5/8 in (15.88 mm)
Fastener stations · 565–576
Use the named assembly datums. Clearance passes through first members; stopped pilots enter the receivers. Received heads and thin metal webs require accepted trials.
ID / type
Through → receiver
Start X / Y / Z
Direction / length
S-CH1D-5 · CH625
CH1D → CAP1
43.390625 / -0.743125 / 12.5 in 1102.12 / -18.88 / 317.50 mm
+Y · 5/8 in (15.88 mm)
S-CBMAG1-0 · CM500
CBMAG1 → RB1
63.125 / 0.5625 / 12.625 in 1603.38 / 14.29 / 320.67 mm
+Z · 1/2 in (12.7 mm)
S-CBMAG1-1 · CM500
CBMAG1 → RB1
64.875 / 0.5625 / 12.625 in 1647.82 / 14.29 / 320.67 mm
+Z · 1/2 in (12.7 mm)
S-CS1-0 · CS500
CS1 → CAP1
64 / 0 / 12.625 in 1625.60 / 0.00 / 320.67 mm
−Y · 1/2 in (12.7 mm)
S-CK1-0 · CK100
CAP1 → CK1
64.25 / 0 / 7.5 in 1631.95 / 0.00 / 190.50 mm
−Y · 1 in (25.4 mm)
S-CHB2-0 · W125
CHB2 → RB1
67.75 / -0.703125 / 1.5 in 1720.85 / -17.86 / 38.10 mm
+Y · 1 1/4 in (31.75 mm)
S-CHB2-1 · W125
CHB2 → RB1
67.75 / -0.703125 / 6 in 1720.85 / -17.86 / 152.40 mm
+Y · 1 1/4 in (31.75 mm)
S-CHB2-2 · W125
CHB2 → RB1
67.75 / -0.703125 / 13.5 in 1720.85 / -17.86 / 342.90 mm
+Y · 1 1/4 in (31.75 mm)
S-CH2F-0 · CH625
CH2F → CHB2
68.484375 / -0.743125 / 2.5 in 1739.50 / -18.88 / 63.50 mm
+Y · 5/8 in (15.88 mm)
S-CH2F-1 · CH625
CH2F → CHB2
68.484375 / -0.743125 / 4.5 in 1739.50 / -18.88 / 114.30 mm
+Y · 5/8 in (15.88 mm)
S-CH2F-2 · CH625
CH2F → CHB2
68.484375 / -0.743125 / 6.5 in 1739.50 / -18.88 / 165.10 mm
+Y · 5/8 in (15.88 mm)
S-CH2F-3 · CH625
CH2F → CHB2
68.484375 / -0.743125 / 8.5 in 1739.50 / -18.88 / 215.90 mm
+Y · 5/8 in (15.88 mm)
Fastener stations · 577–588
Use the named assembly datums. Clearance passes through first members; stopped pilots enter the receivers. Received heads and thin metal webs require accepted trials.
ID / type
Through → receiver
Start X / Y / Z
Direction / length
S-CH2F-4 · CH625
CH2F → CHB2
68.484375 / -0.743125 / 10.5 in 1739.50 / -18.88 / 266.70 mm
+Y · 5/8 in (15.88 mm)
S-CH2F-5 · CH625
CH2F → CHB2
68.484375 / -0.743125 / 12.5 in 1739.50 / -18.88 / 317.50 mm
+Y · 5/8 in (15.88 mm)
S-CH2D-0 · CH625
CH2D → CAP2
69.390625 / -0.743125 / 2.5 in 1762.52 / -18.88 / 63.50 mm
+Y · 5/8 in (15.88 mm)
S-CH2D-1 · CH625
CH2D → CAP2
69.390625 / -0.743125 / 4.5 in 1762.52 / -18.88 / 114.30 mm
+Y · 5/8 in (15.88 mm)
S-CH2D-2 · CH625
CH2D → CAP2
69.390625 / -0.743125 / 6.5 in 1762.52 / -18.88 / 165.10 mm
+Y · 5/8 in (15.88 mm)
S-CH2D-3 · CH625
CH2D → CAP2
69.390625 / -0.743125 / 8.5 in 1762.52 / -18.88 / 215.90 mm
+Y · 5/8 in (15.88 mm)
S-CH2D-4 · CH625
CH2D → CAP2
69.390625 / -0.743125 / 10.5 in 1762.52 / -18.88 / 266.70 mm
+Y · 5/8 in (15.88 mm)
S-CH2D-5 · CH625
CH2D → CAP2
69.390625 / -0.743125 / 12.5 in 1762.52 / -18.88 / 317.50 mm
+Y · 5/8 in (15.88 mm)
S-CBMAG2-0 · CM500
CBMAG2 → RB1
89.125 / 0.5625 / 12.625 in 2263.78 / 14.29 / 320.67 mm
+Z · 1/2 in (12.7 mm)
S-CBMAG2-1 · CM500
CBMAG2 → RB1
90.875 / 0.5625 / 12.625 in 2308.22 / 14.29 / 320.67 mm
+Z · 1/2 in (12.7 mm)
S-CS2-0 · CS500
CS2 → CAP2
90 / 0 / 12.625 in 2286.00 / 0.00 / 320.67 mm
−Y · 1/2 in (12.7 mm)
S-CK2-0 · CK100
CAP2 → CK2
90.25 / 0 / 7.5 in 2292.35 / 0.00 / 190.50 mm
−Y · 1 in (25.4 mm)
Machining removals
Local X / Y / Z begin at the named part’s minimum assembled-coordinate corner. Reference cut volumes can extend beyond the wood; remove only their intersection with the named part. Read orientation pictures; never use a schematic as a full-size template.
Cut / part
Local X / Y / Z
Removal size
Operation
KICK-BORE-S-KR-0 / KR
1 1/4 in (31.75 mm) / 1/2 in (12.7 mm) / 7/8 in (22.23 mm)
Cylindrical removal; bounding extent 1/2 in (12.7 mm) × 1/2 in (12.7 mm) × 5/8 in (15.88 mm) (use the stated diameter and depth, not a rectangular pocket)
Stopped 1/2-inch-diameter, 5/8-inch-deep access counterbore from kick-rail top; countersink actual screw at its bottom. Keep drive accessible through top veneer.
KICK-BORE-S-KR-1 / KR
11 1/4 in (285.75 mm) / 1/2 in (12.7 mm) / 7/8 in (22.23 mm)
Cylindrical removal; bounding extent 1/2 in (12.7 mm) × 1/2 in (12.7 mm) × 5/8 in (15.88 mm) (use the stated diameter and depth, not a rectangular pocket)
Stopped 1/2-inch-diameter, 5/8-inch-deep access counterbore from kick-rail top; countersink actual screw at its bottom. Keep drive accessible through top veneer.
KICK-BORE-S-KR-2 / KR
24 35/64 in (623.49 mm) / 1/2 in (12.7 mm) / 7/8 in (22.23 mm)
Cylindrical removal; bounding extent 1/2 in (12.7 mm) × 1/2 in (12.7 mm) × 5/8 in (15.88 mm) (use the stated diameter and depth, not a rectangular pocket)
Stopped 1/2-inch-diameter, 5/8-inch-deep access counterbore from kick-rail top; countersink actual screw at its bottom. Keep drive accessible through top veneer.
KICK-BORE-S-KR-3 / KR
34 35/64 in (877.49 mm) / 1/2 in (12.7 mm) / 7/8 in (22.23 mm)
Cylindrical removal; bounding extent 1/2 in (12.7 mm) × 1/2 in (12.7 mm) × 5/8 in (15.88 mm) (use the stated diameter and depth, not a rectangular pocket)
Stopped 1/2-inch-diameter, 5/8-inch-deep access counterbore from kick-rail top; countersink actual screw at its bottom. Keep drive accessible through top veneer.
POCKET-VLB / VLB
0.287 in (7.29 mm) / 0.494 in (12.55 mm) / 0.494 in (12.55 mm)
0.088 in (2.24 mm) × 17.012 in (432.1 mm) × 5.012 in (127.3 mm)
Wall-facing wire rebate; solid outer bearing land retained
POCKET-VLT / VLT
0.287 in (7.29 mm) / 0.494 in (12.55 mm) / -4.506 in (-114.45 mm)
0.088 in (2.24 mm) × 17.012 in (432.1 mm) × 5.012 in (127.3 mm)
Wall-facing wire rebate; solid outer bearing land retained
POCKET-VLF / VLF
0.287 in (7.29 mm) / 0.494 in (12.55 mm) / -0.506 in (-12.85 mm)
0.088 in (2.24 mm) × 17.012 in (432.1 mm) × 5.012 in (127.3 mm)
Wall-facing wire rebate; solid outer bearing land retained
Machining removals · continued
Local X / Y / Z begin at the named part’s minimum assembled-coordinate corner. Reference cut volumes can extend beyond the wood; remove only their intersection with the named part. Read orientation pictures; never use a schematic as a full-size template.
Cut / part
Local X / Y / Z
Removal size
Operation
POCKET-VLA / VLA
0.287 in (7.29 mm) / -16.506 in (-419.25 mm) / -0.506 in (-12.85 mm)
0.088 in (2.24 mm) × 17.012 in (432.1 mm) × 5.012 in (127.3 mm)
Wall-facing wire rebate; solid outer bearing land retained
POCKET-VRB / VRB
0 in (0 mm) / 0.494 in (12.55 mm) / 0.494 in (12.55 mm)
0.088 in (2.24 mm) × 17.012 in (432.1 mm) × 5.012 in (127.3 mm)
Wall-facing wire rebate; solid outer bearing land retained
POCKET-VRT / VRT
0 in (0 mm) / 0.494 in (12.55 mm) / -4.506 in (-114.45 mm)
0.088 in (2.24 mm) × 17.012 in (432.1 mm) × 5.012 in (127.3 mm)
Wall-facing wire rebate; solid outer bearing land retained
POCKET-VRF / VRF
0 in (0 mm) / 0.494 in (12.55 mm) / -0.506 in (-12.85 mm)
0.088 in (2.24 mm) × 17.012 in (432.1 mm) × 5.012 in (127.3 mm)
Wall-facing wire rebate; solid outer bearing land retained
POCKET-VRA / VRA
0 in (0 mm) / -16.506 in (-419.25 mm) / -0.506 in (-12.85 mm)
0.088 in (2.24 mm) × 17.012 in (432.1 mm) × 5.012 in (127.3 mm)
Wall-facing wire rebate; solid outer bearing land retained
POCKET-RTLF / RTLF
0.494 in (12.55 mm) / 0.494 in (12.55 mm) / 0.287 in (7.29 mm)
19.012 in (482.9 mm) × 17.012 in (432.1 mm) × 0.088 in (2.24 mm)
Roof-facing rebate; received wire crossing and cured film trial controls depth
POCKET-RTLA / RTLA
0.494 in (12.55 mm) / -16.506 in (-419.25 mm) / 0.287 in (7.29 mm)
19.012 in (482.9 mm) × 17.012 in (432.1 mm) × 0.088 in (2.24 mm)
Roof-facing rebate; received wire crossing and cured film trial controls depth
Machining removals · continued
Local X / Y / Z begin at the named part’s minimum assembled-coordinate corner. Reference cut volumes can extend beyond the wood; remove only their intersection with the named part. Read orientation pictures; never use a schematic as a full-size template.
Cut / part
Local X / Y / Z
Removal size
Operation
POCKET-RTLL / RTLL
0.494 in (12.55 mm) / -0.506 in (-12.85 mm) / 0.287 in (7.29 mm)
19.012 in (482.9 mm) × 17.012 in (432.1 mm) × 0.088 in (2.24 mm)
Roof-facing rebate; received wire crossing and cured film trial controls depth
POCKET-RTLR / RTLR
-18.506 in (-470.05 mm) / -0.506 in (-12.85 mm) / 0.287 in (7.29 mm)
19.012 in (482.9 mm) × 17.012 in (432.1 mm) × 0.088 in (2.24 mm)
Roof-facing rebate; received wire crossing and cured film trial controls depth
ROOF-OPEN-TL / P02
6 in (152.4 mm) / 4 in (101.6 mm) / 0 in (0 mm)
18 in (457.2 mm) × 16 in (406.4 mm) × 45/64 in (17.86 mm)
Supported through-cut in roof
POCKET-RTMF / RTMF
0.494 in (12.55 mm) / 0.494 in (12.55 mm) / 0.287 in (7.29 mm)
19.012 in (482.9 mm) × 17.012 in (432.1 mm) × 0.088 in (2.24 mm)
Roof-facing rebate; received wire crossing and cured film trial controls depth
POCKET-RTMA / RTMA
0.494 in (12.55 mm) / -16.506 in (-419.25 mm) / 0.287 in (7.29 mm)
19.012 in (482.9 mm) × 17.012 in (432.1 mm) × 0.088 in (2.24 mm)
Roof-facing rebate; received wire crossing and cured film trial controls depth
POCKET-RTML / RTML
0.494 in (12.55 mm) / -0.506 in (-12.85 mm) / 0.287 in (7.29 mm)
19.012 in (482.9 mm) × 17.012 in (432.1 mm) × 0.088 in (2.24 mm)
Roof-facing rebate; received wire crossing and cured film trial controls depth
POCKET-RTMR / RTMR
-18.506 in (-470.05 mm) / -0.506 in (-12.85 mm) / 0.287 in (7.29 mm)
19.012 in (482.9 mm) × 17.012 in (432.1 mm) × 0.088 in (2.24 mm)
Roof-facing rebate; received wire crossing and cured film trial controls depth
Machining removals · continued
Local X / Y / Z begin at the named part’s minimum assembled-coordinate corner. Reference cut volumes can extend beyond the wood; remove only their intersection with the named part. Read orientation pictures; never use a schematic as a full-size template.
Cut / part
Local X / Y / Z
Removal size
Operation
ROOF-OPEN-TM / P02
28 in (711.2 mm) / 4 in (101.6 mm) / 0 in (0 mm)
18 in (457.2 mm) × 16 in (406.4 mm) × 45/64 in (17.86 mm)
Supported through-cut in roof
POCKET-RTNF / RTNF
0.494 in (12.55 mm) / 0.494 in (12.55 mm) / 0.287 in (7.29 mm)
19.012 in (482.9 mm) × 17.012 in (432.1 mm) × 0.088 in (2.24 mm)
Roof-facing rebate; received wire crossing and cured film trial controls depth
POCKET-RTNA / RTNA
0.494 in (12.55 mm) / -16.506 in (-419.25 mm) / 0.287 in (7.29 mm)
19.012 in (482.9 mm) × 17.012 in (432.1 mm) × 0.088 in (2.24 mm)
Roof-facing rebate; received wire crossing and cured film trial controls depth
POCKET-RTNL / RTNL
0.494 in (12.55 mm) / -0.506 in (-12.85 mm) / 0.287 in (7.29 mm)
19.012 in (482.9 mm) × 17.012 in (432.1 mm) × 0.088 in (2.24 mm)
Roof-facing rebate; received wire crossing and cured film trial controls depth
POCKET-RTNR / RTNR
-18.506 in (-470.05 mm) / -0.506 in (-12.85 mm) / 0.287 in (7.29 mm)
19.012 in (482.9 mm) × 17.012 in (432.1 mm) × 0.088 in (2.24 mm)
Roof-facing rebate; received wire crossing and cured film trial controls depth
ROOF-OPEN-TN / P02
50 in (1270 mm) / 4 in (101.6 mm) / 0 in (0 mm)
18 in (457.2 mm) × 16 in (406.4 mm) × 45/64 in (17.86 mm)
Supported through-cut in roof
POCKET-RTRF / RTRF
0.494 in (12.55 mm) / 0.494 in (12.55 mm) / 0.287 in (7.29 mm)
19.012 in (482.9 mm) × 17.012 in (432.1 mm) × 0.088 in (2.24 mm)
Roof-facing rebate; received wire crossing and cured film trial controls depth
Machining removals · continued
Local X / Y / Z begin at the named part’s minimum assembled-coordinate corner. Reference cut volumes can extend beyond the wood; remove only their intersection with the named part. Read orientation pictures; never use a schematic as a full-size template.
Cut / part
Local X / Y / Z
Removal size
Operation
POCKET-RTRA / RTRA
0.494 in (12.55 mm) / -16.506 in (-419.25 mm) / 0.287 in (7.29 mm)
19.012 in (482.9 mm) × 17.012 in (432.1 mm) × 0.088 in (2.24 mm)
Roof-facing rebate; received wire crossing and cured film trial controls depth
POCKET-RTRL / RTRL
0.494 in (12.55 mm) / -0.506 in (-12.85 mm) / 0.287 in (7.29 mm)
19.012 in (482.9 mm) × 17.012 in (432.1 mm) × 0.088 in (2.24 mm)
Roof-facing rebate; received wire crossing and cured film trial controls depth
POCKET-RTRR / RTRR
-18.506 in (-470.05 mm) / -0.506 in (-12.85 mm) / 0.287 in (7.29 mm)
19.012 in (482.9 mm) × 17.012 in (432.1 mm) × 0.088 in (2.24 mm)
Roof-facing rebate; received wire crossing and cured film trial controls depth
ROOF-OPEN-TR / P02
72 in (1828.8 mm) / 4 in (101.6 mm) / 0 in (0 mm)
18 in (457.2 mm) × 16 in (406.4 mm) × 45/64 in (17.86 mm)
Supported through-cut in roof
VENT-P03L / P03L
0 in (0 mm) / 4 in (101.6 mm) / 24 51/64 in (629.84 mm)
45/64 in (17.86 mm) × 16 in (406.4 mm) × 4 in (101.6 mm)
Supported through-cut above the raised land bed and reference aquarium rim; actual finished stack must be measured
VENT-P03R / P03R
0 in (0 mm) / 4 in (101.6 mm) / 24 51/64 in (629.84 mm)
45/64 in (17.86 mm) × 16 in (406.4 mm) × 4 in (101.6 mm)
Supported through-cut above the raised land bed and reference aquarium rim; actual finished stack must be measured
SOURCE-CUT-RB1-1 / RB1
-0.1 in (-2.54 mm) / -0.1 in (-2.54 mm) / -0.1 in (-2.54 mm)
39.3969 in (1000.68 mm) × 0.9031 in (22.94 mm) × 20.2719 in (514.91 mm)
Opening or notch; check the pictured orientation and received-part fit before the final cut
Machining removals · continued
Local X / Y / Z begin at the named part’s minimum assembled-coordinate corner. Reference cut volumes can extend beyond the wood; remove only their intersection with the named part. Read orientation pictures; never use a schematic as a full-size template.
Cut / part
Local X / Y / Z
Removal size
Operation
SOURCE-CUT-RB1-2 / RB1
43 51/64 in (1112.44 mm) / -0.1 in (-2.54 mm) / 1 35/64 in (39.29 mm)
21 in (533.4 mm) × 0.9031 in (22.94 mm) × 10 1/2 in (266.7 mm)
Opening or notch; check the pictured orientation and received-part fit before the final cut
SOURCE-CUT-RB1-3 / RB1
69 51/64 in (1772.84 mm) / -0.1 in (-2.54 mm) / 1 35/64 in (39.29 mm)
21 in (533.4 mm) × 0.9031 in (22.94 mm) × 10 1/2 in (266.7 mm)
Opening or notch; check the pictured orientation and received-part fit before the final cut
SOURCE-CUT-RB2-1 / RB2
-0.1 in (-2.54 mm) / -0.1 in (-2.54 mm) / -0.1 in (-2.54 mm)
39.3969 in (1000.68 mm) × 0.9031 in (22.94 mm) × 20.2719 in (514.91 mm)
Opening or notch; check the pictured orientation and received-part fit before the final cut
SOURCE-CUT-RB2-2 / RB2
43 51/64 in (1112.44 mm) / -0.1 in (-2.54 mm) / 1 35/64 in (39.29 mm)
21 in (533.4 mm) × 0.9031 in (22.94 mm) × 10 1/2 in (266.7 mm)
Opening or notch; check the pictured orientation and received-part fit before the final cut
SOURCE-CUT-RB2-3 / RB2
69 51/64 in (1772.84 mm) / -0.1 in (-2.54 mm) / 1 35/64 in (39.29 mm)
21 in (533.4 mm) × 0.9031 in (22.94 mm) × 10 1/2 in (266.7 mm)
Opening or notch; check the pictured orientation and received-part fit before the final cut
SOURCE-CUT-RB3-1 / RB3
-0.1 in (-2.54 mm) / -0.1 in (-2.54 mm) / -0.1 in (-2.54 mm)
39.3969 in (1000.68 mm) × 0.9031 in (22.94 mm) × 20.2719 in (514.91 mm)
Opening or notch; check the pictured orientation and received-part fit before the final cut
SOURCE-CUT-RB3-2 / RB3
43 51/64 in (1112.44 mm) / -0.1 in (-2.54 mm) / 1 35/64 in (39.29 mm)
21 in (533.4 mm) × 0.9031 in (22.94 mm) × 10 1/2 in (266.7 mm)
Opening or notch; check the pictured orientation and received-part fit before the final cut
Machining removals · continued
Local X / Y / Z begin at the named part’s minimum assembled-coordinate corner. Reference cut volumes can extend beyond the wood; remove only their intersection with the named part. Read orientation pictures; never use a schematic as a full-size template.
Cut / part
Local X / Y / Z
Removal size
Operation
SOURCE-CUT-RB3-3 / RB3
69 51/64 in (1772.84 mm) / -0.1 in (-2.54 mm) / 1 35/64 in (39.29 mm)
21 in (533.4 mm) × 0.9031 in (22.94 mm) × 10 1/2 in (266.7 mm)
Opening or notch; check the pictured orientation and received-part fit before the final cut
SOURCE-CUT-DIV-1 / DIV
-0.1 in (-2.54 mm) / 15 57/64 in (403.62 mm) / 8 51/64 in (223.44 mm)
0.9031 in (22.94 mm) × 1 3/4 in (44.45 mm) × 2 in (50.8 mm)
Opening or notch; check the pictured orientation and received-part fit before the final cut
SOURCE-CUT-DECK-1 / DECK
25 3/64 in (636.19 mm) / -0.1 in (-2.54 mm) / -0.1 in (-2.54 mm)
1 1/2 in (38.1 mm) × 1.6 in (40.64 mm) × 0.9031 in (22.94 mm)
Opening or notch; check the pictured orientation and received-part fit before the final cut
SOURCE-CUT-DECK-2 / DECK
51 19/32 in (1310.48 mm) / -0.1 in (-2.54 mm) / -0.1 in (-2.54 mm)
1.6 in (40.64 mm) × 1.6 in (40.64 mm) × 0.9031 in (22.94 mm)
Opening or notch; check the pictured orientation and received-part fit before the final cut
SOURCE-CUT-DECK-3 / DECK
5 3/64 in (128.19 mm) / 19 11/16 in (500.06 mm) / -0.1 in (-2.54 mm)
1 1/2 in (38.1 mm) × 1.6 in (40.64 mm) × 0.9031 in (22.94 mm)
Opening or notch; check the pictured orientation and received-part fit before the final cut
SOURCE-CUT-DECK-4 / DECK
29 3/64 in (737.79 mm) / 19 11/16 in (500.06 mm) / -0.1 in (-2.54 mm)
1 1/2 in (38.1 mm) × 1.6 in (40.64 mm) × 0.9031 in (22.94 mm)
Opening or notch; check the pictured orientation and received-part fit before the final cut
SOURCE-CUT-DECK-5 / DECK
51 19/32 in (1310.48 mm) / 19 11/16 in (500.06 mm) / -0.1 in (-2.54 mm)
1.6 in (40.64 mm) × 1.6 in (40.64 mm) × 0.9031 in (22.94 mm)
Opening or notch; check the pictured orientation and received-part fit before the final cut
Machining removals · continued
Local X / Y / Z begin at the named part’s minimum assembled-coordinate corner. Reference cut volumes can extend beyond the wood; remove only their intersection with the named part. Read orientation pictures; never use a schematic as a full-size template.
Cut / part
Local X / Y / Z
Removal size
Operation
SOURCE-CUT-COLL-1 / COLL
-0.1 in (-2.54 mm) / -0.1 in (-2.54 mm) / -0.1 in (-2.54 mm)
1.65 in (41.91 mm) × 1.575 in (40 mm) × 0.9031 in (22.94 mm)
Opening or notch; check the pictured orientation and received-part fit before the final cut
SOURCE-CUT-COLR-1 / COLR
0.7234 in (18.38 mm) / -0.1 in (-2.54 mm) / -0.1 in (-2.54 mm)
1.65 in (41.91 mm) × 1.575 in (40 mm) × 0.9031 in (22.94 mm)
Opening or notch; check the pictured orientation and received-part fit before the final cut
SOURCE-CUT-COLB-1 / COLB
-0.1 in (-2.54 mm) / 1 5/16 in (33.34 mm) / -0.1 in (-2.54 mm)
1.65 in (41.91 mm) × 1.7 in (43.18 mm) × 0.9031 in (22.94 mm)
Opening or notch; check the pictured orientation and received-part fit before the final cut
SOURCE-CUT-COLB-2 / COLB
22.4969 in (571.42 mm) / 1 5/16 in (33.34 mm) / -0.1 in (-2.54 mm)
1.6 in (40.64 mm) × 1.7 in (43.18 mm) × 0.9031 in (22.94 mm)
Opening or notch; check the pictured orientation and received-part fit before the final cut
SOURCE-CUT-COLB-3 / COLB
29 19/64 in (744.14 mm) / 1 1/16 in (26.99 mm) / -0.1 in (-2.54 mm)
3 1/2 in (88.9 mm) × 1.9 in (48.26 mm) × 0.9031 in (22.94 mm)
Opening or notch; check the pictured orientation and received-part fit before the final cut
SOURCE-CUT-CAP1-1 / CAP1
20 7/16 in (519.11 mm) / 41/64 in (16.27 mm) / 11 3/8 in (288.93 mm)
1 in (25.4 mm) × 1/16 in (1.59 mm) × 3/4 in (19.05 mm)
Shallow recess to actual strike thickness; do not rout through the door
SOURCE-CUT-CAP2-1 / CAP2
20 7/16 in (519.11 mm) / 41/64 in (16.27 mm) / 11 3/8 in (288.93 mm)
1 in (25.4 mm) × 1/16 in (1.59 mm) × 3/4 in (19.05 mm)
Shallow recess to actual strike thickness; do not rout through the door
Machining removals · continued
Local X / Y / Z begin at the named part’s minimum assembled-coordinate corner. Reference cut volumes can extend beyond the wood; remove only their intersection with the named part. Read orientation pictures; never use a schematic as a full-size template.
Cut / part
Local X / Y / Z
Removal size
Operation
NUT-RECESS-BTL1 / CFL
1/4 in (6.35 mm) / 7/8 in (22.23 mm) / 19 63/64 in (507.6 mm)
Cylindrical removal; bounding extent 1 in (25.4 mm) × 5/8 in (15.88 mm) × 1 in (25.4 mm) (use the stated diameter and depth, not a rectangular pocket)
Stopped 1-inch flat-bottom recess from rear post face, 5/8-inch deep; remaining wood 7/8 inch. Rehearse the actual socket before final drilling.
NUT-RECESS-BT11 / CF1
1/4 in (6.35 mm) / 7/8 in (22.23 mm) / 2 1/2 in (63.5 mm)
Cylindrical removal; bounding extent 1 in (25.4 mm) × 5/8 in (15.88 mm) × 1 in (25.4 mm) (use the stated diameter and depth, not a rectangular pocket)
Stopped 1-inch flat-bottom recess from rear post face, 5/8-inch deep; remaining wood 7/8 inch. Rehearse the actual socket before final drilling.
NUT-RECESS-BT12 / CF1
1/4 in (6.35 mm) / 7/8 in (22.23 mm) / 6 1/2 in (165.1 mm)
Cylindrical removal; bounding extent 1 in (25.4 mm) × 5/8 in (15.88 mm) × 1 in (25.4 mm) (use the stated diameter and depth, not a rectangular pocket)
Stopped 1-inch flat-bottom recess from rear post face, 5/8-inch deep; remaining wood 7/8 inch. Rehearse the actual socket before final drilling.
NUT-RECESS-BT13 / CF1
1/4 in (6.35 mm) / 7/8 in (22.23 mm) / 10 1/2 in (266.7 mm)
Cylindrical removal; bounding extent 1 in (25.4 mm) × 5/8 in (15.88 mm) × 1 in (25.4 mm) (use the stated diameter and depth, not a rectangular pocket)
Stopped 1-inch flat-bottom recess from rear post face, 5/8-inch deep; remaining wood 7/8 inch. Rehearse the actual socket before final drilling.
NUT-RECESS-BT14 / CF1
1/4 in (6.35 mm) / 7/8 in (22.23 mm) / 14 1/2 in (368.3 mm)
Cylindrical removal; bounding extent 1 in (25.4 mm) × 5/8 in (15.88 mm) × 1 in (25.4 mm) (use the stated diameter and depth, not a rectangular pocket)
Stopped 1-inch flat-bottom recess from rear post face, 5/8-inch deep; remaining wood 7/8 inch. Rehearse the actual socket before final drilling.
NUT-RECESS-BT15 / CF1
1/4 in (6.35 mm) / 7/8 in (22.23 mm) / 18 1/2 in (469.9 mm)
Cylindrical removal; bounding extent 1 in (25.4 mm) × 5/8 in (15.88 mm) × 1 in (25.4 mm) (use the stated diameter and depth, not a rectangular pocket)
Stopped 1-inch flat-bottom recess from rear post face, 5/8-inch deep; remaining wood 7/8 inch. Rehearse the actual socket before final drilling.
NUT-RECESS-BT16 / CF1
1/4 in (6.35 mm) / 7/8 in (22.23 mm) / 21 31/64 in (545.7 mm)
Cylindrical removal; bounding extent 1 in (25.4 mm) × 5/8 in (15.88 mm) × 1 in (25.4 mm) (use the stated diameter and depth, not a rectangular pocket)
Stopped 1-inch flat-bottom recess from rear post face, 5/8-inch deep; remaining wood 7/8 inch. Rehearse the actual socket before final drilling.
Machining removals · continued
Local X / Y / Z begin at the named part’s minimum assembled-coordinate corner. Reference cut volumes can extend beyond the wood; remove only their intersection with the named part. Read orientation pictures; never use a schematic as a full-size template.
Cut / part
Local X / Y / Z
Removal size
Operation
NUT-RECESS-BT21 / CF2
1/4 in (6.35 mm) / 7/8 in (22.23 mm) / 13 35/64 in (344.09 mm)
Cylindrical removal; bounding extent 1 in (25.4 mm) × 5/8 in (15.88 mm) × 1 in (25.4 mm) (use the stated diameter and depth, not a rectangular pocket)
Stopped 1-inch flat-bottom recess from rear post face, 5/8-inch deep; remaining wood 7/8 inch. Rehearse the actual socket before final drilling.
NUT-RECESS-BT22 / CF2
1/4 in (6.35 mm) / 7/8 in (22.23 mm) / 17 in (431.8 mm)
Cylindrical removal; bounding extent 1 in (25.4 mm) × 5/8 in (15.88 mm) × 1 in (25.4 mm) (use the stated diameter and depth, not a rectangular pocket)
Stopped 1-inch flat-bottom recess from rear post face, 5/8-inch deep; remaining wood 7/8 inch. Rehearse the actual socket before final drilling.
NUT-RECESS-BT23 / CF2
1/4 in (6.35 mm) / 7/8 in (22.23 mm) / 19 63/64 in (507.6 mm)
Cylindrical removal; bounding extent 1 in (25.4 mm) × 5/8 in (15.88 mm) × 1 in (25.4 mm) (use the stated diameter and depth, not a rectangular pocket)
Stopped 1-inch flat-bottom recess from rear post face, 5/8-inch deep; remaining wood 7/8 inch. Rehearse the actual socket before final drilling.
NUT-RECESS-BTR1 / CFR
1/4 in (6.35 mm) / 7/8 in (22.23 mm) / 13 35/64 in (344.09 mm)
Cylindrical removal; bounding extent 1 in (25.4 mm) × 5/8 in (15.88 mm) × 1 in (25.4 mm) (use the stated diameter and depth, not a rectangular pocket)
Stopped 1-inch flat-bottom recess from rear post face, 5/8-inch deep; remaining wood 7/8 inch. Rehearse the actual socket before final drilling.
NUT-RECESS-BTR2 / CFR
1/4 in (6.35 mm) / 7/8 in (22.23 mm) / 17 in (431.8 mm)
Cylindrical removal; bounding extent 1 in (25.4 mm) × 5/8 in (15.88 mm) × 1 in (25.4 mm) (use the stated diameter and depth, not a rectangular pocket)
Stopped 1-inch flat-bottom recess from rear post face, 5/8-inch deep; remaining wood 7/8 inch. Rehearse the actual socket before final drilling.
NUT-RECESS-BTR3 / CFR
1/4 in (6.35 mm) / 7/8 in (22.23 mm) / 19 63/64 in (507.6 mm)
Cylindrical removal; bounding extent 1 in (25.4 mm) × 5/8 in (15.88 mm) × 1 in (25.4 mm) (use the stated diameter and depth, not a rectangular pocket)
Stopped 1-inch flat-bottom recess from rear post face, 5/8-inch deep; remaining wood 7/8 inch. Rehearse the actual socket before final drilling.
NUT-RECESS-BT24 / CF2
1/4 in (6.35 mm) / 7/8 in (22.23 mm) / 1 in (25.4 mm)
Cylindrical removal; bounding extent 1 in (25.4 mm) × 5/8 in (15.88 mm) × 1 in (25.4 mm) (use the stated diameter and depth, not a rectangular pocket)
Stopped 1-inch flat-bottom recess from rear post face, 5/8-inch deep; remaining wood 7/8 inch. Rehearse the actual socket before final drilling.
Machining removals · continued
Local X / Y / Z begin at the named part’s minimum assembled-coordinate corner. Reference cut volumes can extend beyond the wood; remove only their intersection with the named part. Read orientation pictures; never use a schematic as a full-size template.
Cut / part
Local X / Y / Z
Removal size
Operation
NUT-RECESS-BT25 / CF2
1/4 in (6.35 mm) / 7/8 in (22.23 mm) / 5 in (127 mm)
Cylindrical removal; bounding extent 1 in (25.4 mm) × 5/8 in (15.88 mm) × 1 in (25.4 mm) (use the stated diameter and depth, not a rectangular pocket)
Stopped 1-inch flat-bottom recess from rear post face, 5/8-inch deep; remaining wood 7/8 inch. Rehearse the actual socket before final drilling.
NUT-RECESS-BT26 / CF2
1/4 in (6.35 mm) / 7/8 in (22.23 mm) / 9 in (228.6 mm)
Cylindrical removal; bounding extent 1 in (25.4 mm) × 5/8 in (15.88 mm) × 1 in (25.4 mm) (use the stated diameter and depth, not a rectangular pocket)
Stopped 1-inch flat-bottom recess from rear post face, 5/8-inch deep; remaining wood 7/8 inch. Rehearse the actual socket before final drilling.
NUT-RECESS-BTR4 / CFR
1/4 in (6.35 mm) / 7/8 in (22.23 mm) / 1 in (25.4 mm)
Cylindrical removal; bounding extent 1 in (25.4 mm) × 5/8 in (15.88 mm) × 1 in (25.4 mm) (use the stated diameter and depth, not a rectangular pocket)
Stopped 1-inch flat-bottom recess from rear post face, 5/8-inch deep; remaining wood 7/8 inch. Rehearse the actual socket before final drilling.
NUT-RECESS-BTR5 / CFR
1/4 in (6.35 mm) / 7/8 in (22.23 mm) / 5 in (127 mm)
Cylindrical removal; bounding extent 1 in (25.4 mm) × 5/8 in (15.88 mm) × 1 in (25.4 mm) (use the stated diameter and depth, not a rectangular pocket)
Stopped 1-inch flat-bottom recess from rear post face, 5/8-inch deep; remaining wood 7/8 inch. Rehearse the actual socket before final drilling.
NUT-RECESS-BTR6 / CFR
1/4 in (6.35 mm) / 7/8 in (22.23 mm) / 9 in (228.6 mm)
Cylindrical removal; bounding extent 1 in (25.4 mm) × 5/8 in (15.88 mm) × 1 in (25.4 mm) (use the stated diameter and depth, not a rectangular pocket)
Stopped 1-inch flat-bottom recess from rear post face, 5/8-inch deep; remaining wood 7/8 inch. Rehearse the actual socket before final drilling.
Inspection records
Receiving and physical acceptance record
Leave actual results blank until measured or performed. Calculations and renders do not complete a physical record.
Checkpoint
Actual result / date / reviewer
H01 · before hardware purchase/cutting Written KV acceptance of the actual 44.1689 in (1121.89 mm)-wide pane (about 16.95 lb): the current P992 page describes doors up to 36 in (914.4 mm) while the older instructions allow a 12-foot opening. Confirm matched open-stock steel 993/995/997/999, actual section and seated carrier dimensions, carrier trimming and ball retention, adhesive mounting, and right-jamb divider relief. Model profiles are reference envelopes with representative internal details; no supplier approval received.
___________________
___________________
___________________
H02 · before wood cutting Measure plywood gauge, usable stock, square straight solid wood, kerf and flatness. Reference numbers are not received measurements.
___________________
___________________
___________________
Glue applied: __________ · Coating/repair time: __________ Temperature / humidity: __________ · Full cure due: __________ PSA supplier dwell: __________ · Liner test dates: __________
Receiving and physical acceptance record
Leave actual results blank until measured or performed. Calculations and renders do not complete a physical record.
Checkpoint
Actual result / date / reviewer
H03 · before veneer purchase Selected species, PSA/backer, stock size, panel balance, cured Varathane compatibility, acclimation, pressure/dwell and heat/humidity/cleaner exposure accepted by supplier. Recalculate all changed layers.
___________________
___________________
___________________
H04 · before capture machining Measure actual wire crossings and cured finish stack; trial fully buried screen with a flat bearing land. Reference recess 0.088 in (2.24 mm), maximum 1/8 in (3.18 mm) without redesign.
___________________
___________________
___________________
Glue applied: __________ · Coating/repair time: __________ Temperature / humidity: __________ · Full cure due: __________ PSA supplier dwell: __________ · Liner test dates: __________
Receiving and physical acceptance record
Leave actual results blank until measured or performed. Calculations and renders do not complete a physical record.
Checkpoint
Actual result / date / reviewer
H05 · before finish All hardware and anti-lift drilling, countersinks, lock and removal trials completed before coating. Any newly exposed wood needs reseal and full recure. For revised retainer: received 3 1/2 in (88.9 mm) flat-head screw, washer <=1/16 in (1.59 mm) and locknut 0.298–0.328 in (7.57–8.33 mm). Trial 1 in (25.4 mm) diameter x 5/8 in (15.88 mm) stopped rear recess, socket access, two complete exposed threads and tail >=1/16 in (1.59 mm) below post face. Retain 7/8 in (22.23 mm) post thickness at the washer seat. No torque or connection capacity inferred.
___________________
___________________
___________________
H06 · before glass order Receive and trial actual KV steel track, shoe, carrier, glass, cured bonds, cushions and anti-lift. Confirm the manufacturer pane-height datum and shoe fit. Prove insert removal, pane insertion/removal and positive capture before the field glass order; no dimensions in this reference are order sizes.
___________________
___________________
___________________
Glue applied: __________ · Coating/repair time: __________ Temperature / humidity: __________ · Full cure due: __________ PSA supplier dwell: __________ · Liner test dates: __________
Receiving and physical acceptance record
Leave actual results blank until measured or performed. Calculations and renders do not complete a physical record.
Checkpoint
Actual result / date / reviewer
H07 · before loading Qualified full support/furniture/building-floor review with weighed actual wet bed, shell and equipment. Arithmetic bed scenarios are not a load rating. Qualified connection review must include the countersunk front bearing and recessed interior post bearing, not the previous carriage-bolt geometry.
___________________
___________________
___________________
H08 · before animal entry Full coating cure and bond checks, 24-hour shallow liner test, abrasion/cleaning trial, snag/edge/mesh/door/anti-lift and service tests, qualified review, species-specific heat/humidity/light/gap/escape commissioning. Half-inch mesh is not universal containment.
___________________
___________________
___________________
Glue applied: __________ · Coating/repair time: __________ Temperature / humidity: __________ · Full cure due: __________ PSA supplier dwell: __________ · Liner test dates: __________
Receiving and physical acceptance record
Leave actual results blank until measured or performed. Calculations and renders do not complete a physical record.
Checkpoint
Actual result / date / reviewer
H09 · before cushion bonding KV/DAP acceptance of neoprene bonded to received zinc-plated steel, preparation, actual cured film and seven-day sample bond. Repeated closing and service tests required; detached cushions require repair and renewed acceptance.
___________________
___________________
___________________
H10 · before liner installation Confirm EPDM and underlay suitability for intended temperature, cleaners and animal. Measure compressed underlay plus liner, trial uncut corner folds over cleats and around the five land-deck posts, move clamps only after coordinated checks if bulk changes, and test with one inch of water for 24 hours on qualified continuous support. Land liner is not a tank; the separate purchased aquarium remains governed by its maker.
___________________
___________________
___________________
Glue applied: __________ · Coating/repair time: __________ Temperature / humidity: __________ · Full cure due: __________ PSA supplier dwell: __________ · Liner test dates: __________
Receiving and physical acceptance record
Leave actual results blank until measured or performed. Calculations and renders do not complete a physical record.
Checkpoint
Actual result / date / reviewer
H11 · before track bonding KV/Loctite acceptance of 1390595 on received cleaned zinc steel and bare wood; verify actual bond bed, sample adhesion, full cure and dry indoor service. Never bond over veneer or polyurethane and never obstruct the rolling surfaces. Tracks remain bonded to their own wood members.
___________________
___________________
___________________
H12 · before aquarium-dependent cuts Receive Seapora 59211 complete framed aquarium and manufacturer support/handling instructions. Measure outside frame, rim, base-bearing shape and empty mass. Reference maximum 36 1/4 in (920.75 mm) × 18 1/2 in (469.9 mm) × 19 1/8 in (485.78 mm) is an enclosure fit envelope, not a supplier tolerance or order guarantee. Fit collars/fascia from the received rim with 1/8 in (3.18 mm) clearance; never load tank seams from the surround.
___________________
___________________
___________________
Glue applied: __________ · Coating/repair time: __________ Temperature / humidity: __________ · Full cure due: __________ PSA supplier dwell: __________ · Liner test dates: __________
Receiving and physical acceptance record
Leave actual results blank until measured or performed. Calculations and renders do not complete a physical record.
Checkpoint
Actual result / date / reviewer
H13 · before cabinet drilling Receive National N265-363 hinges and Amerock catches/knobs. Transfer actual holes, trial 5/8 in (15.88 mm) screws in measured plywood, confirm no breakthrough and knob thread engagement. Test full veneer stack, 90-degree swing, magnetic closure, removable mounting strips, bolt-drive access and equipment removal. Cabinet catches are not animal or child-resistant locks.
___________________
___________________
___________________
H14 · before tank-bay sealing Obtain DAP acceptance of 00688 on the cured coating and its final proximity to the brass/zinc hardware; the technical sheet excludes use on or near brass, copper, zinc, iron and galvanized metals. Removing fittings during application/cure does not waive that restriction. Offcut bond and depth-cure trials also required. Keep vulnerable fittings and aquarium absent during the seven-day project cure hold. Seal only fixed wood junctions: no purchased-tank seam work, EPDM bond, blocked hose route or glued-shut removable surround. If DAP rejects the arrangement, select an accepted alternative and revise this specification before use.
___________________
___________________
___________________
Glue applied: __________ · Coating/repair time: __________ Temperature / humidity: __________ · Full cure due: __________ PSA supplier dwell: __________ · Liner test dates: __________
Sources, status and maintenance
Current product identity and exact shared-document evidence are in the construction review packet. Quantities and geometry belong only to N15.
Separate statuses: research, dimensional checks, calculations and digital validation have their own evidence. No prototype has been built. Physical testing and qualified review have not been performed. Publication does not replace these construction checks.
For service, disconnect equipment, relocate occupants and empty the enclosure. Remove the front pane before rear; refit rear before front. Remove long liner clamps before short post clamps. Refit the short post clamps first. Repeat affected cure, shallow leak, door, mesh and containment checks after repairs.
Veneer scans by Jenelle van Heerden via Poly Haven illustrate maple, white oak and walnut appearance. Delivered grain and colour vary. Full exterior layers and their service gaps remain subject to supplier balance/bond and actual-stack acceptance.